
Sold!
$530,000
3
Beds
1/1
Bath
1,389
Living Area
-
Property Description
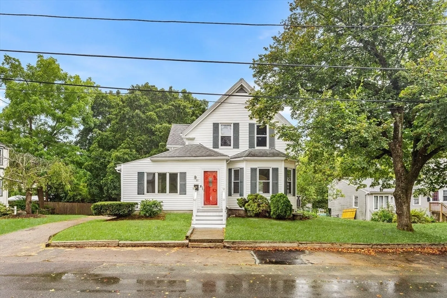
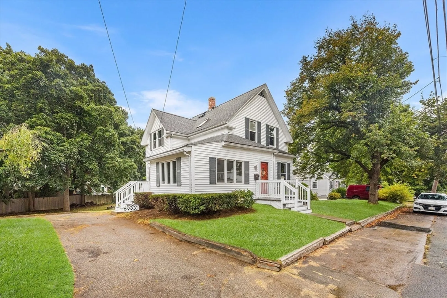
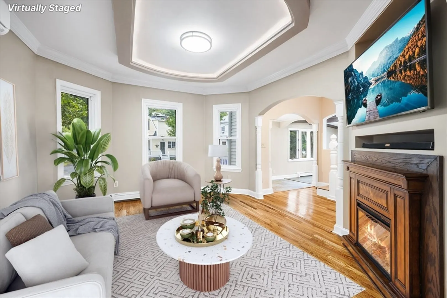
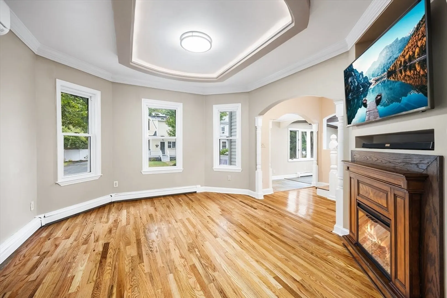
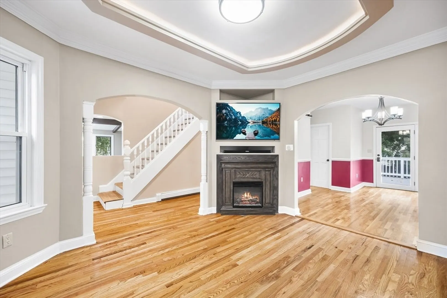
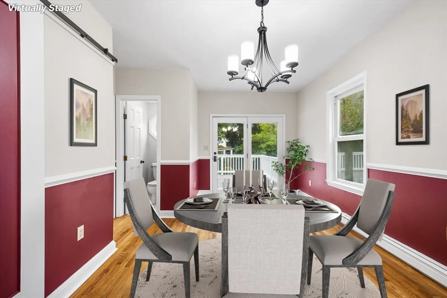
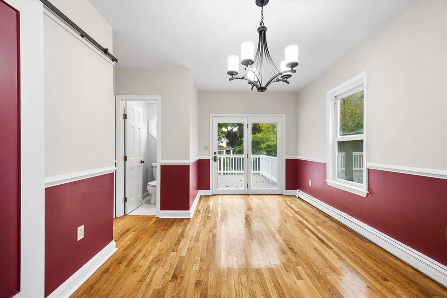
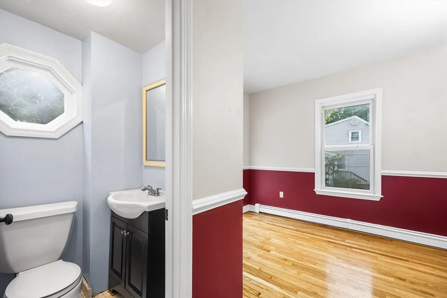
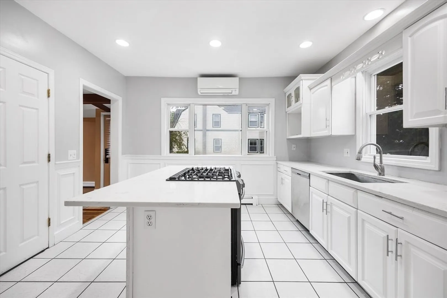
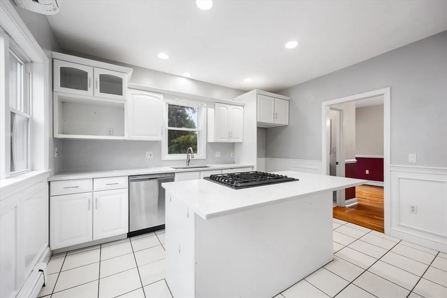
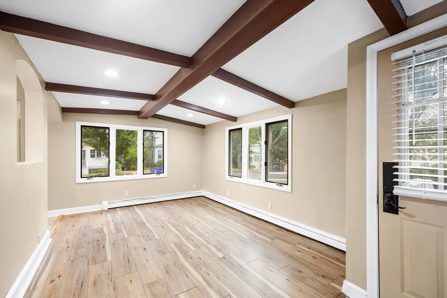
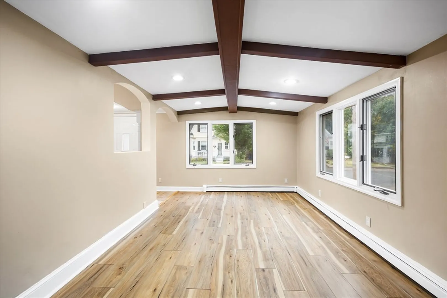
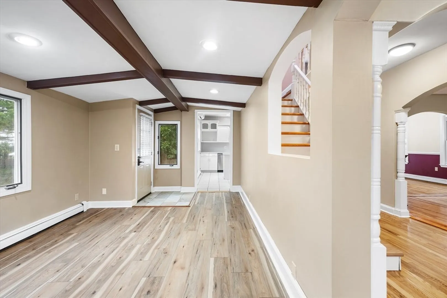
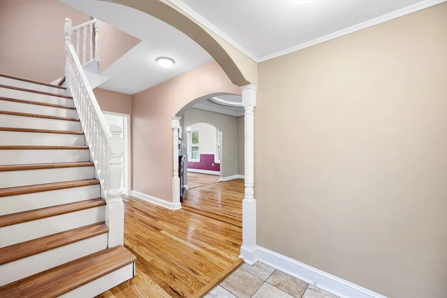
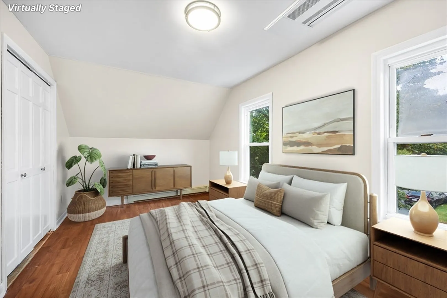
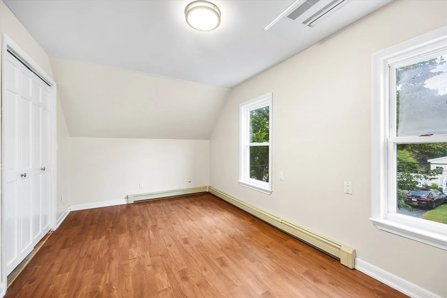
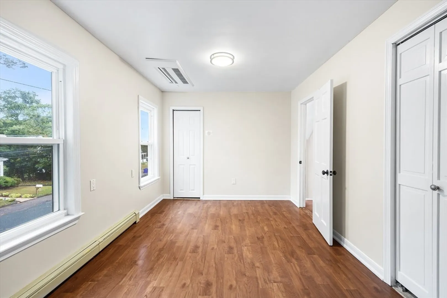
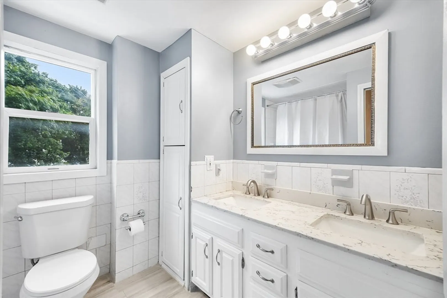
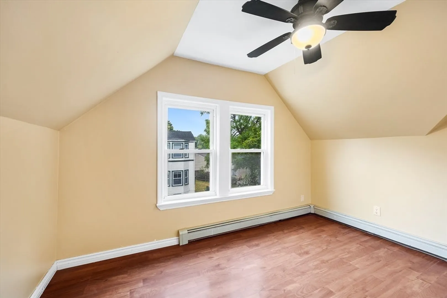
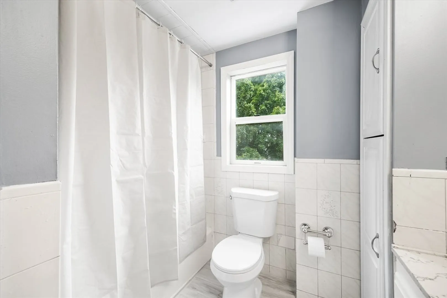
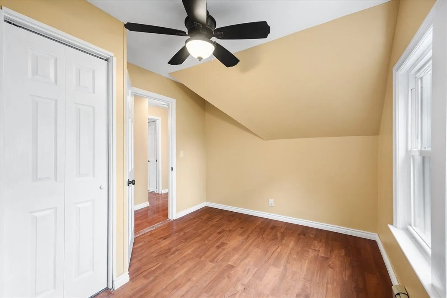
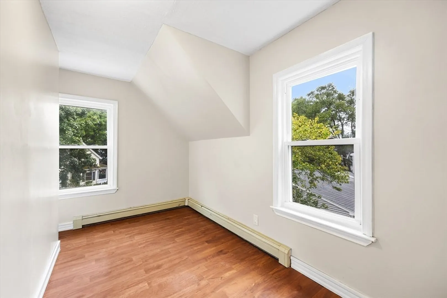
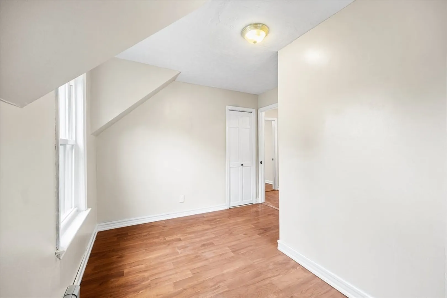
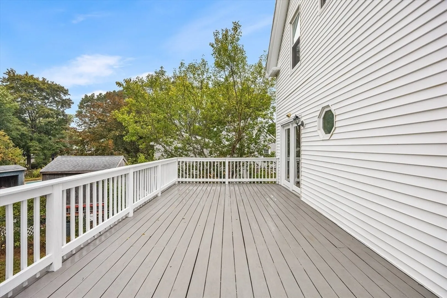
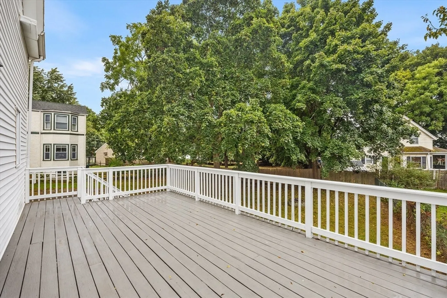
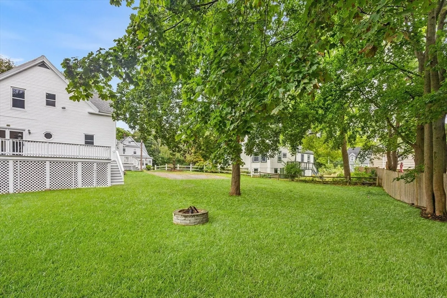
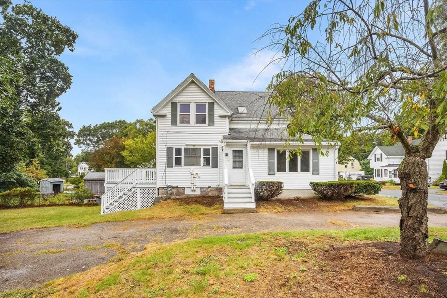
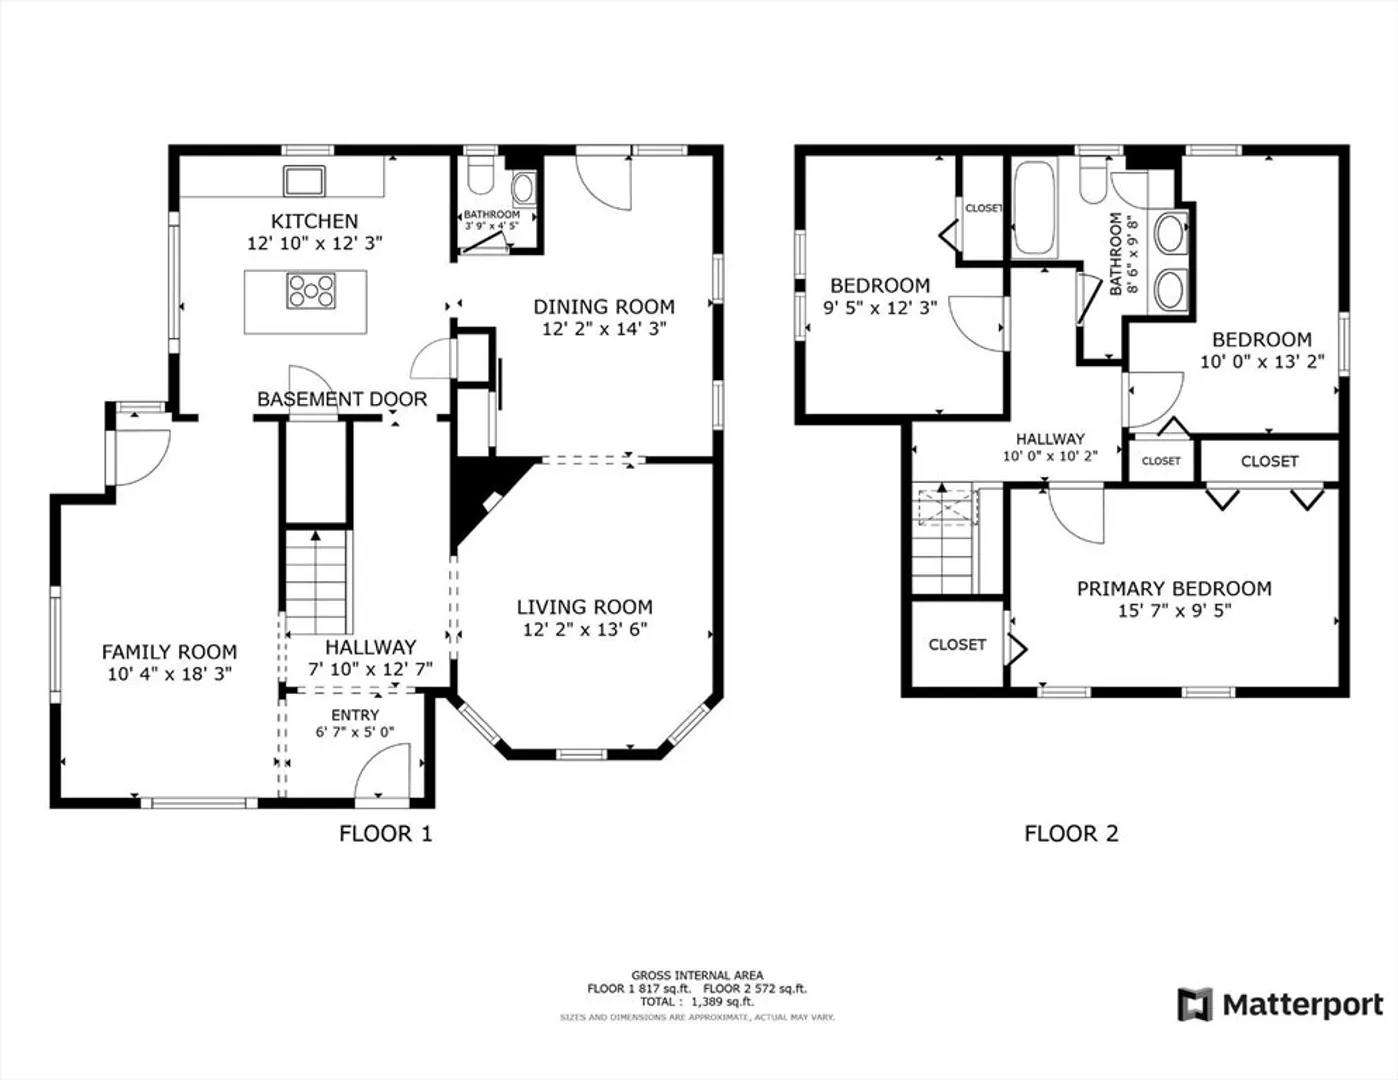
Welcome to 30 Emery St, Holbrook, MA! This charming colonial home boasts refinished floors, fresh paint and an updated kitchen all set on a quiet dead-end street. The spacious back deck (12x24) overlooks an expansive yard perfect for outdoor enjoyment. Front foyer features arched doorways with columns entering a light-filled living room with tray ceiling. This open space seamlessly flows into a formal dining room and offers slider access to the back deck. The kitchen is a chef's delight with ample counter space, marbled countertops and a gas cooktop island. The main level also includes a half bathroom and a bonus family room with a beamed ceiling and recessed lighting. Upstairs, you’ll find three bedrooms and a full bath with a double vanity. Additional highlights include a newer roof AC/mini-splits (5yrs), a full basement for storage and low-maintenance vinyl siding. Convenient to shopping, commuter rail and highway.
-
Highlights
- Cooling: Ductless
- Parking Spots: 4
- Property Type: Single Family Residence
- Total Rooms: 7
- Status: Closed
- Heating: Baseboard, Natural Gas
- Property Class: Residential
- Style: Colonial
- Year Built: 1900
-
Additional Details
- Appliances: Tankless Water Heater, Range, Oven, Dishwasher, Disposal
- Construction: Frame
- Flooring: Tile, Hardwood
- Road Frontage Type: Public
- Year Built Details: Approximate
- Zoning: R3
- Basement: Unfinished
- Exterior Features: Deck
- Foundation: Stone
- Roof: Shingle
- Year Built Source: Public Records
-
Amenities
- Community Features: Shopping, Park, Golf, Medical Facility, Highway Access, House of Worship, Public School
- Parking Features: Paved Drive, Off Street, Paved
-
Utilities
- Electric: Circuit Breakers
- Water Source: Public
- Sewer: Public Sewer
-
Fees / Taxes
- Assessed Value: $396,900
- Compensation Based On: Net Sale Price
- Taxes: $5,334
- Buyer Agent Compensation: 2%
- Tax Year: 2024
Similar Listings
Sold
42 Photos
Sold
42 Photos
Sold
42 Photos
Sold
36 Photos
Content © 2026 MLS Property Information Network, Inc. The information in this listing was gathered from third party resources including the seller and public records.
Listing information provided courtesy of Varela Realty LLC.
MLS Property Information Network, Inc. and its subscribers disclaim any and all representations or warranties as to the accuracy of this information.
