
Sold!
$1,875,000
3
Beds
2/1
Baths
2,276
Living Area
-
Property Description
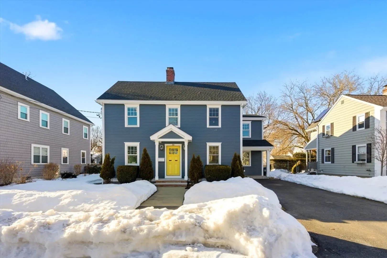
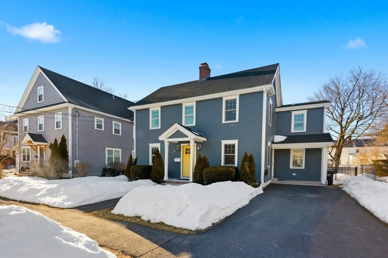
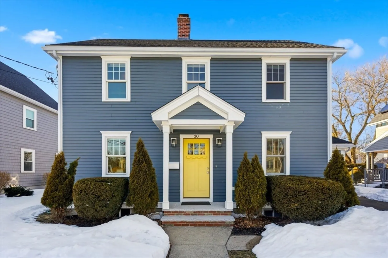
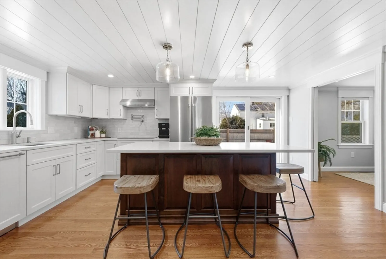
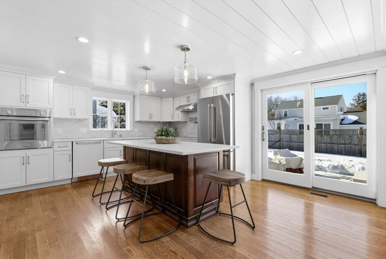
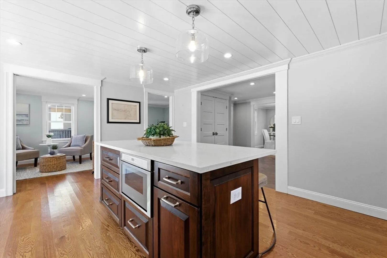
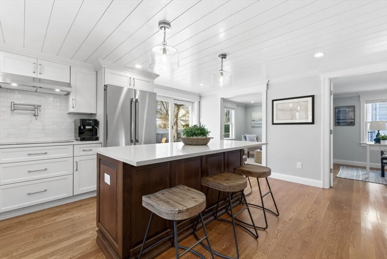
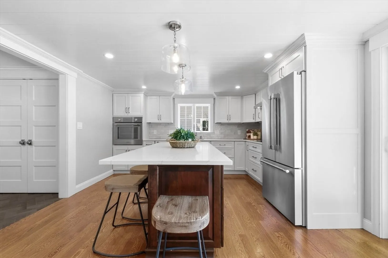
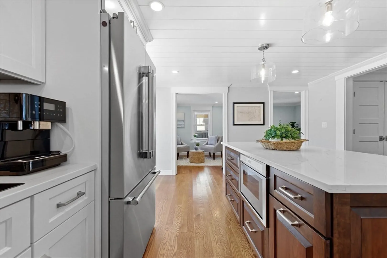
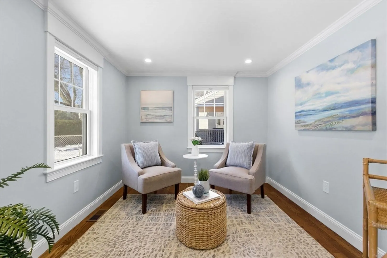
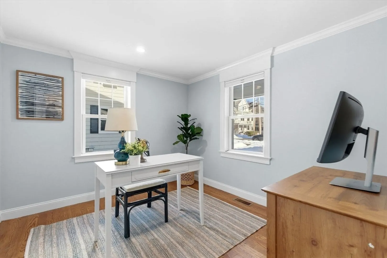
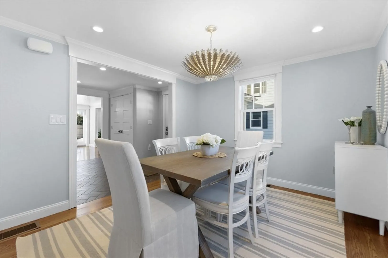
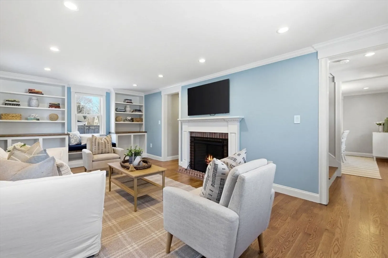
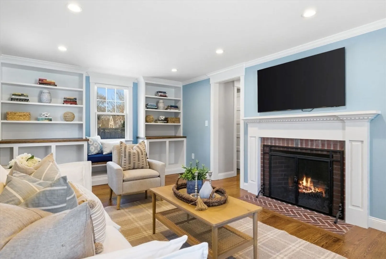
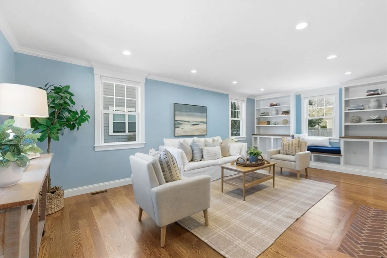
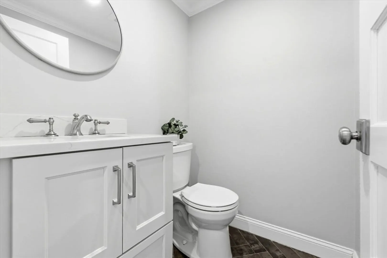
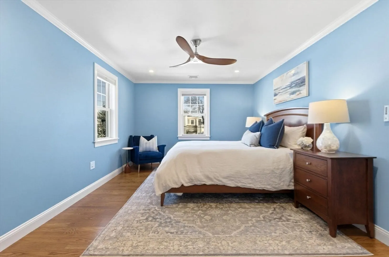
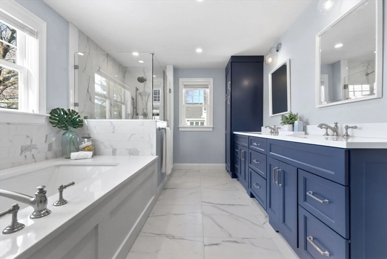
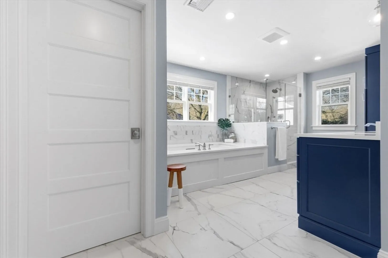
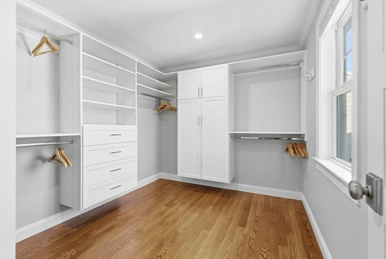
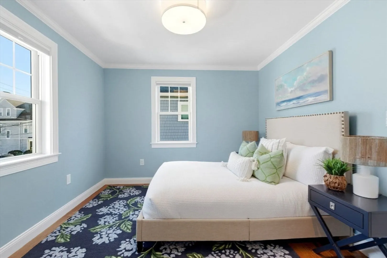
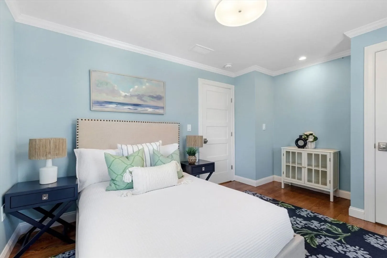
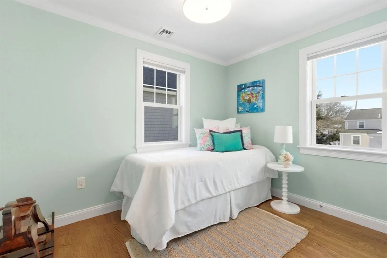
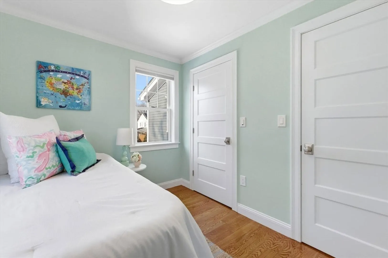
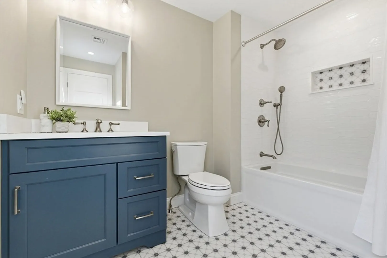
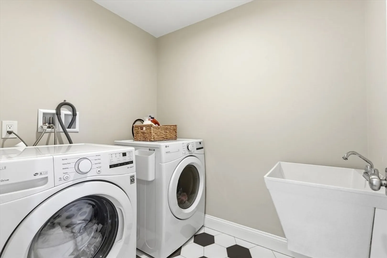
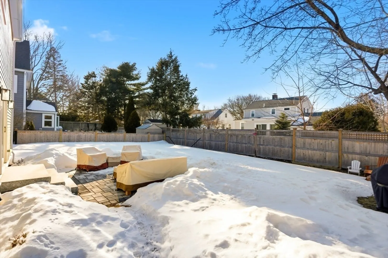
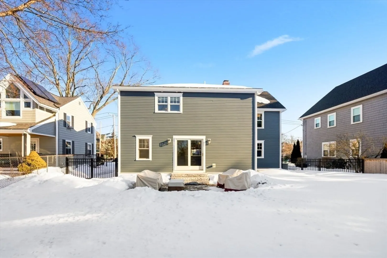
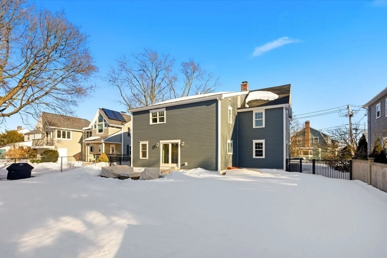
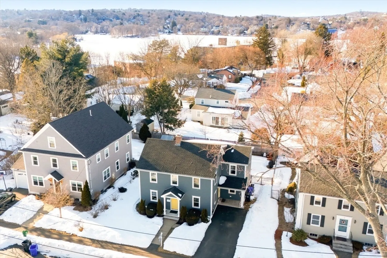
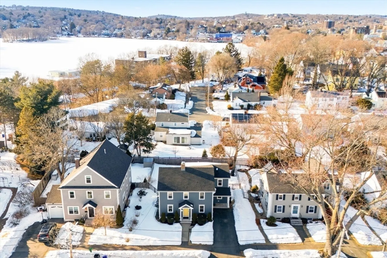
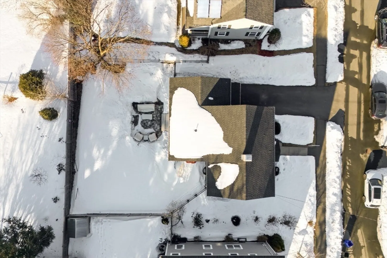
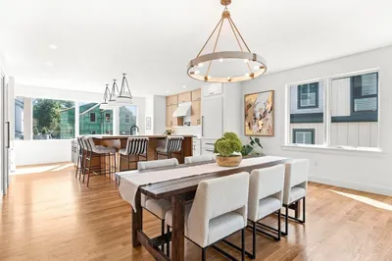
Welcome to 30 Elmhurst Road, a beautifully renovated center-entrance Colonial on a quiet, tree-lined street in sought-after East Arlington. Redesigned w/ a 2022 addition, this home blends modern updates w/ timeless charm. White oak floors and Marvin windows fill the space w/ natural light. The chef’s kitchen features Thermador appliances, induction range, quartz countertops & a cherry island w/ sliders leading to a sizable fenced yard & 14x16 patio. 2 bonus rooms (ideal for dual offices, playroom, sitting room, etc) a formal dining room & a living room w/ built-ins & a cozy wood-burning fireplace complete the main level. Upstairs offers a stunning & oversized primary suite w/ walk-in closets & spa-like bath, plus 2 bedrooms & laundry room. Major 2022 upgrades include plumbing, electrical, heating/cooling, siding & more! Enjoy the Minuteman Bikeway at the end of the road! Closeby Spy Pond, playgrounds, shops, dining & public transportation. Move in and make this stunning home your own!
-
Highlights
- Cooling: Heat Pump
- Parking Spots: 2
- Property Type: Single Family Residence
- Total Rooms: 8
- Status: Closed
- Heating: Heat Pump, Oil
- Property Class: Residential
- Style: Colonial
- Year Built: 1950
-
Additional Details
- Appliances: Range, Oven, Dishwasher, Disposal, Microwave, Refrigerator, Freezer, Washer, Dryer
- Exterior Features: Patio, Fenced Yard
- Flooring: Wood, Tile
- Road Frontage Type: Private Road
- SqFt Source: Measured
- Year Built Source: Public Records
- Basement: Unfinished
- Fireplaces: 1
- Foundation: Concrete Perimeter
- Roof: Shingle
- Year Built Details: Approximate
- Zoning: R1
-
Amenities
- Community Features: Public Transportation, Shopping, Park, Walk/Jog Trails, Public School
- Parking Features: Off Street
-
Utilities
- Sewer: Public Sewer
- Water Source: Public
-
Fees / Taxes
- Assessed Value: $1,278,200
- Taxes: $13,766
- Tax Year: 2025
Similar Listings


Sold
19 Photos
Sold

42 Photos
Sold

60 Photos
Sold
30 Photos
Content © 2026 MLS Property Information Network, Inc. The information in this listing was gathered from third party resources including the seller and public records.
Listing information provided courtesy of Leading Edge Real Estate.
MLS Property Information Network, Inc. and its subscribers disclaim any and all representations or warranties as to the accuracy of this information.
