
Sold!
$1,300,000
8
Beds
3
Baths
3,270
Living Area
-
Property Description
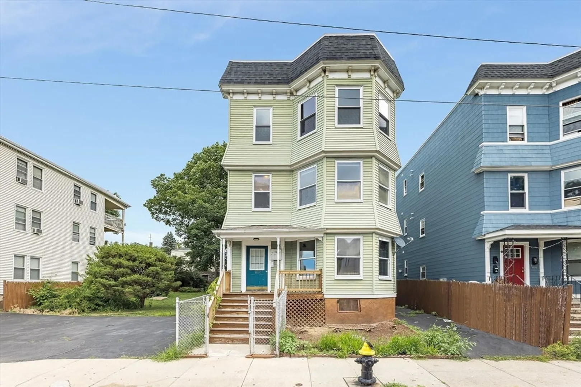
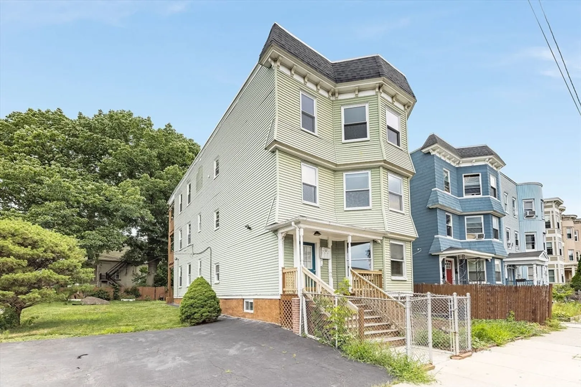
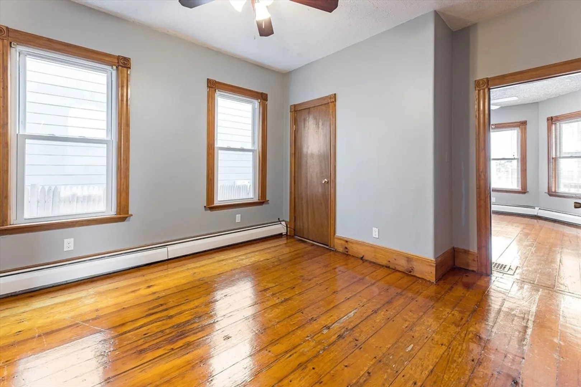
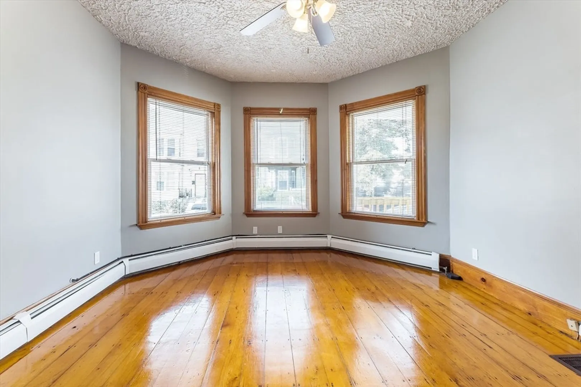
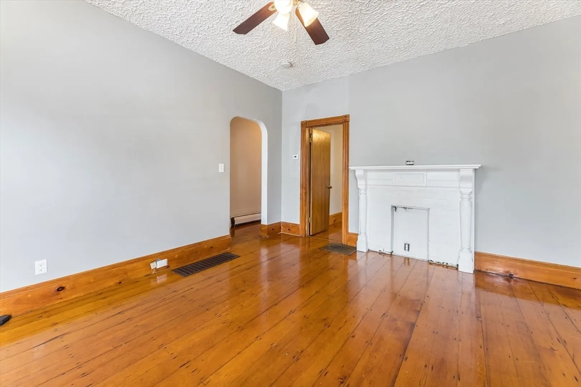
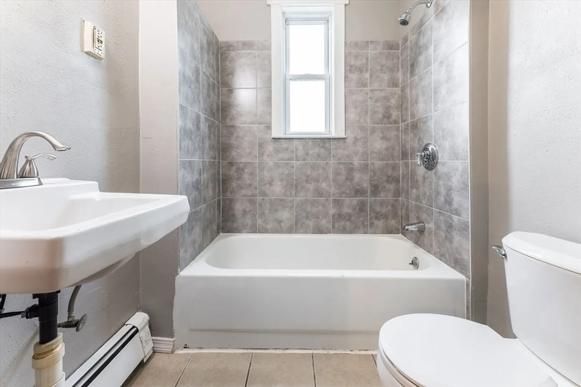
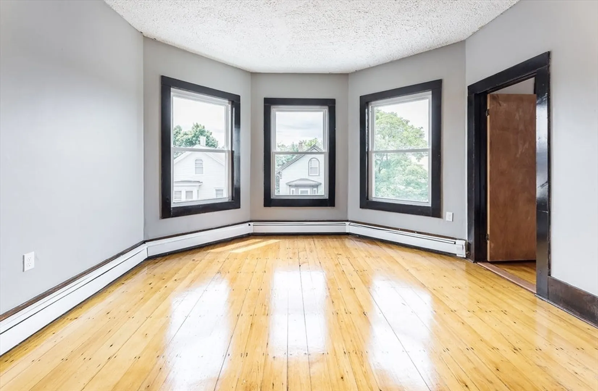
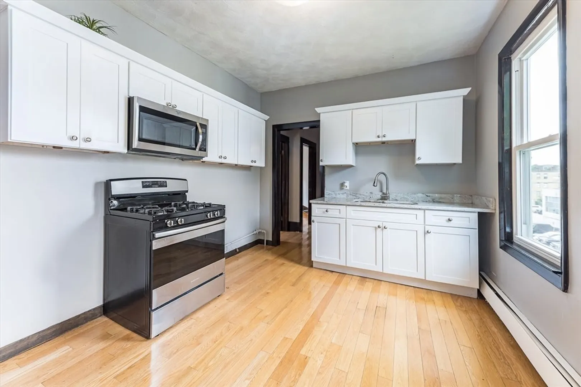
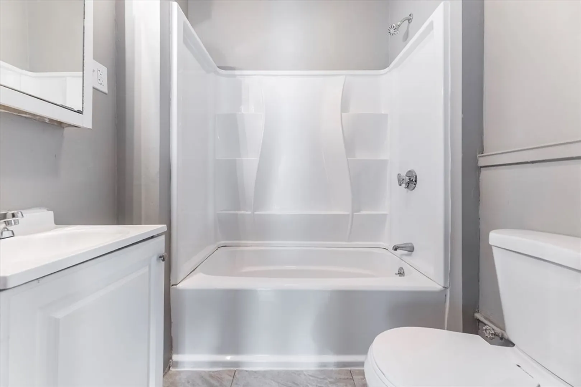
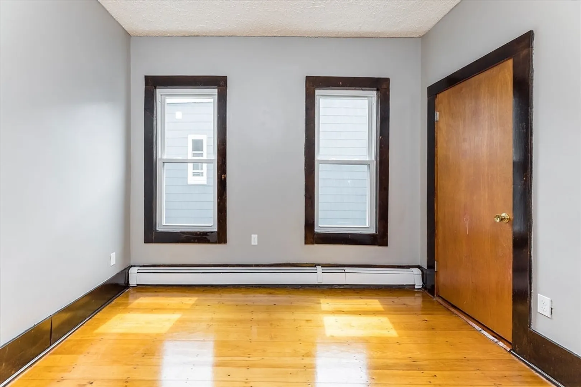
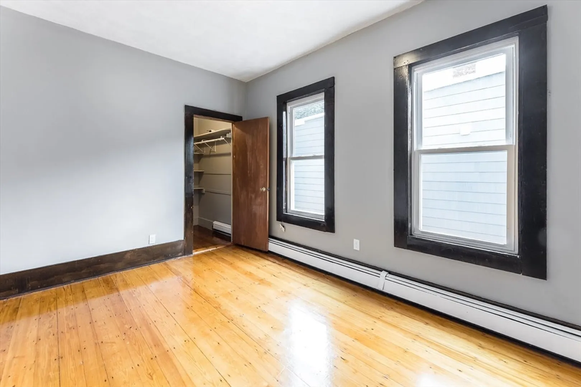
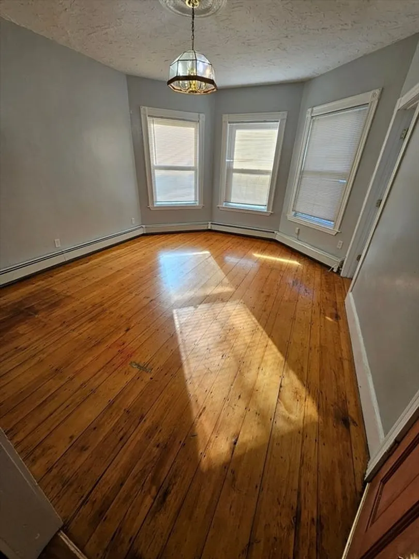
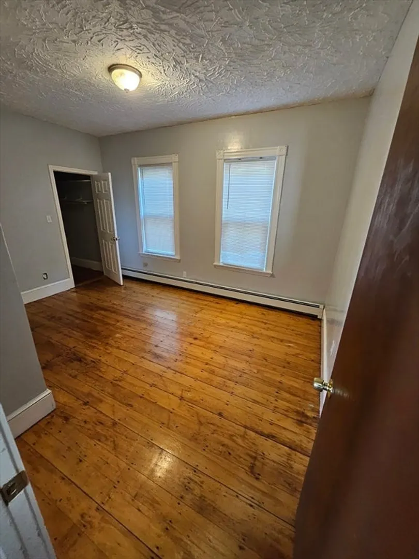
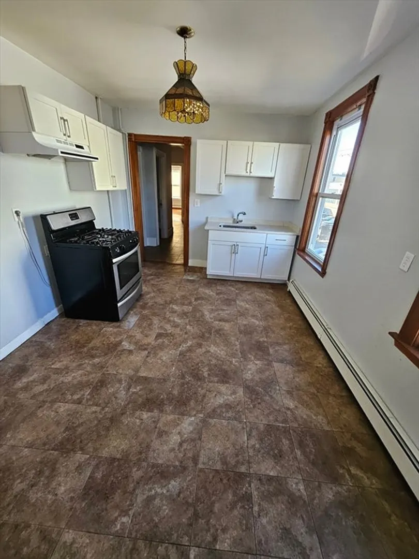
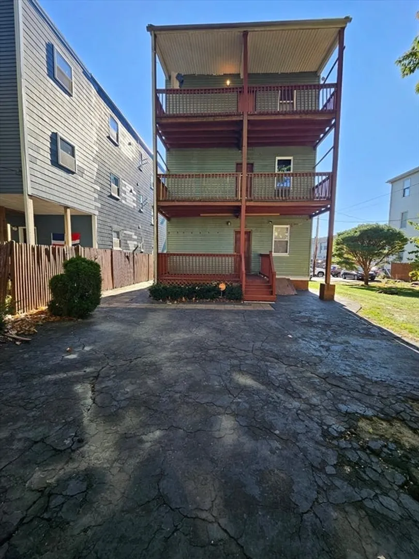
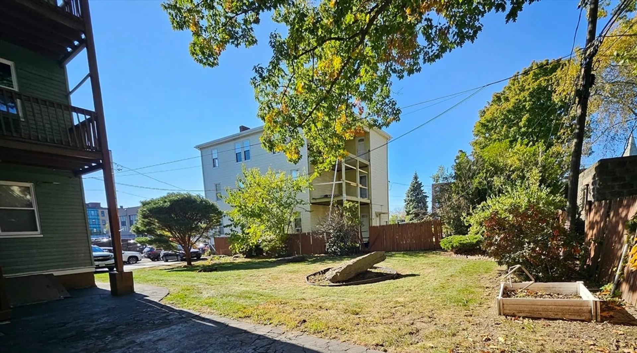
Opportunity is NOW! NICE three family home sitting on a beautiful double lot (7428 sq.ft). The extra lot of land is 3712 sq.ft. It is nicely landscaped and features a large paved driveway and patio. Conveniently located near public transportation, schools, and shops. This property is well maintained. All of the units are spacious with high ceilings. All have separate utilities. All three units are deleaded. Apartments two and 3 have washer/dryer hookups in the unit. Schedule your appointment now!
-
Highlights
- Has View: Yes
- Parking Spots: 4
- Property Type: 3 Family - 3 Units Up/Down
- Total Rooms: 17
- Status: Closed
- Levels: 6
- Property Class: Residential Income
- Stories: 6
- Year Built: 1905
-
Additional Details
- Basement: Full
- Exterior Features: Other
- Foundation: Stone
- Roof: Rubber
- Total Number of Units: 3
- Year Built Details: Actual
- Zoning: R3
- Construction: Frame
- Flooring: Wood, Laminate
- Road Frontage Type: Public
- SqFt Source: Public Record
- View: Scenic View(s)
- Year Built Source: Public Records
-
Amenities
- Community Features: Public Transportation, Shopping, Pool, Tennis Court(s), Park, Walk/Jog Trails, Golf, Medical Facility, Laundromat, Conservation Area, Highway Access, House of Worship, Marina, Private School, Public School, T-Station, University
- Parking Features: Paved Drive, Paved
-
Utilities
- Electric: Circuit Breakers
- Water Source: Public
- Sewer: Public Sewer
-
Fees / Taxes
- Assessed Value: $644,000
- Taxes: $7,078
- Tax Year: 2023
- Total Rent: $8,800
Similar Listings
Sold
40 Photos
Sold
19 Photos
Sold
12 Photos
Sold
18 Photos
Content © 2026 MLS Property Information Network, Inc. The information in this listing was gathered from third party resources including the seller and public records.
Listing information provided courtesy of William Raveis R.E. & Home Services.
MLS Property Information Network, Inc. and its subscribers disclaim any and all representations or warranties as to the accuracy of this information.
