
Sold!
$470,000
3
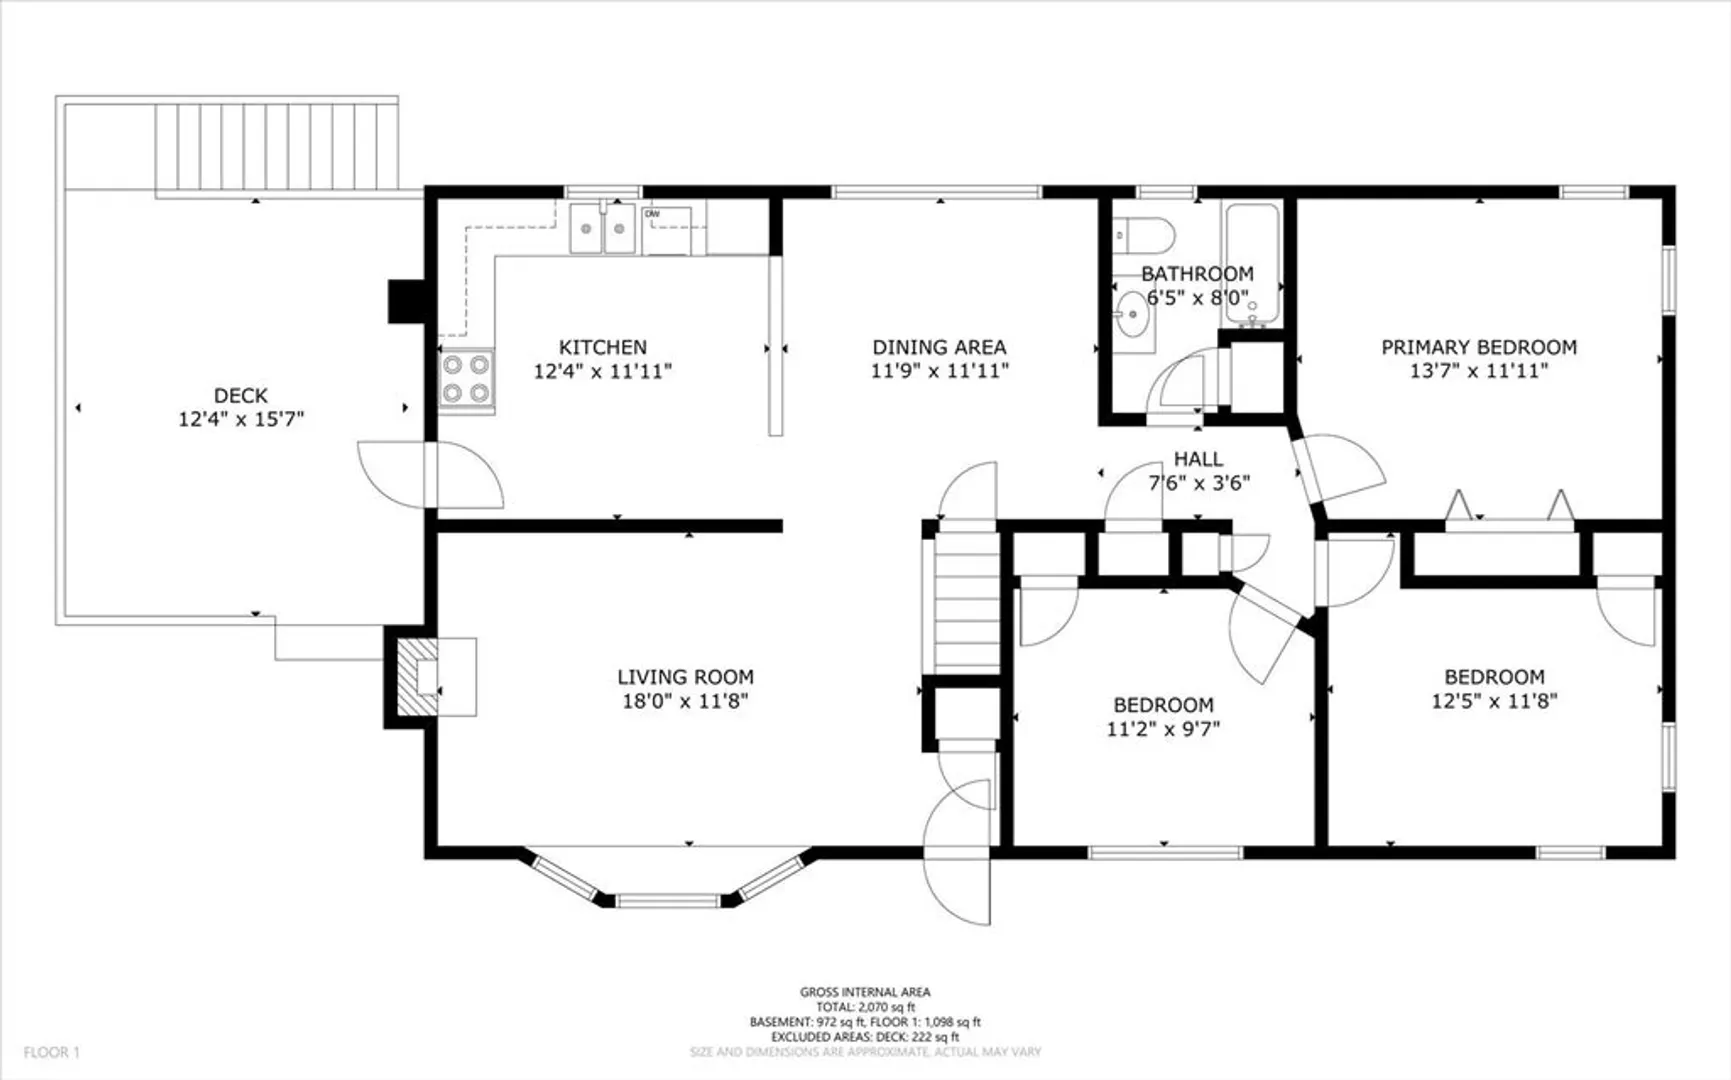
Beds
2
Baths
2,070
Living Area
-
Property Description
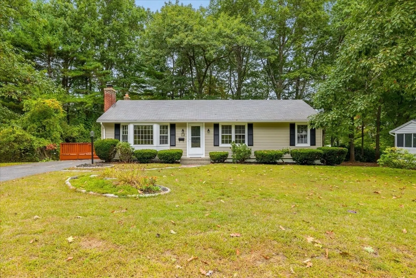
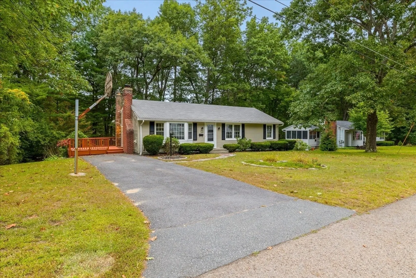
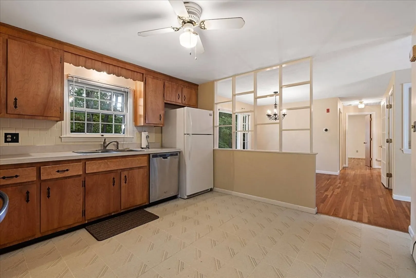
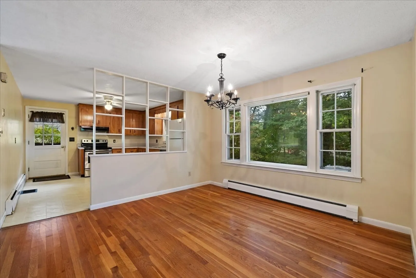
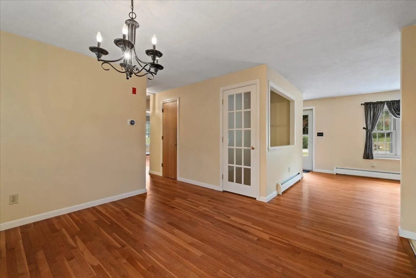
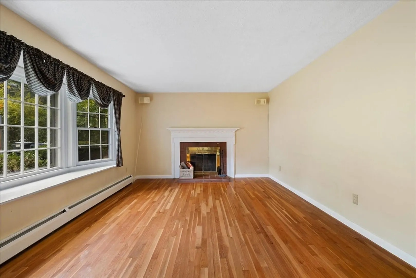
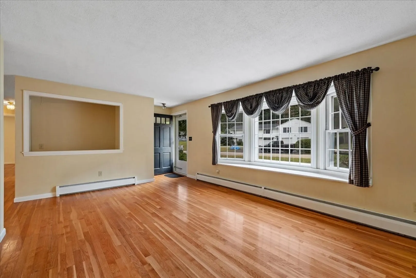
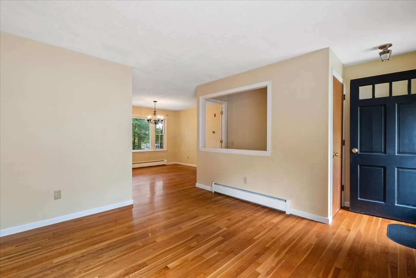
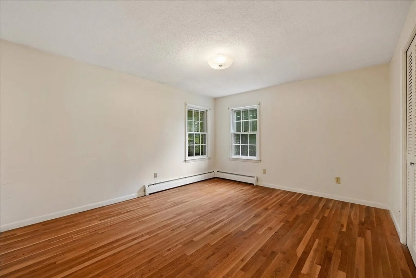
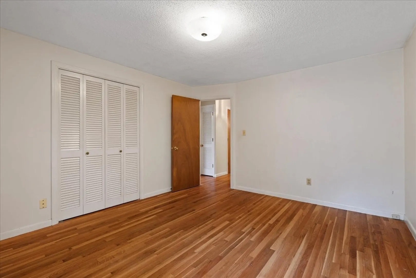
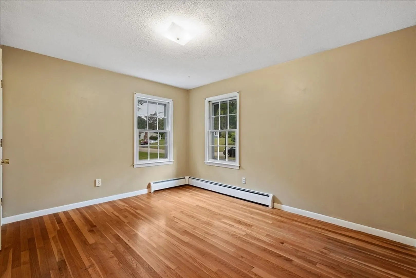
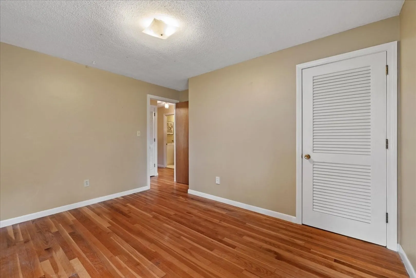
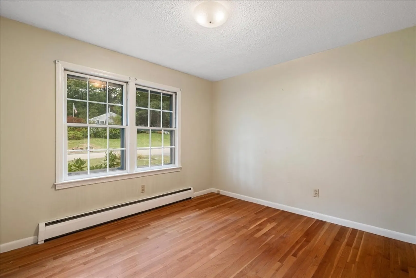
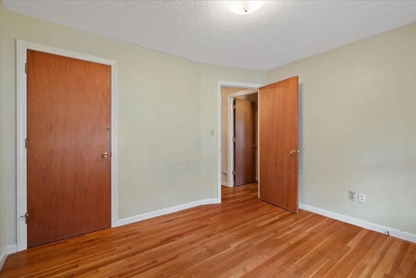
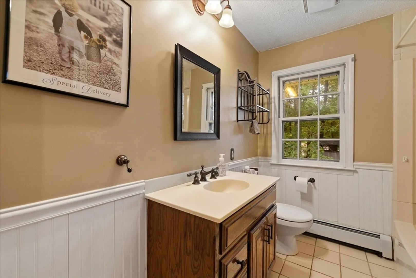
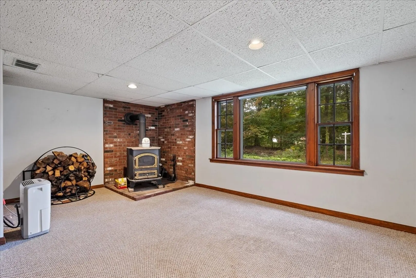
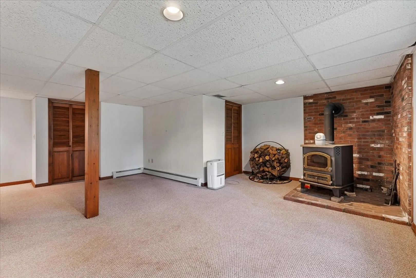
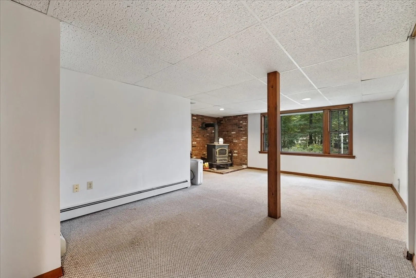
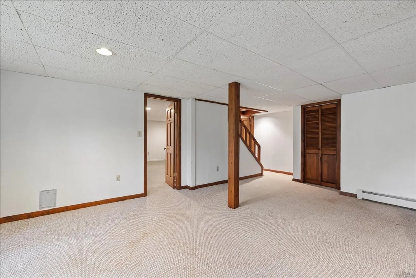
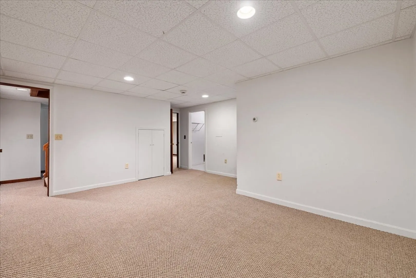
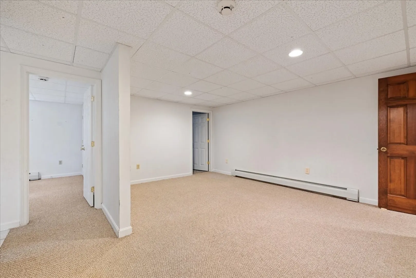
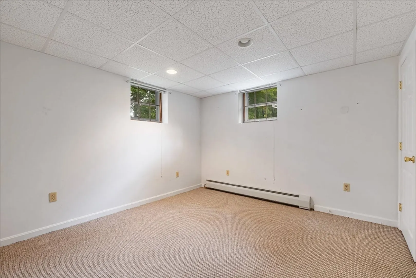
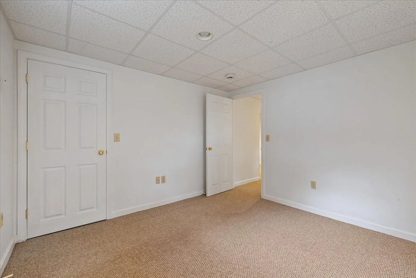
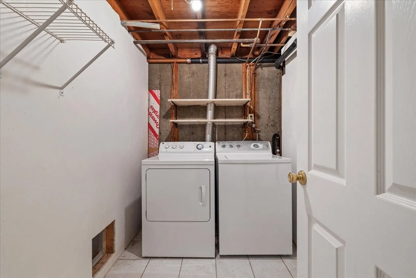
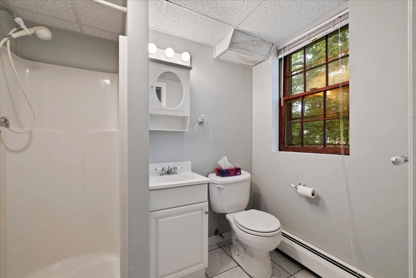
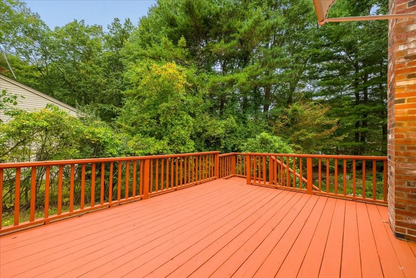
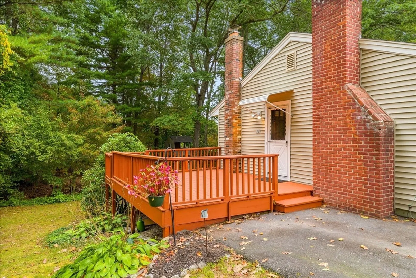
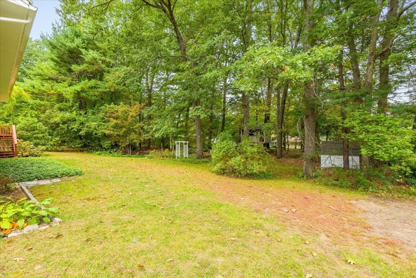
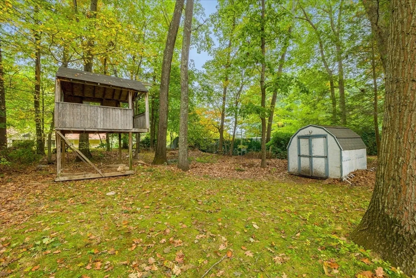
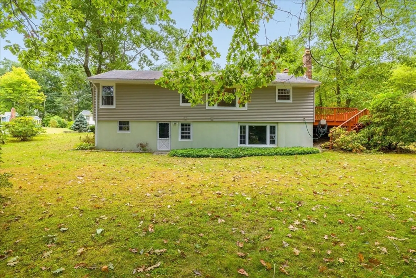
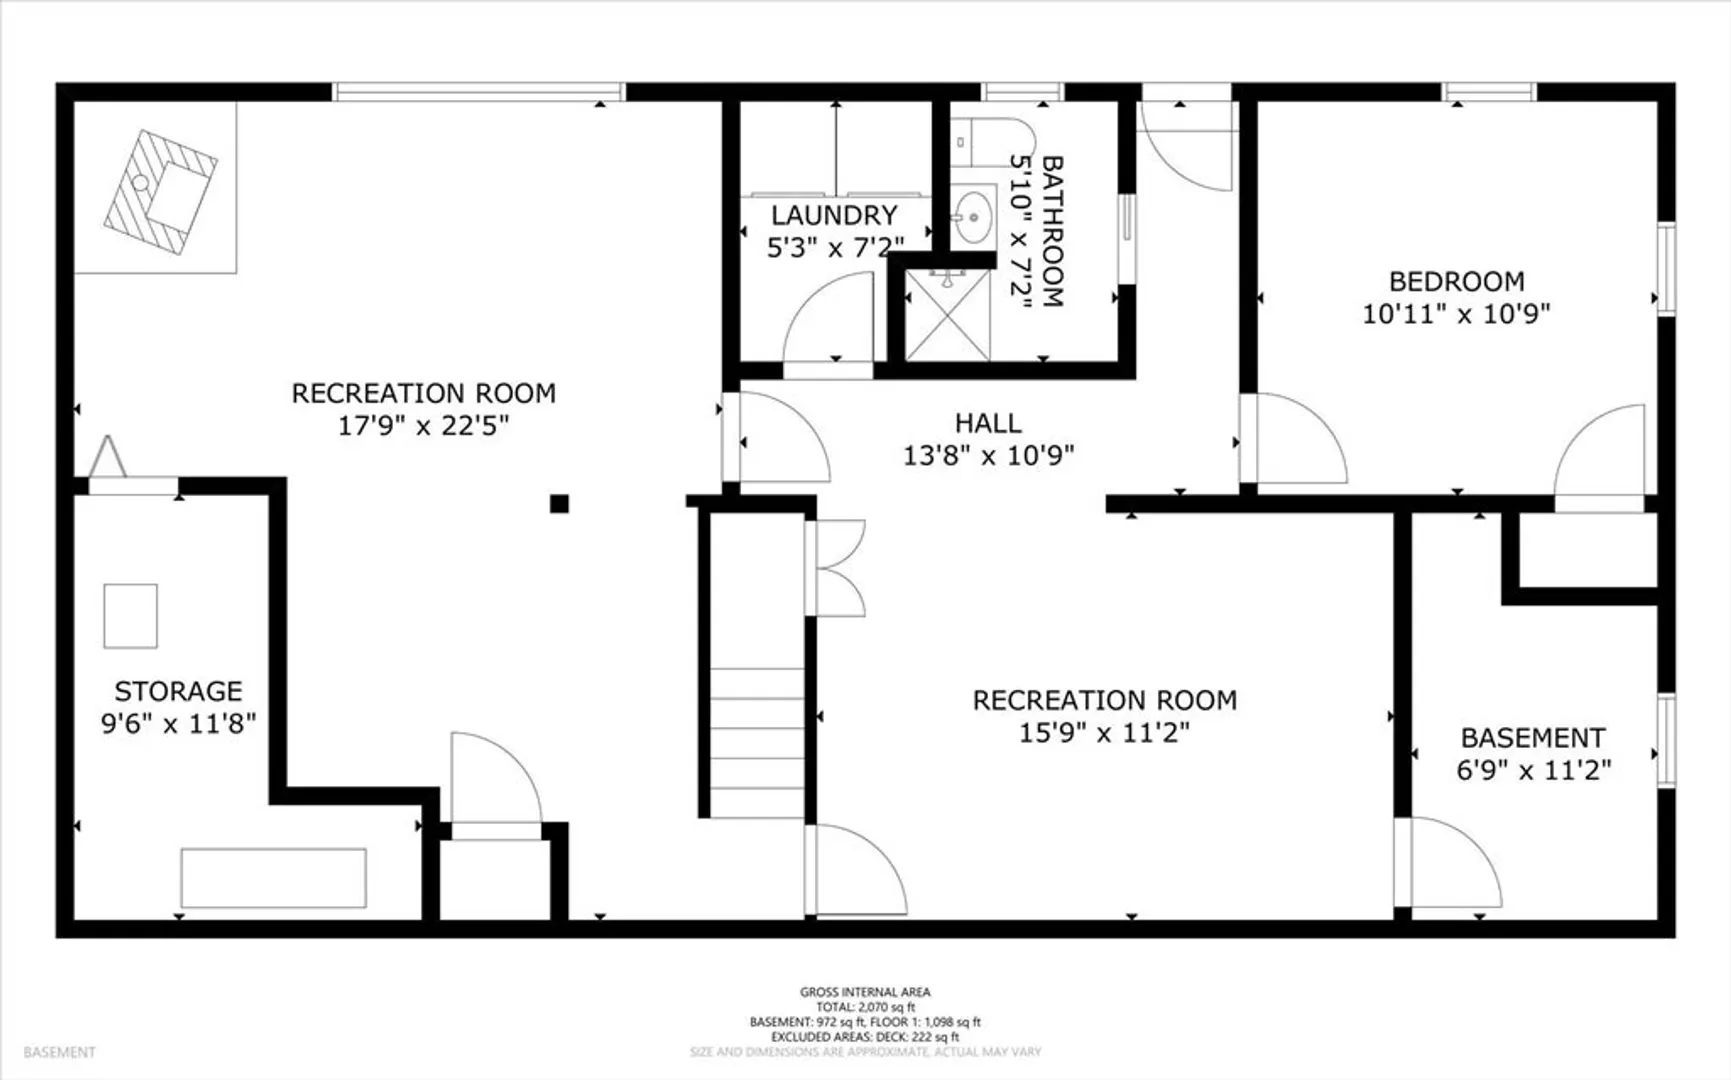
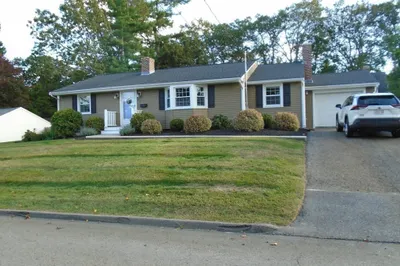
Welcome home to 30 Duxbury Dr! This single-level ranch-style home shines with beautiful hardwood floors throughout, offering seamless flow from room to room. Natural light pours into the living room through a large bay window while the fireplace is perfect for getting cozy on a chilly night. Spacious bedrooms provide ample room for relaxation and the finished walkout basement adds a touch of versatility to suit your needs; whether that’s a home office, playroom, or gym. Step outside to your spacious, private backyard and enjoy cookouts or gardening. Siding on the home has been replaced in the last 5 years. Nestled in a great neighborhood in a sought-after community, this home is ideal for creating lifelong memories. All that’s left to do is move in!
-
Highlights
- Heating: Baseboard, Oil, Wood Stove
- Property Class: Residential
- Style: Ranch
- Year Built: 1964
- Parking Spots: 3
- Property Type: Single Family Residence
- Total Rooms: 6
- Status: Closed
-
Additional Details
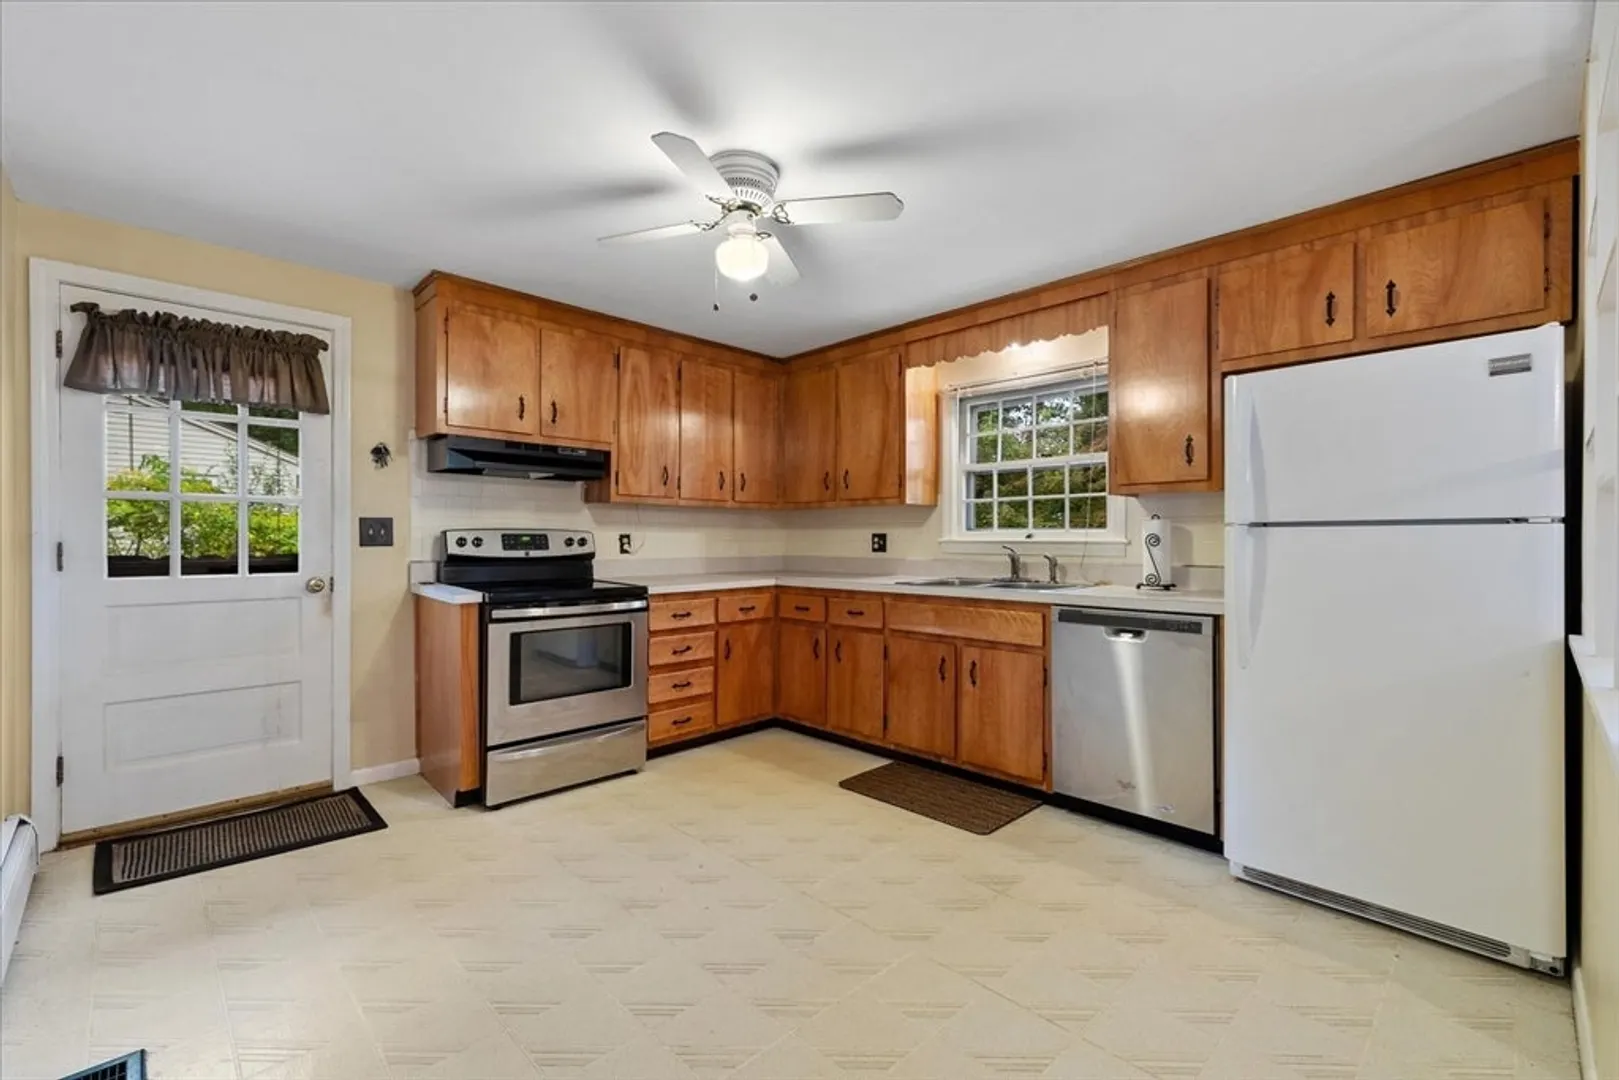
- Appliances: Water Heater, Range, Dishwasher, Refrigerator
- Construction: Frame
- Fireplaces: 1
- Foundation: Concrete Perimeter
- Lot Features: Cleared, Gentle Sloping
- Roof: Shingle
- Year Built Source: Public Records
- Basement: Full, Partially Finished, Walk-Out Access, Interior Entry, Concrete
- Exterior Features: Deck, Rain Gutters
- Flooring: Wood, Tile, Hardwood, Flooring - Wall to Wall Carpet
- Interior Features: Game Room
- Road Frontage Type: Public
- Year Built Details: Approximate
- Zoning: R-15
-
Amenities
- Community Features: Public Transportation, Shopping, Tennis Court(s), Park, Golf, Public School
- Parking Features: Paved Drive, Off Street, Paved
-
Utilities
- Electric: Circuit Breakers
- Water Source: Public
- Sewer: Private Sewer
-
Fees / Taxes
- Assessed Value: $364,900
- Taxes: $5,163
- Tax Year: 2024
Similar Listings
Sold
40 Photos
Sold
33 Photos
Sold
41 Photos
Sold
26 Photos
Content © 2026 MLS Property Information Network, Inc. The information in this listing was gathered from third party resources including the seller and public records.
Listing information provided courtesy of Compass.
MLS Property Information Network, Inc. and its subscribers disclaim any and all representations or warranties as to the accuracy of this information.
