
Sold!
$335,000
1
Bed
1
Bath
736
Living Area
-
Property Description
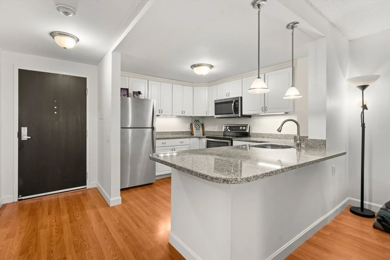
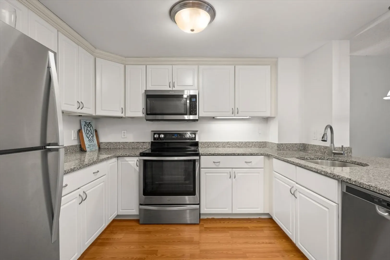
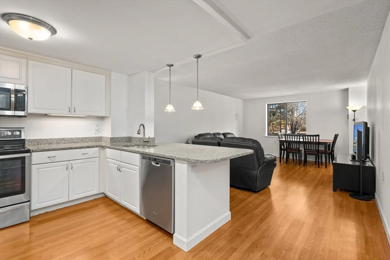
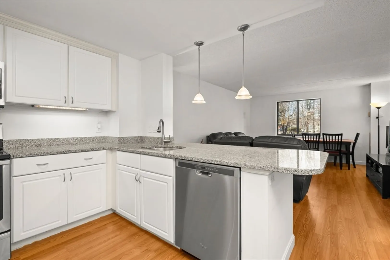
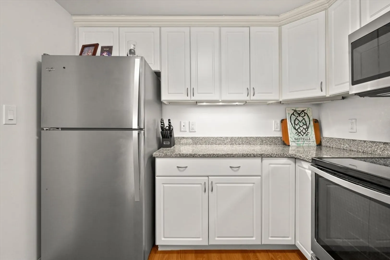
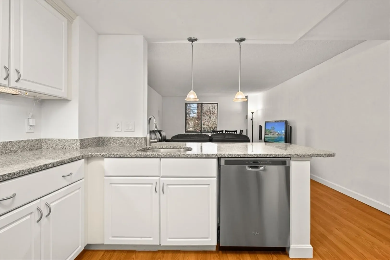
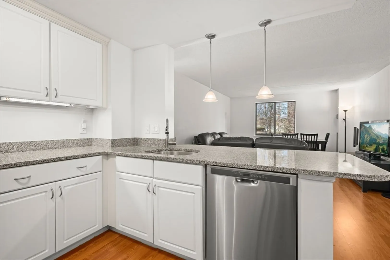
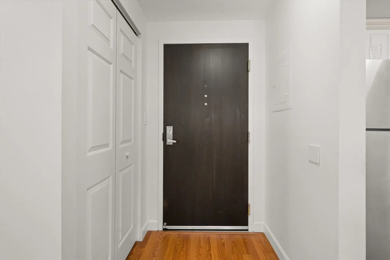
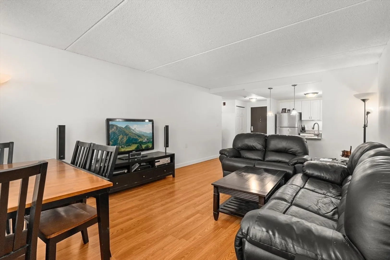
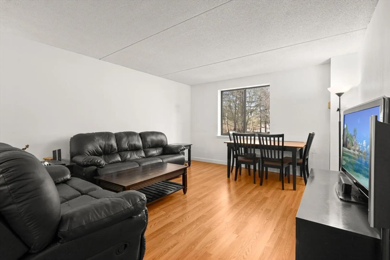
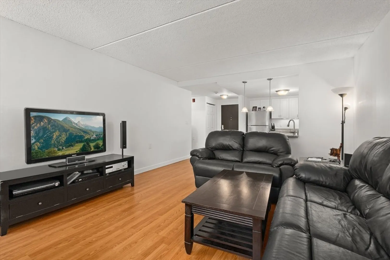
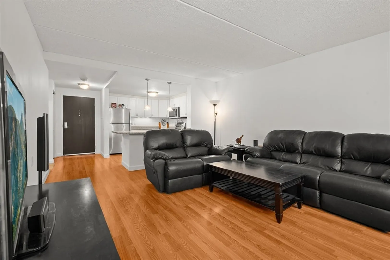
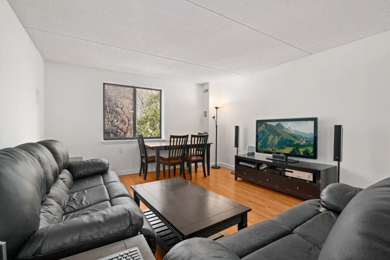
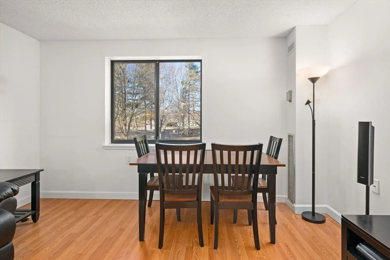
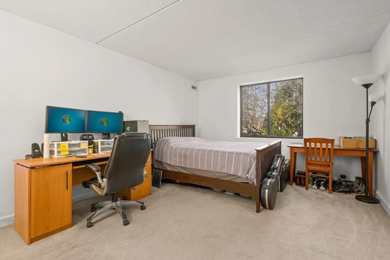
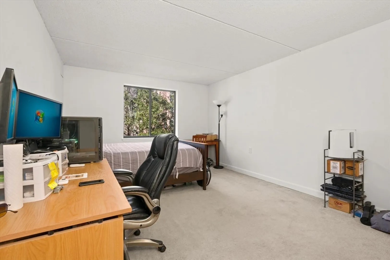
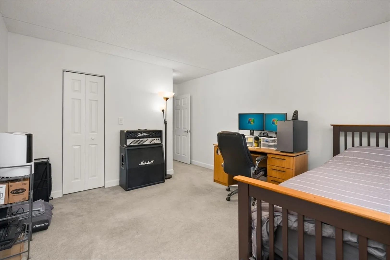
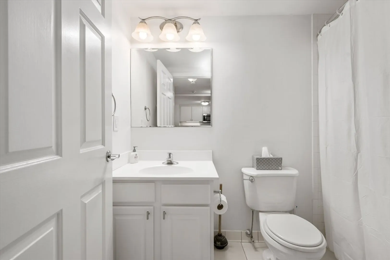
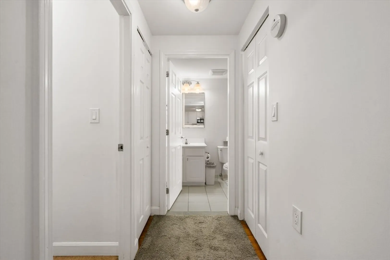
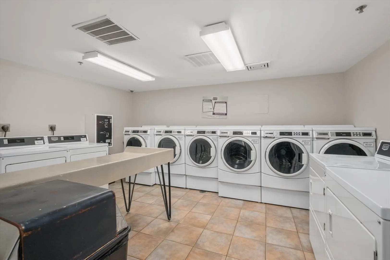
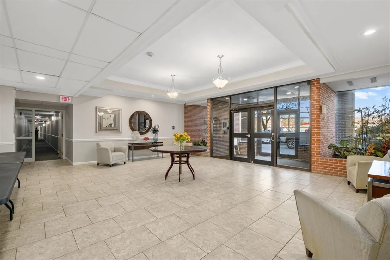
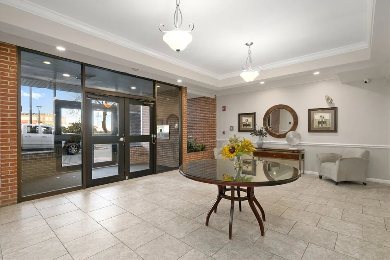
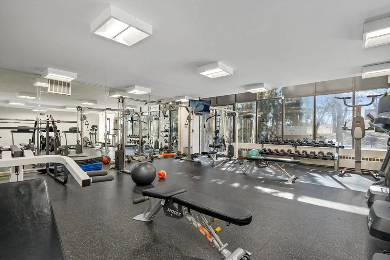
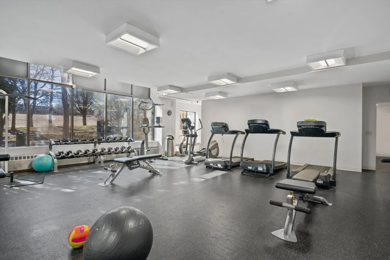
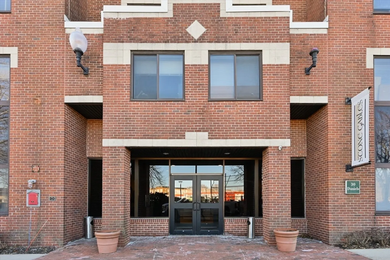
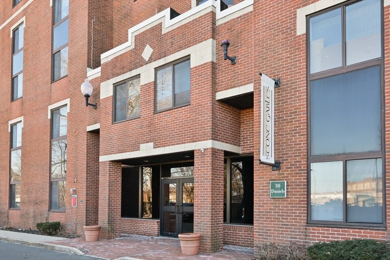
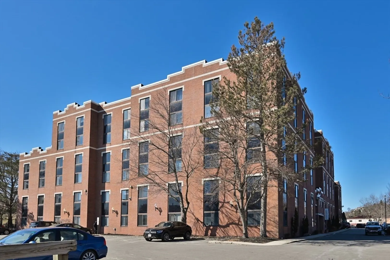
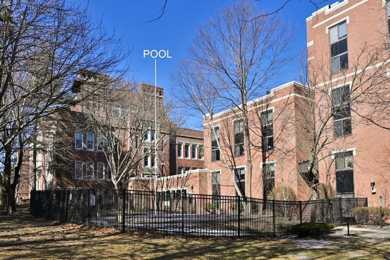
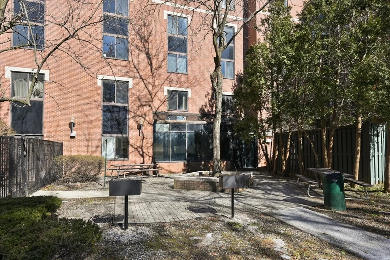
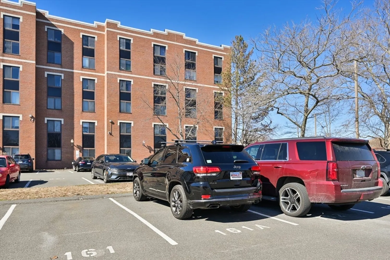
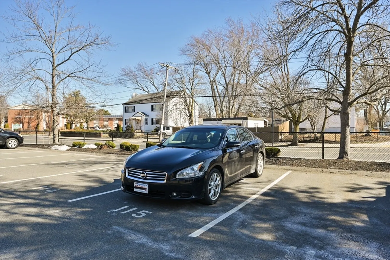
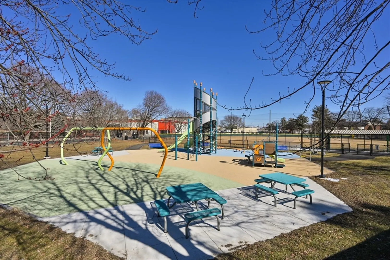
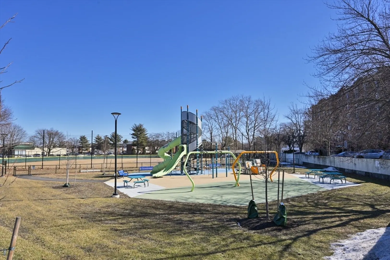
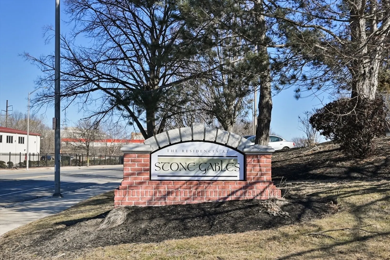
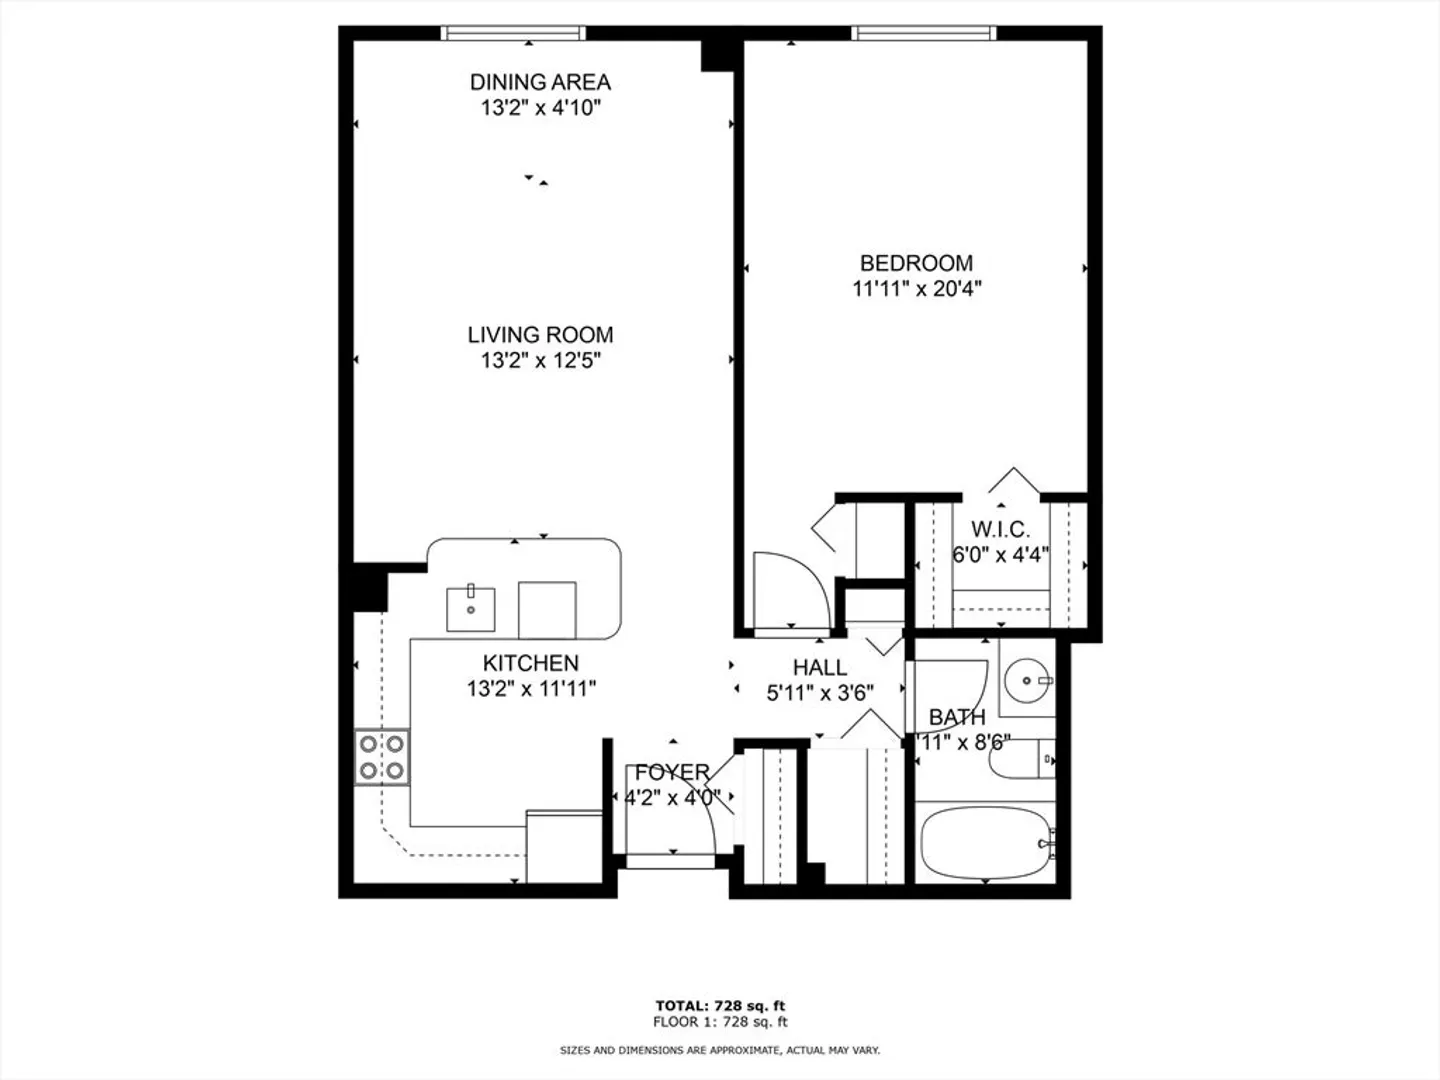
Presenting a beautiful move-in ready one bedroom home at Stone Gables Condominiums. Enter into a beautiful kitchen featuring white cabinetry and offering a breakfast bar, granite countertops & stainless steel appliances. The open concept floor plan connects the kitchen to a spacious living room/dining room combination. An oversized Bedroom allows home office space, if desired, and boasts a walk-in closet and extra closet with plenty of storage space. Enjoy two deeded parking spots, laundry facilities, a full gym, outdoor swimming pool, and a public playground nearby. Pet friendly and professionally managed. Local amenities include access to downtown restaurants, shopping, the Orange Line/Commuter Rail plus Easy access to I-93, Route 1, 60 and 99.
-
Highlights
- Cooling: Central Air
- HOA Fee: $686
- Property Class: Residential
- Stories: 1
- Unit Number: 203
- Status: Closed
- Heating: Forced Air
- Parking Spots: 2
- Property Type: Condominium
- Total Rooms: 3
- Year Built: 1986
-
Additional Details
- Appliances: Range, Dishwasher, Microwave, Refrigerator
- Construction: Frame
- Roof: Shingle
- Total Number of Units: 104
- Year Built Source: Public Records
- Zoning: Res
- Basement: N
- Flooring: Laminate
- SqFt Source: Public Record
- Year Built Details: Approximate
- Year Converted: 2004
-
Amenities
- Community Features: Public Transportation, Shopping, Pool, Tennis Court(s), Park, Walk/Jog Trails, Medical Facility, Laundromat, Bike Path, Highway Access, T-Station
- Parking Features: Deeded
-
Utilities
- Electric: Circuit Breakers
- Water Source: Public
- Sewer: Public Sewer
-
Fees / Taxes
- Assessed Value: $314,500
- HOA Fee Includes: Heat, Water, Sewer, Insurance, Maintenance Structure, Maintenance Grounds, Snow Removal, Air Conditioning, Reserve Funds
- Taxes: $3,765
- HOA Fee Frequency: Monthly
- Tax Year: 2025
Similar Listings
Sold

1 Photo
Sold
26 Photos
Sold

2 Photos
Sold
17 Photos
Content © 2026 MLS Property Information Network, Inc. The information in this listing was gathered from third party resources including the seller and public records.
Listing information provided courtesy of Keller Williams Realty Evolution.
MLS Property Information Network, Inc. and its subscribers disclaim any and all representations or warranties as to the accuracy of this information.
