
Sold!
$3,040,000
3
Beds
2/1
Baths
1,767
Living Area
-
Property Description
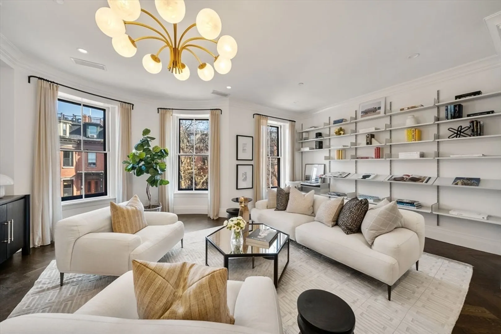
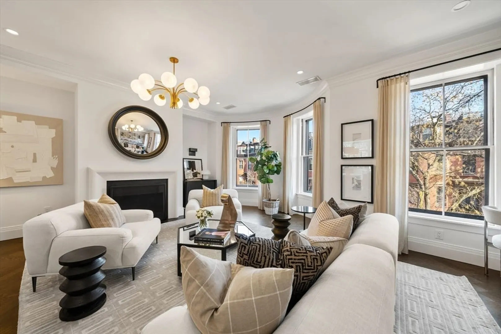
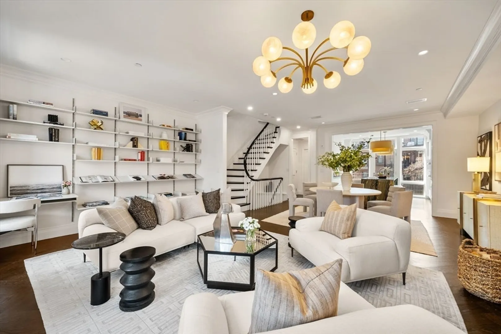
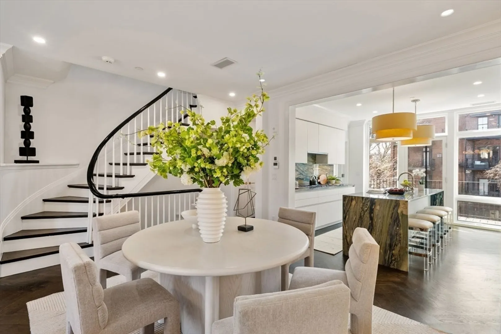
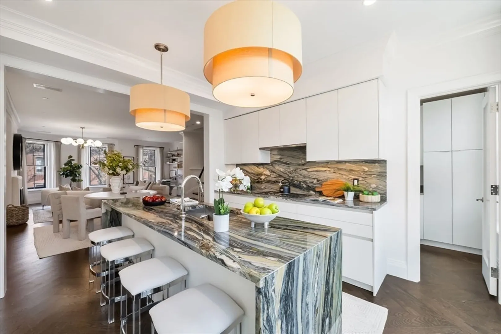
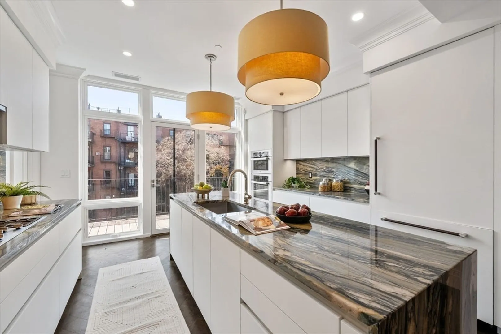
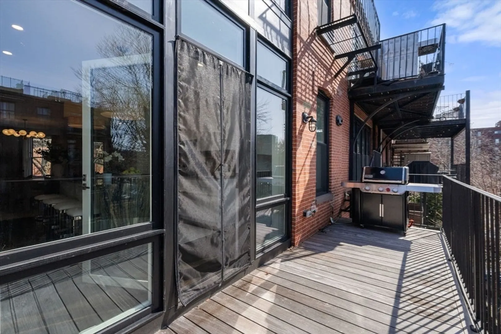
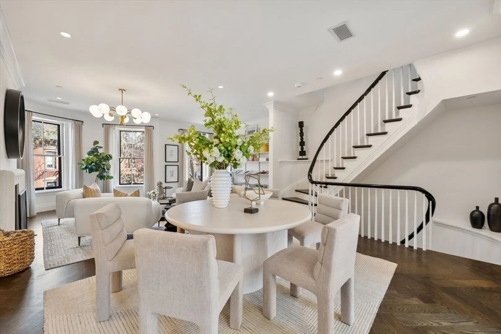
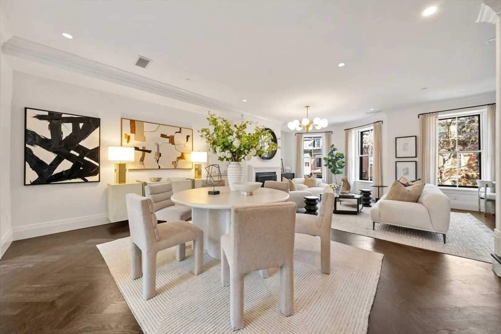
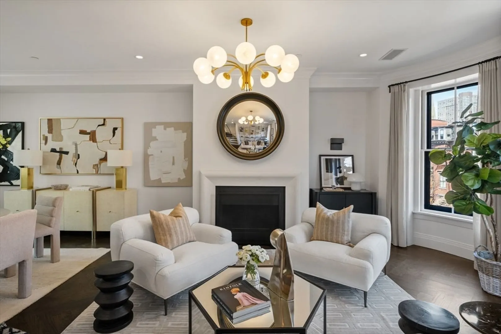
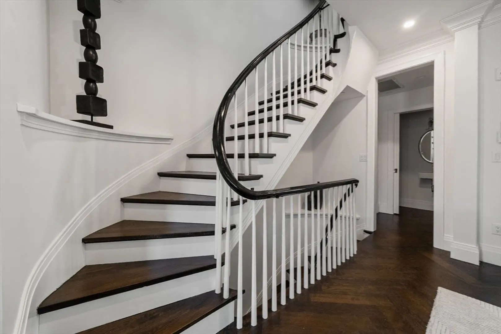
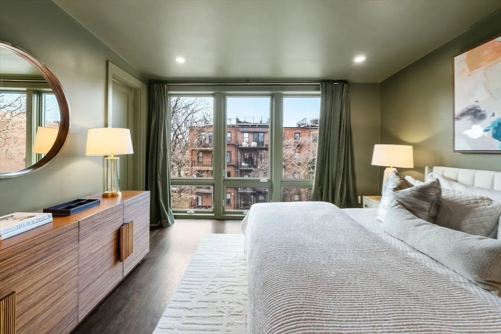
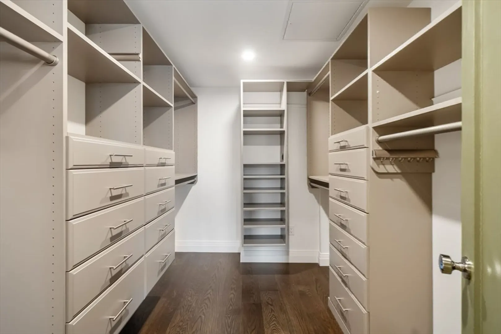
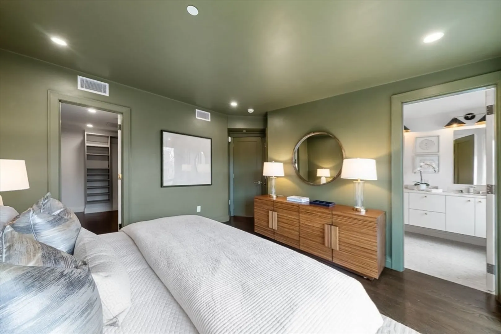
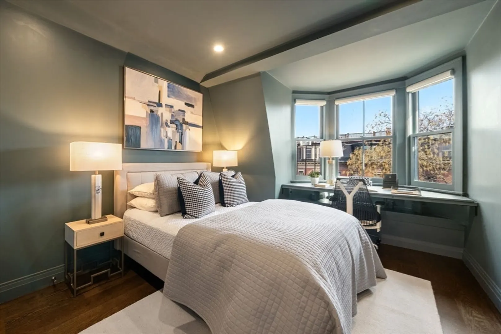
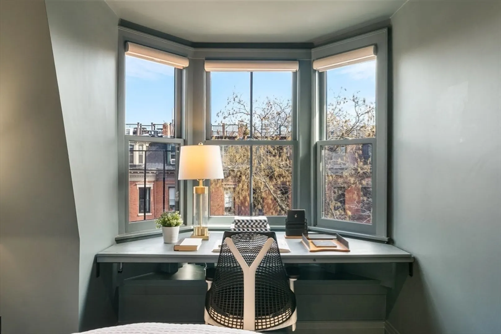
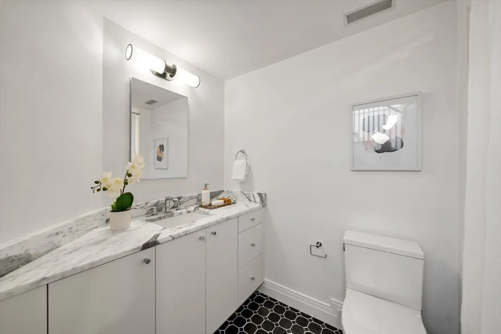
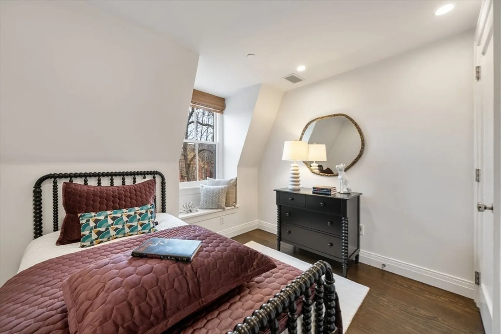
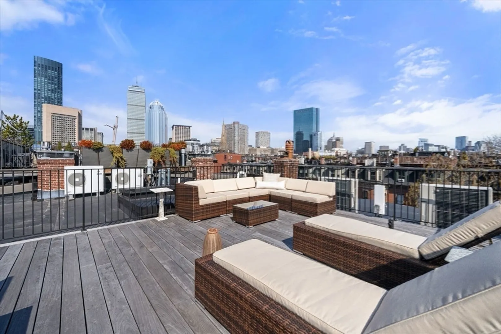
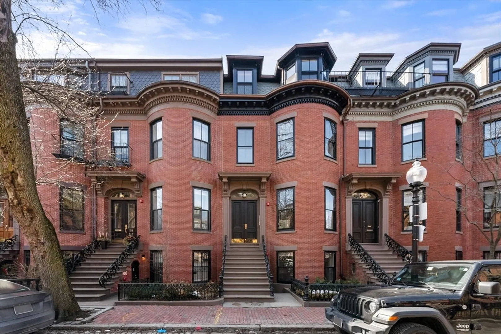
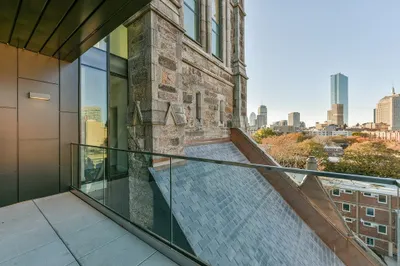
First time on market, this custom-built 3 bed 2 1/2 bath penthouse duplex is a gut renovation by a premier builder in a rare, double-wide brownstone. Enter immediately up the front steps to the most glamorous open-concept kitchen, living, and dining area w/ bay windows overlooking the square's fountains and flowers. Featuring rich hardwood floors and a dramatic gas fireplace that anchors the space and begs to host grand parties. The sleek designer kitchen features a waterfall stone island, striking countertops, and professional chef upgrades, and leads to a sizable walkout deck for year-round BBQs. A classy curved staircase adds architectural edge, leading you to two large bedrooms as well as the opulent primary bedroom with an ensuite bath and custom-designed walk-in closets. An easy, full staircase leads to a fully outfitted roof deck with the best city views. Deeded parking. As a 2-unit association, this home stands out as a design-driven, one of a kind masterpiece in city living.
-
Highlights
- Area: South End
- Heating: Heat Pump, Natural Gas
- Parking Spots: 1
- Property Type: Condominium
- Total Rooms: 5
- Year Built: 1860
- Cooling: Central Air
- HOA Fee: $633
- Property Class: Residential
- Stories: 3
- Unit Number: 2
- Status: Closed
-
Additional Details
- Basement: N
- Fireplaces: 1
- Pets Allowed: Yes
- SqFt Source: Public Record
- Year Built Details: Approximate
- Zoning: Cd
- Exterior Features: Deck - Roof, Patio - Enclosed
- Flooring: Wood, Tile
- Roof: Rubber
- Total Number of Units: 2
- Year Built Source: Public Records
-
Amenities
- Community Features: Public Transportation, Shopping
- Parking Features: Off Street, Deeded
-
Utilities
- Sewer: Public Sewer
- Water Source: Public
-
Fees / Taxes
- Assessed Value: $2,696,100
- HOA Fee Includes: Water, Insurance
- Taxes: $31,221
- HOA Fee Frequency: Monthly
- Tax Year: 2025
Similar Listings




Sold
NEW CONSTRUCTION
14 Photos
Sold
19 Photos
Sold
15 Photos
Sold
46 Photos
Content © 2026 MLS Property Information Network, Inc. The information in this listing was gathered from third party resources including the seller and public records.
Listing information provided courtesy of Compass.
MLS Property Information Network, Inc. and its subscribers disclaim any and all representations or warranties as to the accuracy of this information.
