
Sold!
$420,000
2
Beds
2
Baths
1,087
Living Area
-
Property Description
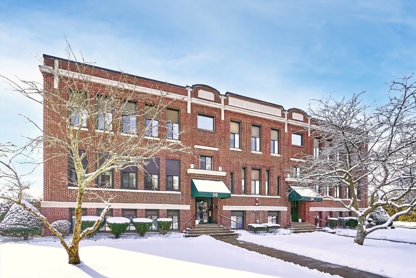
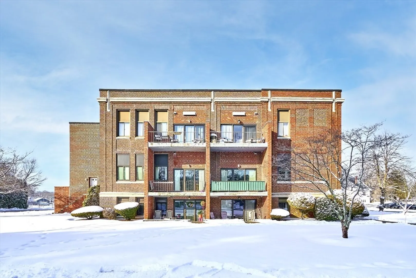
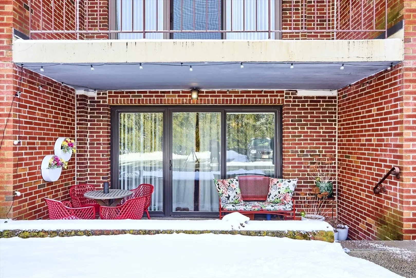
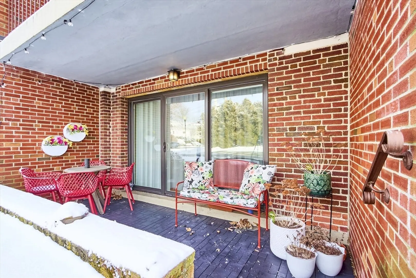
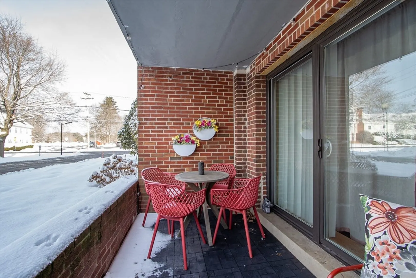
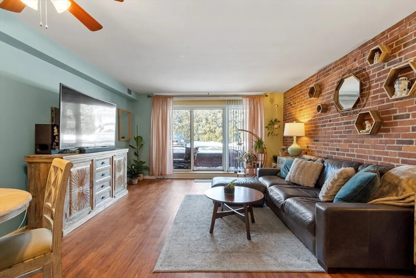
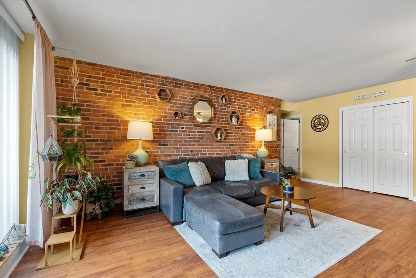
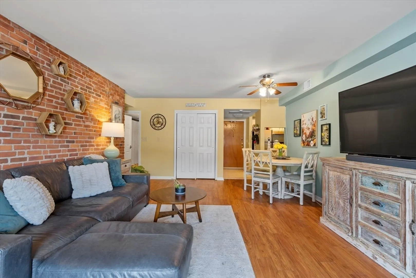
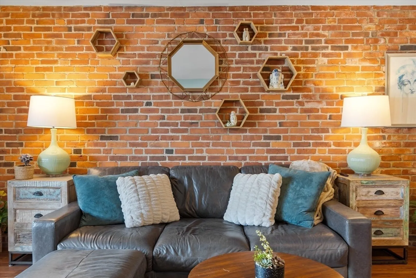
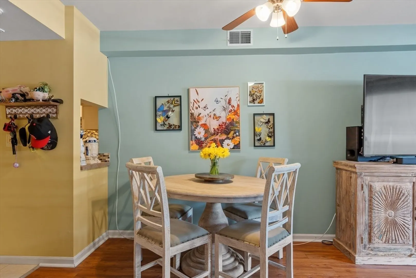
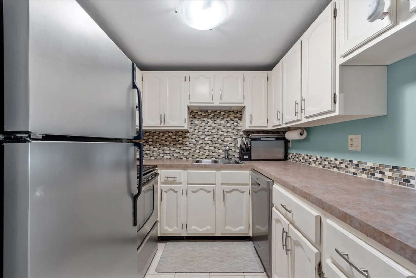
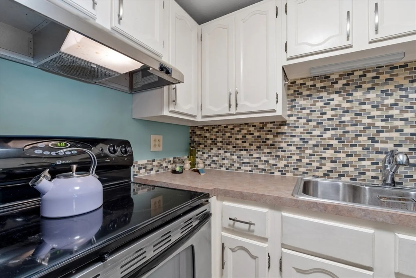
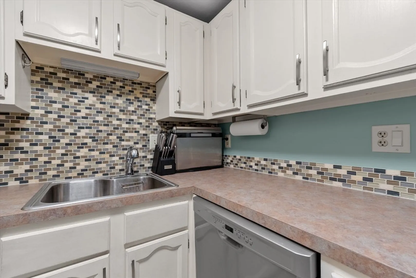
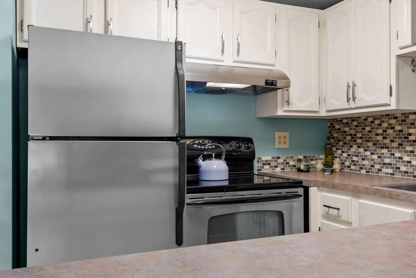
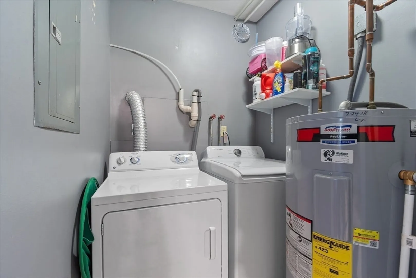
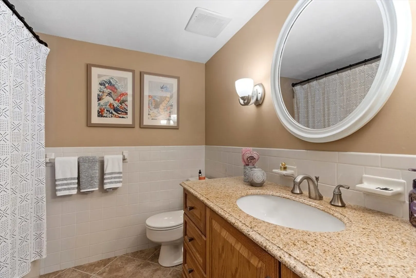
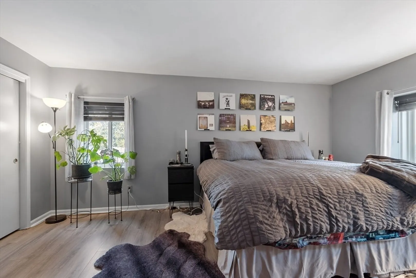
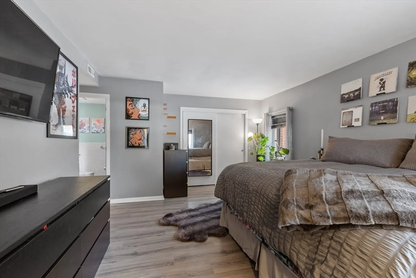
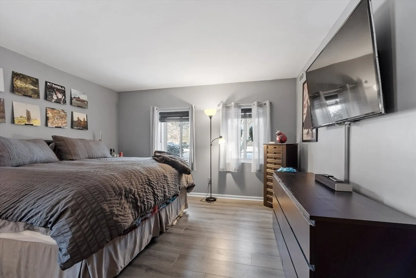
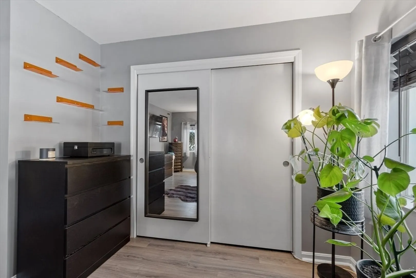
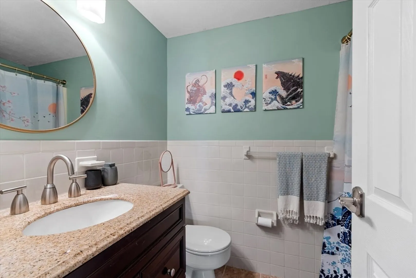
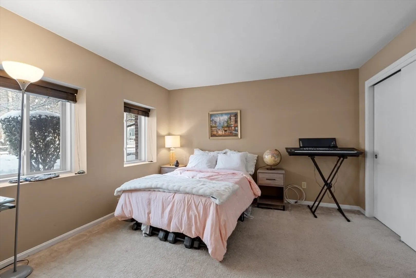
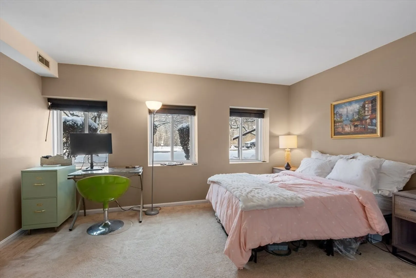
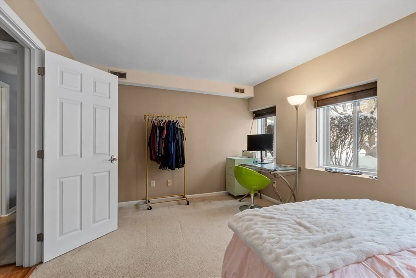
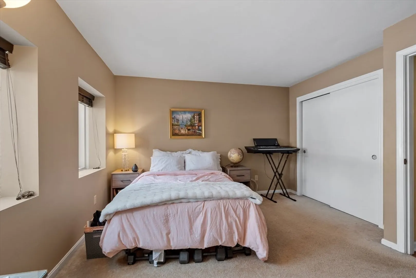
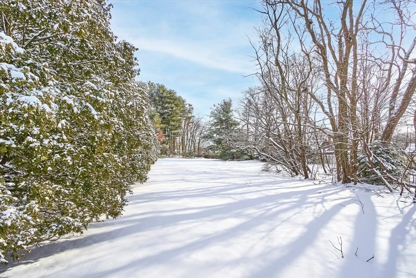
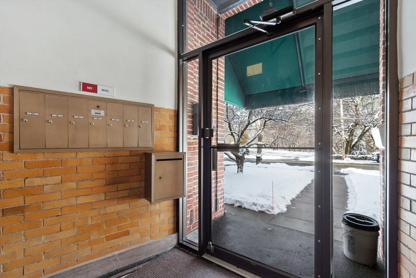
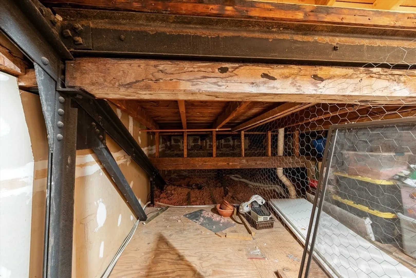
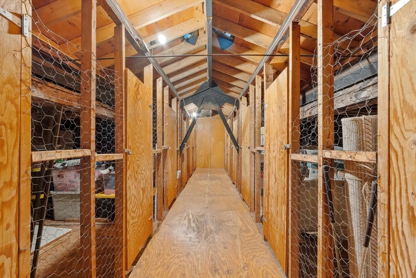
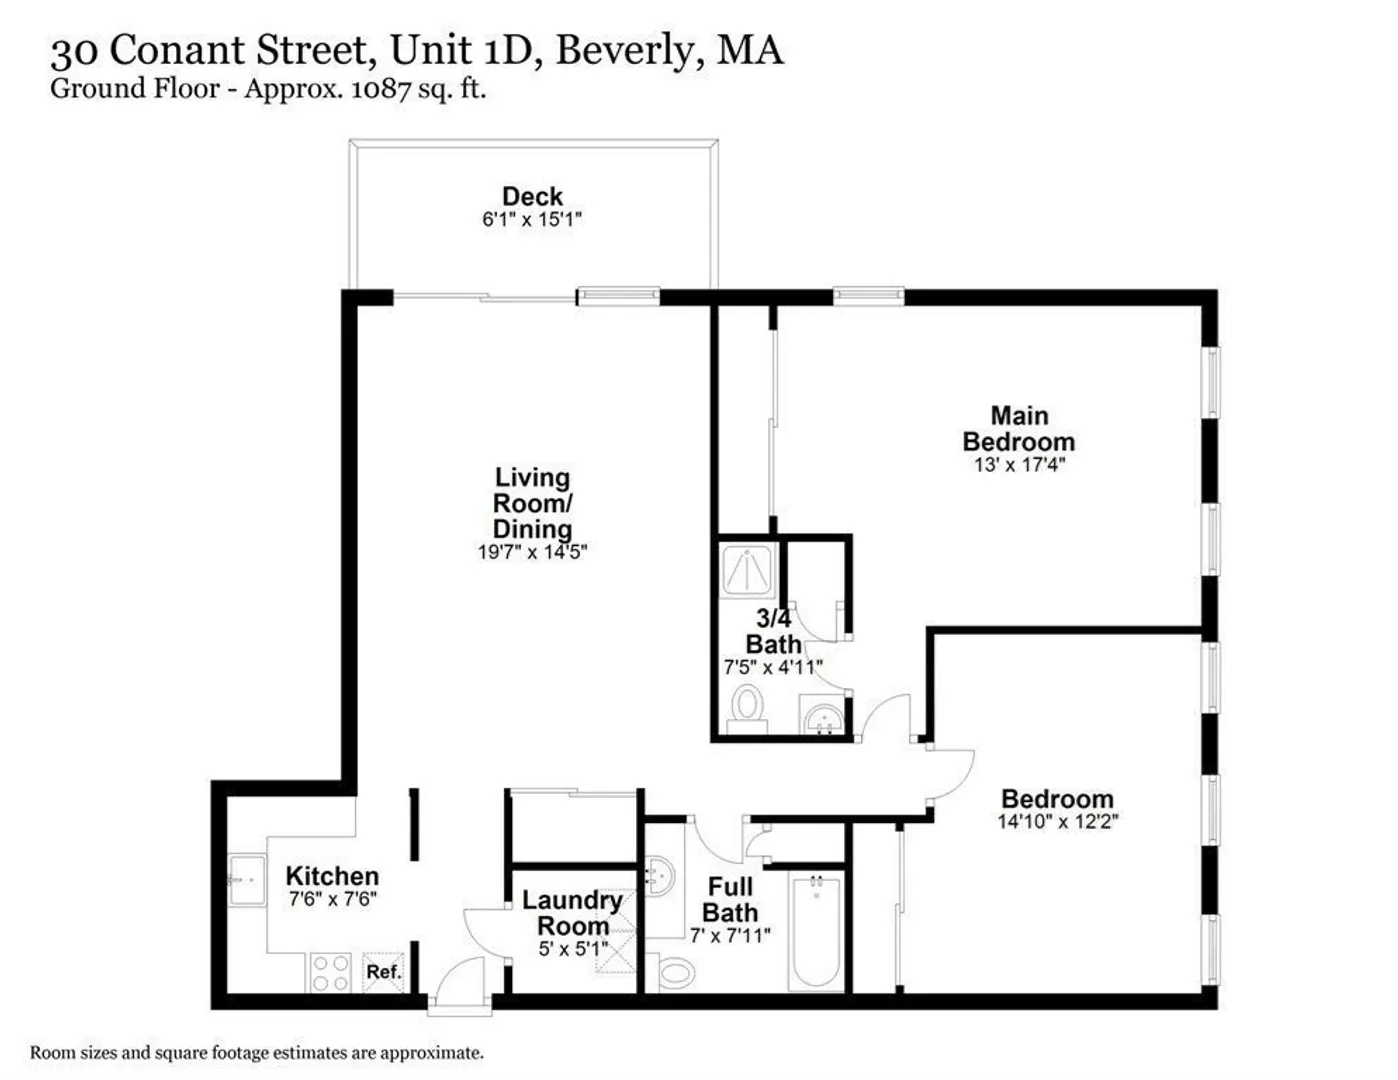
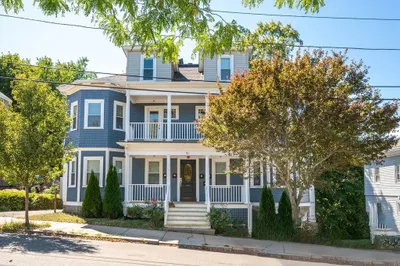
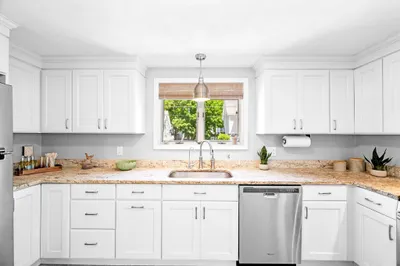
Stunning Corner Unit with Private Garden Patio! Discover the perfect blend of charm and convenience in this first-floor corner unit at The Bass River Condominiums in North Beverly. This unique home features exposed brick, two bedrooms, and two full baths, including a private en-suite. Enjoy direct exterior access to your spacious garden-level patio, perfect for relaxing and entertaining . Additional highlights include Pella windows and slider, in-unit laundry, two off-street parking spaces, and extra storage in the upper level.Ideally located near shopping, dining, healthcare, golf, tennis, theaters, beaches, hiking trails, major routes, and the commuter rail.
-
Highlights
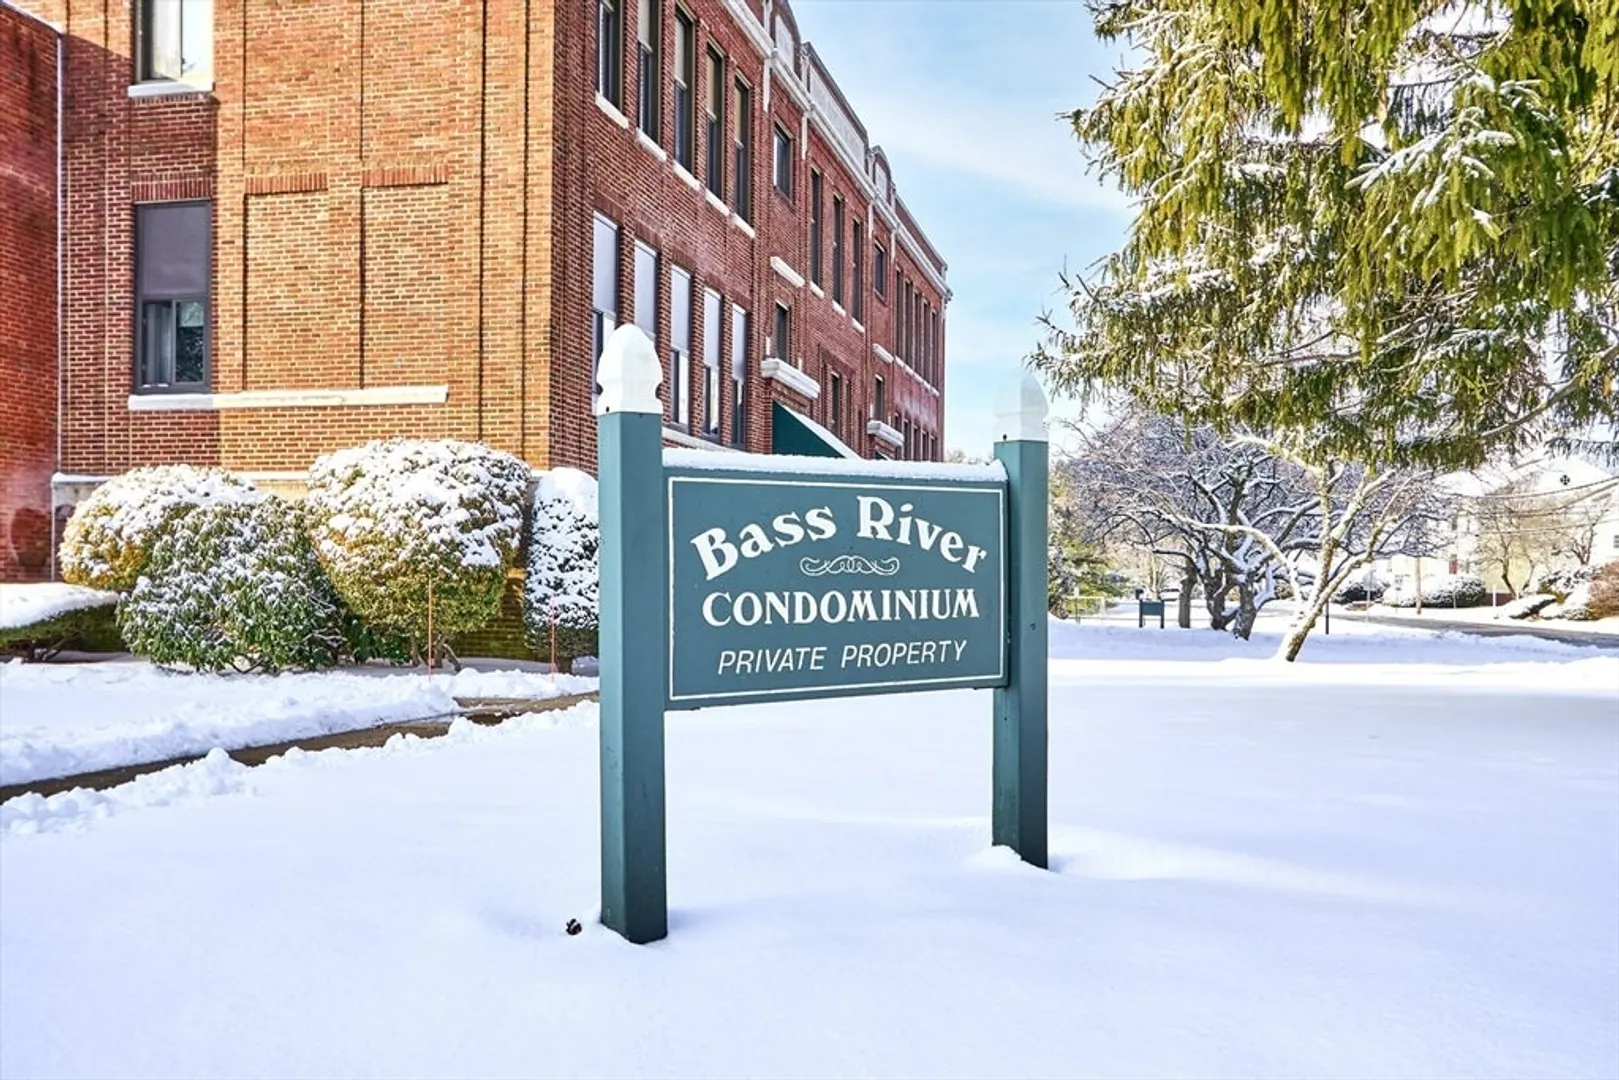
- Building Name: Bass River Condominiums
- Heating: Central, Electric
- Parking Spots: 2
- Property Type: Condominium
- Total Rooms: 6
- Year Built: 1920
- Cooling: Central Air
- HOA Fee: $565
- Property Class: Residential
- Stories: 3
- Unit Number: 1d
- Status: Closed
-
Additional Details
- Appliances: Range, Dishwasher, Refrigerator, Washer, Dryer
- Exterior Features: Balcony / Deck, Covered Patio/Deck, Professional Landscaping
- Pets Allowed: Yes w/ Restrictions
- Total Number of Units: 18
- Year Built Source: Public Records
- Basement: N
- Flooring: Wood, Tile, Carpet, Laminate
- SqFt Source: Field Card
- Year Built Details: Approximate
- Zoning: R10
-
Amenities
- Community Features: Public Transportation, Shopping, Walk/Jog Trails, Medical Facility, Conservation Area, Highway Access, House of Worship, Public School
- Parking Features: Off Street, Guest, Exclusive Parking
-
Utilities
- Sewer: Public Sewer
- Water Source: Public
-
Fees / Taxes
- Assessed Value: $398,700
- HOA Fee Includes: Water, Sewer, Insurance, Maintenance Structure, Maintenance Grounds, Snow Removal, Trash, Reserve Funds
- Taxes: $4,382
- HOA Fee Frequency: Monthly
- Tax Year: 2025
Similar Listings

Sold
31 Photos
Sold
NEW CONSTRUCTION
5 Photos
Sold
29 Photos
Sold
26 Photos
Content © 2026 MLS Property Information Network, Inc. The information in this listing was gathered from third party resources including the seller and public records.
Listing information provided courtesy of Churchill Properties.
MLS Property Information Network, Inc. and its subscribers disclaim any and all representations or warranties as to the accuracy of this information.
