
Sold!
$985,000
3
Beds
2
Baths
1,694
Living Area
-
Property Description
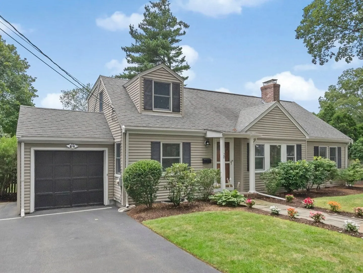
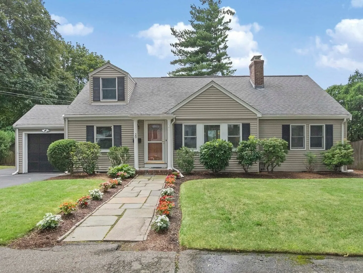
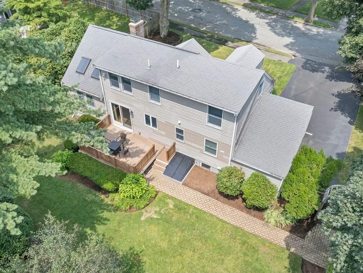
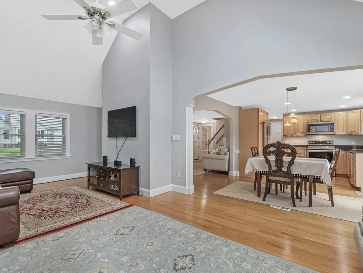
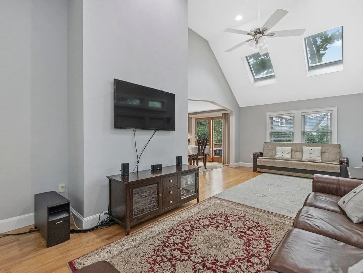
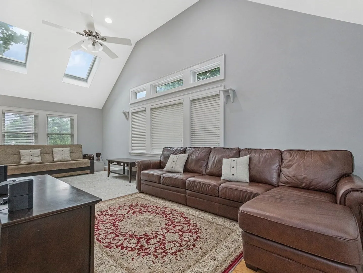
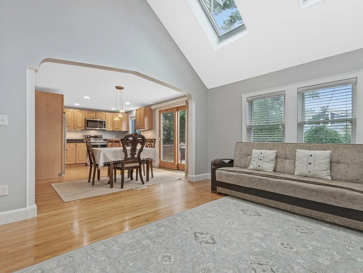
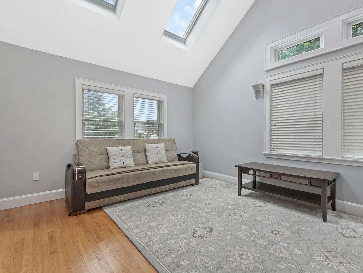
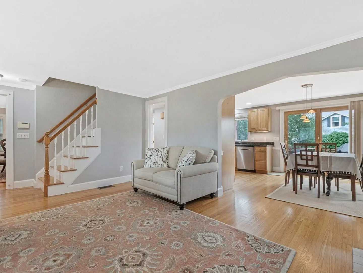
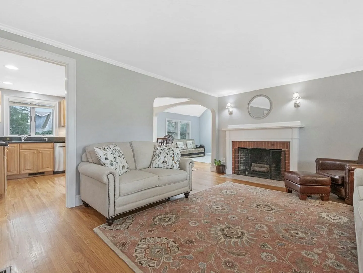
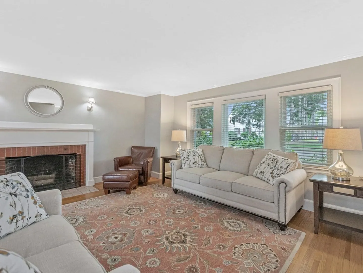
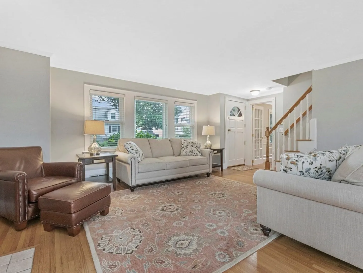
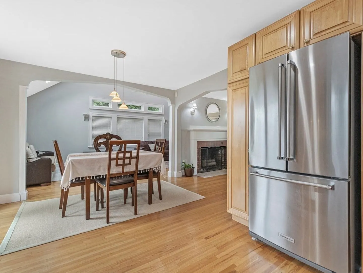
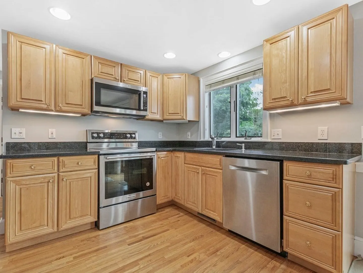
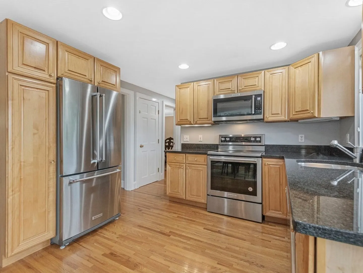
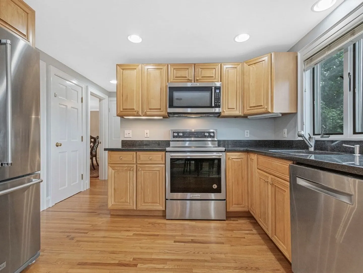
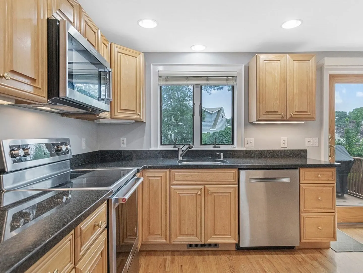
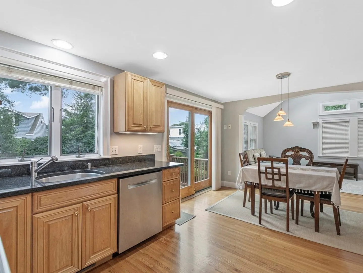
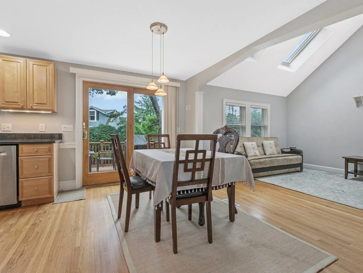
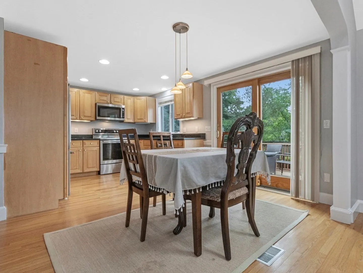
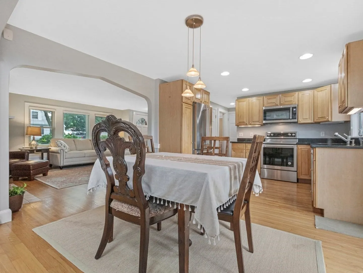
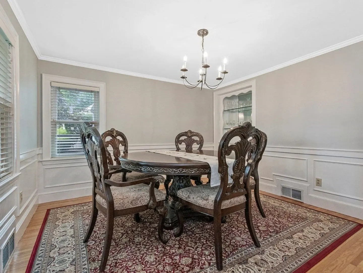
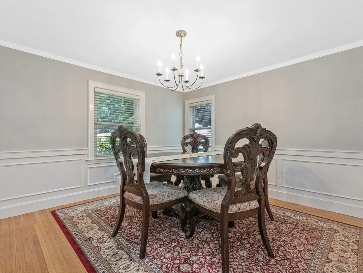
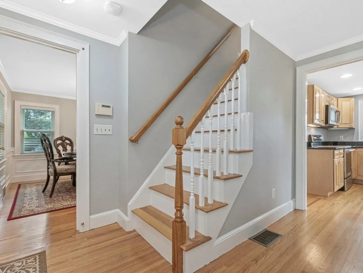
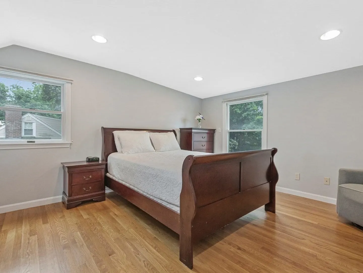
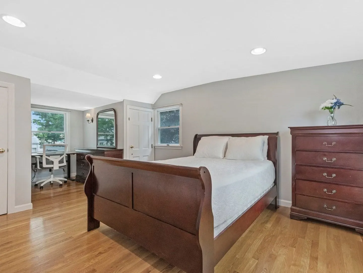
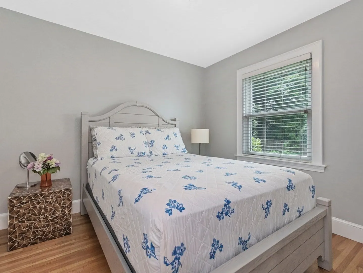
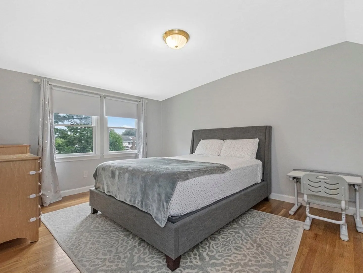
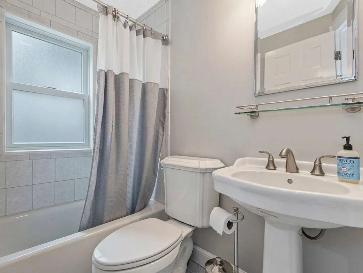
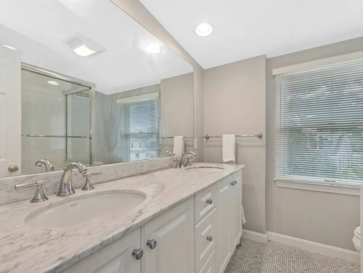
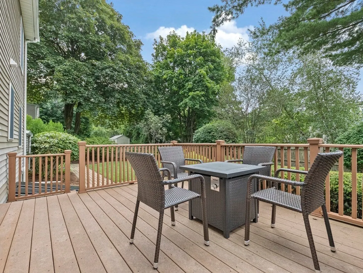
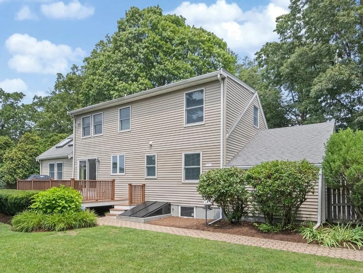
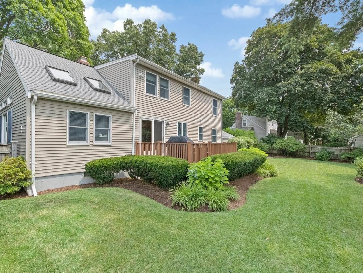
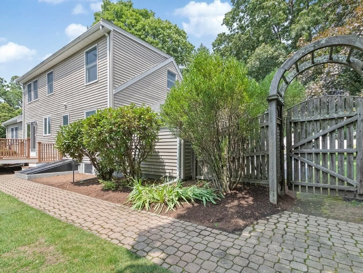
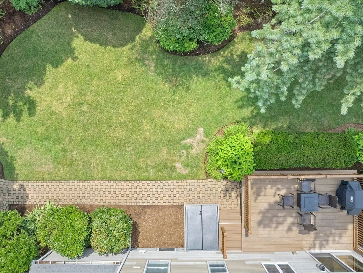
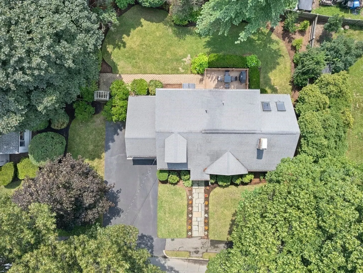
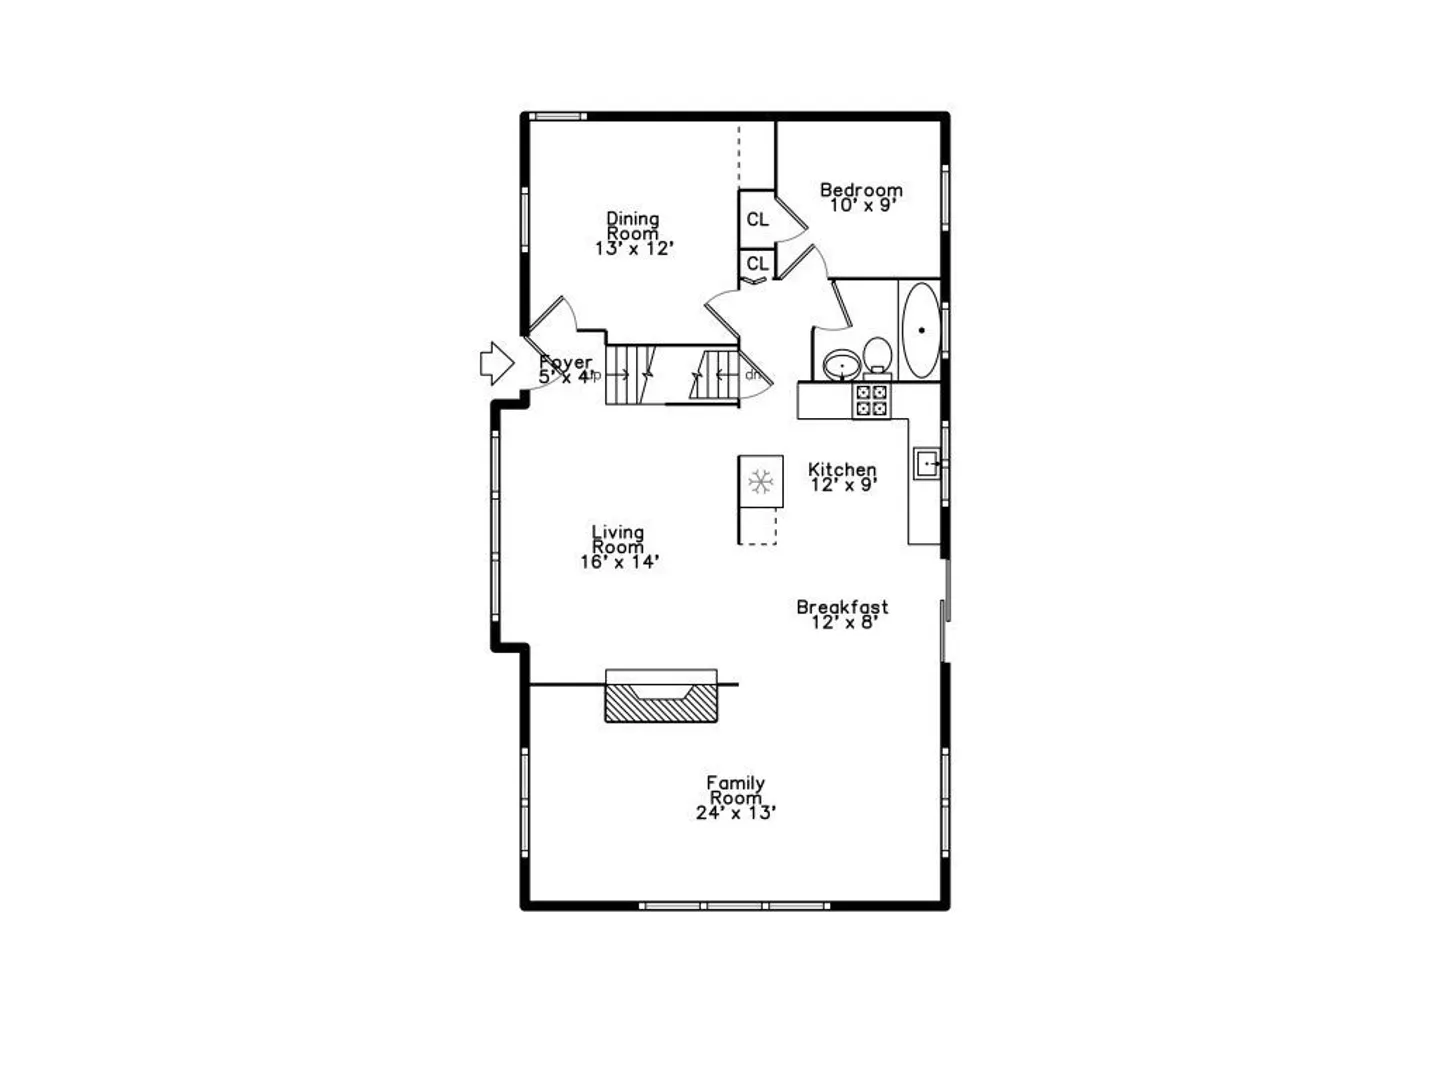
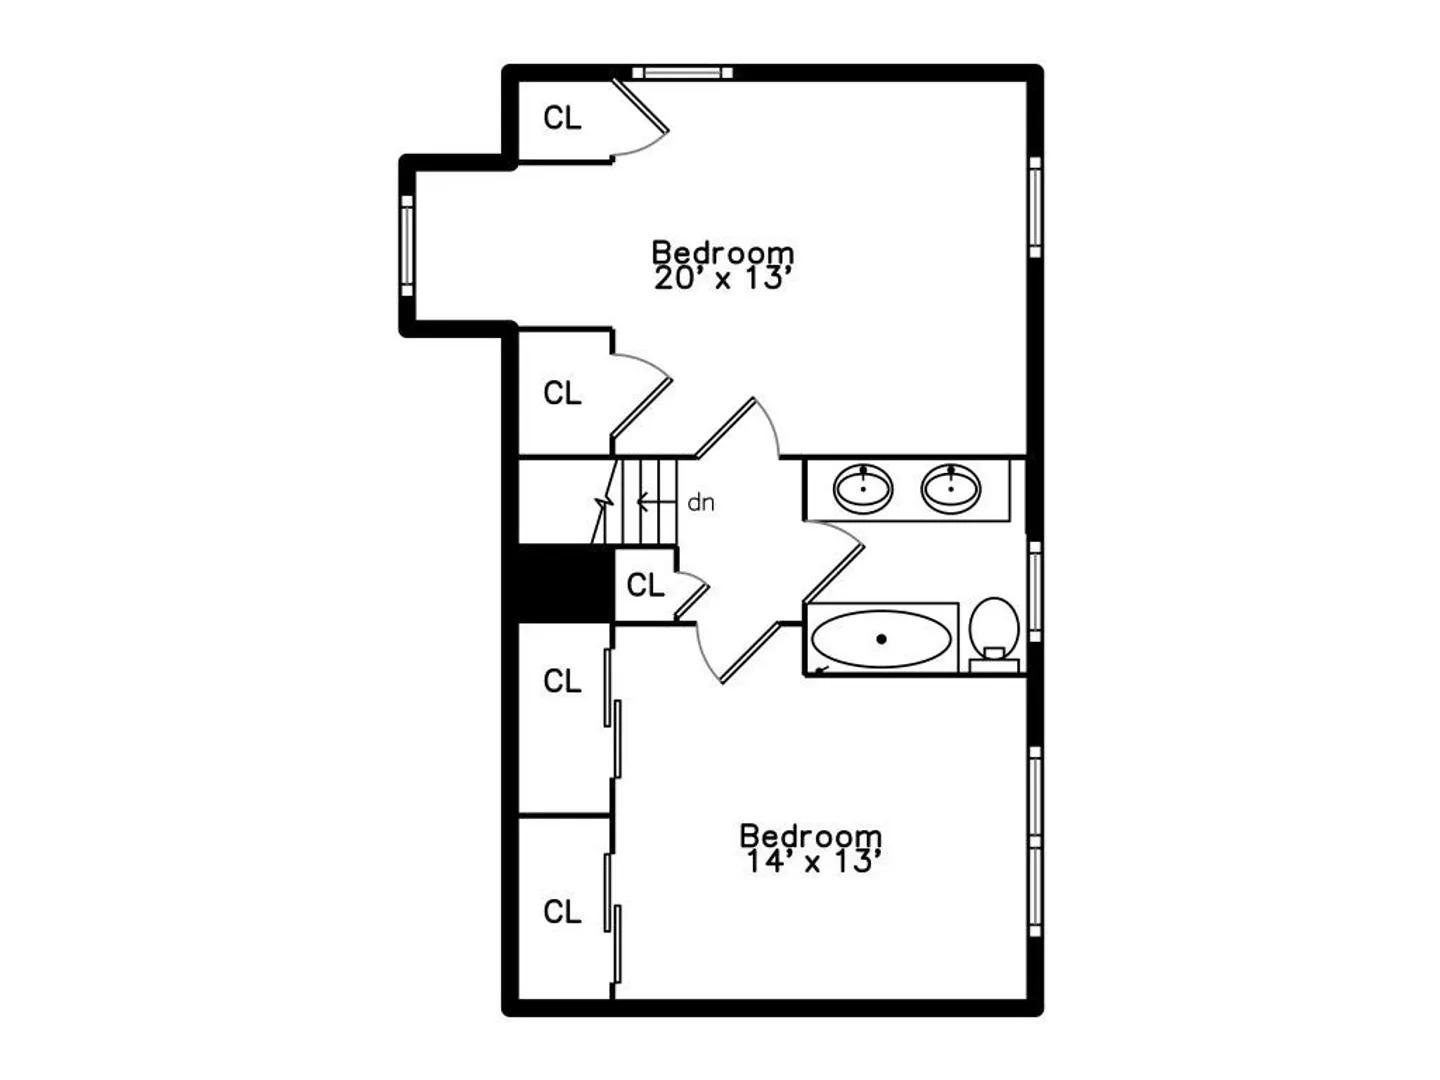
Highly Desirable Rangeley Acres Community Nestled adjacent to the historic Gore Estate on the Watertown Line! Impressive Renovated & Expanded Full Dormered Cape featuring Stunning Open Floor Plan, Amazing 1st Floor Skylit Cathedral Ceiling Family Room, Newer Granite Kitchen with Top of the Line Stainless Steel Appliances & Open Dining Area, Bright Fireplaced Living Room with Crown Moldings, Archways & Columns, Formal Dining Room with China Hutch & Chair Rails, Gleaming Hardwood Floors, 1st Floor Bedroom & Newer Tile Bath, Top Floor King Sized Bedrooms with Newer Jacuzzi Bath with Dual Vanity, New Anderson Windows, Newly Painted Interior, Ready to Finish Basement, Newer 2016 Heat & AC System, Peaceful & Private Meticulously Landscaped Yard, Double Width Driveway, Garage, and More. Convenient to Shopping, Restaurants, Public Transportation, and Parks. Awesome!!
-
Highlights
- Cooling: Central Air
- Parking Spots: 3
- Property Type: Single Family Residence
- Total Rooms: 7
- Status: Closed
- Heating: Forced Air, Natural Gas
- Property Class: Residential
- Style: Cape
- Year Built: 1940
-
Additional Details
- Appliances: Range, Dishwasher, Disposal, Refrigerator, Utility Connections for Electric Range
- Construction: Frame
- Fireplaces: 1
- Foundation: Block
- Roof: Shingle
- Year Built Source: Public Records
- Basement: Unfinished
- Exterior Features: Deck, Sprinkler System, Fenced Yard
- Flooring: Tile, Hardwood
- Lot Features: Level
- Year Built Details: Actual
- Zoning: 1
-
Amenities
- Community Features: Public Transportation, Shopping, Park
- Parking Features: Attached, Off Street, Paved
- Covered Parking Spaces: 1
-
Utilities
- Electric: Circuit Breakers, 100 Amp Service
- Water Source: Public
- Sewer: Public Sewer
-
Fees / Taxes
- Assessed Value: $746,200
- Compensation Based On: Net Sale Price
- Tax Year: 2023
- Buyer Agent Compensation: 2.5%
- Facilitator Compensation: 2.5%
- Taxes: $5,014
Similar Listings
Sold
8 Photos
Sold
14 Photos
Sold
26 Photos
Sold
22 Photos
Content © 2026 MLS Property Information Network, Inc. The information in this listing was gathered from third party resources including the seller and public records.
Listing information provided courtesy of RE/MAX On the Charles.
MLS Property Information Network, Inc. and its subscribers disclaim any and all representations or warranties as to the accuracy of this information.
