
Sold!
$3,100,000
6
Beds
6/5
Baths
10,511
Living Area
-
Property Description
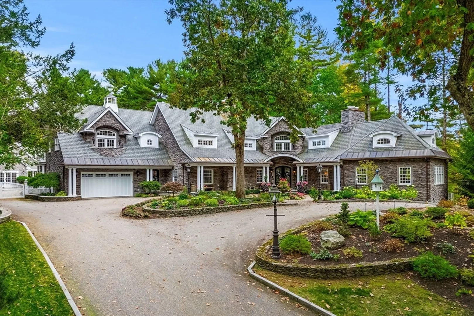
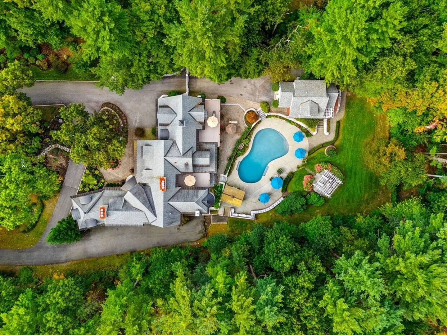
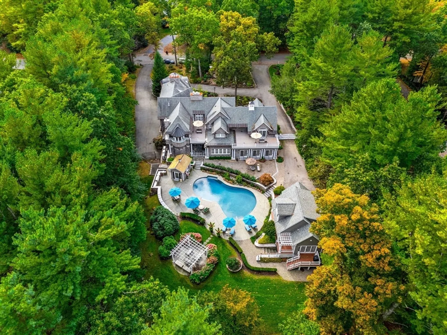
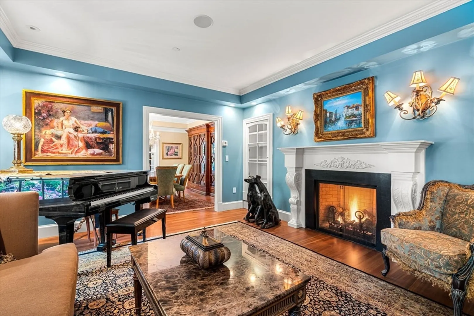
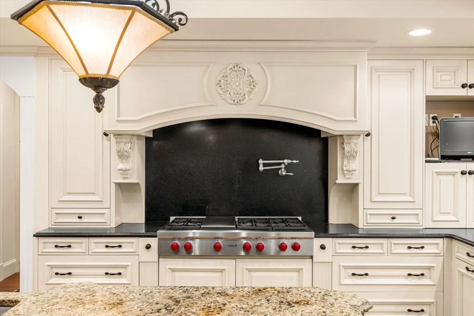
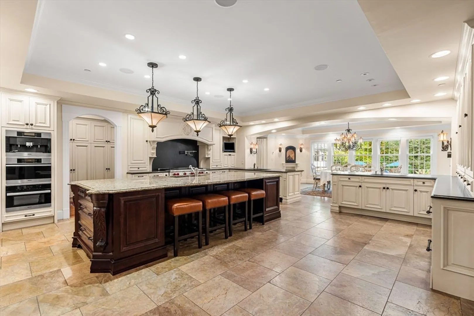
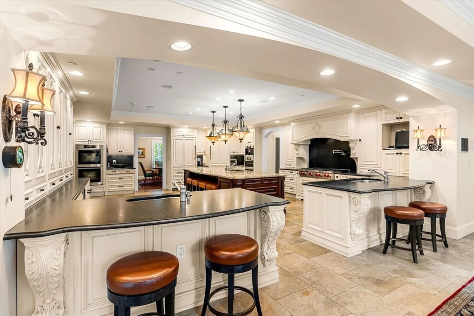
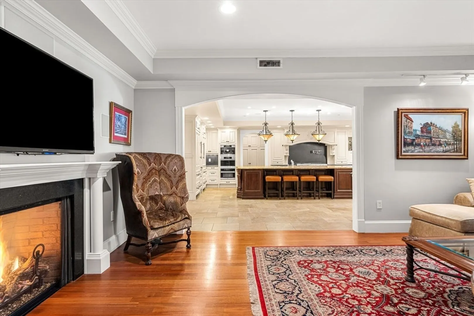
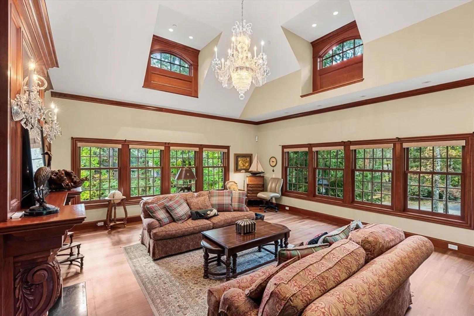
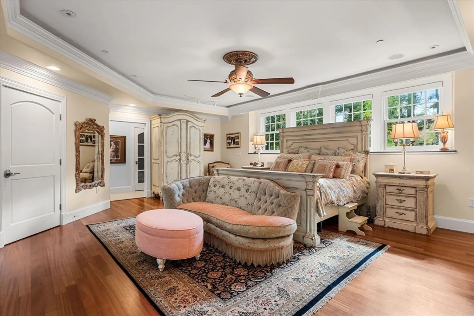
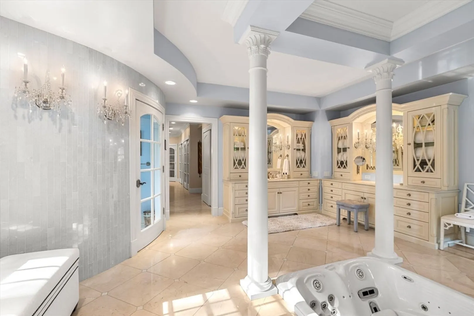
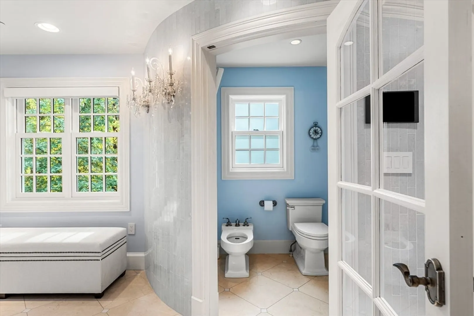
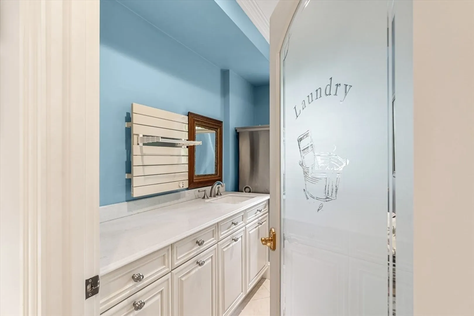
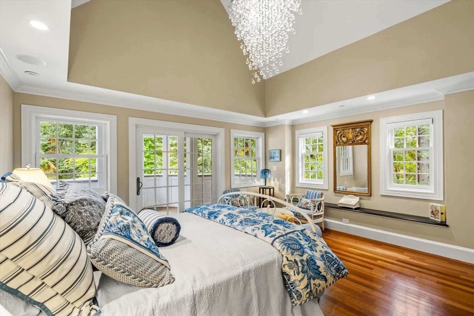
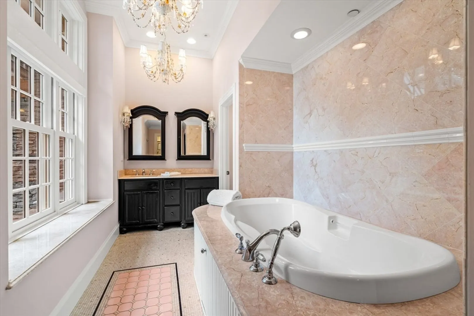
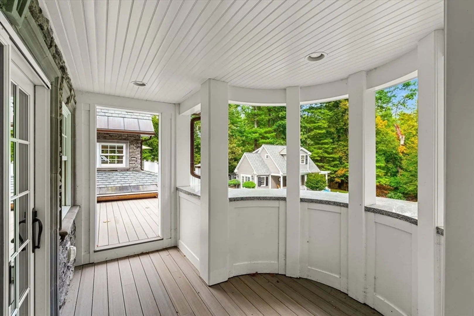
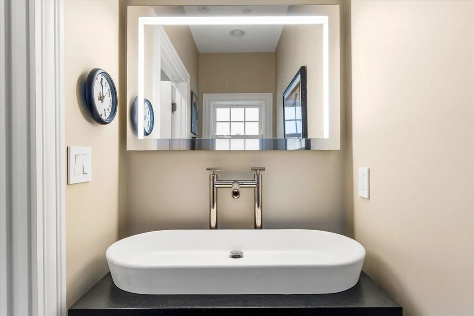
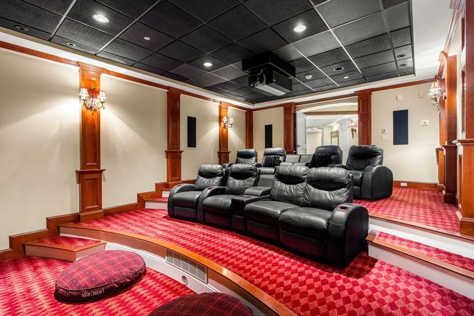
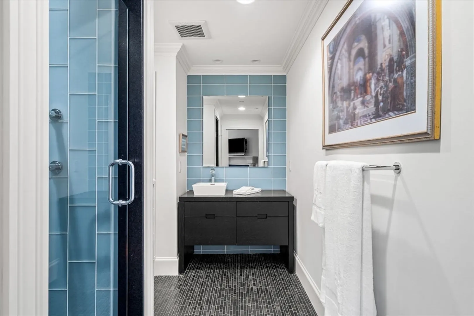
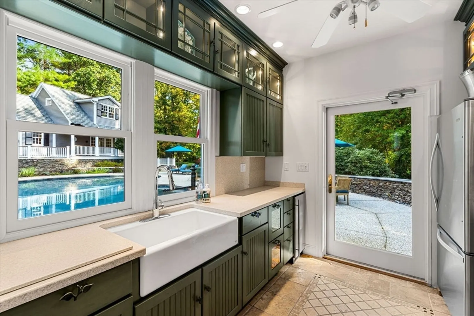
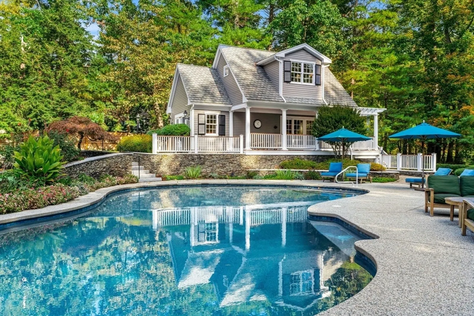
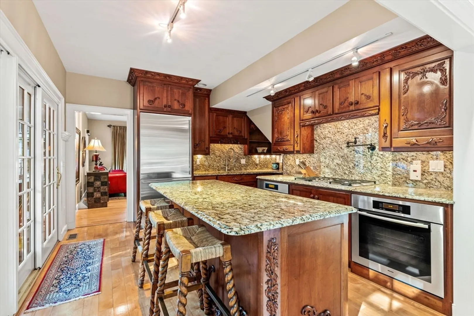
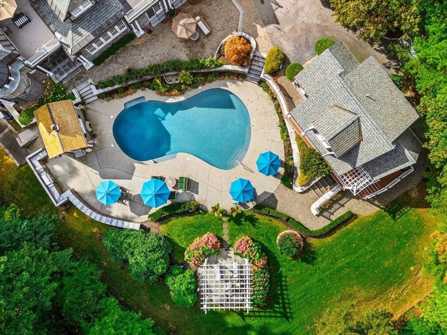
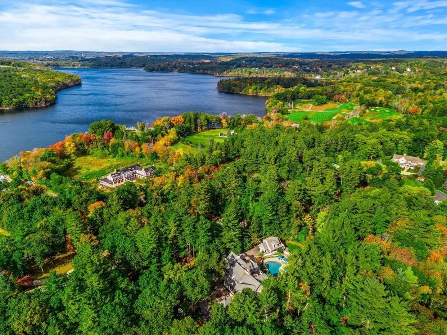
Dream Home in a prime North Andover location epitomizes thoughtful design maximizing every space. Deluxe kitchen with an oversized island is equipped w/ Wolf, Subzero and Miele appliances. Transition to a private backyard oasis w/ heated saltwater pool, impeccable hardscaping/landscaping, pergola, 2story luxury guest house & pool house. Primary 1st floor suite w/ spa-like bathroom features a shower steam room, sunken whirlpool & more. Massive office/library w/ separate entrance. 2nd floor ensuite level - each bedroom lives like a luxury apartment w/ full bathrooms, fireplaces, nooks and balconies; a unique and desirable floorplan for family or guests. Modern luxury throughout such as Swarovski chandeliers, Railex revolving closet systems, and surround sound. Turn key w/ premium efficient systems updated under current ownership. Movie theater. 5.5 - 6 garage parking. Multiple generators. Seconds from the Country Club, Lake Cochichewick, Brooks School, Weir Hill & the Old Center.
-
Highlights
- Acres: 1
- Has View: Yes
- Parking Spots: 14
- Property Type: Single Family Residence
- Total Rooms: 14
- Status: Closed
- Cooling: Central Air
- Heating: Central, Forced Air, Radiant, Natural Gas
- Property Class: Residential
- Style: Colonial, Cape
- Year Built: 2007
-
Additional Details
- Appliances: Gas Water Heater, Range, Oven, Dishwasher, Disposal, Microwave, Refrigerator, Dryer, Wine Refrigerator, Washer/Dryer, Range Hood, Second Dishwasher, Plumbed For Ice Maker
- Construction: Frame, Stone
- Fireplaces: 10
- Foundation: Concrete Perimeter
- Lot Features: Wooded, Cleared, Gentle Sloping, Level, Other
- Roof: Shingle, Rubber
- View: Scenic View(s)
- Year Built Source: Public Records
- Basement: Full, Finished
- Exterior Features: Porch, Deck, Deck - Roof, Deck - Composite, Patio, Balcony, Pool - Inground Heated, Rain Gutters, Storage, Professional Landscaping, Sprinkler System, Decorative Lighting, Screens, Fenced Yard, Fruit Trees, Garden, Guest House, Other, Outdoor Gas Grill Hookup
- Flooring: Tile, Carpet, Marble, Hardwood, Flooring - Hardwood, Flooring - Stone/Ceramic Tile, Flooring - Wall to Wall Carpet
- Interior Features: Vaulted Ceiling(s), Closet, Closet/Cabinets - Custom Built, Cable Hookup, Recessed Lighting, Lighting - Sconce, Lighting - Pendant, Lighting - Overhead, Tray Ceiling(s), Ceiling Fan(s), High Speed Internet Hookup, Bathroom - Full, Dining Area, Pantry, Countertops - Stone/Granite/Solid, Countertops - Upgraded, Kitchen Island, Home Office-Separate Entry, Exercise Room, Media Room, Accessory Apt., Game Room, Sauna/Steam/Hot Tub, Wet Bar, Wired for Sound
- Road Frontage Type: Public
- SqFt Source: Measured
- Year Built Details: Actual
- Zoning: R1
-
Amenities
- Community Features: Public Transportation, Shopping, Pool, Tennis Court(s), Park
- Parking Features: Attached, Garage Door Opener, Heated Garage, Oversized, Paved Drive, Off Street, Driveway, Paved
- Security Features: Security System
- Covered Parking Spaces: 5
- Pool Features: Pool - Inground Heated
- Waterfront Features: Lake/Pond, 1/10 to 3/10 To Beach, Beach Ownership(Public)
-
Utilities
- Electric: Generator, Circuit Breakers, 200+ Amp Service, Generator Connection
- Water Source: Public
- Sewer: Public Sewer
-
Fees / Taxes
- Assessed Value: $2,966,500
- Taxes: $32,898
- Tax Year: 2024
Similar Listings
Sold
2 Photos
Content © 2026 MLS Property Information Network, Inc. The information in this listing was gathered from third party resources including the seller and public records.
Listing information provided courtesy of William Raveis R.E. & Home Services.
MLS Property Information Network, Inc. and its subscribers disclaim any and all representations or warranties as to the accuracy of this information.
