
Sold!
$658,000
4
Beds
2
Baths
1,536
Living Area
-
Property Description
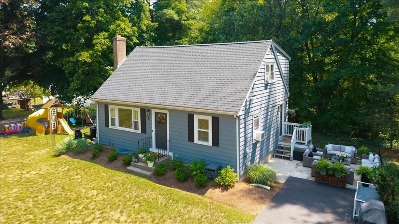
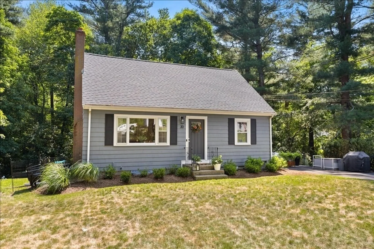
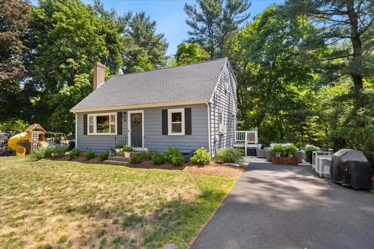
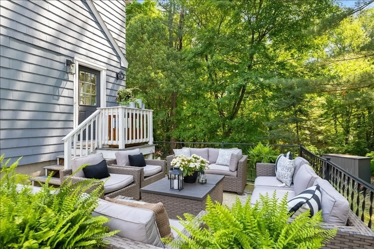
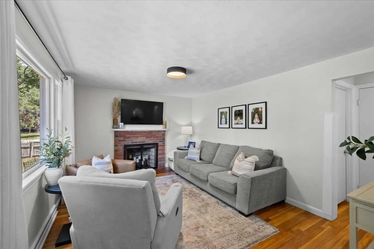
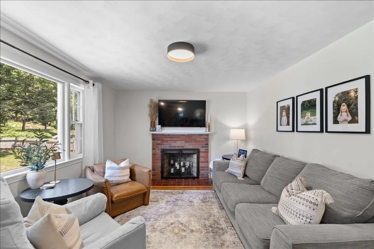
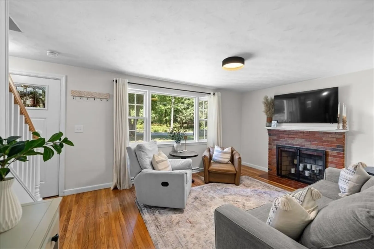
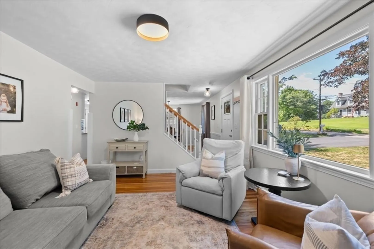
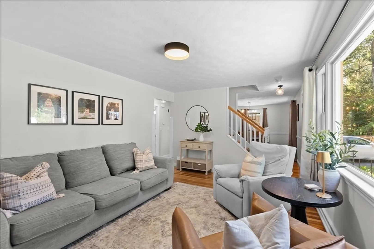
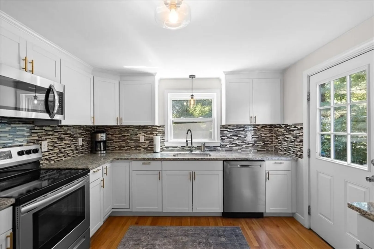
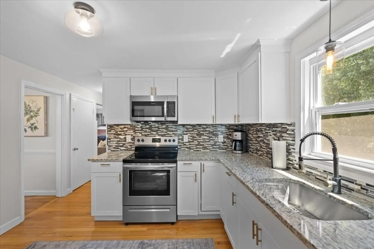
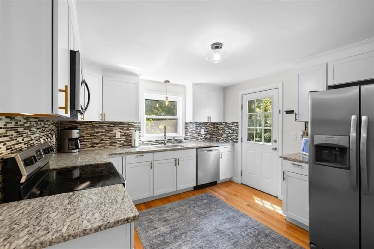
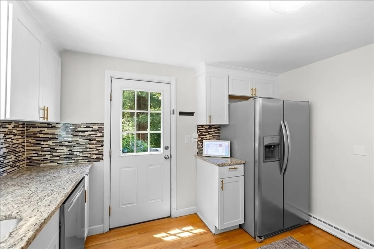
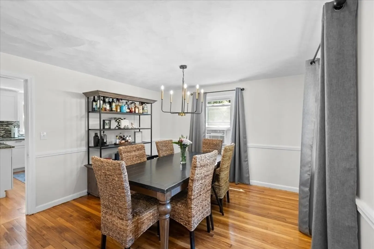
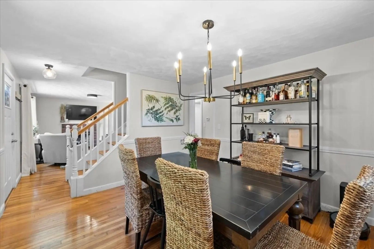
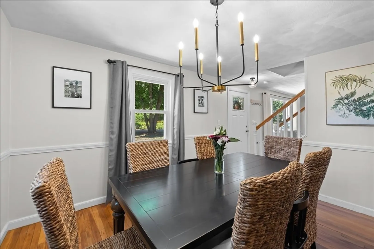
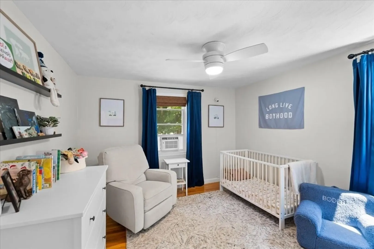
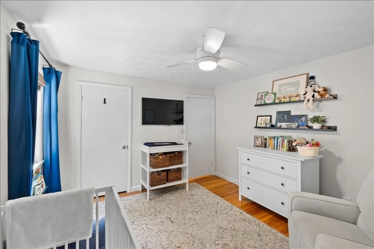
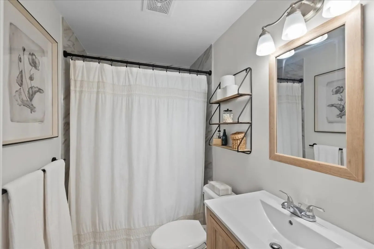
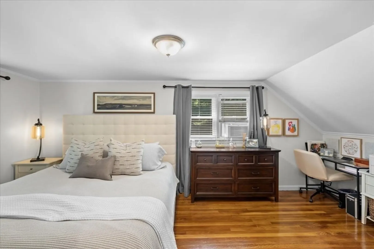
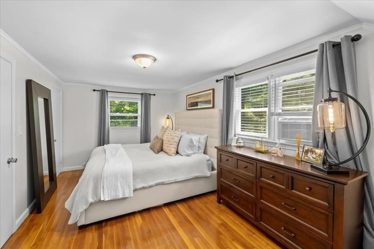
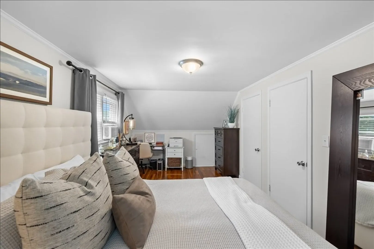
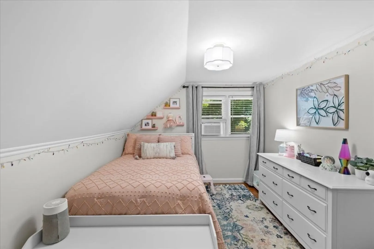
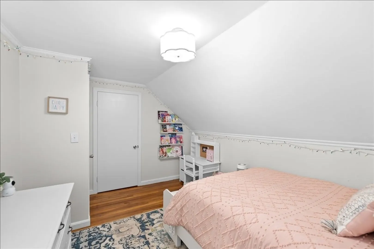
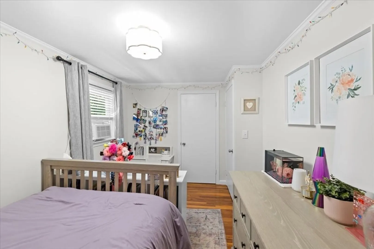
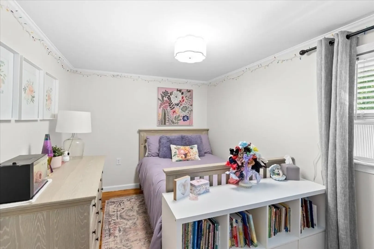
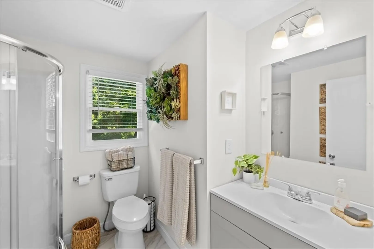
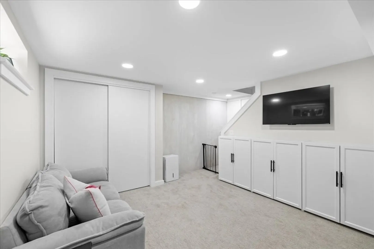
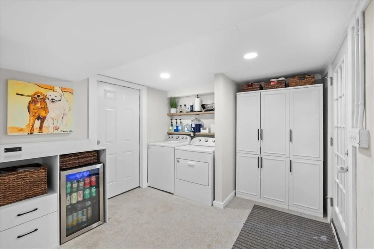
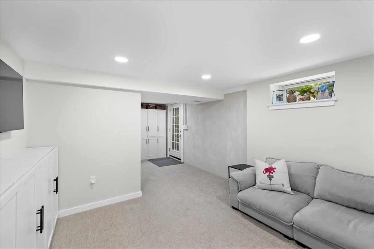
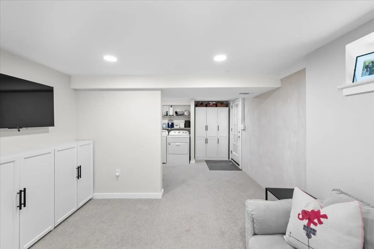
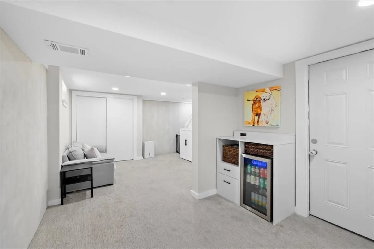
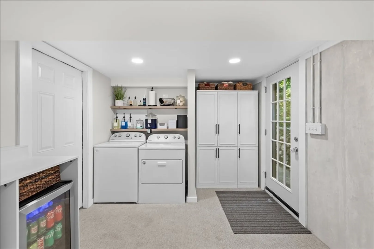
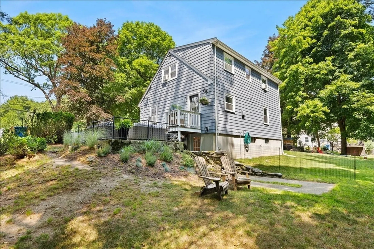
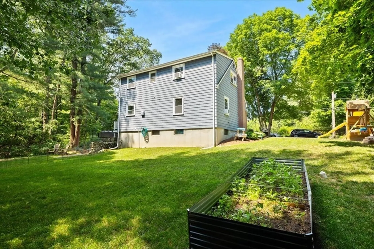
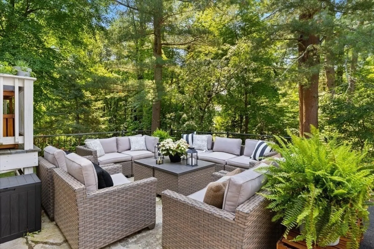
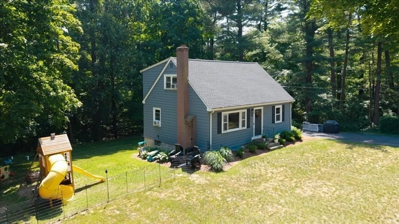
Move right into this beautifully updated home in the desirable Sheldonville neighborhood, where extensive updates throughout make it truly move-in ready, including the roof, windows, driveway, bathrooms, landscaping, and more. A bright, sun-filled living room with hardwood floors and a cozy fireplace creates the perfect place to relax. The stylish kitchen features granite countertops, stainless steel appliances, and flows into the dining room, making entertaining easy. A first-floor bedroom and updated full bath offer flexibility for guests, a home office, or playroom. Upstairs you'll find a spacious primary bedroom, two additional bedrooms, and another updated full bath. The newly finished lower-level family room with custom built-ins is ideal for movie nights, kids' play space, or a home gym. Enjoy the private patio and open backyard with plenty of room for summer barbecues, pets, and outdoor fun. Conveniently located near Wrentham Village Premium Outlets, Rt 495 & Franklin T-Station
-
Highlights
- Cooling: Window Unit(s)
- Parking Spots: 6
- Property Type: Single Family Residence
- Total Rooms: 8
- Status: Closed
- Heating: Baseboard, Oil
- Property Class: Residential
- Style: Cape
- Year Built: 1958
-
Additional Details
- Appliances: Electric Water Heater, Water Heater, Range, Dishwasher, Microwave, Washer, Dryer
- Construction: Frame
- Exterior Features: Deck - Wood, Patio, Rain Gutters, Screens
- Flooring: Wood, Tile, Carpet, Flooring - Wall to Wall Carpet
- Foundation Area: 768
- Lot Features: Wooded, Gentle Sloping
- Roof: Shingle
- Year Built Details: Actual
- Zoning: R-87
- Basement: Partially Finished, Walk-Out Access, Interior Entry, Bulkhead, Concrete
- Exclusions: Shed
- Fireplaces: 1
- Foundation: Concrete Perimeter
- Interior Features: Closet, Closet/Cabinets - Custom Built, Play Room
- Road Frontage Type: Public
- SqFt Source: Public Record
- Year Built Source: Public Records
-
Amenities
- Community Features: Shopping, Tennis Court(s), Park, Stable(s), Conservation Area, Highway Access, House of Worship, Public School
- Parking Features: Paved Drive, Off Street, Paved
-
Utilities
- Electric: Circuit Breakers
- Water Source: Public
- Sewer: Private Sewer
-
Fees / Taxes
- Assessed Value: $469,300
- Taxes: $5,476
- Tax Year: 2026
Similar Listings
Sold
42 Photos
Sold
34 Photos
Sold
35 Photos
Sold
42 Photos
Content © 2026 MLS Property Information Network, Inc. The information in this listing was gathered from third party resources including the seller and public records.
Listing information provided courtesy of Keller Williams Elite.
MLS Property Information Network, Inc. and its subscribers disclaim any and all representations or warranties as to the accuracy of this information.
