
Sold!
$630,000
4
Beds
2
Baths
1,442
Living Area
-
Property Description
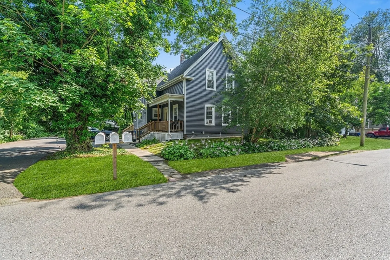
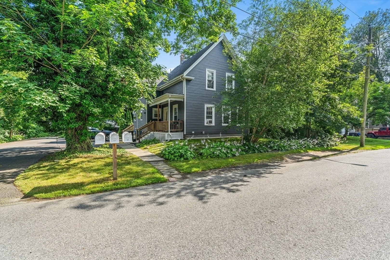
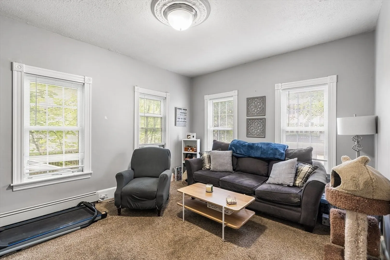
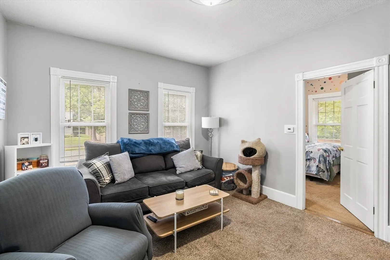
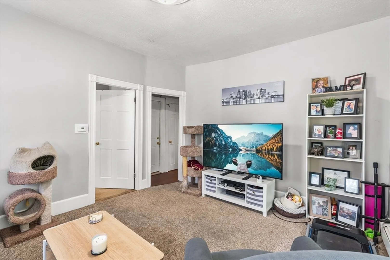
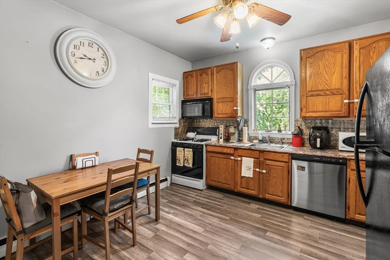
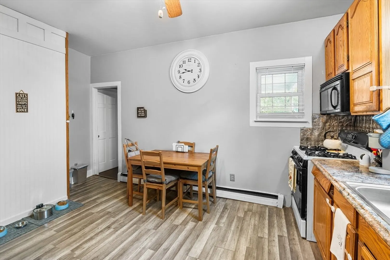
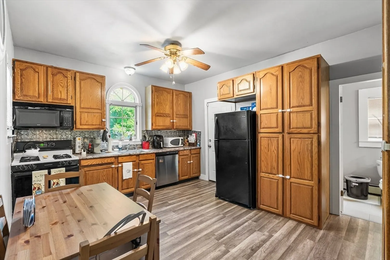
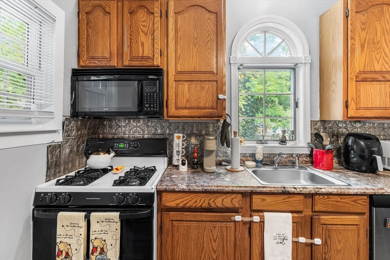
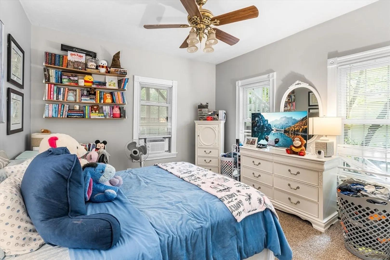
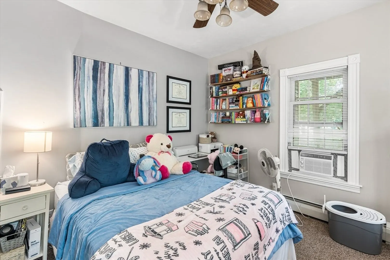
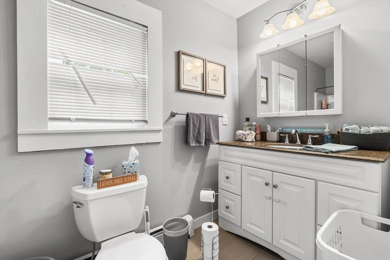
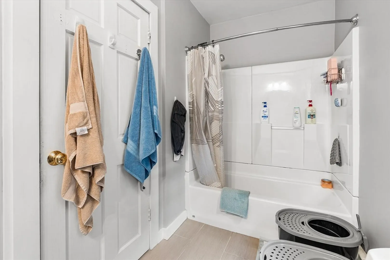
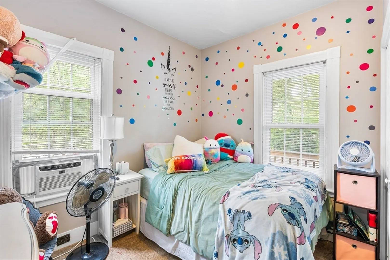
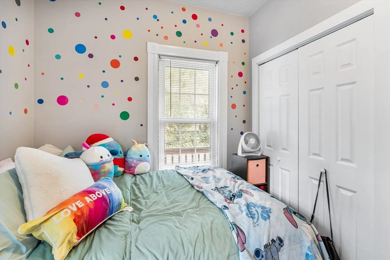
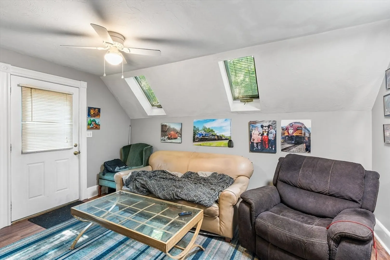
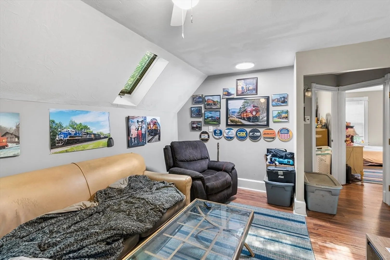
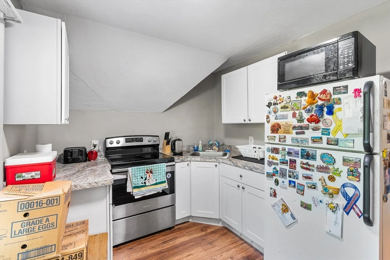
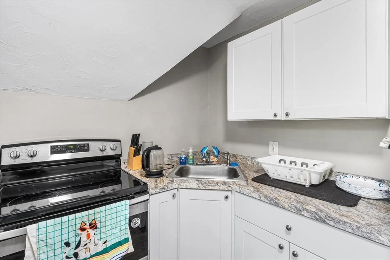
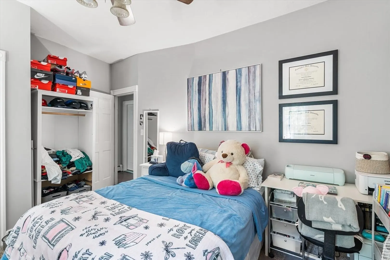
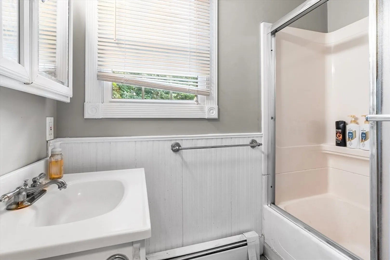
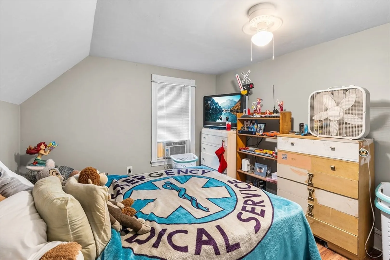
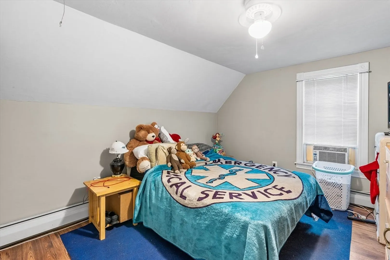
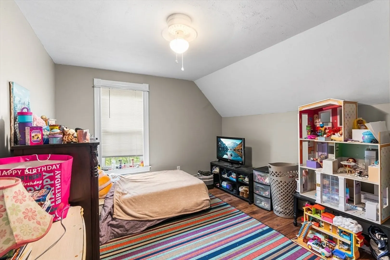
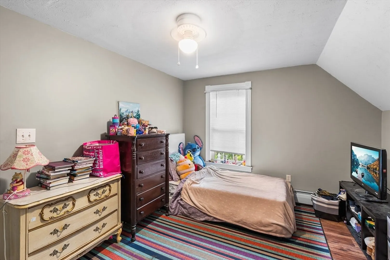
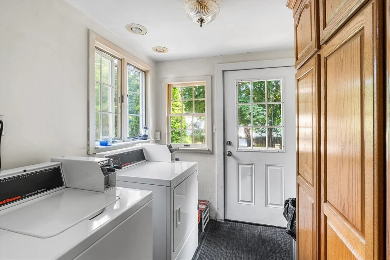
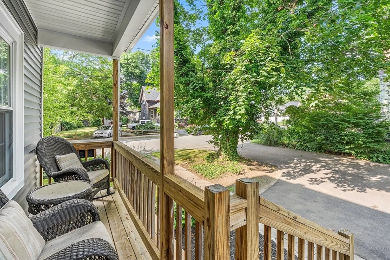
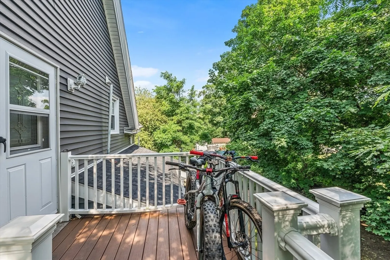
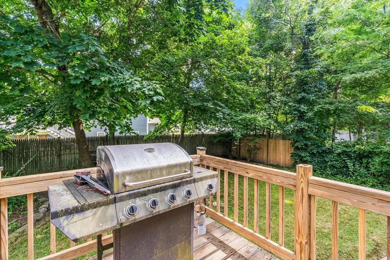
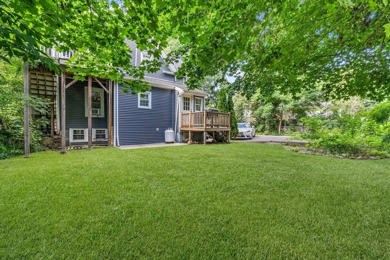
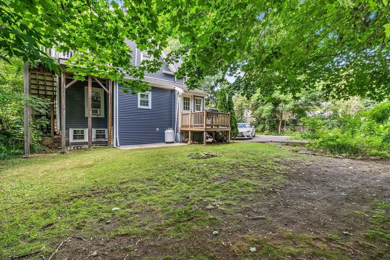
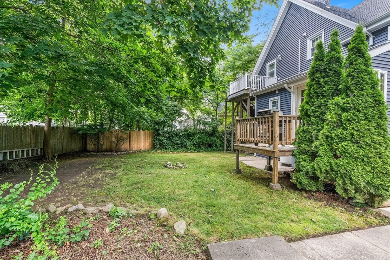
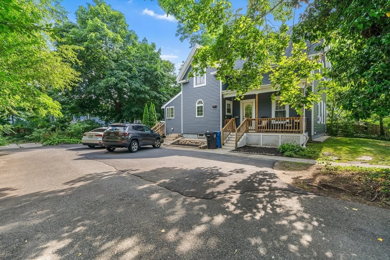
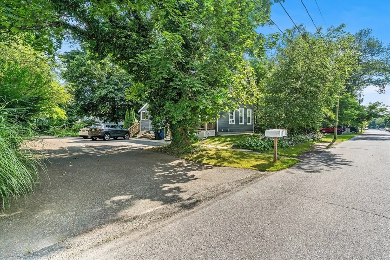
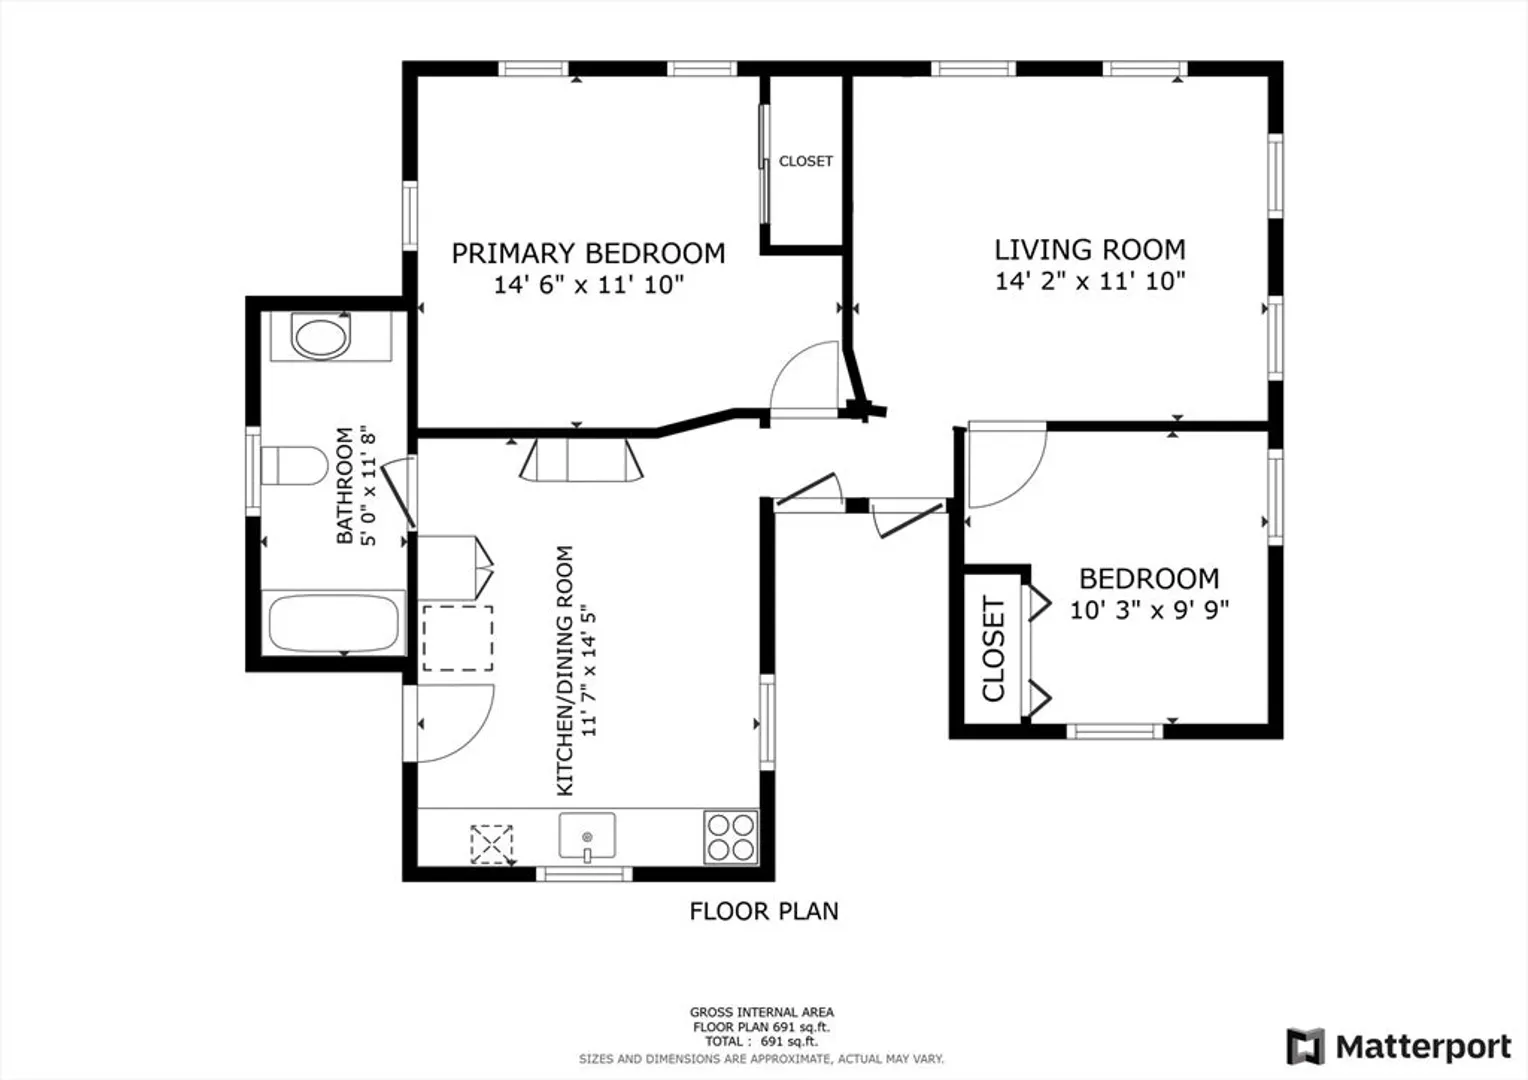
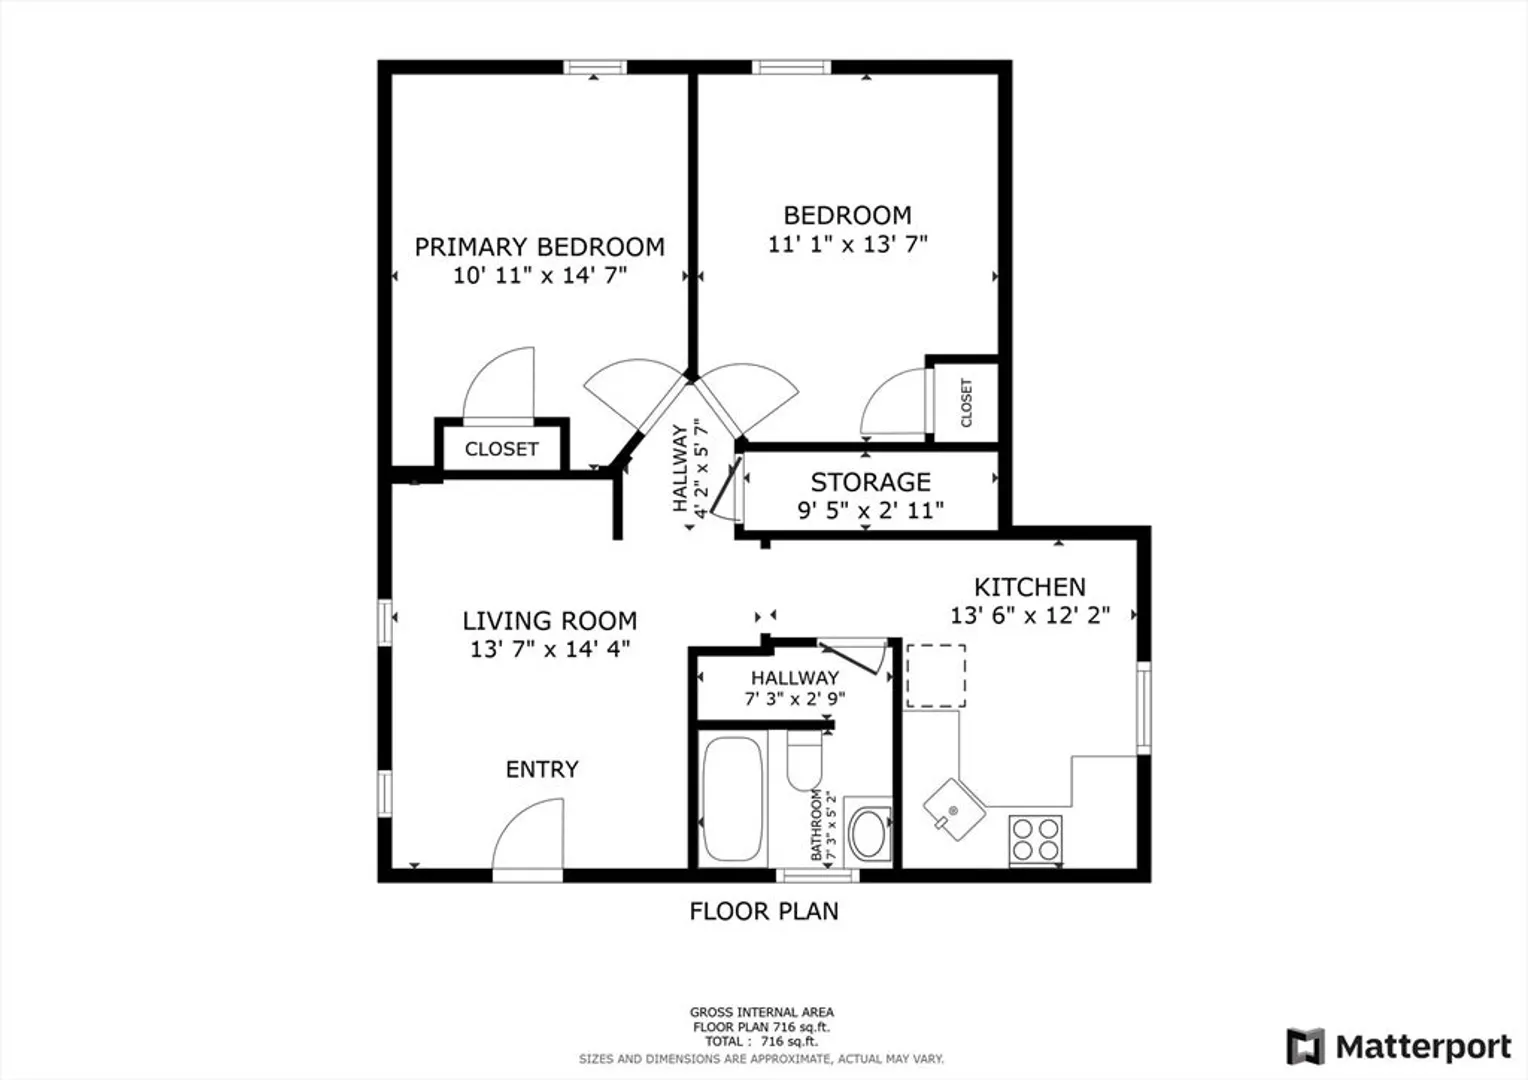
OPEN HOUSE CANCELED! Investor Alert! Renovated, income-generating 2-family home just minutes from the commuter rail—ideal for owner-occupants or savvy investors! Unit 1 features a spacious eat-in kitchen, updated bathroom, two well-sized bedrooms, and a cozy living room. Common laundry is conveniently located in the rear hallway of the first floor and shared by both units. Unit 2 is occupied by a long-term tenant and has a private entrance. Both units are in great condition, and tenants are eager to stay—offering immediate cash flow. Electric is separately metered. One heating system for both units supplying heat and hot water to units. Enjoy a nice backyard and ample off-street parking. Prime location—just minutes to the commuter rail, town park, community pool, post office, and town hall. A perfect blend of convenience, comfort, and investment potential!
-
Highlights
- Levels: 2
- Property Class: Residential Income
- Stories: 2
- Year Built: 1900
- Parking Spots: 4
- Property Type: Multi Family
- Total Rooms: 8
- Status: Closed
-
Additional Details
- Appliances: Range, Dishwasher, Microwave, Refrigerator
- Construction: Frame
- Foundation: Concrete Perimeter
- Lot Features: Wooded
- Roof: Shingle
- Total Number of Units: 2
- Year Built Source: Public Records
- Basement: Full
- Flooring: Wood, Tile, Carpet
- Interior Features: Ceiling Fan(s), Living Room, Kitchen
- Road Frontage Type: Public
- SqFt Source: Public Record
- Year Built Details: Approximate
- Zoning: A2
-
Amenities
- Community Features: Public Transportation, Shopping, Medical Facility, Laundromat, Public School, T-Station
- Parking Features: Paved Drive
-
Utilities
- Electric: Circuit Breakers
- Water Source: Public
- Sewer: Public Sewer
-
Fees / Taxes
- Assessed Value: $476,500
- Taxes: $6,252
- Tax Year: 2025
- Total Rent: $3,900
Similar Listings
Sold
42 Photos
Sold
27 Photos
Sold
42 Photos
Sold
1 Photo
Content © 2026 MLS Property Information Network, Inc. The information in this listing was gathered from third party resources including the seller and public records.
Listing information provided courtesy of Redfin Corp..
MLS Property Information Network, Inc. and its subscribers disclaim any and all representations or warranties as to the accuracy of this information.
