
Sold!
$470,000
2
Beds
2
Baths
1,000
Living Area
-
Property Description
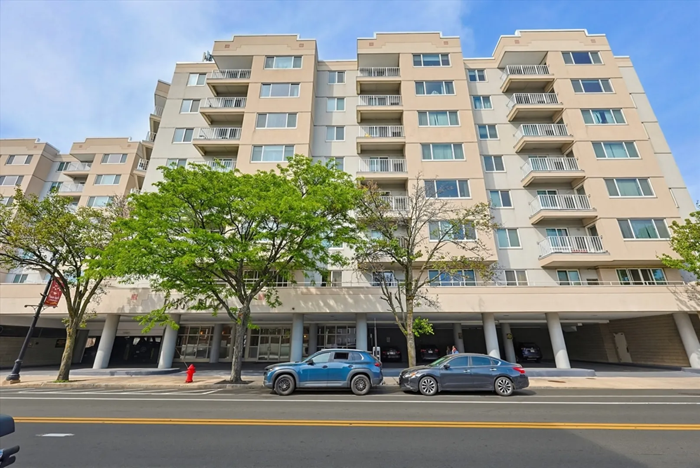
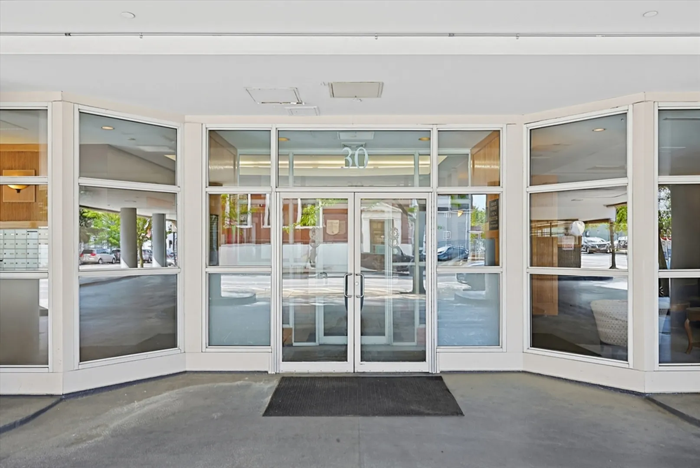
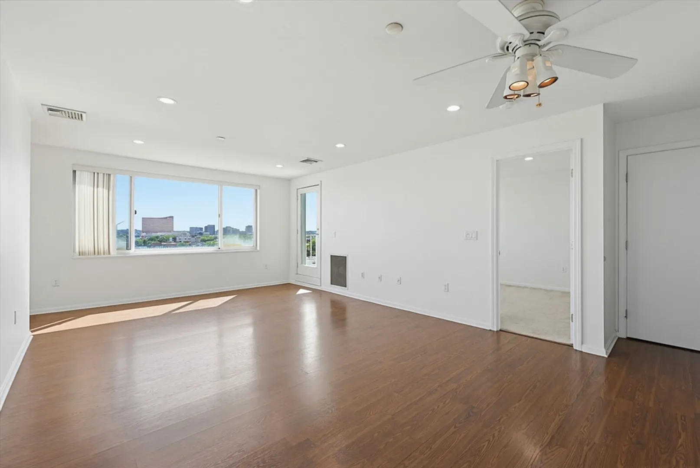
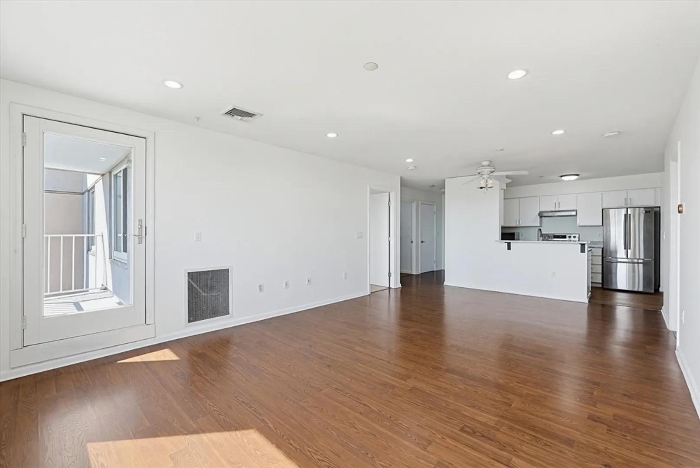
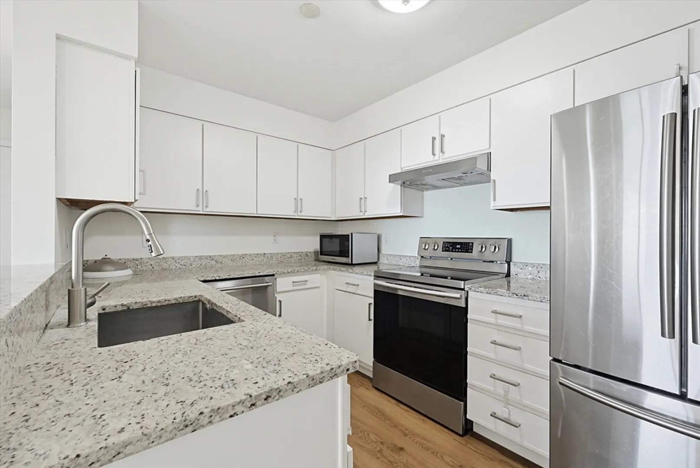
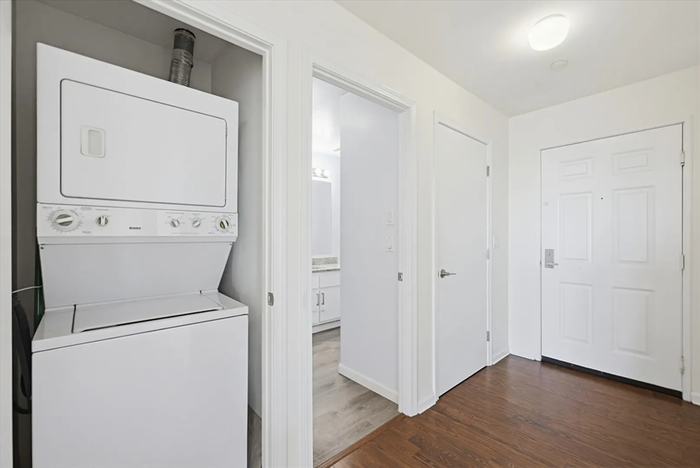
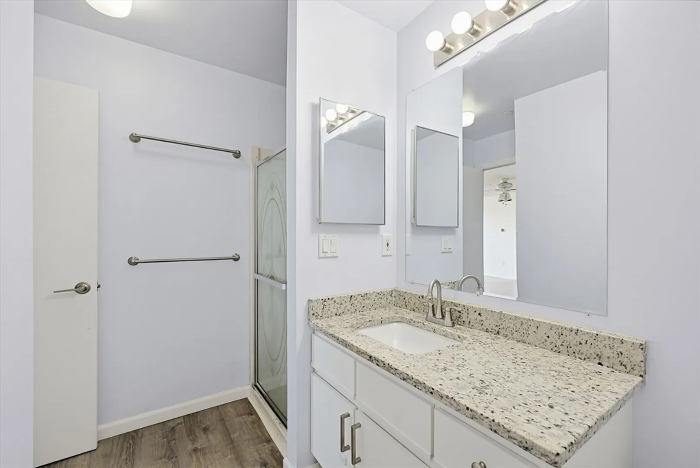
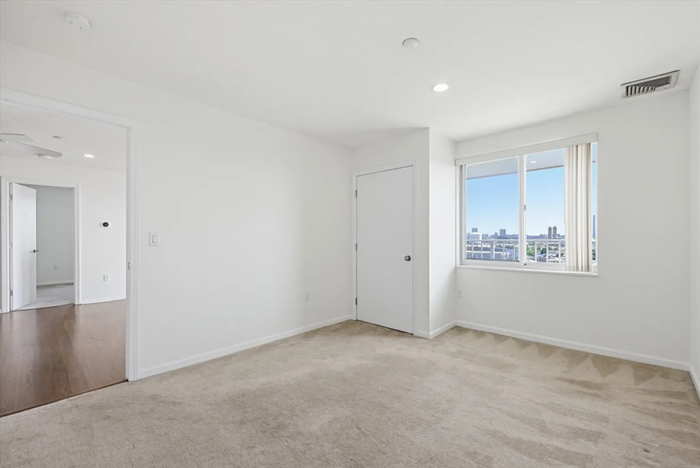
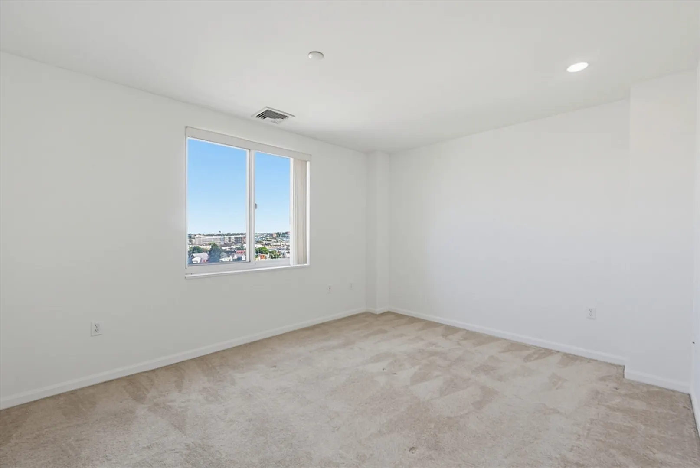
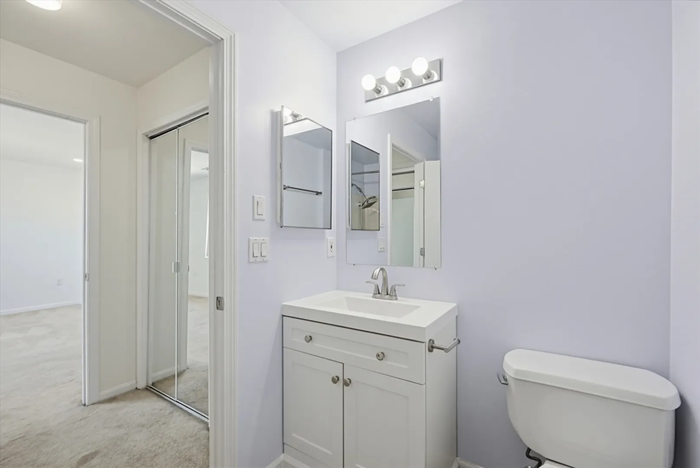
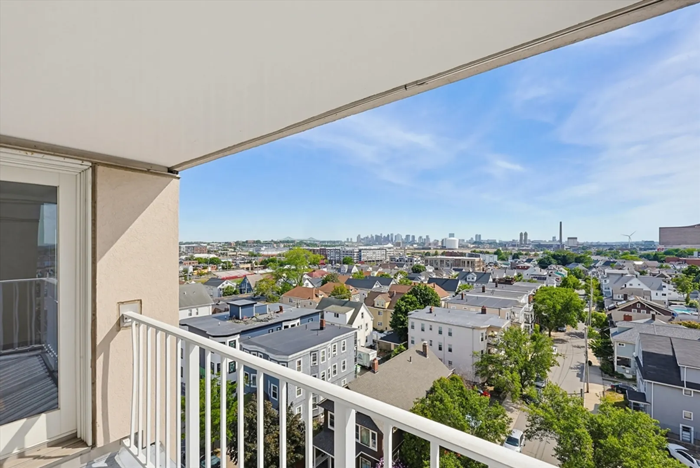
Rare opportunity to own penthouse corner unit at Park Plaza. Bright 2 bedroom, 2 bath condo offers sweeping views of Boston skyline, Tobin Bridge & Encore Boston Harbor from both living area & private balcony. Open layout features kitchen that flows into living & dining space, in-unit laundry, central AC, recessed lighting, ample storage & primary suite with private bath. Building amenities include garage parking (space #56), guest parking, 2 elevators, community room, courtyard terrace & additional storage. Located in heart of Everett Square, building provides easy access to Boston, Logan Airport, major highways & public transportation with multiple bus routes nearby. Enjoy easy access to restaurants, shopping, Walgreens, and Super JC Market. Costco, Target, Home Depot, Market Basket, Revere Beach, Night Shift Brewing, MetroRock, parks, community gardens & Everett Community Health & Wellness Center are all minutes away.
-
Highlights
- Building Name: Park Plaza Condominiums
- Heating: Forced Air, Electric
- Parking Spots: 1
- Property Type: Condominium
- Total Rooms: 4
- Year Built: 1985
- Cooling: Central Air
- HOA Fee: $444
- Property Class: Residential
- Stories: 1
- Unit Number: 814
- Status: Closed
-
Additional Details
- Appliances: Range, Dishwasher, Refrigerator, Washer, Dryer
- Exterior Features: Balcony
- Total Number of Units: 97
- Year Built Source: Public Records
- Basement: N
- SqFt Source: Public Record
- Year Built Details: Approximate
- Zoning: Bd
-
Amenities
- Community Features: Public Transportation, Shopping, Park, Medical Facility, Highway Access, T-Station
- Parking Features: Under
- Covered Parking Spaces: 1
-
Utilities
- Sewer: Public Sewer
- Water Source: Public
-
Fees / Taxes
- Assessed Value: $443,200
- HOA Fee Includes: Water, Sewer, Insurance, Maintenance Structure, Snow Removal
- Taxes: $5,048
- HOA Fee Frequency: Monthly
- Tax Year: 2025
Similar Listings
Sold
22 Photos
Sold
10 Photos
Sold

16 Photos
Sold

22 Photos
Content © 2026 MLS Property Information Network, Inc. The information in this listing was gathered from third party resources including the seller and public records.
Listing information provided courtesy of Redfin Corp..
MLS Property Information Network, Inc. and its subscribers disclaim any and all representations or warranties as to the accuracy of this information.
