
Sold!
$339,900
2
Beds
1/1
Bath
925
Living Area
-
Property Description
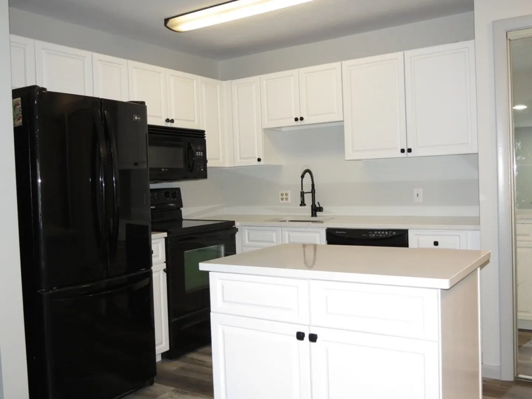
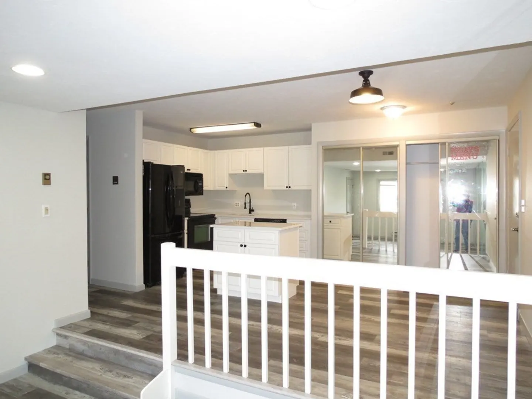
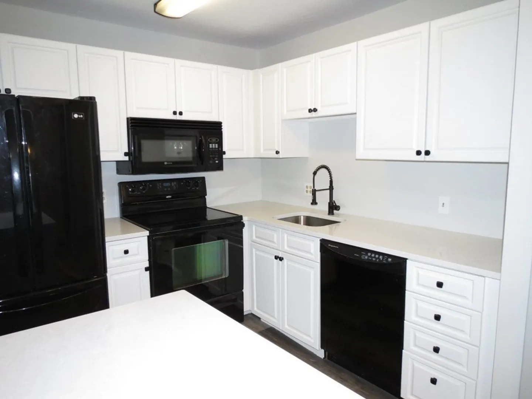
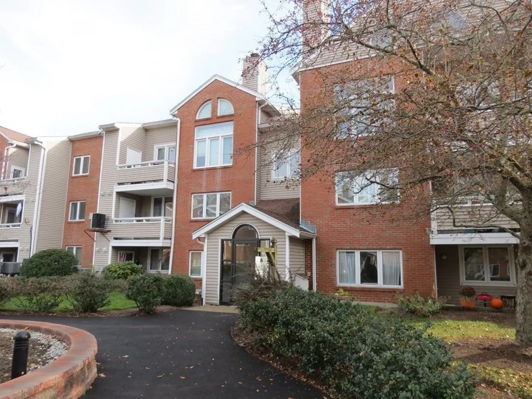
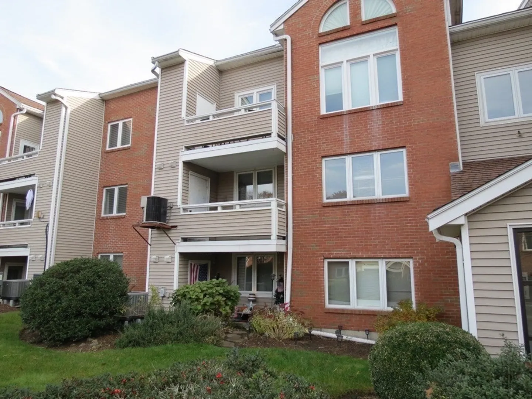
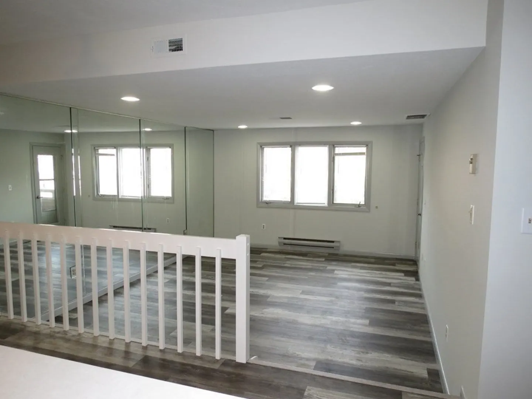
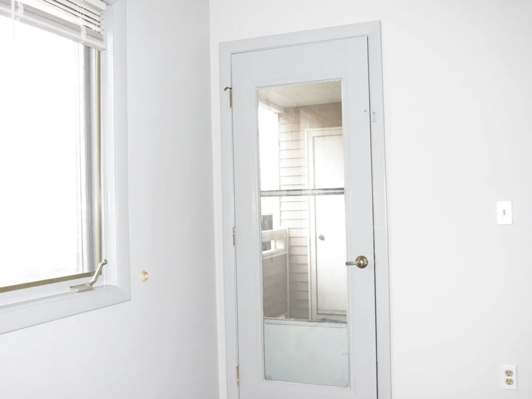
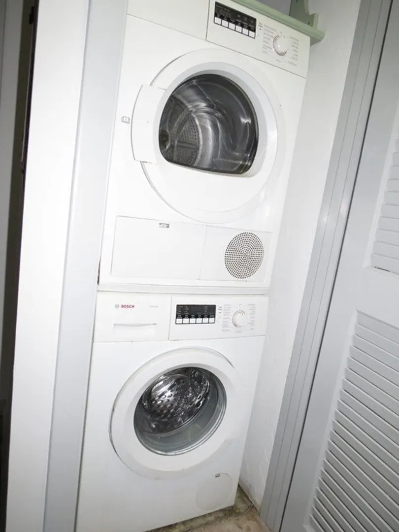
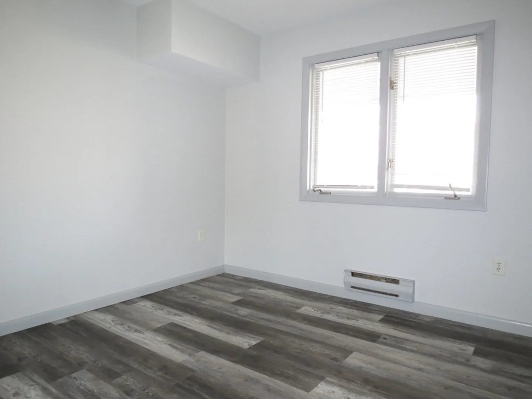
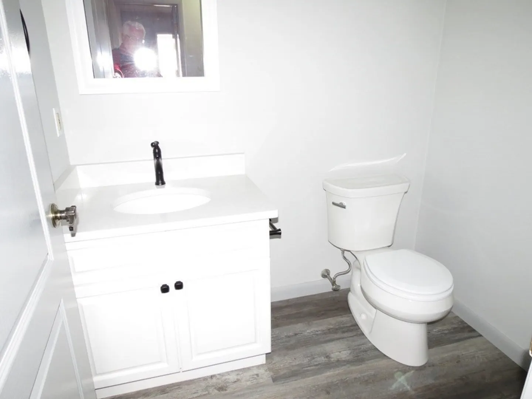
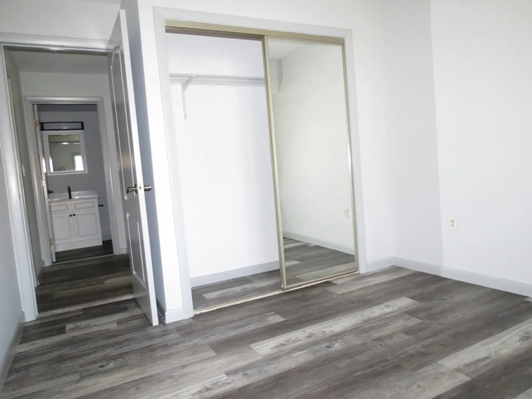
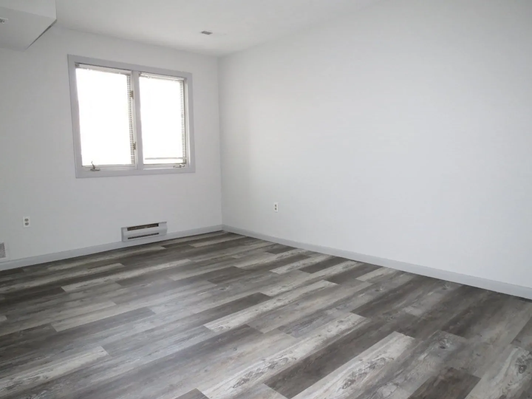
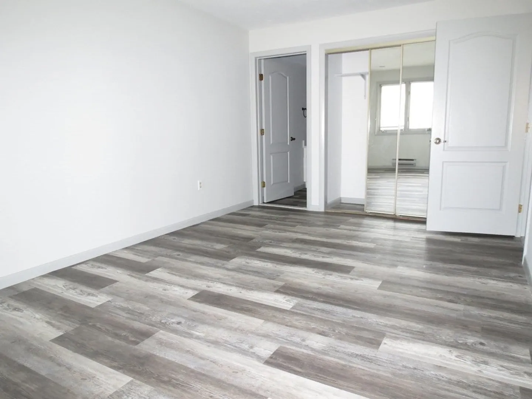
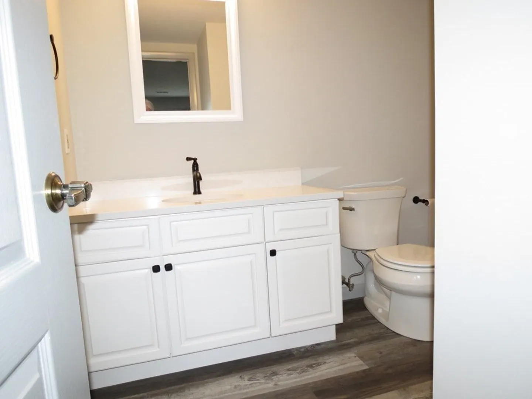
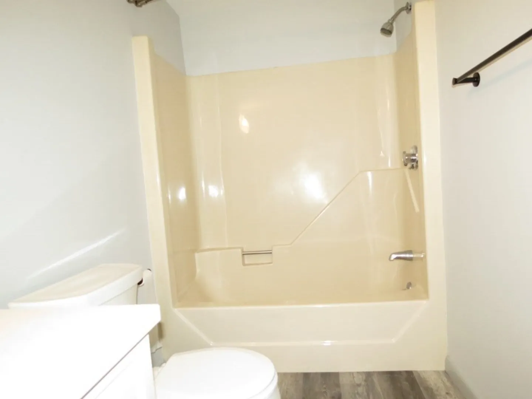
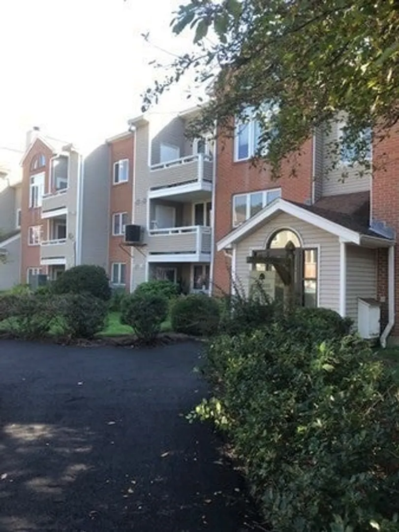
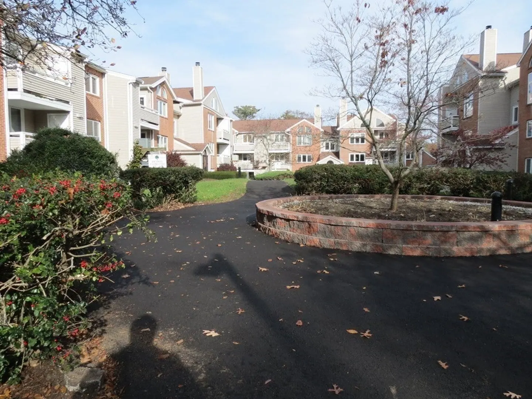
CHECK OUT THIS NEWLY REMODELED UNIT AT BIRCHWOOD CONDOS-- NEW INTERIOR PAINT, NEW SOLID QUARTZ COUNTER TOPS, NEW LIGHTING, AND NEW VINYL FLOORING-- ASSN. INSTALLED NEW PARKING LOT. --PREFERRED 2ND FLOOR UNIT W/ SUNKEN LIVING ROOM, RECESSED LIGHTING, AND BALCONY-- EAT IN KITCHEN W/ ISLAND-- MAIN BEDROOM HAS DOUBLE CLOSET AND FULL BATH-- 1/2 BATH OFF HALL -- IN UNIT STACK LAUNDRY INCLUDEDALL APPLIANCES INCLUDED-- HANDY LOCATION OFF RT 53-- CLOSE TO SHOPPING, MBTA BUS LINE AND COMMUTER RAIL STATION , HINGHAM COMMUTER BOAT, TOWN PARKS & PLAYGROUNDS A ND RT 3
-
Highlights
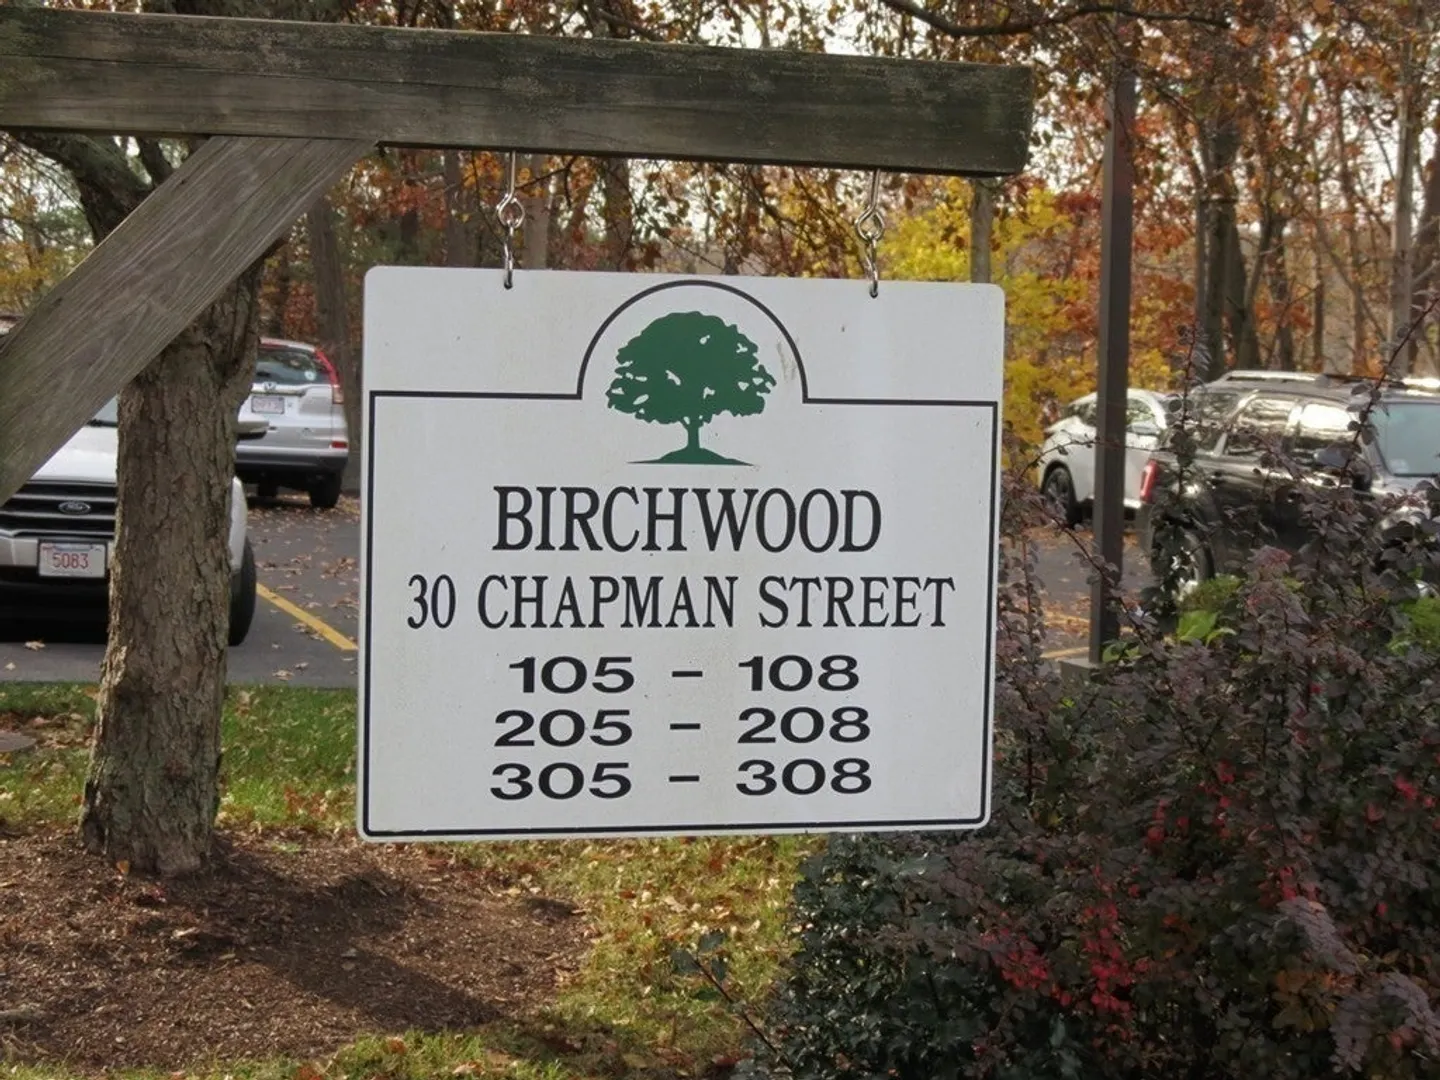
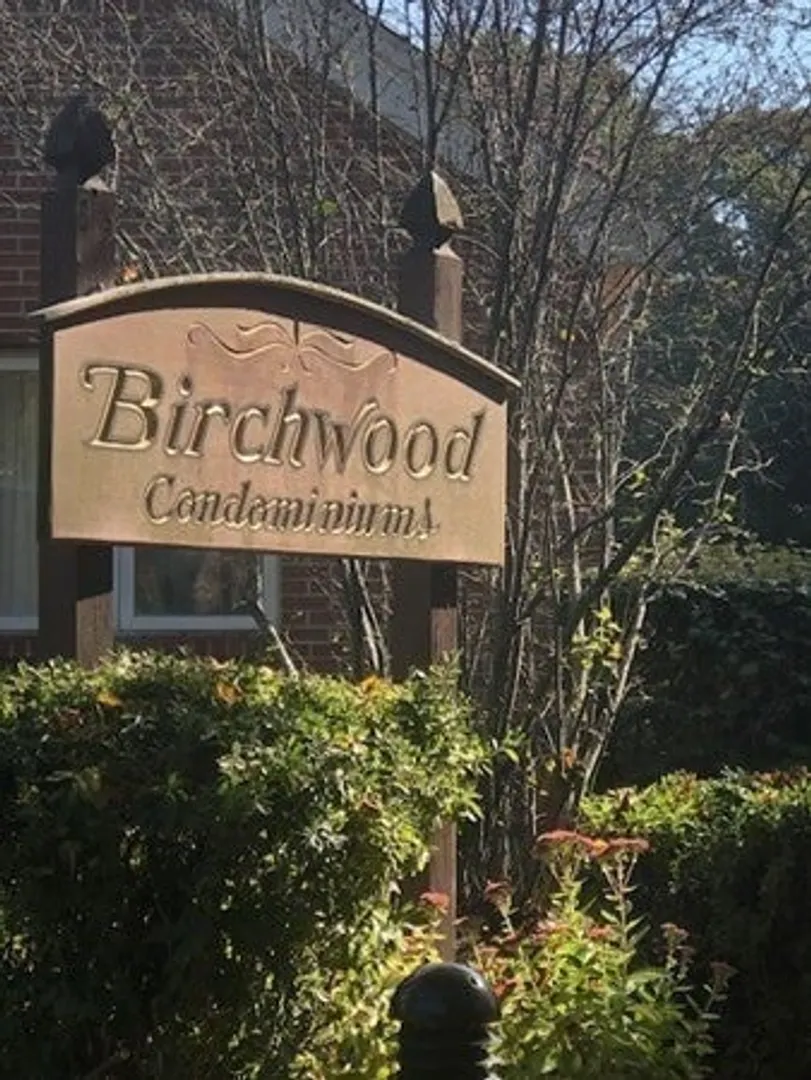
- Building Name: Birchwood
- Heating: Forced Air, Electric
- Parking Spots: 2
- Property Type: Condominium
- Total Rooms: 4
- Year Built: 1988
- Cooling: Central Air, Heat Pump
- HOA Fee: $368
- Property Class: Residential
- Stories: 2
- Unit Number: 205
- Status: Closed
-
Additional Details
- Appliances: Range, Dishwasher, Disposal, Refrigerator, Washer, Dryer
- Construction: Frame
- Flooring: Tile, Vinyl
- Roof: Shingle
- Total Number of Units: 72
- Year Built Source: Public Records
- Basement: N
- Exterior Features: Balcony, Rain Gutters
- Pets Allowed: Yes w/ Restrictions
- SqFt Source: Public Record
- Year Built Details: Actual
- Zoning: Res
-
Amenities
- Community Features: Public Transportation, Shopping, Pool, Tennis Court(s), Park, Medical Facility, Conservation Area, Highway Access, House of Worship, Marina, Private School, Public School, T-Station, Other
- Waterfront Features: Ocean, Beach Ownership(Public)
- Parking Features: Guest, Driveway
-
Utilities
- Electric: Circuit Breakers, 150 Amp Service
- Water Source: Public
- Sewer: Public Sewer
-
Fees / Taxes
- Assessed Value: $302,000
- HOA Fee Includes: Water, Sewer, Insurance, Maintenance Structure, Road Maintenance, Maintenance Grounds, Snow Removal, Reserve Funds
- Taxes: $3,156
- HOA Fee Frequency: Monthly
- Tax Year: 2023
Similar Listings
Sold
1 Photo
Sold
17 Photos
Sold
12 Photos
Sold
24 Photos
Content © 2026 MLS Property Information Network, Inc. The information in this listing was gathered from third party resources including the seller and public records.
Listing information provided courtesy of Keller Williams Realty.
MLS Property Information Network, Inc. and its subscribers disclaim any and all representations or warranties as to the accuracy of this information.
