
Sold!
$530,000
3
Beds
1
Bath
1,092
Living Area
-
Property Description
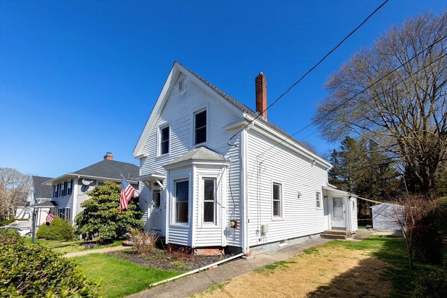
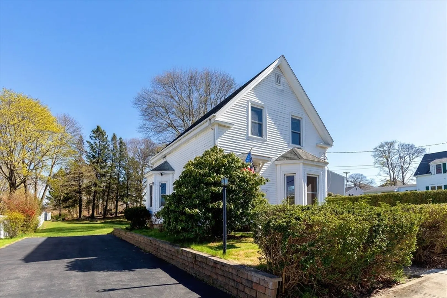
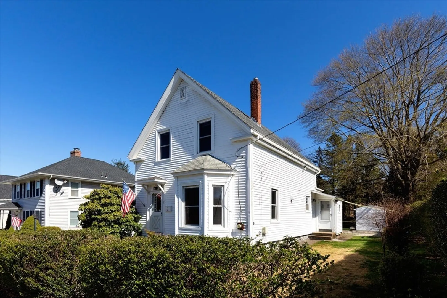
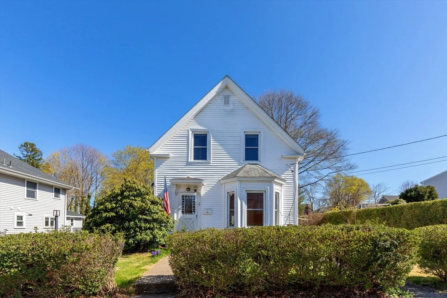
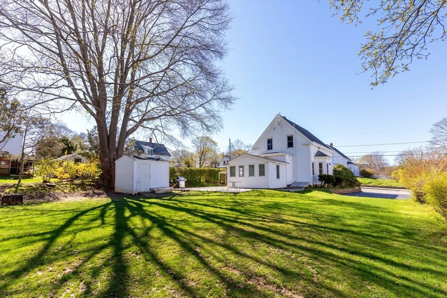
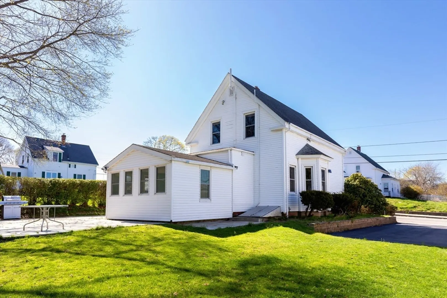
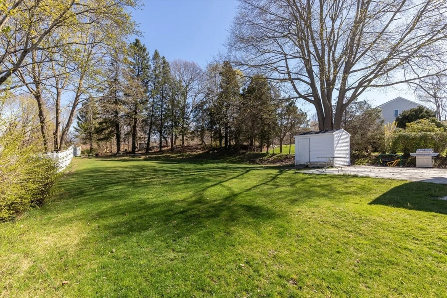
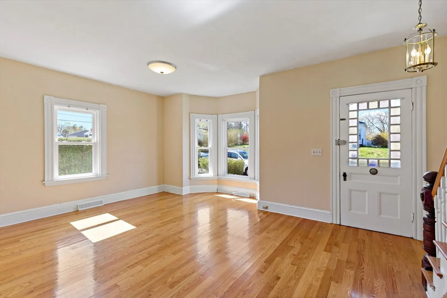
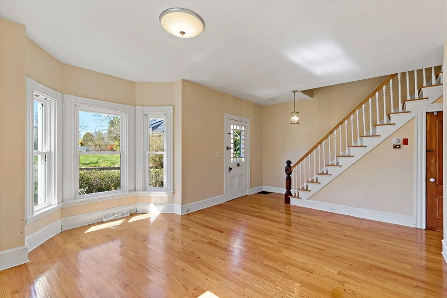
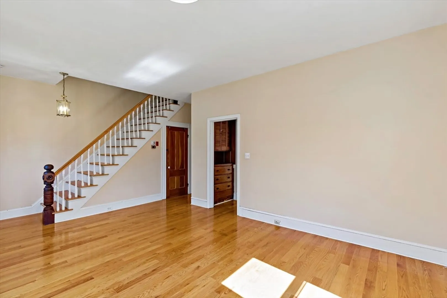
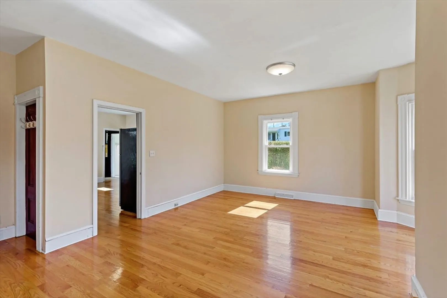
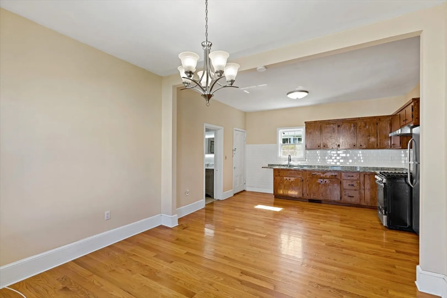
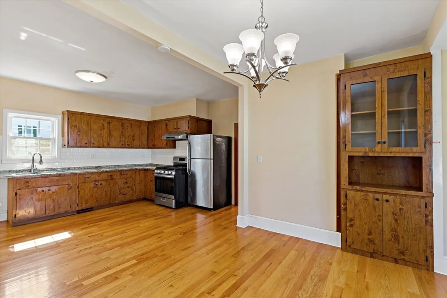
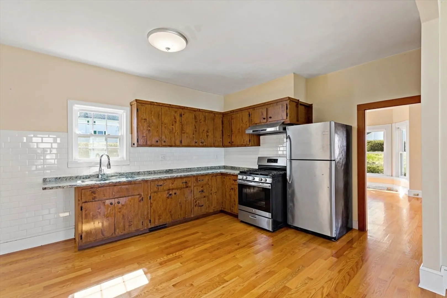
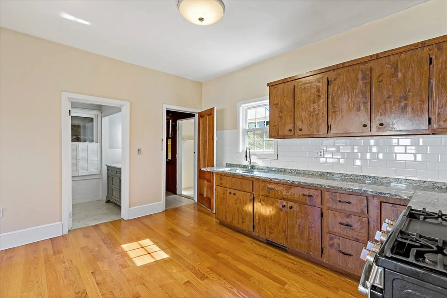
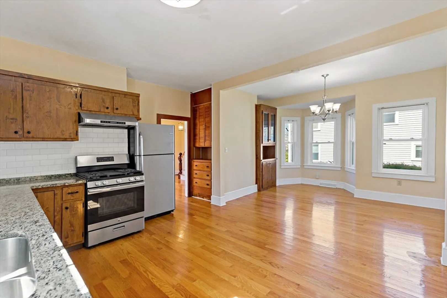
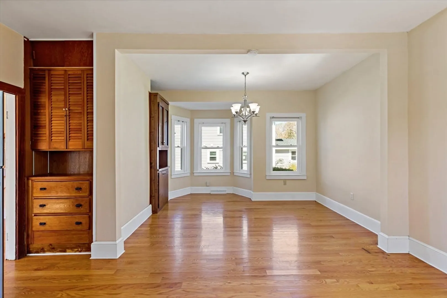
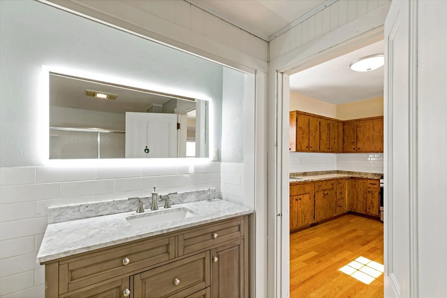
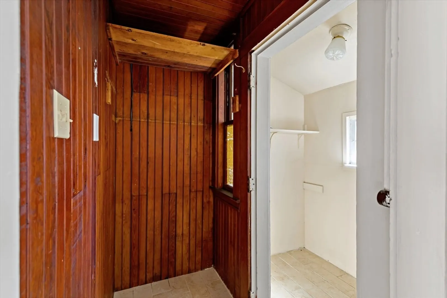
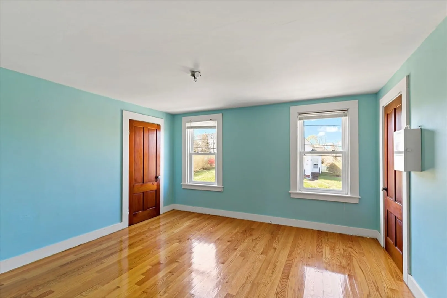
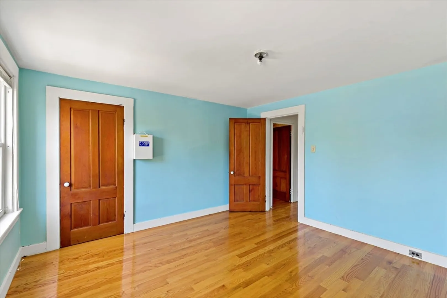
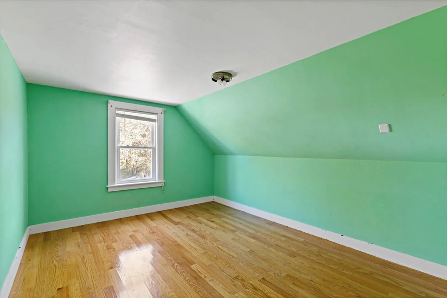
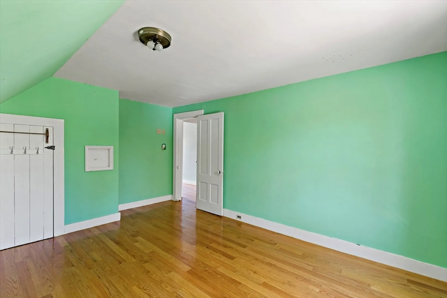
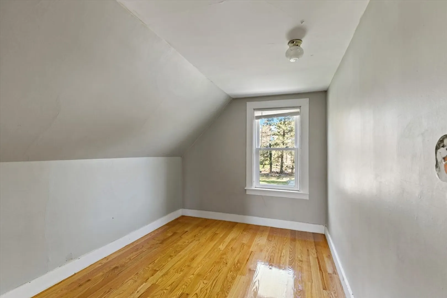
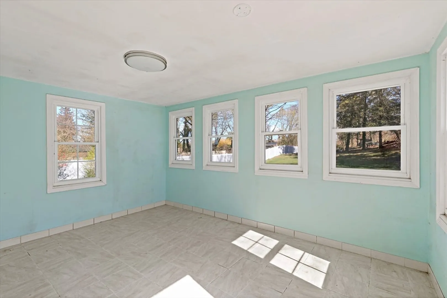
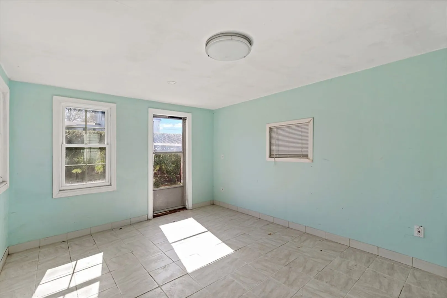
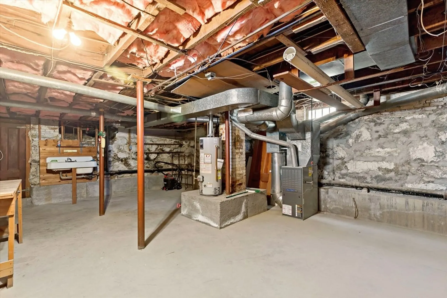
Welcome to this Antique Colonial on a quiet street in North Plymouth! This is a 3 bedroom, 1 bath home with hardwood floors throughout, high ceilings, open floor plan with all new Pella windows and beautiful built-ins. There is an entry way on the right side that brings you into the mudroom with plenty of room, a 3 Season room off the back with 192 Additional square feet overlooking the large .33 acre flat lot, plenty of room for a pool and pool house. The heat is natural gas, with town water and town sewer. The 3 bedrooms on the second floor have hardwood floors too. Full basement with high ceiling and hook up for washer and dryer. This location is a quick drive to highway, restaurants, beach & Historic Plymouth Waterfront!
-
Highlights
- Heating: Forced Air, Natural Gas
- Property Class: Residential
- Style: Antique
- Year Built: 1891
- Parking Spots: 2
- Property Type: Single Family Residence
- Total Rooms: 6
- Status: Closed
-
Additional Details
- Appliances: Electric Water Heater, Range, Refrigerator
- Exterior Features: Porch - Enclosed, Deck, Patio, Storage
- Foundation: Stone
- Lot Features: Level
- Roof: Shingle
- Year Built Source: Public Records
- Basement: Full, Interior Entry, Bulkhead, Concrete
- Flooring: Tile, Hardwood
- Interior Features: Mud Room
- Road Frontage Type: Public
- Year Built Details: Approximate
- Zoning: R20s
-
Amenities
- Community Features: Public Transportation, Walk/Jog Trails, Laundromat, Bike Path, Highway Access, House of Worship
- Waterfront Features: Beach Front, Ocean, 1/10 to 3/10 To Beach, Beach Ownership(Public)
- Parking Features: Paved Drive, Off Street, On Street
-
Utilities
- Sewer: Public Sewer
- Water Source: Public
-
Fees / Taxes
- Assessed Value: $397,700
- Compensation Based On: Net Sale Price
- Taxes: $5,118
- Buyer Agent Compensation: 2%
- Tax Year: 2024
Similar Listings
Sold
33 Photos
Sold
41 Photos
Sold
26 Photos
Sold
42 Photos
Content © 2026 MLS Property Information Network, Inc. The information in this listing was gathered from third party resources including the seller and public records.
Listing information provided courtesy of Resolve Realty.
MLS Property Information Network, Inc. and its subscribers disclaim any and all representations or warranties as to the accuracy of this information.
