
Sold!
$190,000
3
Beds
1/1
Bath
1,960
Living Area
-
Property Description
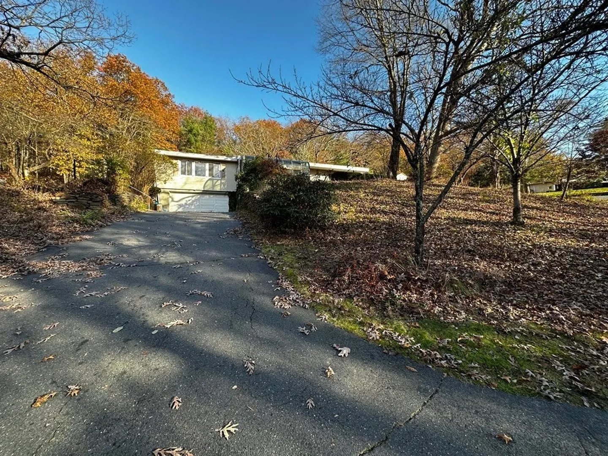
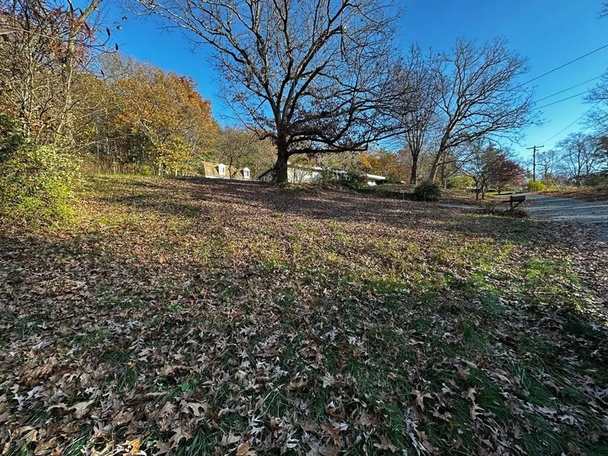
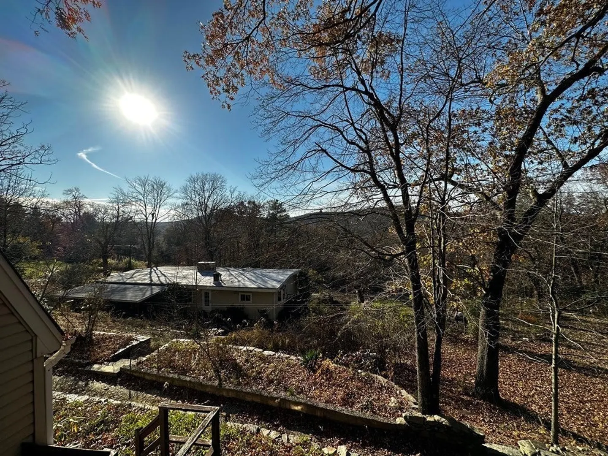
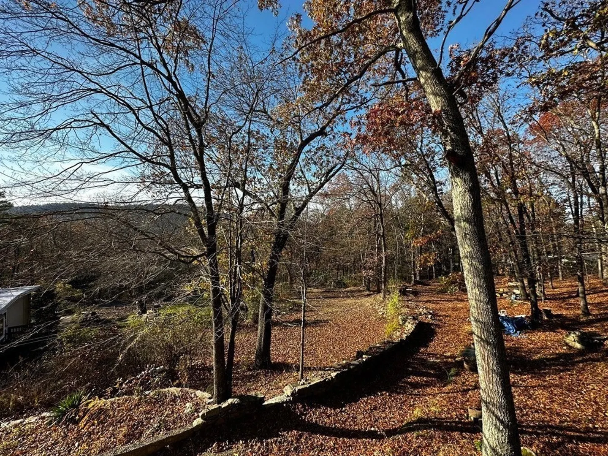
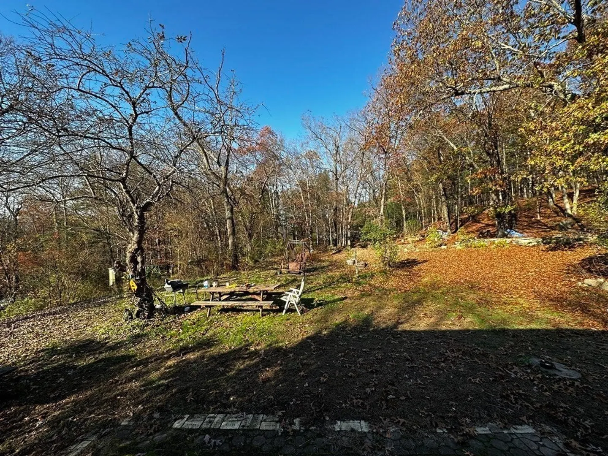
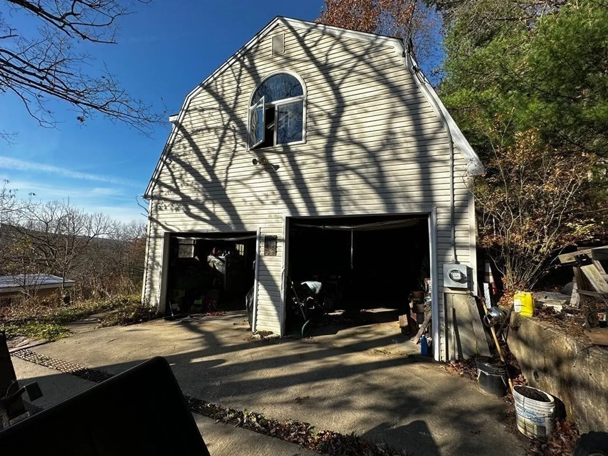
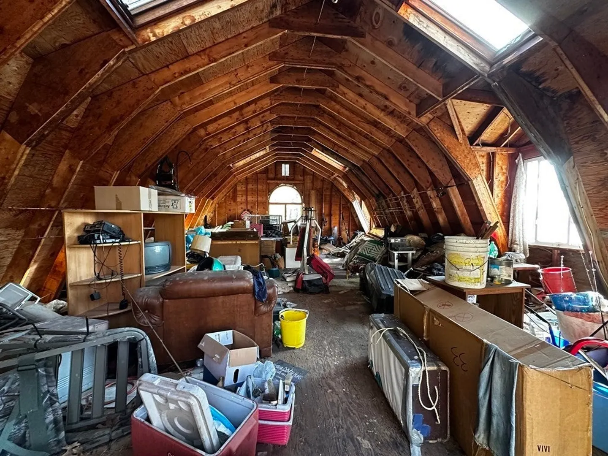
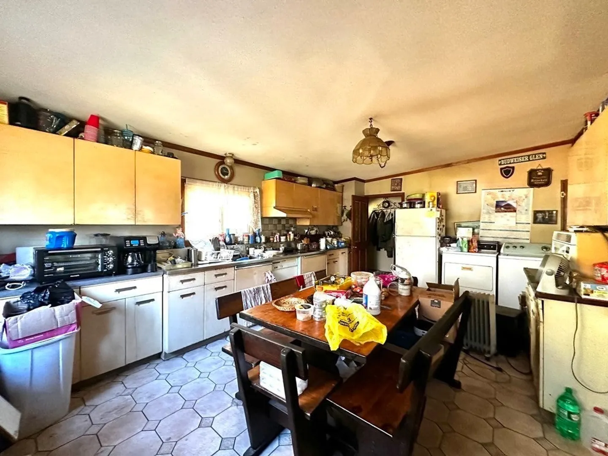
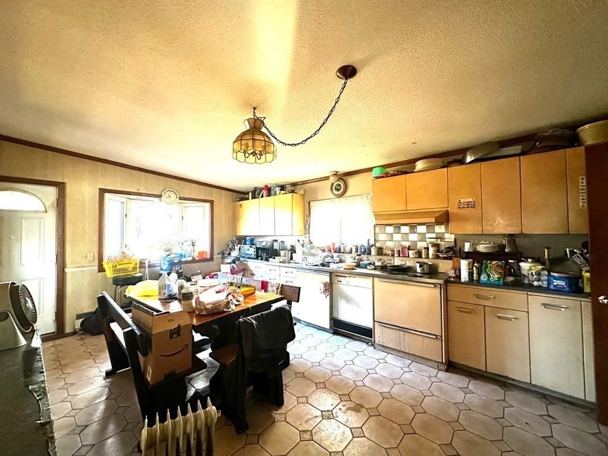
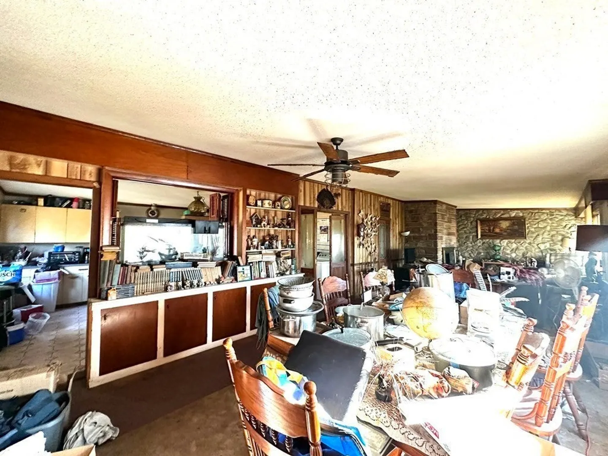
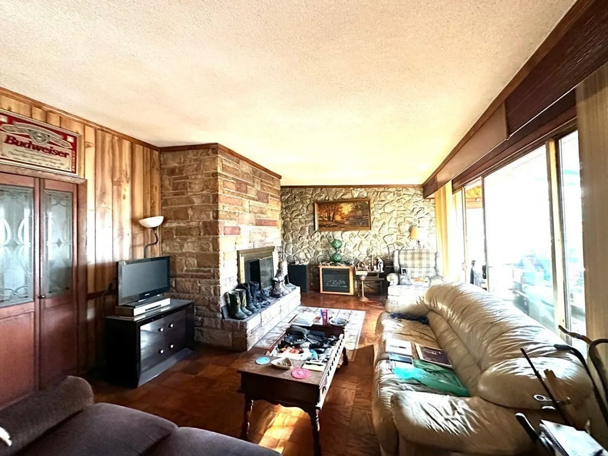
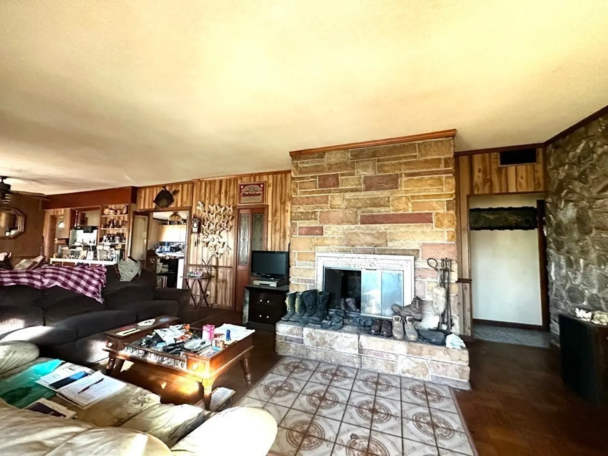
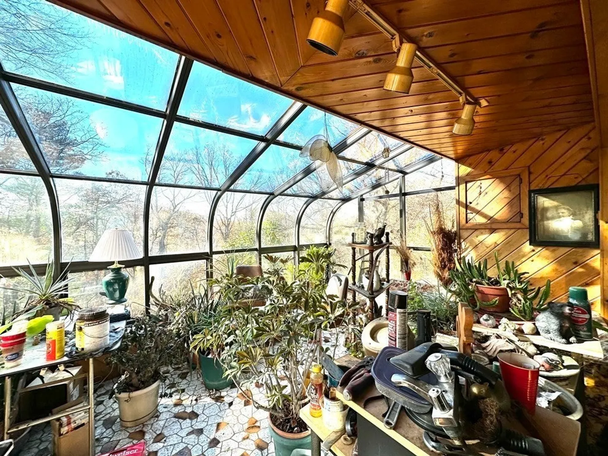
Bring your ideas and get ready to make this diamond in the rough shine again! 3 bedroom, 2 bath ranch with open floor plan. Large eat in kitchen open to the spacious dining room with picture windows that allow a ton of natural light. The open space extends to the living room with a spectacular fireplace in the center of the room, off the living room is a warm sunroom to enjoy the outdoors all year round, den with built in bookcases and hardwood floors, 2 car under garage. The 2 acre corner lot offers a ton of yard space and the bonus on this property is the large detached garage with a huge walk up space above, a separate electricity meter and panel(220 hook up APO), and a ton of potential. Property sold "AS IS". Title V is buyers responsibility. Cash or rehab only. Highest and best offers due 11/11 by 7pm.
-
Highlights
- Acres: 2
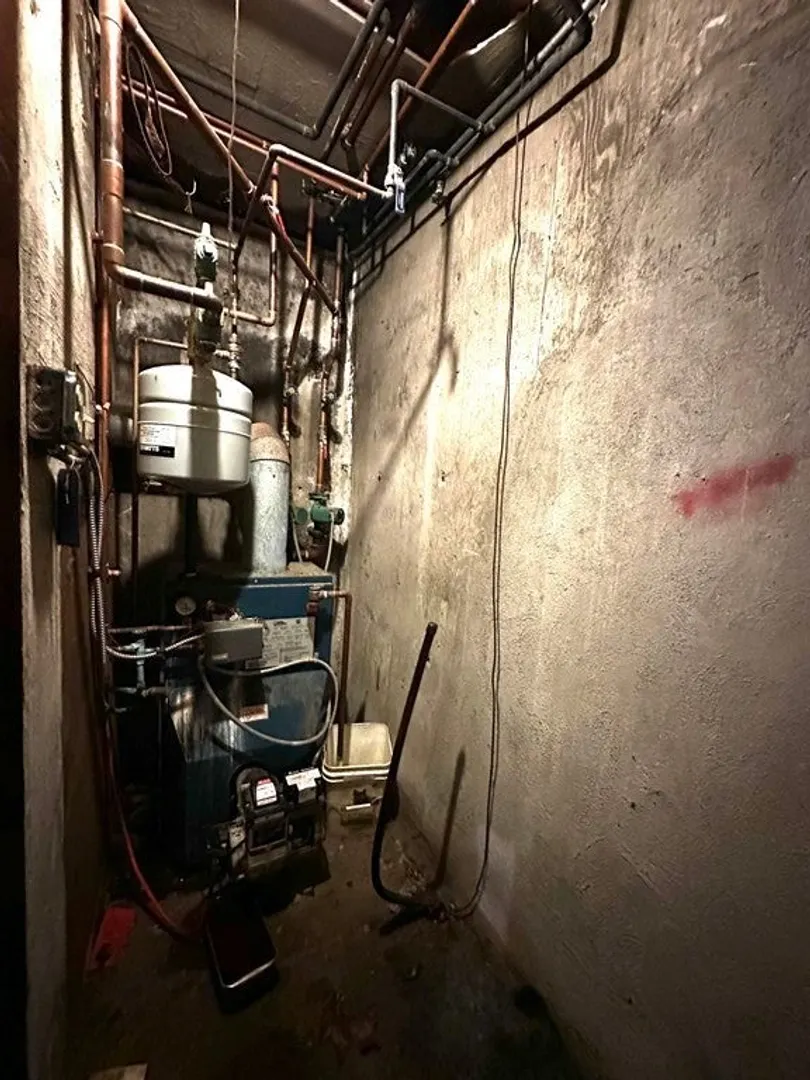
- Heating: Oil
- Property Class: Residential
- Style: Ranch
- Year Built: 1957
- Cooling: Central Air
- Parking Spots: 12
- Property Type: Single Family Residence
- Total Rooms: 7
- Status: Closed
-
Additional Details
- Appliances: Range, Dishwasher, Utility Connections for Electric Range, Utility Connections for Electric Dryer
- Exterior Features: Patio, Covered Patio/Deck, Storage
- Flooring: Wood, Vinyl, Carpet, Flooring - Hardwood
- Interior Features: Den
- Road Frontage Type: Public
- Year Built Details: Actual
- Zoning: Rr
- Construction: Frame
- Fireplaces: 1
- Foundation: Slab
- Lot Features: Corner Lot, Wooded, Cleared, Gentle Sloping, Level, Sloped
- Roof: Rubber
- Year Built Source: Public Records
-
Amenities
- Covered Parking Spaces: 4
- Parking Features: Detached, Under, Paved Drive, Off Street, Stone/Gravel, Paved
-
Utilities
- Sewer: Private Sewer
- Water Source: Public, Private
-
Fees / Taxes
- Assessed Value: $316,800
- Compensation Based On: Net Sale Price
- Tax Year: 2023
- Buyer Agent Compensation: 2.5%
- Facilitator Compensation: 1%
- Taxes: $5,024
Similar Listings
Sold
42 Photos
Sold
27 Photos
Sold
27 Photos
Sold
39 Photos
Content © 2026 MLS Property Information Network, Inc. The information in this listing was gathered from third party resources including the seller and public records.
Listing information provided courtesy of eXp Realty.
MLS Property Information Network, Inc. and its subscribers disclaim any and all representations or warranties as to the accuracy of this information.
