
Sold!
$1,450,000
4
Beds
3/1
Baths
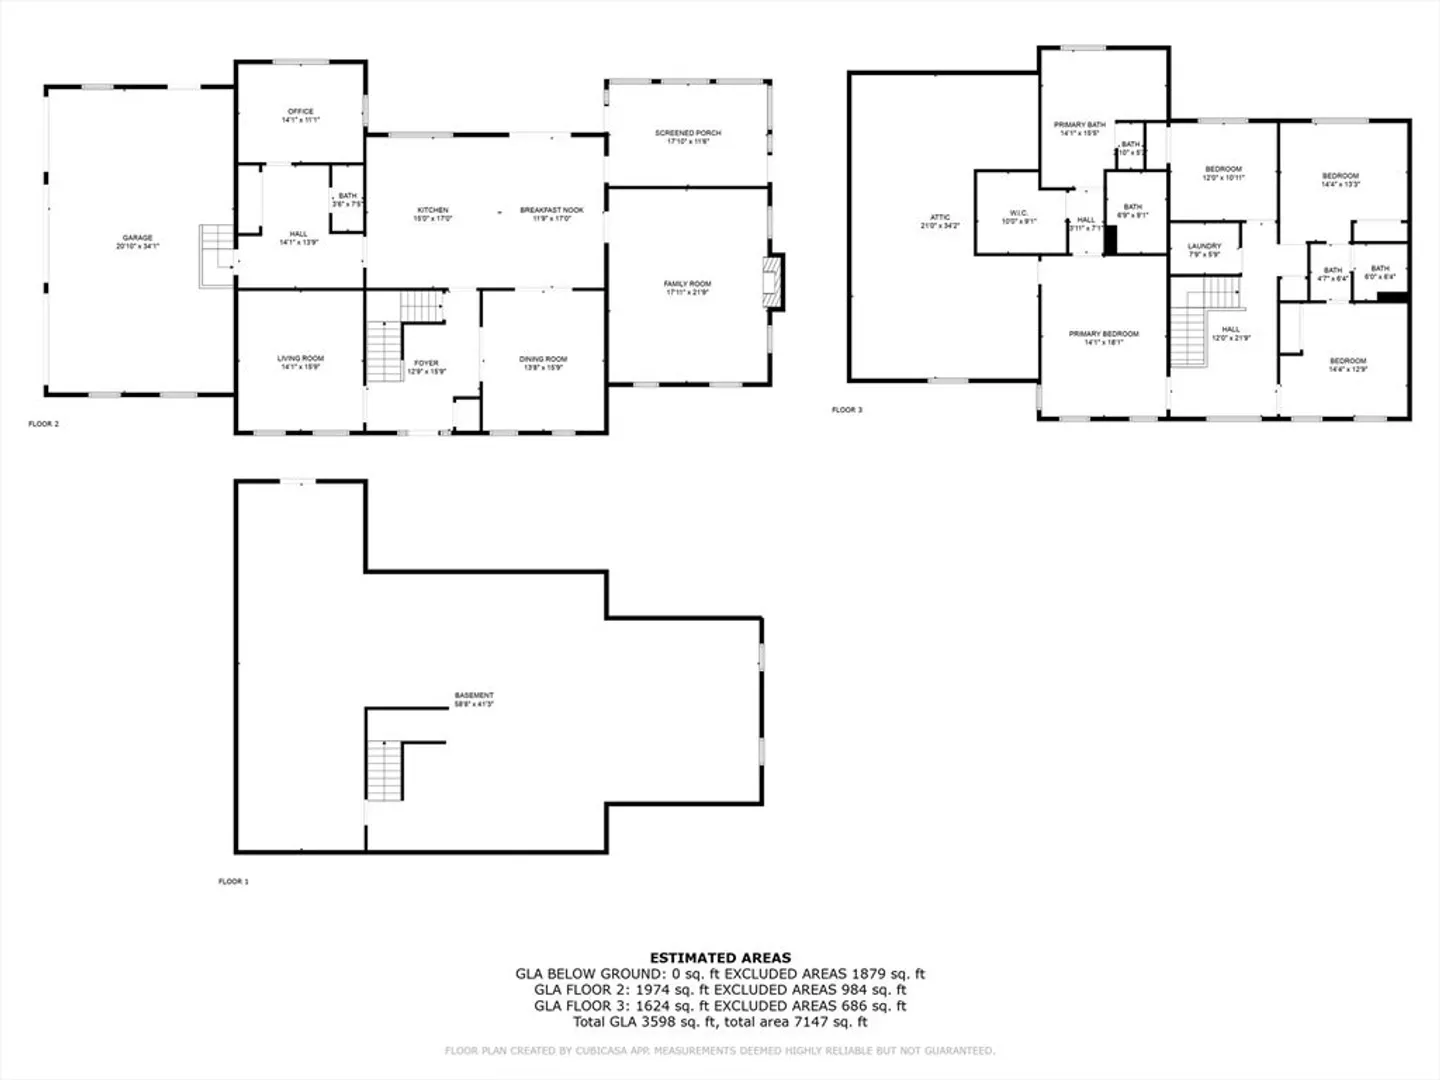
3,404
Living Area
-
Property Description
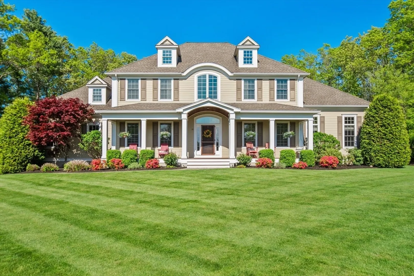
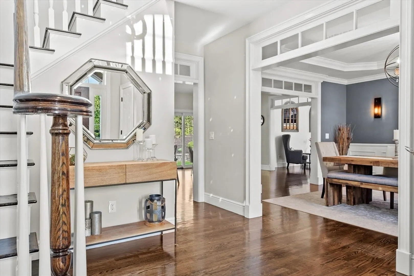
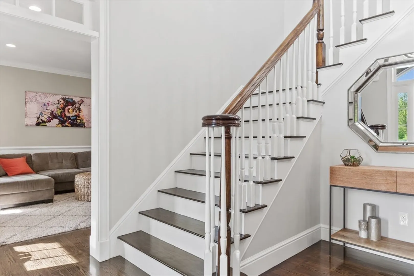
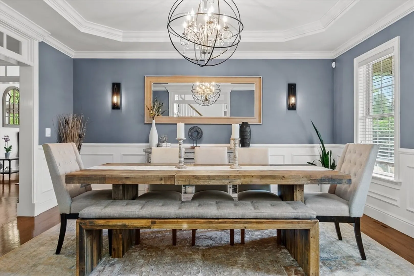
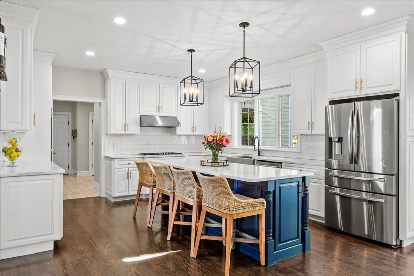
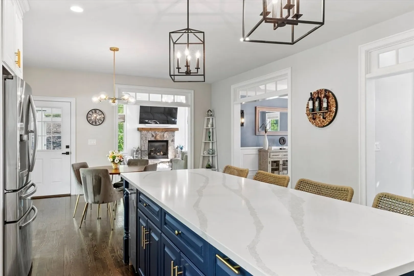
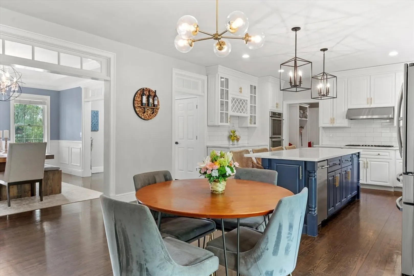
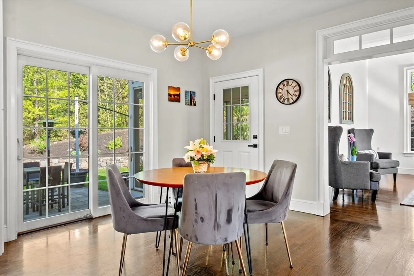
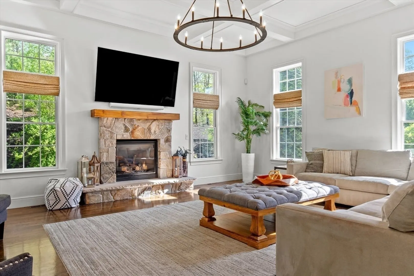
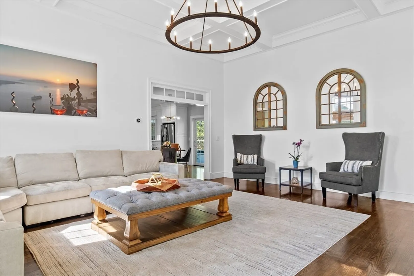
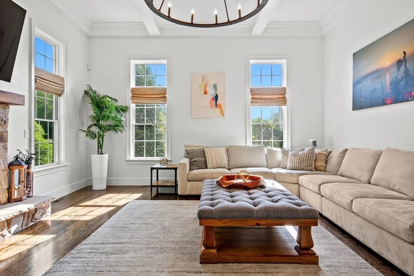
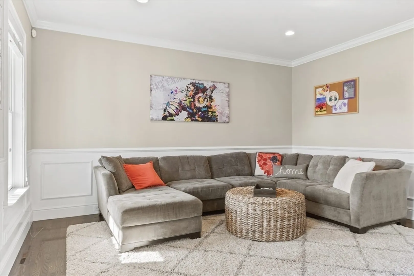
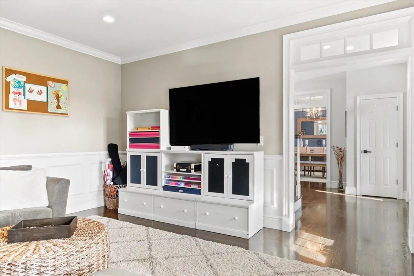
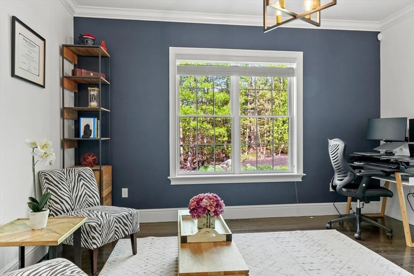
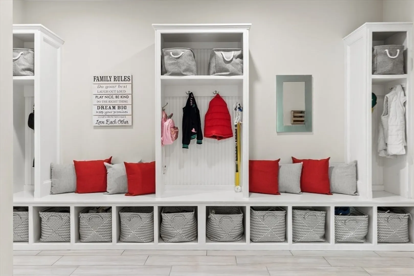
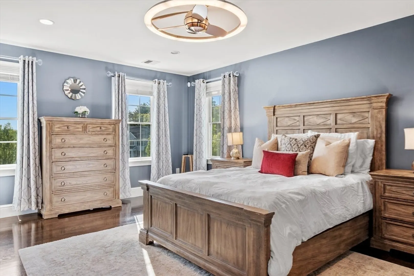
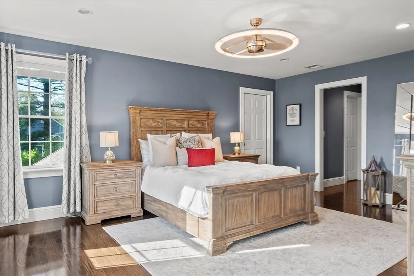
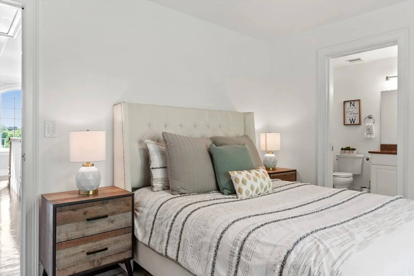
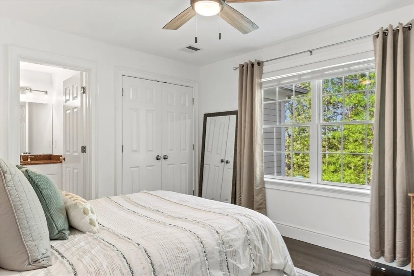
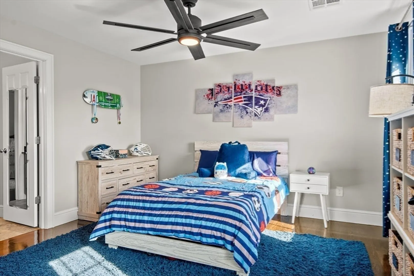
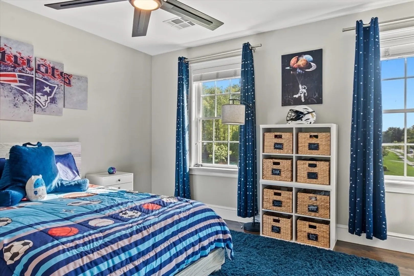
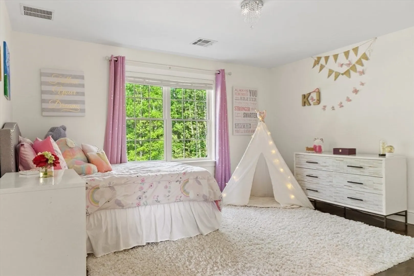
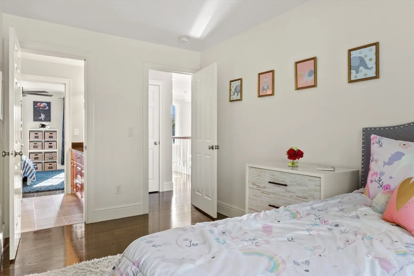
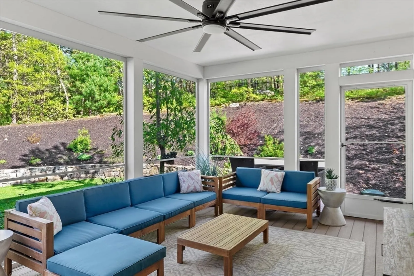
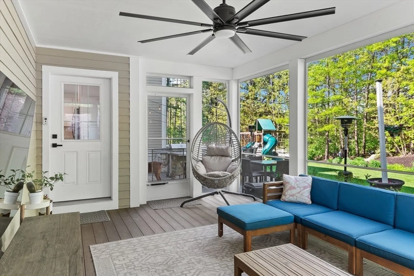
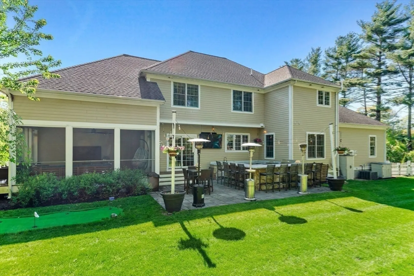
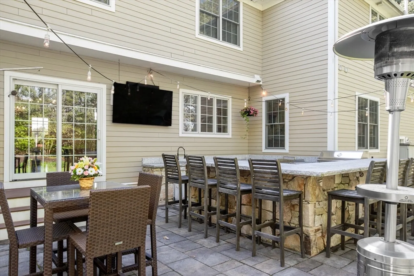
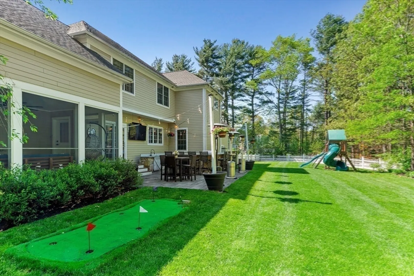
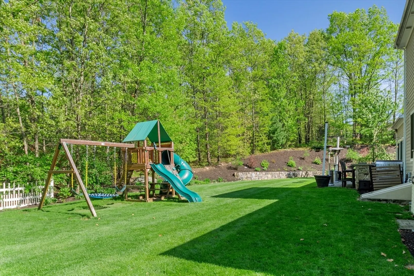
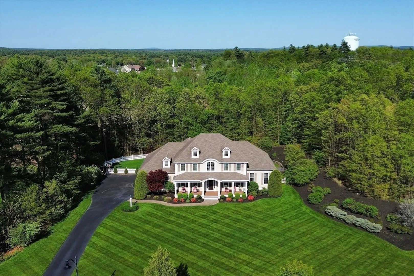
A stunning colonial home located within a cul-de-sac neighborhood, 1/4 of a mile from the train to Boston, town center, and just minutes from Patriot's Place. The property boasts a layout perfect for hosting both inside and out. Enjoy 9-foot ceilings, hardwood floors, and a family room with 12-foot coffered ceiling and gas fireplace. The custom kitchen is equipped with Thermador appliances, gas cooking, an 8-foot island, and an abundance of cabinetry. The study is "tucked away" and provides a pleasant view of the backyard. The spacious mudroom offers practicality and convenience. The primary suite is a true sanctuary with a walk-in closet, dressing area, spa-style bath, and additional storage over the three-car garage. The 2nd floor is complete with a guest room featuring an ensuite bath, and two spacious bedrooms with a connected bathroom, and a laundry room. The outdoor kitchen, 10 seat bar, patio, screened porch, fenced yard, and a ~1900sqft basement complete this beautiful home.
-
Highlights
- Acres: 1
- Heating: Forced Air, Oil
- Property Class: Residential
- Style: Colonial
- Year Built: 2013
- Cooling: Central Air
- Parking Spots: 11
- Property Type: Single Family Residence
- Total Rooms: 11
- Status: Closed
-
Additional Details
- Basement: Full
- Fireplaces: 1
- Lot Features: Level
- Year Built Details: Actual
- Zoning: Res
- Exterior Features: Porch, Porch - Screened, Patio, Sprinkler System, Fenced Yard
- Foundation: Concrete Perimeter
- SqFt Source: Public Record
- Year Built Source: Public Records
-
Amenities
- Community Features: Public Transportation, Shopping, Tennis Court(s), Park, Walk/Jog Trails, Highway Access, House of Worship, T-Station
- Parking Features: Attached
- Covered Parking Spaces: 3
-
Utilities
- Sewer: Private Sewer
- Water Source: Public
-
Fees / Taxes
- Assessed Value: $1,264,400
- Taxes: $20,192
- Tax Year: 2025
Similar Listings
Sold
42 Photos
Sold
41 Photos
Sold
42 Photos
Sold
42 Photos
Content © 2026 MLS Property Information Network, Inc. The information in this listing was gathered from third party resources including the seller and public records.
Listing information provided courtesy of RE/MAX Executive Realty.
MLS Property Information Network, Inc. and its subscribers disclaim any and all representations or warranties as to the accuracy of this information.
