
Sold!
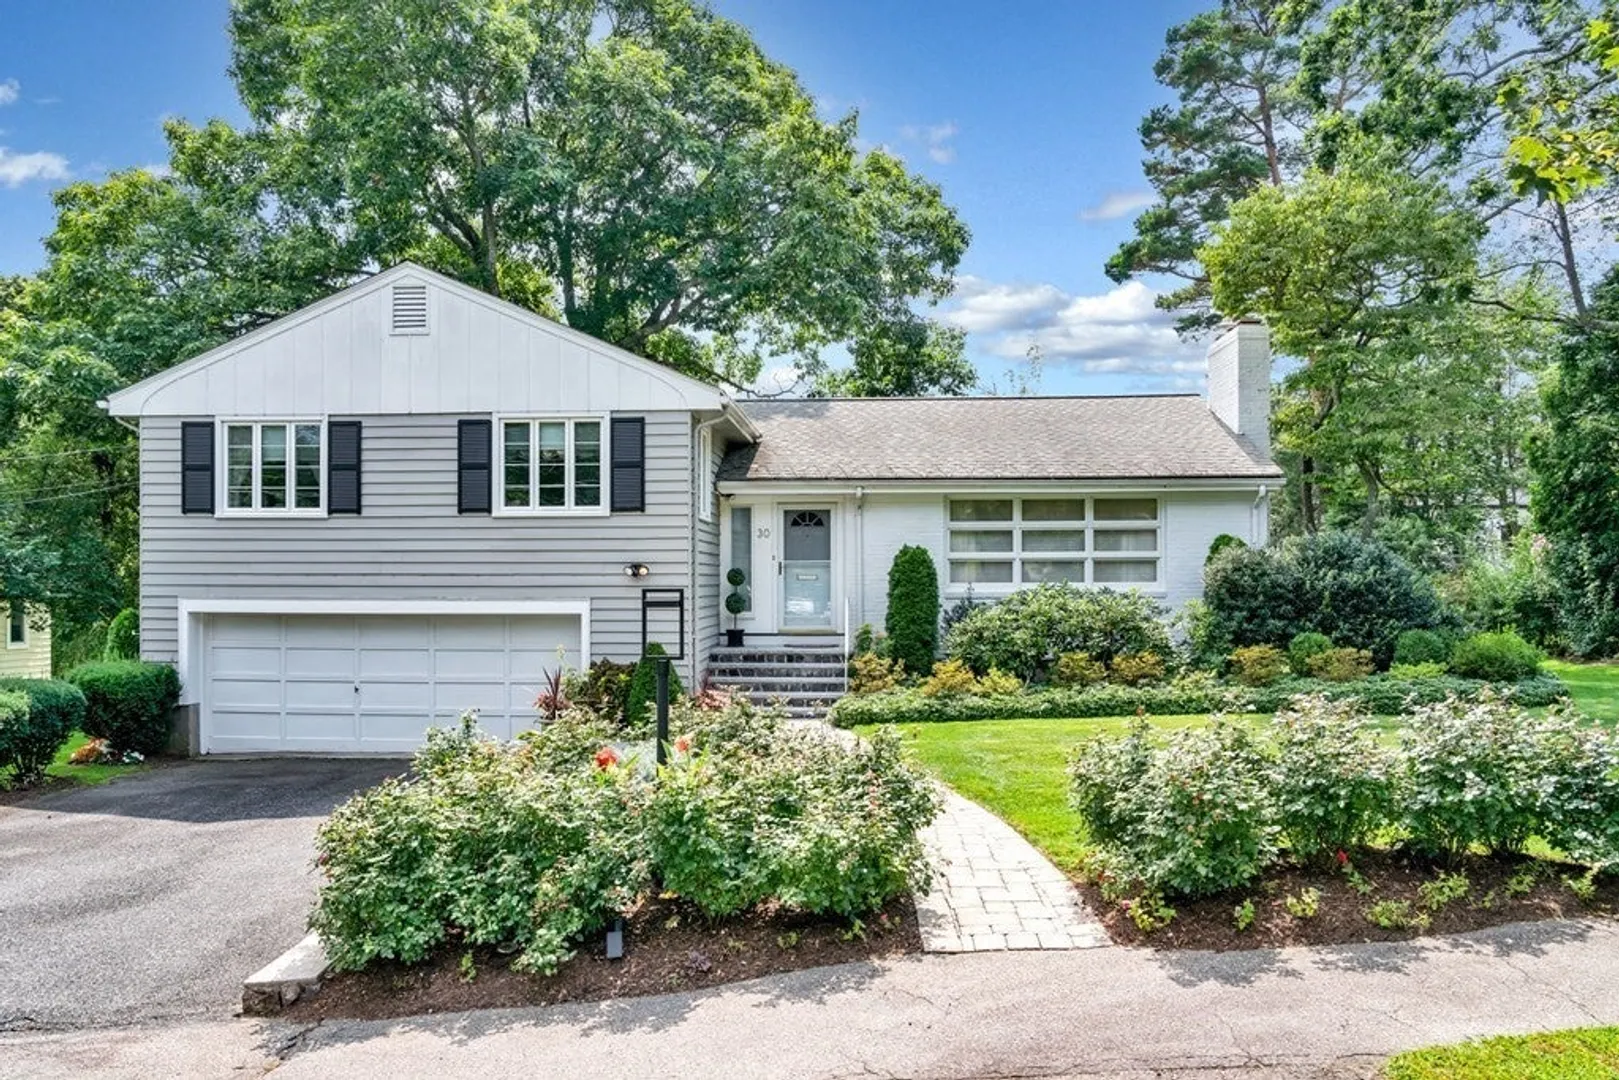
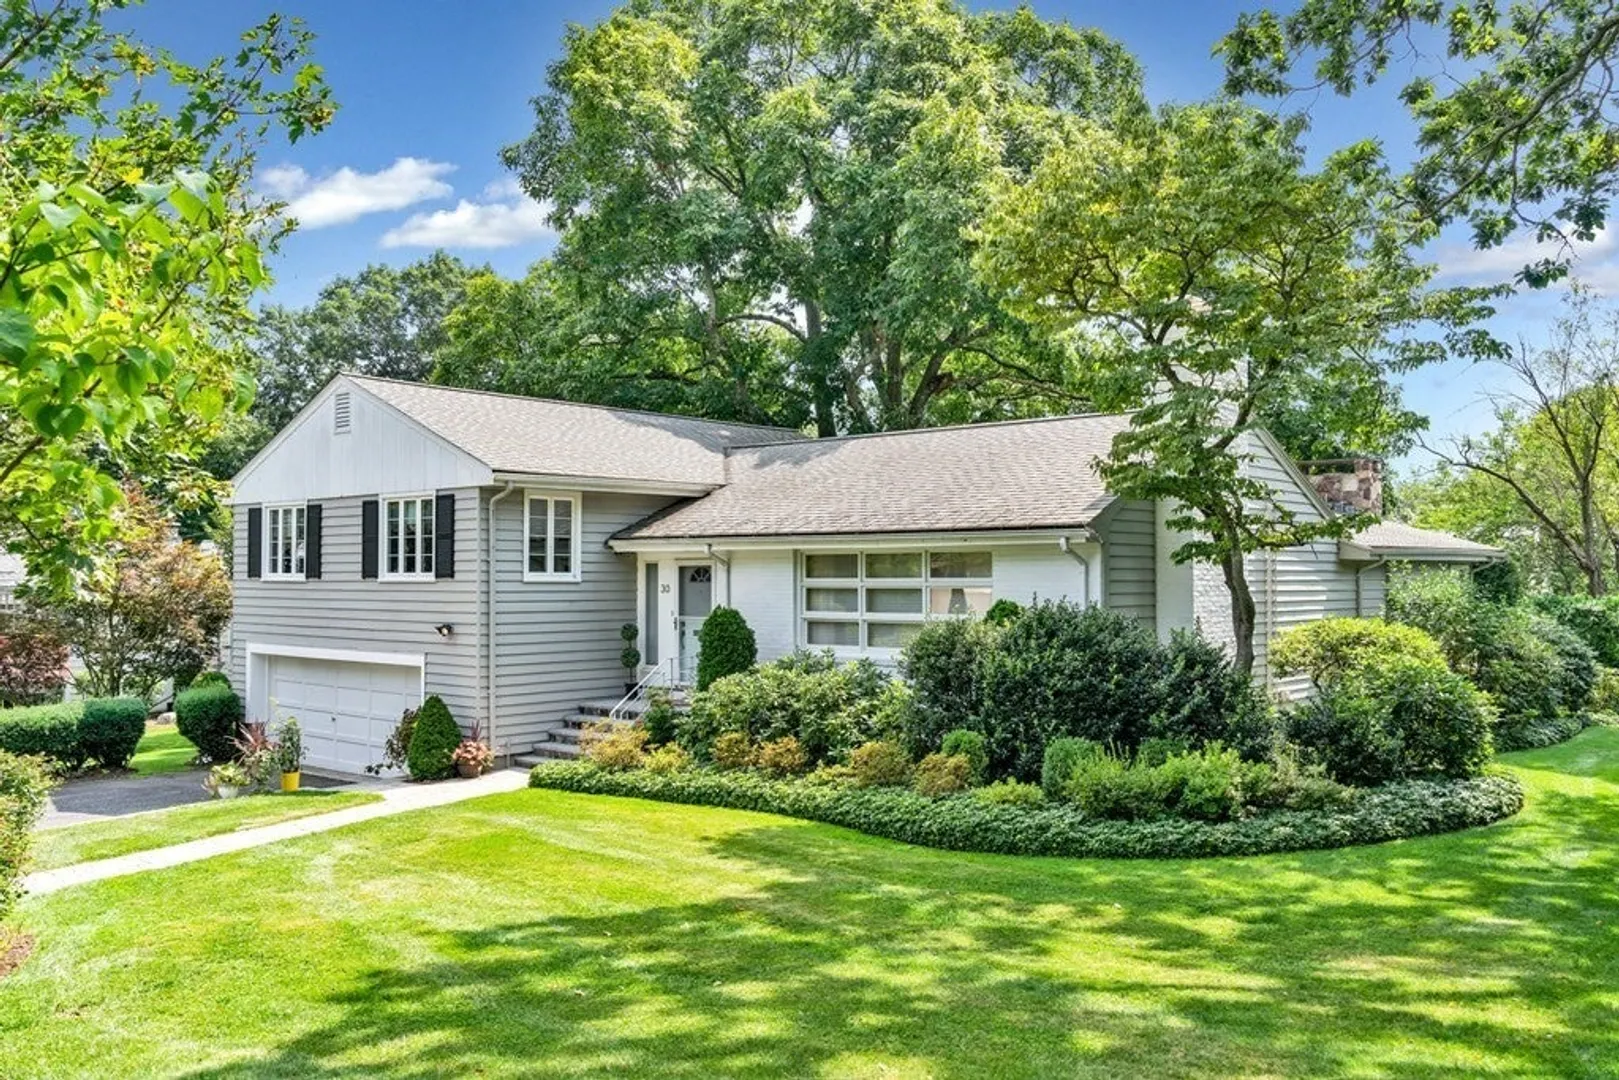
$1,785,000
4
Beds
2/1
Baths
2,888
Living Area
-
Property Description
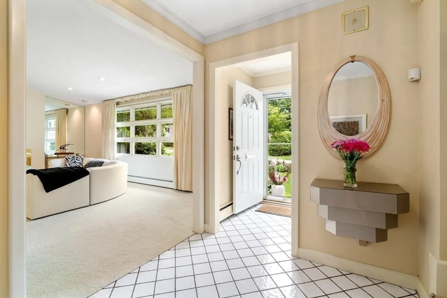
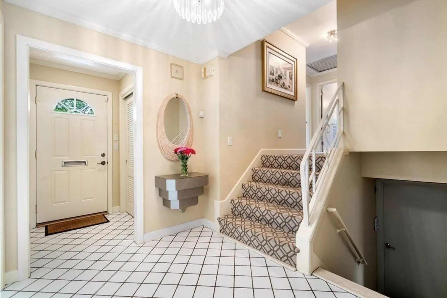
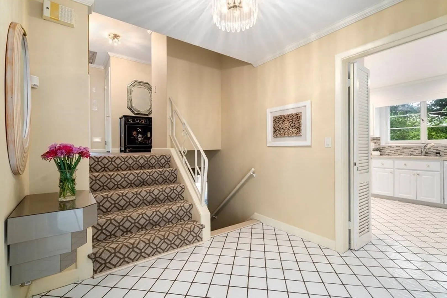
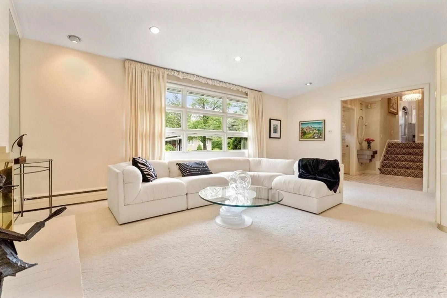
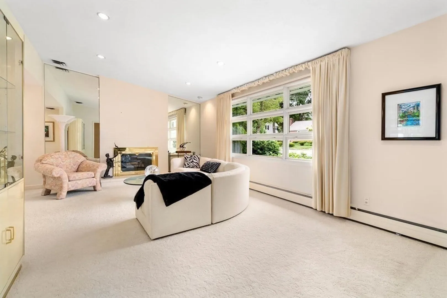
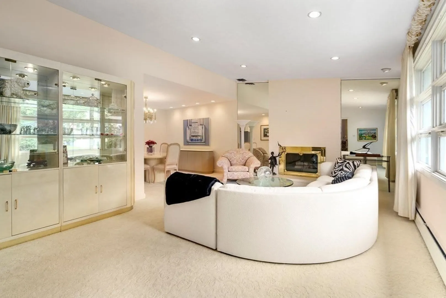
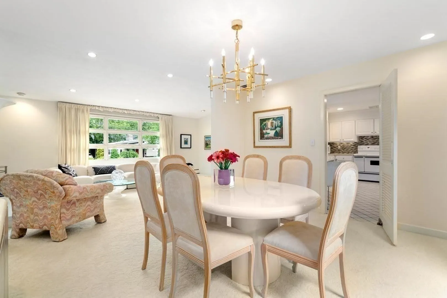
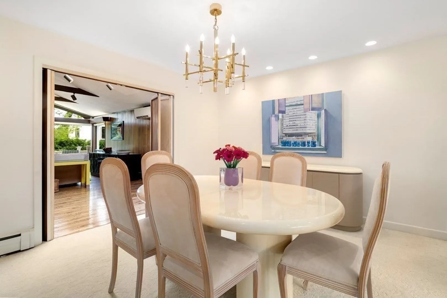
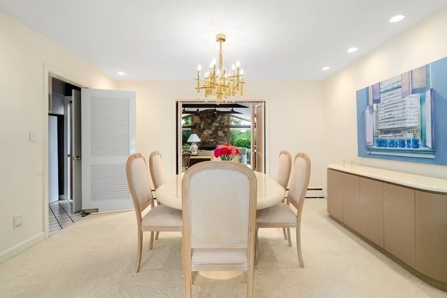
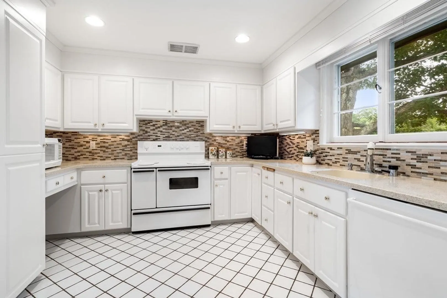
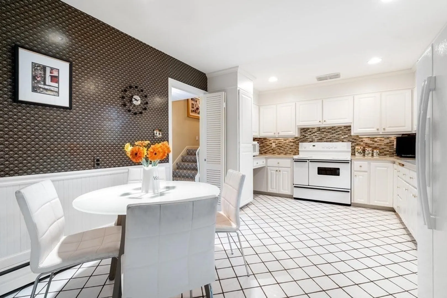
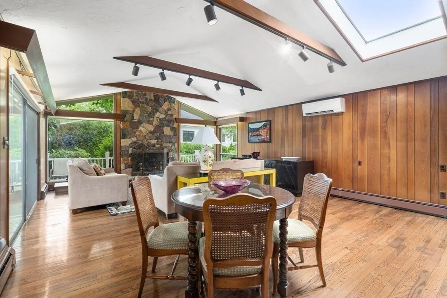
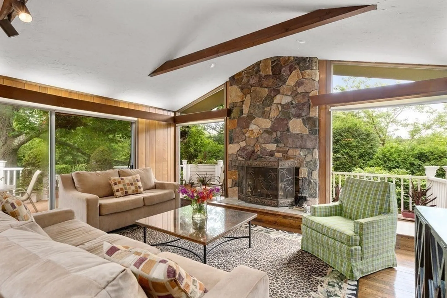
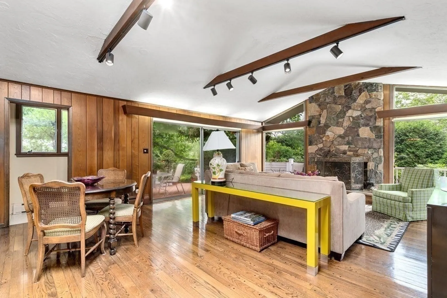
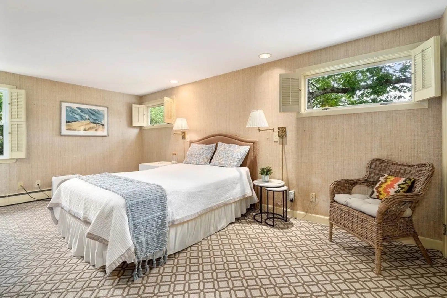
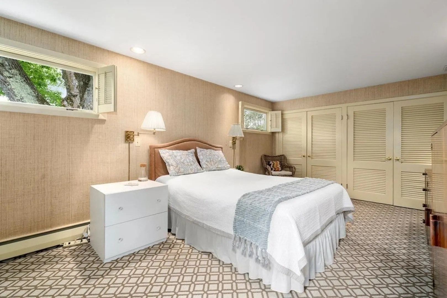
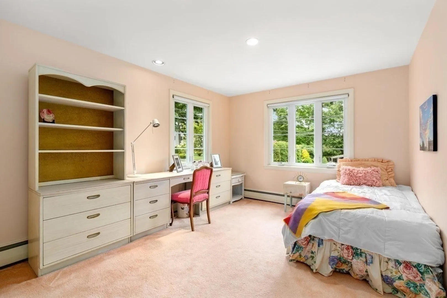
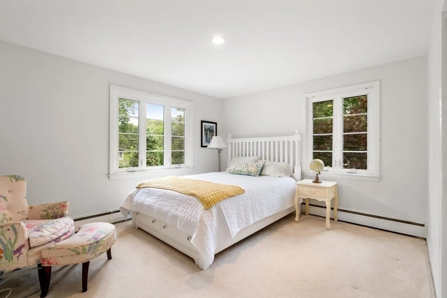
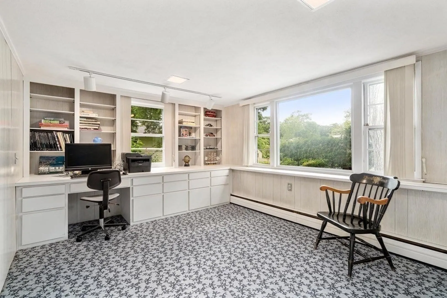
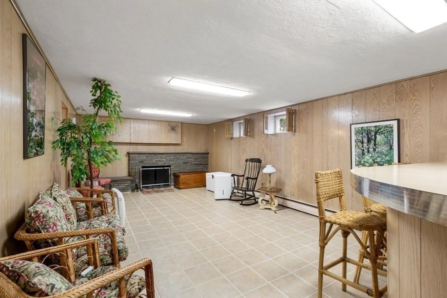
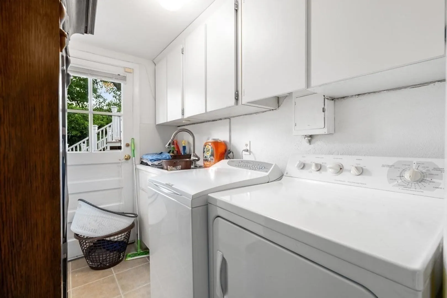
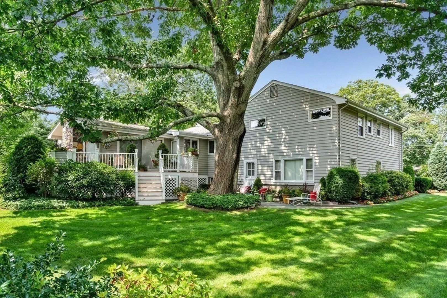
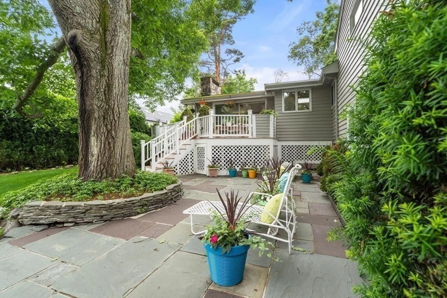
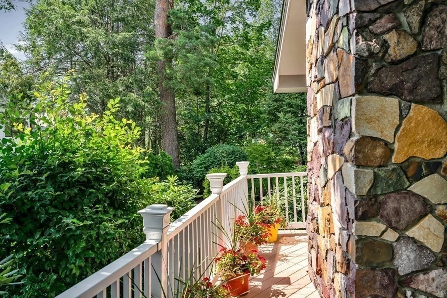
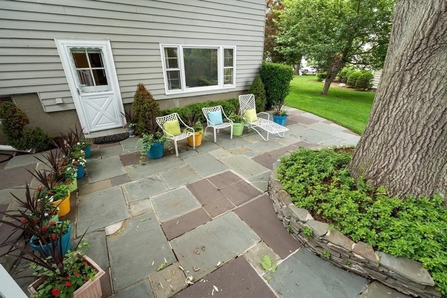
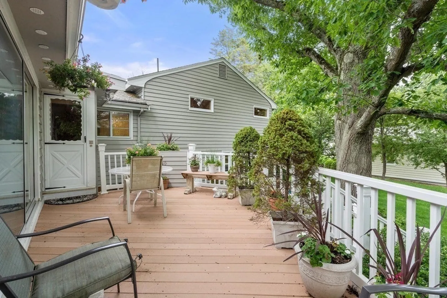
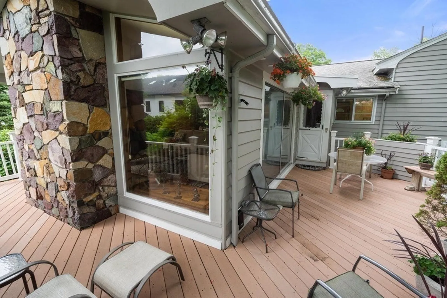
Beautiful single family in lovely neighborhood. Gracious entry foyer.. large living room with fireplace opens into dining room. Great Room off of Dining room and Kitchen, Beamed ceiling, stone fireplace, full length windows. Large eat in kitchen with skylight. Master Bedroom and 2 additional bedrooms on upper level. Lower level has an office and laundry room. Basement level has additional space/bedroom (can be put back into a bedroom) and bath and a large bonus /play room. Attached garage with 2 spaces and large driveway central vac and alarm. Stunning landscaping with gorgeous backyard with patio and beautiful wrap around deck.
-
Highlights
- Area: Newton Center
- Heating: Baseboard, Oil, Fireplace(s)
- Property Class: Residential
- Total Rooms: 7
- Status: Closed
- Cooling: Central Air
- Parking Spots: 4
- Property Type: Single Family Residence
- Year Built: 1954
-
Additional Details
- Appliances: Range, Dishwasher, Disposal, Microwave, Refrigerator, Freezer, Washer, Dryer
- Construction: Stone
- Fireplaces: 2
- Foundation: Concrete Perimeter
- Lot Features: Level
- Roof: Shingle
- Year Built Source: Public Records
- Basement: Full, Partially Finished
- Exterior Features: Deck - Wood, Patio, Garden
- Flooring: Tile, Carpet, Hardwood
- Interior Features: Bonus Room, Central Vacuum, Laundry Chute
- Road Frontage Type: Public
- Year Built Details: Actual
- Zoning: Sr2
-
Amenities
- Community Features: Public Transportation, Shopping, Tennis Court(s), Park, Golf, Highway Access, House of Worship, Public School
- Parking Features: Attached, Paved Drive, Paved
- Covered Parking Spaces: 2
- Security Features: Security System
-
Utilities
- Sewer: Public Sewer
- Water Source: Public
-
Fees / Taxes
- Assessed Value: $1,129,500
- Compensation Based On: Gross/Full Sale Price
- Tax Year: 2023
- Buyer Agent Compensation: 2.5%
- Facilitator Compensation: 1%
- Taxes: $11,498
Similar Listings
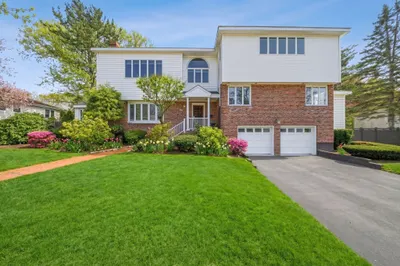
Sold

11 Photos
Sold

42 Photos
Sold
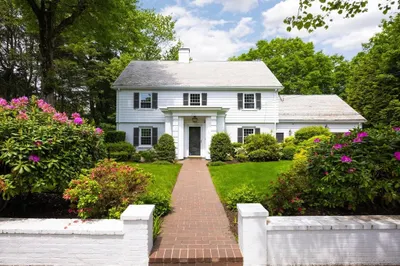
19 Photos
Sold
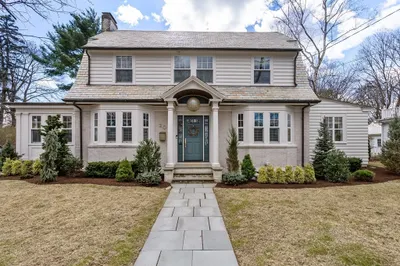
1 Photo
Content © 2026 MLS Property Information Network, Inc. The information in this listing was gathered from third party resources including the seller and public records.
Listing information provided courtesy of Move2Boston Group, LLC.
MLS Property Information Network, Inc. and its subscribers disclaim any and all representations or warranties as to the accuracy of this information.
