
Sold!
$392,000
2
Beds
2
Baths
1,064
Living Area
-
Property Description
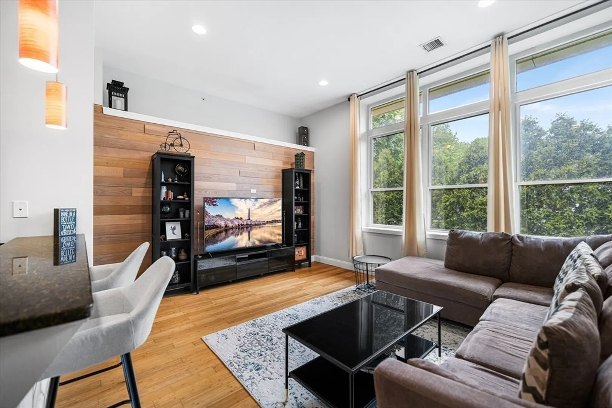
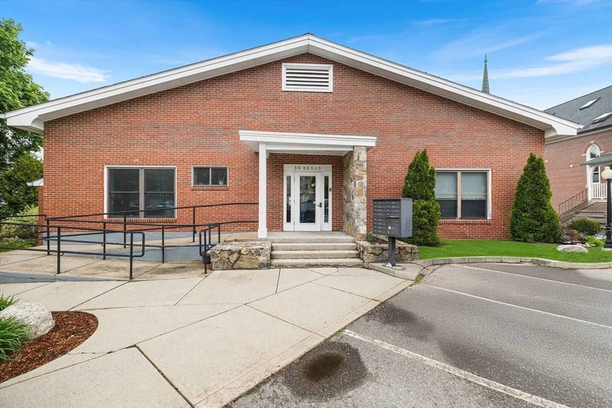
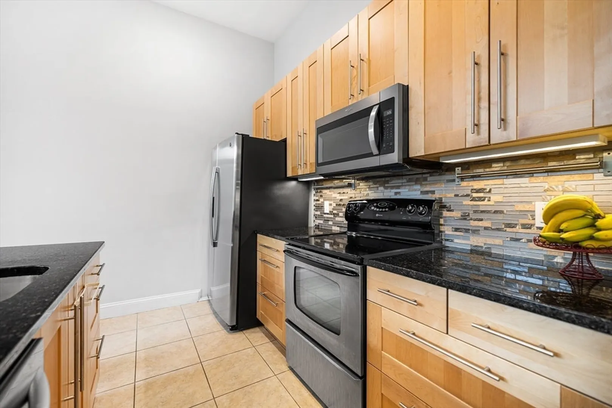
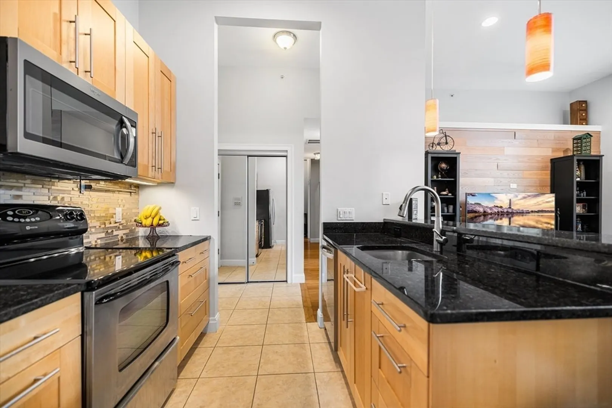
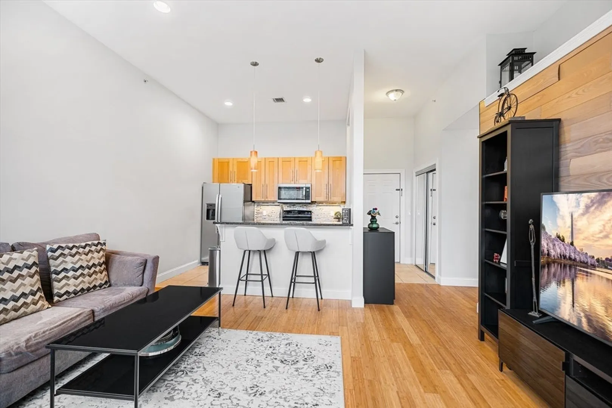
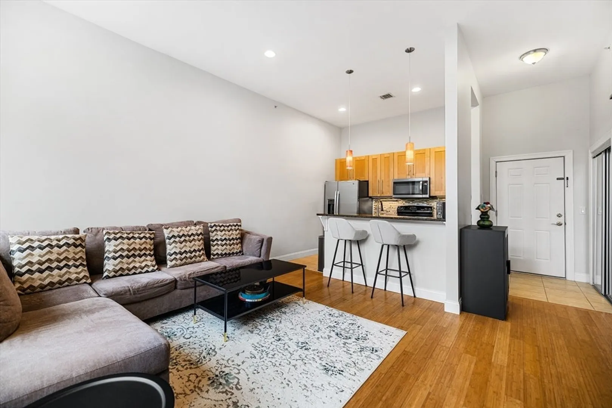
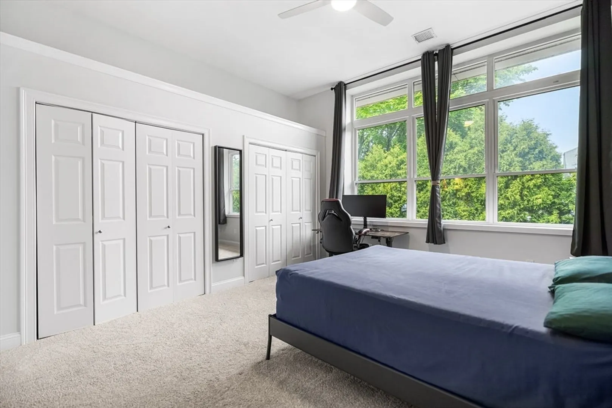
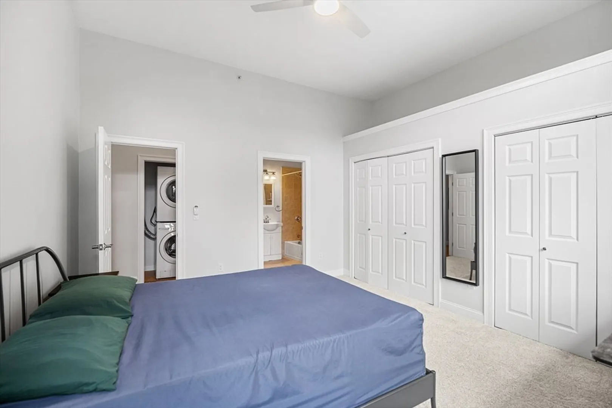
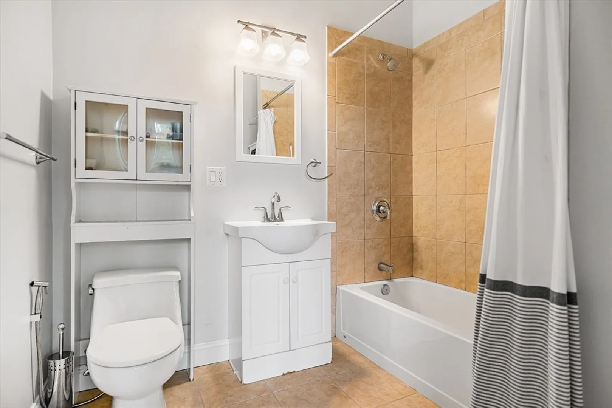
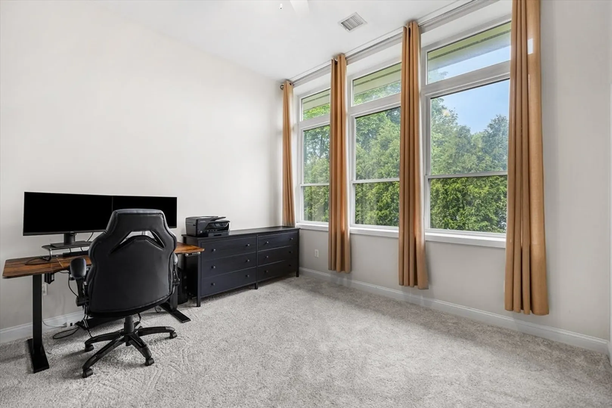
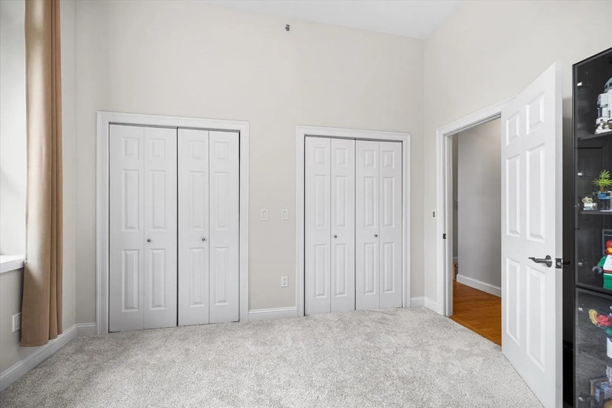
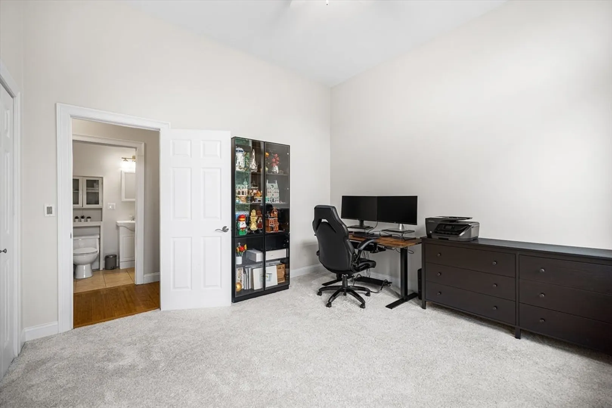
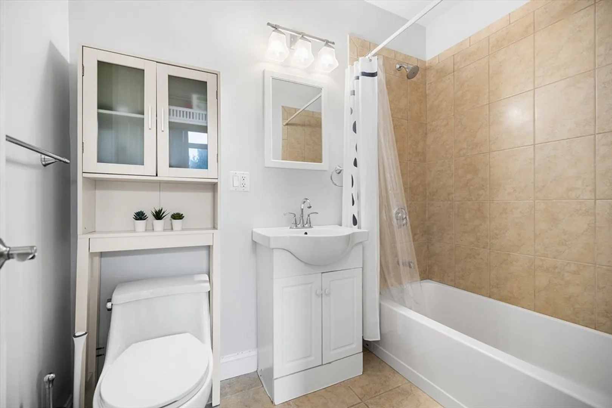
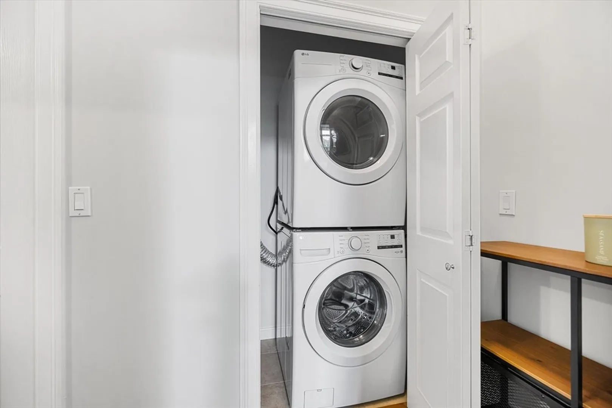
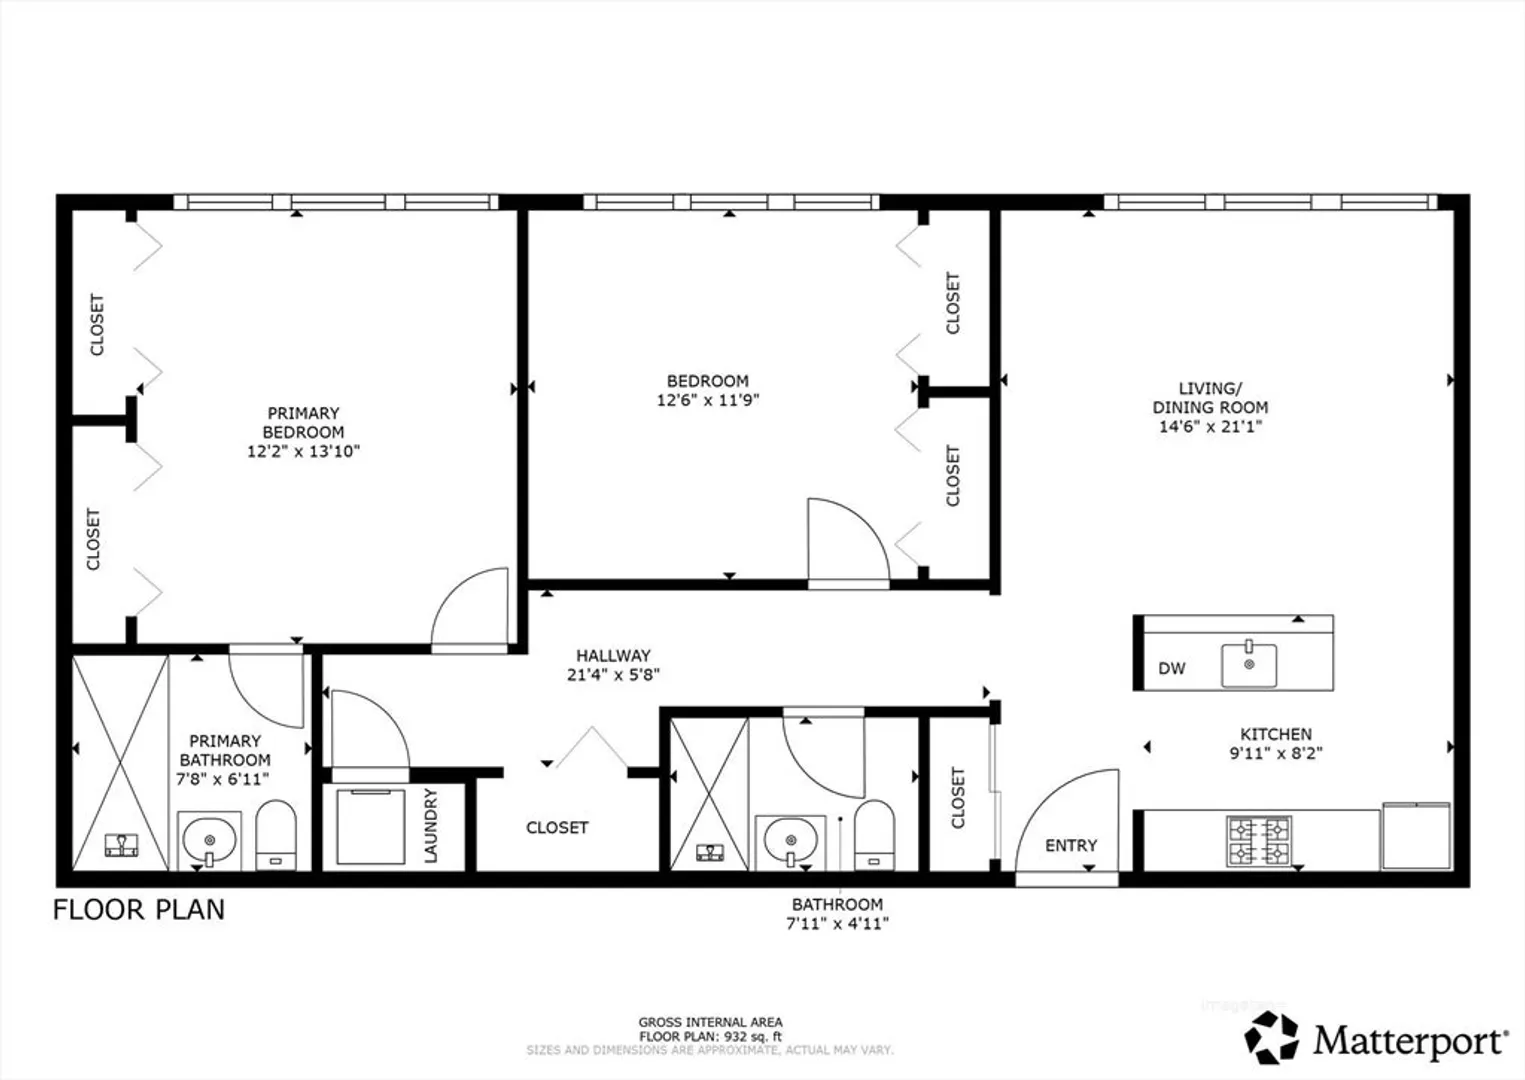
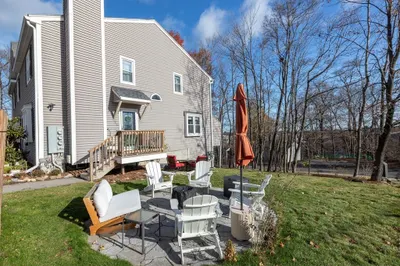
BUYERS FINANCING FELL THROUGH! Sun-filled 2-bed, 2-bath condo in a well-maintained building offering comfort & convenience. Soaring 10-ft ceilings & expansive windows fill the home with natural light, creating a bright & open feel throughout. The beautifully updated kitchen features granite countertops, a sleek backsplash, newer ss appliances, maple cabinetry, & a breakfast bar that flows into the dining area—perfect for everyday living or entertaining. The living room stands out with bamboo flooring & a custom accent wall, adding warmth & character. Both bedrooms are generously sized with ample closet space and ceiling fans, while the in-unit laundry provides everyday ease. Additional highlights include newer carpets and painting throughout, an updated high-efficiency gas heating unit, central air & extra storage. Enjoy one deeded parking space with plenty of guest parking, an outdoor patio & grilling area. Located just minutes from I-495, the Mass Pike, and commuter rail.
-
Highlights
- Cooling: Central Air
- HOA Fee: $382
- Property Class: Residential
- Stories: 1
- Unit Number: 204
- Status: Closed
- Heating: Forced Air, Natural Gas
- Parking Spots: 1
- Property Type: Condominium
- Total Rooms: 4
- Year Built: 1900
-
Additional Details
- Appliances: Range, Dishwasher, Disposal, Microwave, Refrigerator, Washer, Dryer
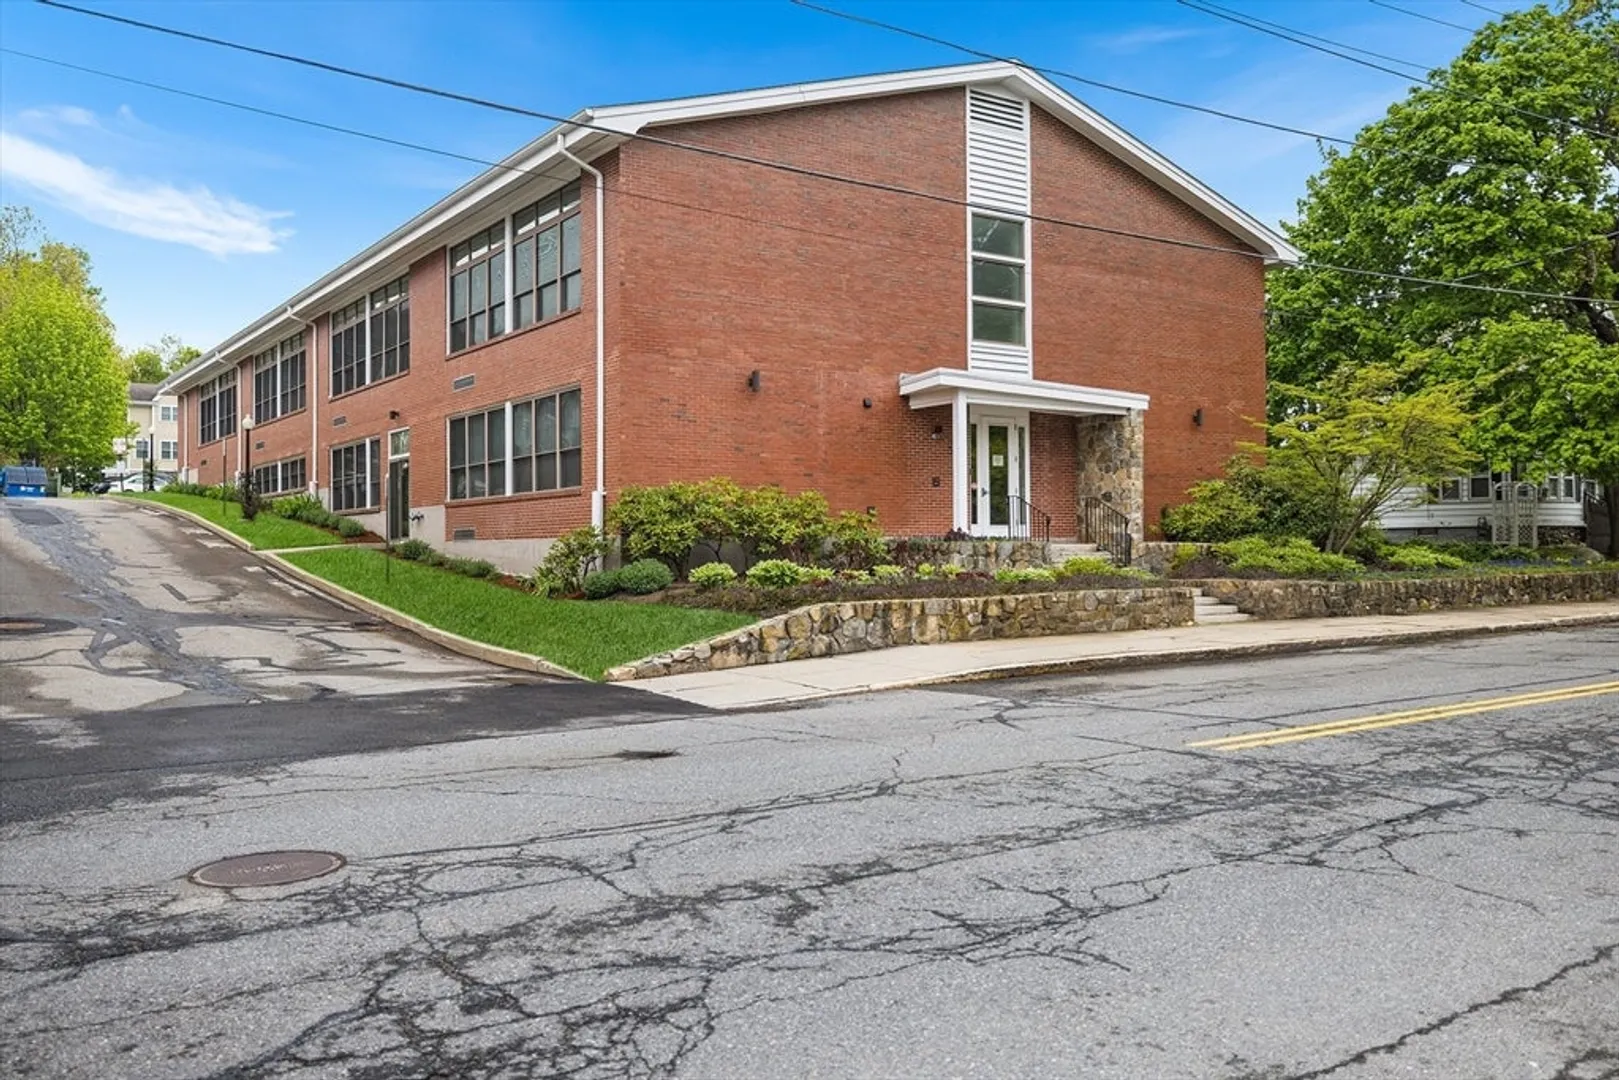
- Construction: Brick
- Flooring: Tile, Carpet, Bamboo
- Roof: Shingle
- Total Number of Units: 36
- Year Built Source: Public Records
- Basement: N
- Exterior Features: Patio, Rain Gutters, Professional Landscaping, Sprinkler System, Stone Wall
- Pets Allowed: Yes w/ Restrictions
- SqFt Source: Public Record
- Year Built Details: Approximate
- Zoning: Res
-
Amenities
- Community Features: Public Transportation, Shopping, Pool, Tennis Court(s), Park, Walk/Jog Trails, Golf, Medical Facility, Bike Path, Conservation Area, Highway Access, Private School, Public School, T-Station
- Parking Features: Off Street, Deeded, Common, Guest
-
Utilities
- Electric: Circuit Breakers
- Water Source: Public
- Sewer: Public Sewer
-
Fees / Taxes
- Assessed Value: $326,500
- HOA Fee Includes: Water, Sewer, Insurance, Maintenance Structure, Maintenance Grounds, Snow Removal
- Taxes: $3,219
- HOA Fee Frequency: Monthly
- Tax Year: 2025
Similar Listings
Sold
20 Photos
Sold
28 Photos
Sold
38 Photos
Sold
32 Photos
Content © 2026 MLS Property Information Network, Inc. The information in this listing was gathered from third party resources including the seller and public records.
Listing information provided courtesy of BHHS Commonwealth R.E./ Robert Paul Prop..
MLS Property Information Network, Inc. and its subscribers disclaim any and all representations or warranties as to the accuracy of this information.
