
Sold!
$405,000
4
Beds
2/1
Baths
1,880
Living Area
-
Property Description
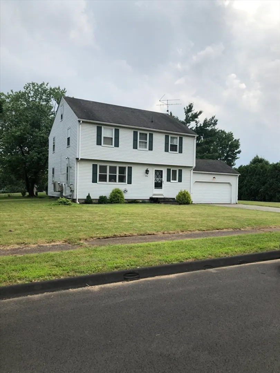
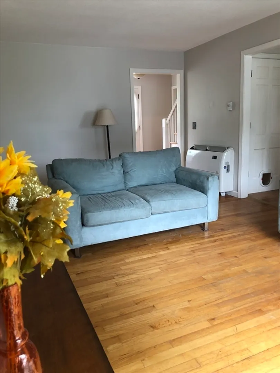
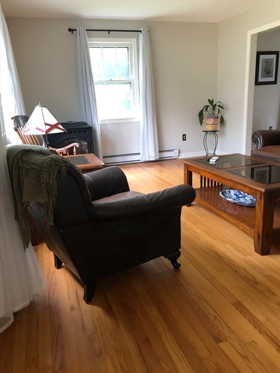
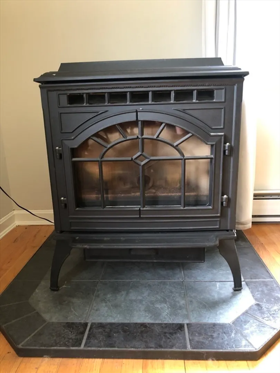
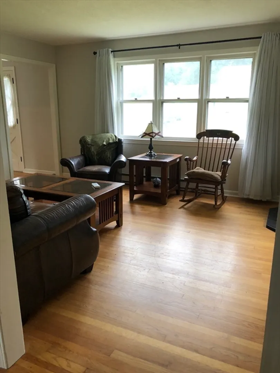
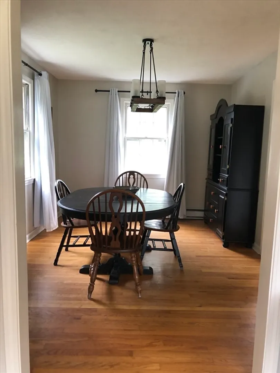
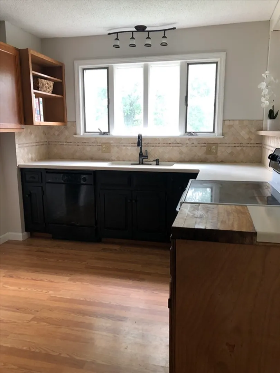
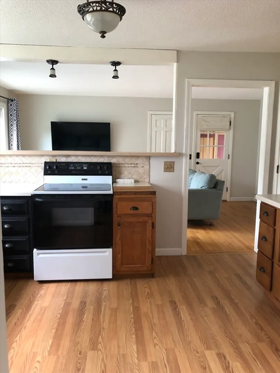
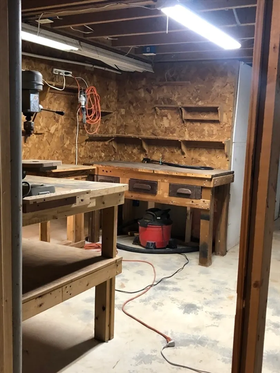
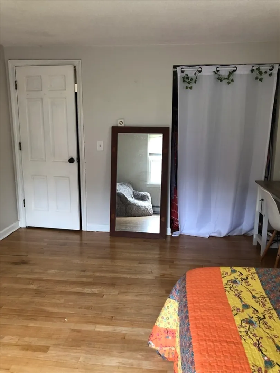
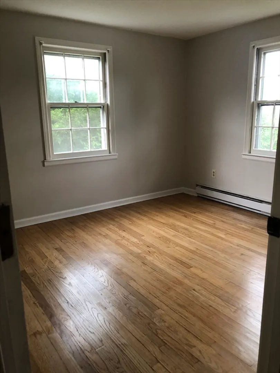
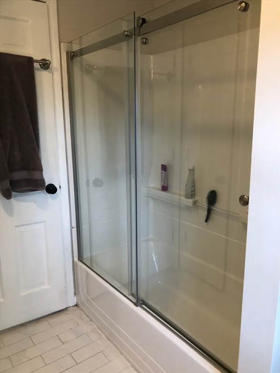
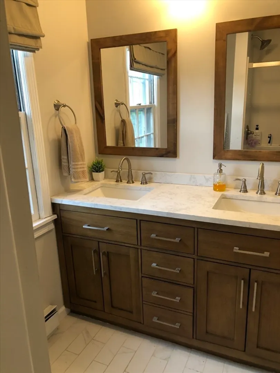
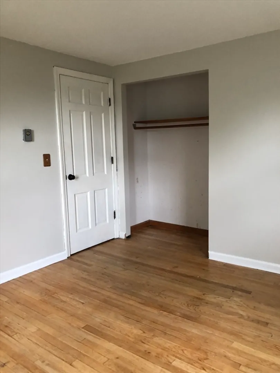
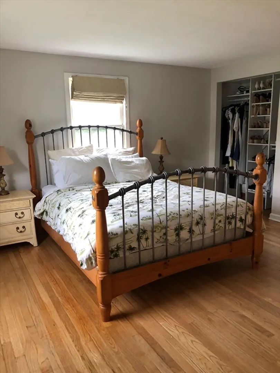
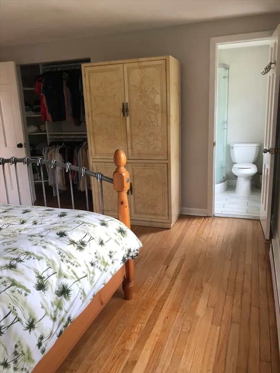
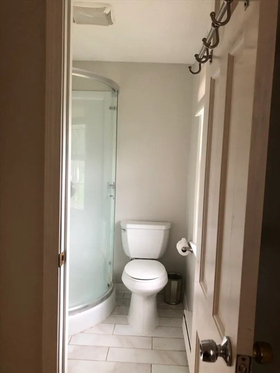
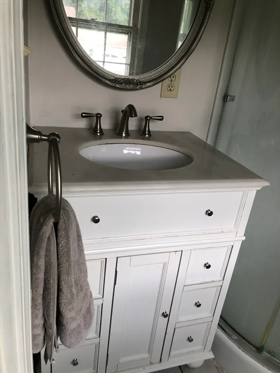
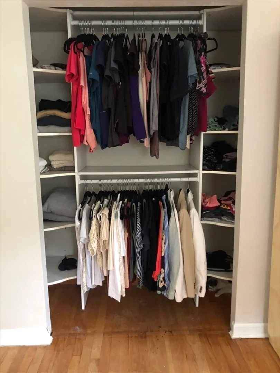
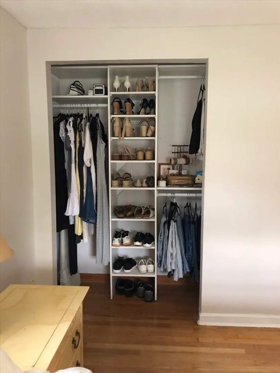
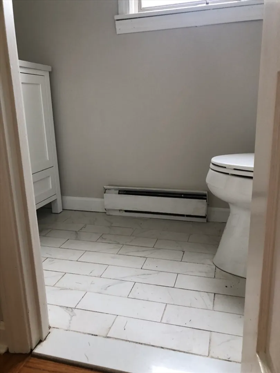
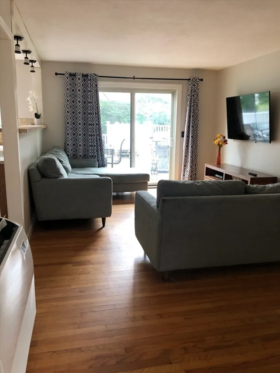
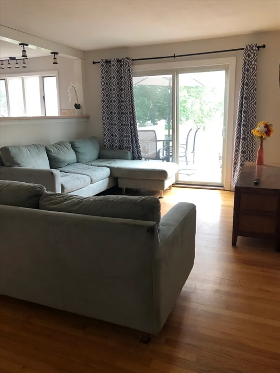
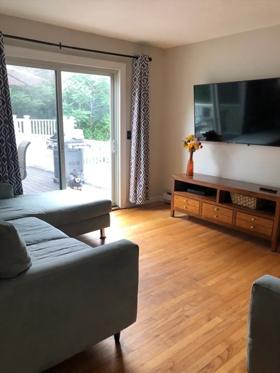
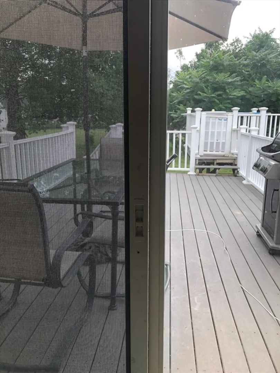
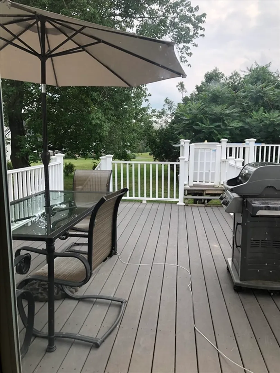
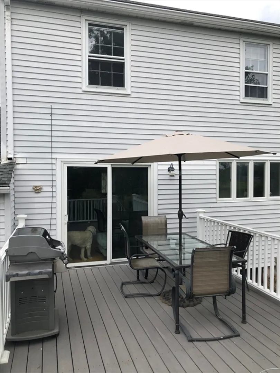
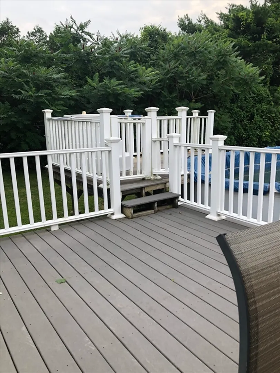
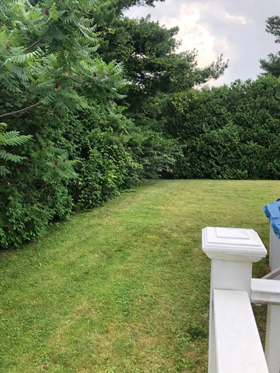
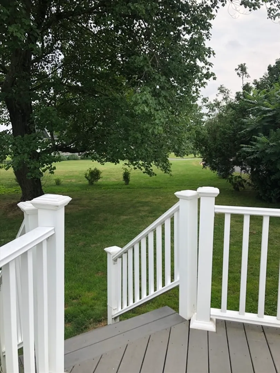
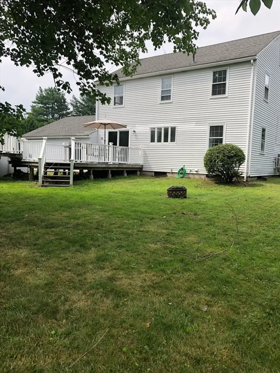
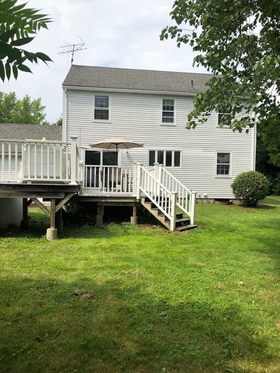
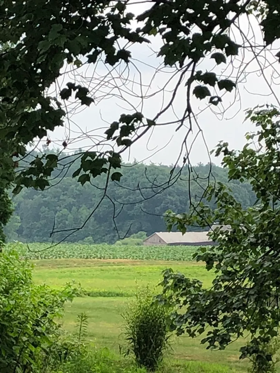
Spacious 4 bed, 2 1/2 bath colonial in desirable Feeding Hills neighborhood. Oak floors throughout. New 2 zone mini-splits for heating and cooling. Updated half bath on first floor. Updated full bath on second floor. Main bedroom boasts full bath and two large closets with organizers. Get cozy in your sunny living room with pellet stove for chilly winter nights. Entertain friends and family in your above ground pool attached to your spacious Trex deck with wedding cake stairs. Sliding doors from family room to deck. Basement is studded for easy finishing. A large work bench for home projects. Beautiful farm fields and forest view from your level back yard lined with majestic arborvitaes. Attached 2 car garage with access to back yard . Septic tank and leach field upgraded in 2017. Title 5 passed. Around the corner from Oak Ridge CC. Don't miss out on this one! Showings begin at Open House Saturday, July 13 from 12:00 - 1:30.
-
Highlights
- Cooling: Ductless
- Heating: Electric Baseboard, Pellet Stove, Ductless
- Property Class: Residential
- Style: Colonial
- Year Built: 1969
- Has View: Yes
- Parking Spots: 2
- Property Type: Single Family Residence
- Total Rooms: 8
- Status: Closed
-
Additional Details
- Appliances: Range, Dishwasher, Microwave, Refrigerator, Washer, Dryer
- Construction: Frame
- Flooring: Wood, Vinyl
- Road Frontage Type: Public, Dead End
- View: Scenic View(s)
- Year Built Source: Public Records
- Basement: Full, Concrete, Unfinished
- Exterior Features: Deck - Vinyl, Pool - Above Ground, Rain Gutters
- Foundation: Concrete Perimeter
- Roof: Shingle
- Year Built Details: Actual
- Zoning: Ag
-
Amenities
- Community Features: Stable(s), Golf, Medical Facility, Laundromat, Highway Access, House of Worship
- Parking Features: Attached, Garage Door Opener, Insulated, Paved Drive, Paved
- Covered Parking Spaces: 2
- Pool Features: Above Ground
-
Utilities
- Sewer: Private Sewer
- Water Source: Public
-
Fees / Taxes
- Assessed Value: $308,500
- Compensation Based On: Net Sale Price
- Taxes: $4,486
- Buyer Agent Compensation: 2%
- Tax Year: 2024
Similar Listings
Sold
29 Photos
Sold
39 Photos
Sold
40 Photos
Sold
38 Photos
Content © 2026 MLS Property Information Network, Inc. The information in this listing was gathered from third party resources including the seller and public records.
Listing information provided courtesy of Real Broker MA, LLC.
MLS Property Information Network, Inc. and its subscribers disclaim any and all representations or warranties as to the accuracy of this information.
