
Sold!
$1,080,000
2
Beds
1/1
Bath
1,015
Living Area
-
Property Description
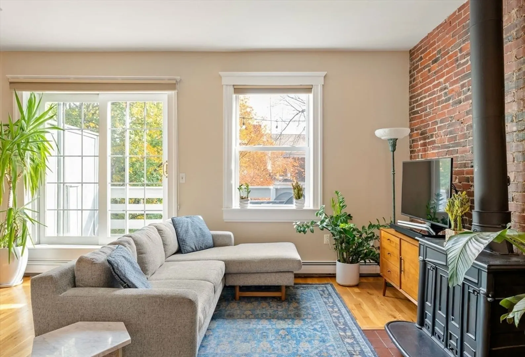
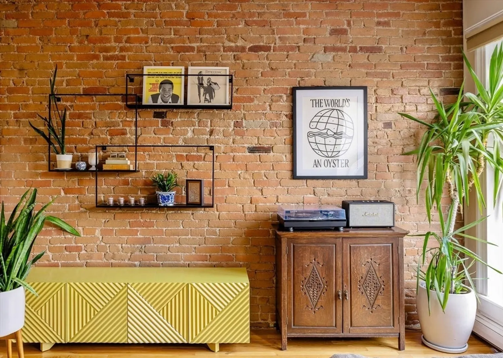
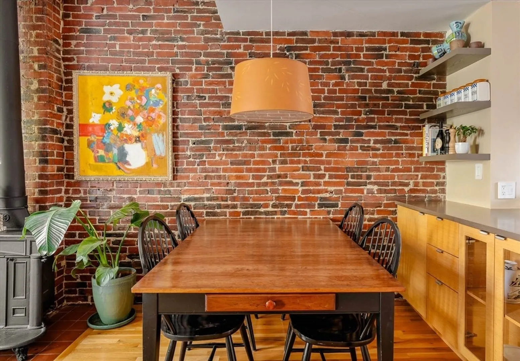
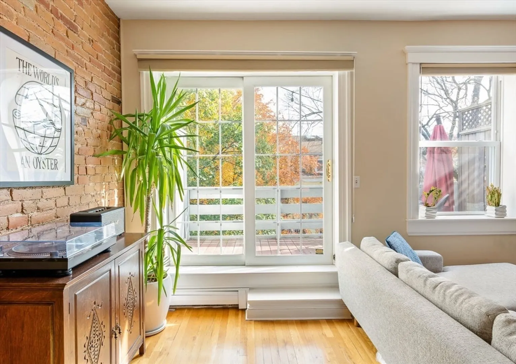
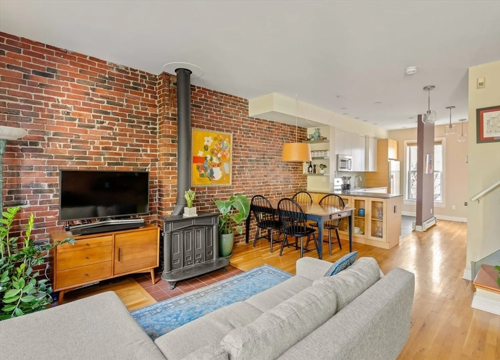
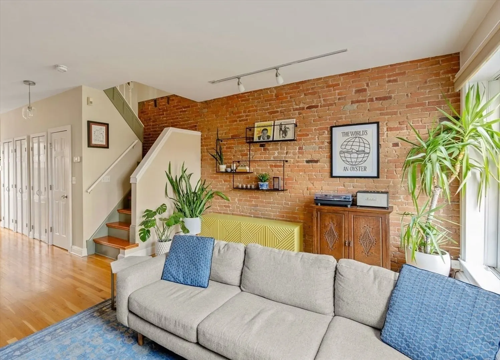
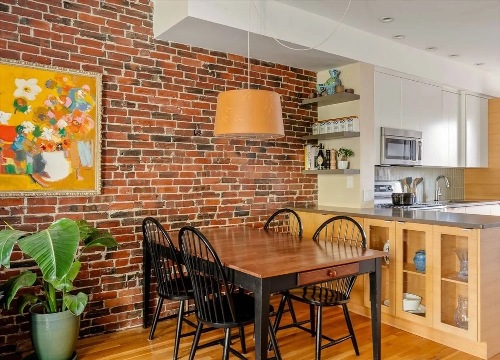
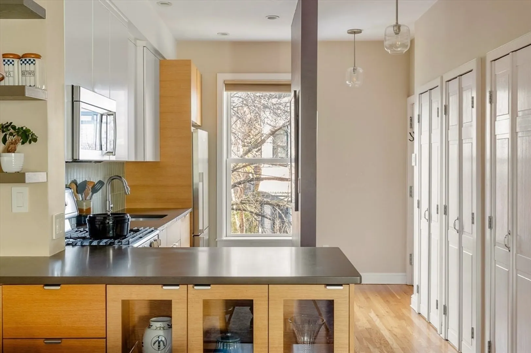
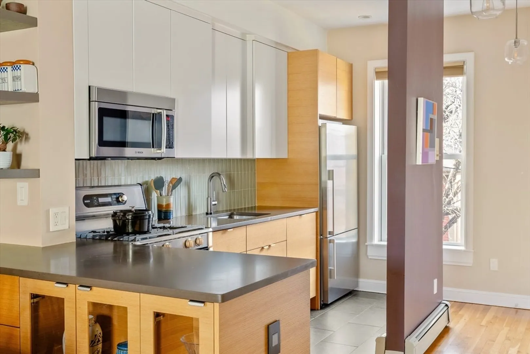
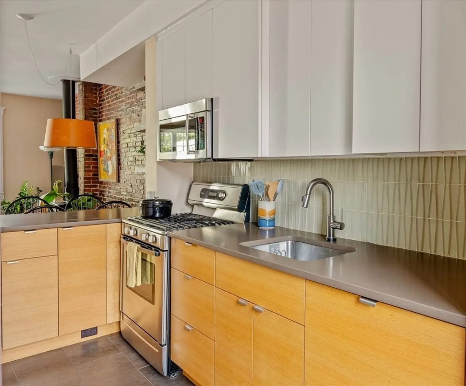
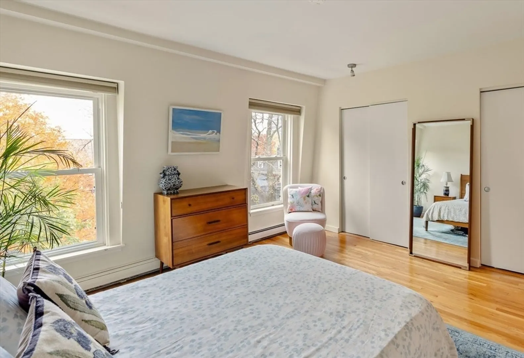
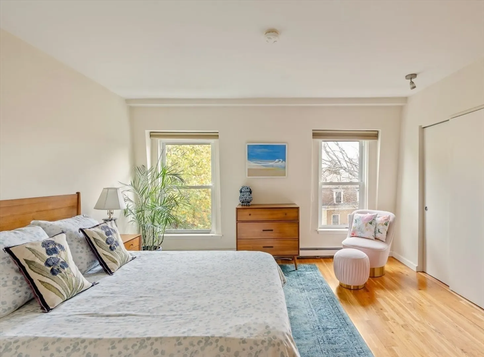
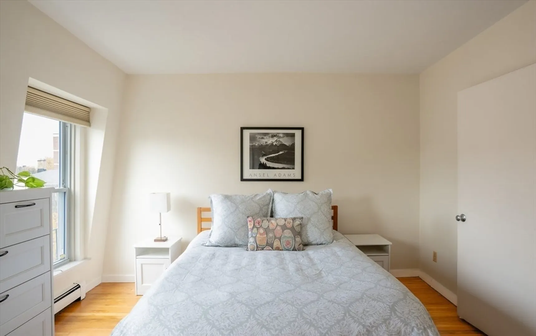
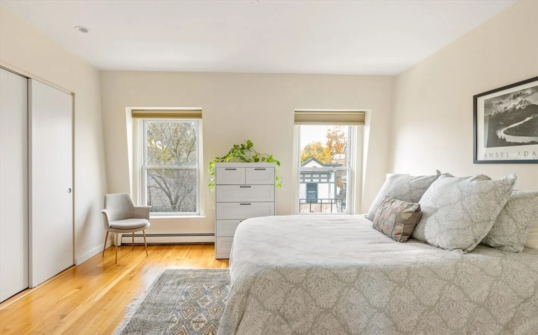
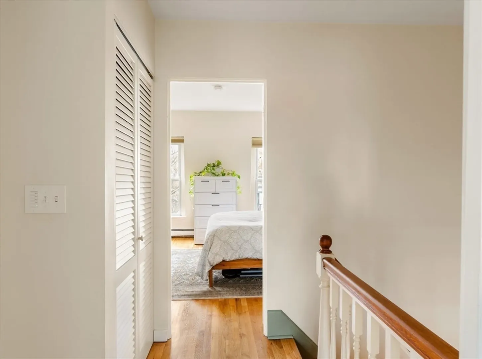
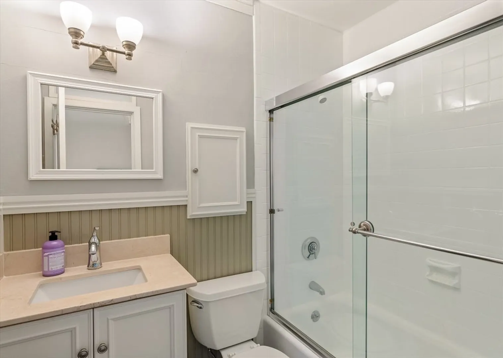
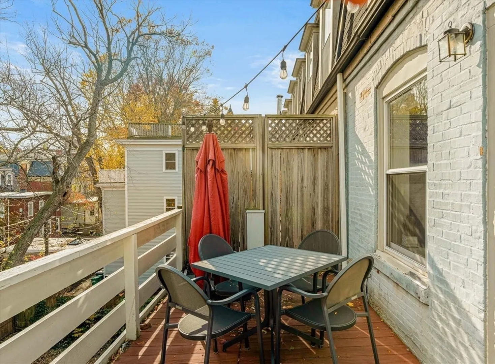
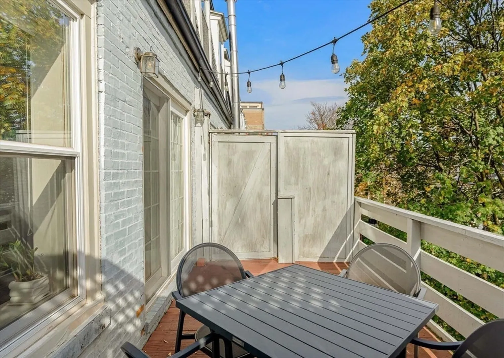
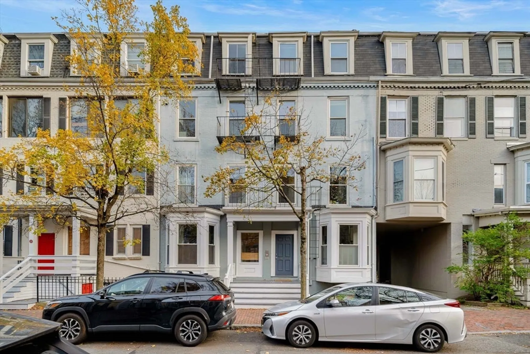
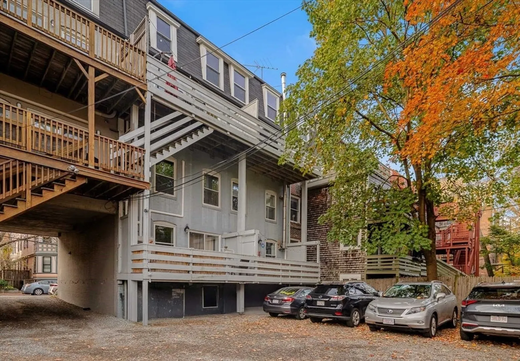
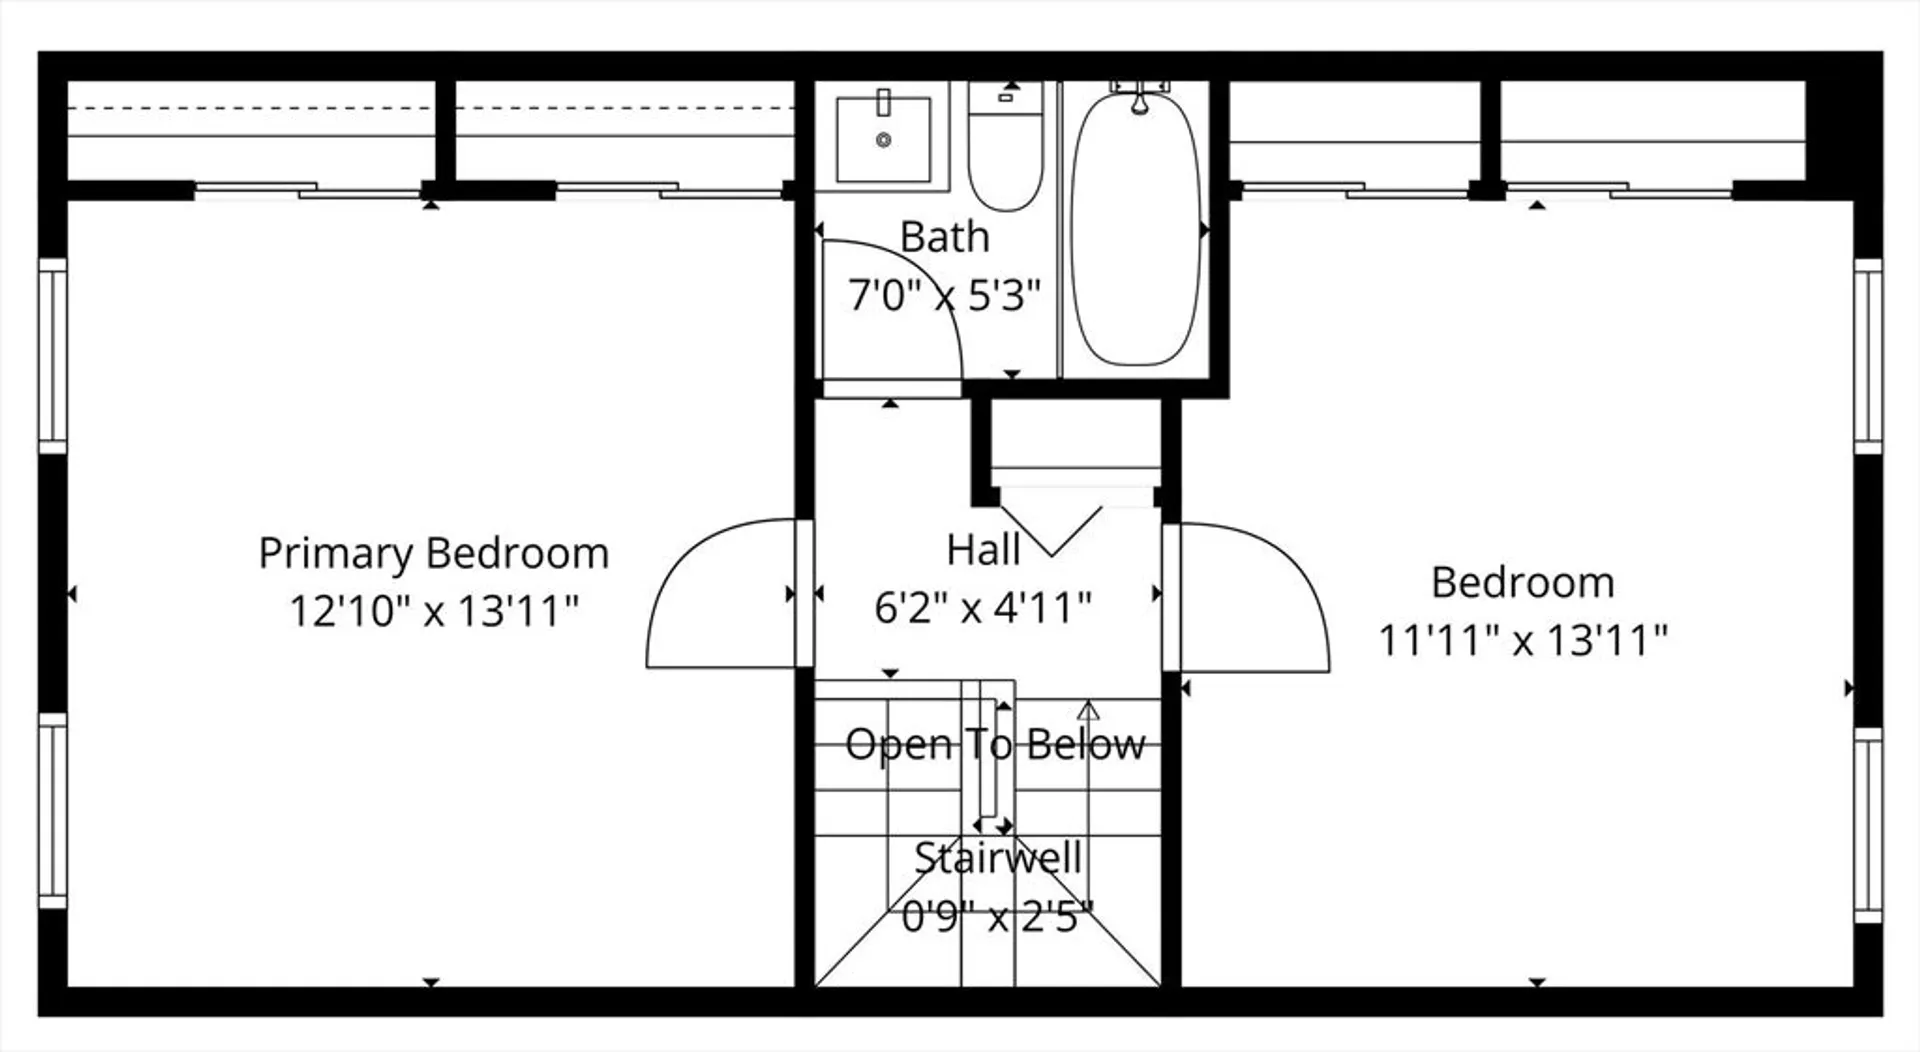
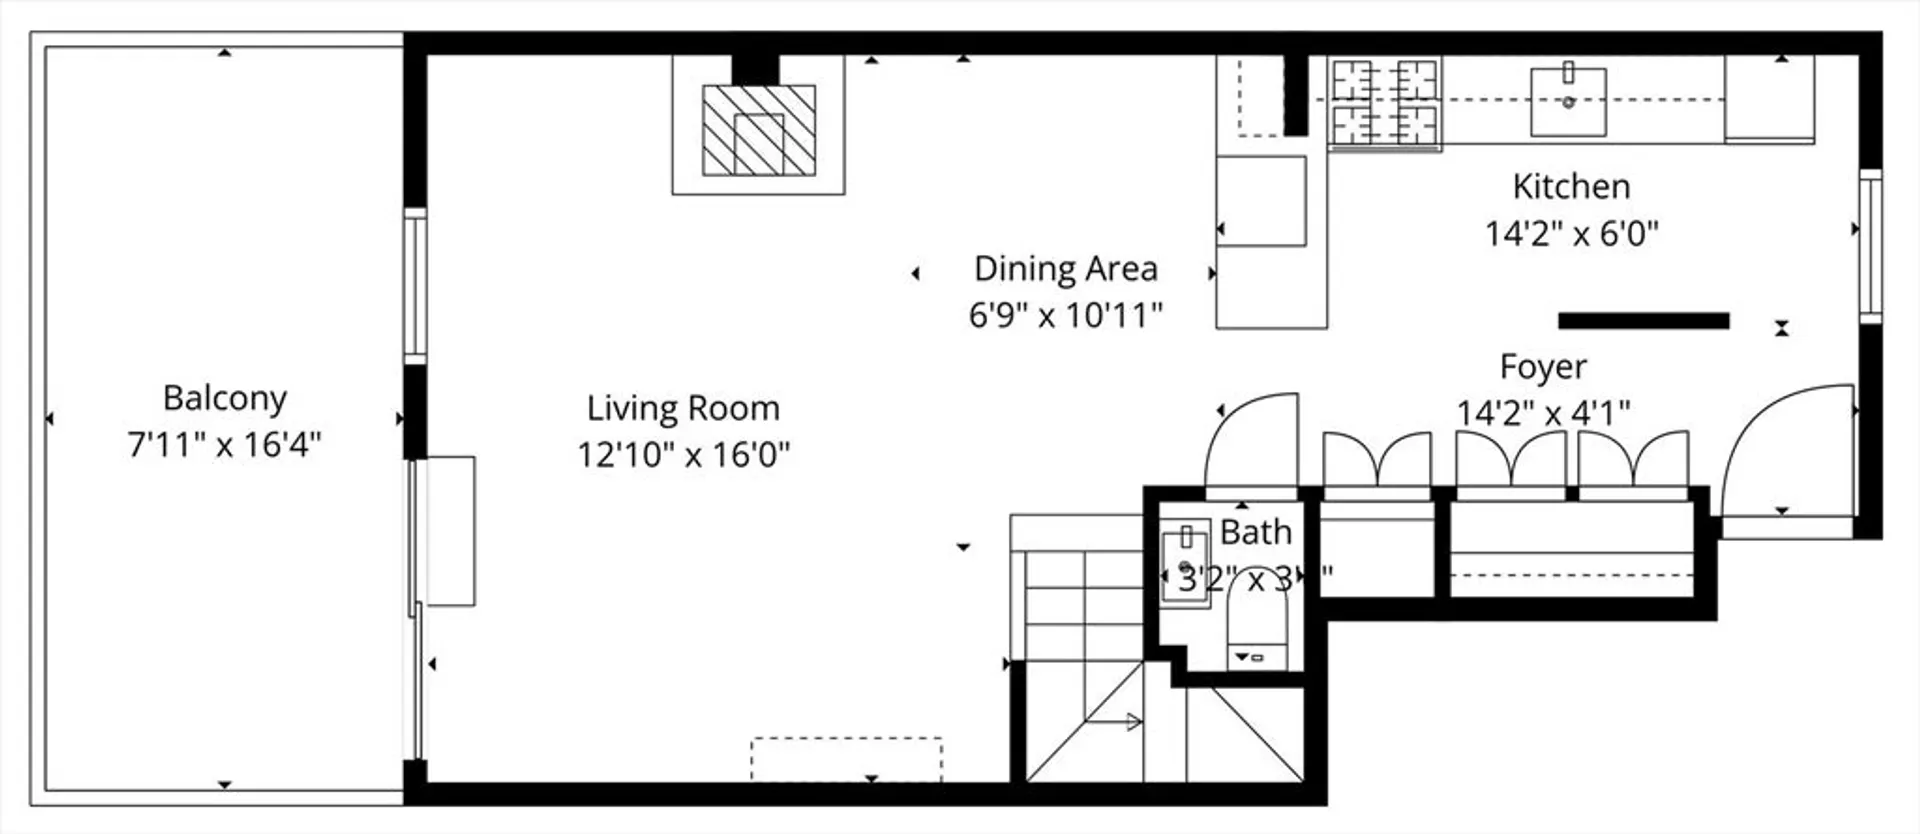
Nestled in Mid-Cambridge, this utterly delightful tree-top home is a welcome retreat on a quiet street, just blocks from the sparkle of Central Square. The unit spans the top two floors of an elegant Second Empire building, with the living areas and a half bath on one level, and two equal-sized bedrooms and a full bath upstairs. A stylish, contemporary kitchen features custom cabinets, honed quartz countertops, a mid-century glass tile backsplash, and stainless steel appliances, and offers ample storage via cabinets on both sides of the peninsula along with a wall of pantry closets. The kitchen is open to the living and dining room, with exposed brick, hardwood floors, and a woodstove providing warmth and character. Glass doors lead to a generous private balcony. Off-street parking with an EV charger; laundry and a large storage room in the basement. Located between Harvard, Central, and Inman Squares, with access to public transit, restaurants, cafés, shops, groceries, and recreation.
-
Highlights
- Area: Mid Cambridge
- HOA Fee: $433
- Property Class: Residential
- Stories: 2
- Unit Number: B
- Status: Closed
- Heating: Baseboard, Natural Gas
- Parking Spots: 1
- Property Type: Condominium
- Total Rooms: 5
- Year Built: 1890
-
Additional Details
- Appliances: Range, Dishwasher, Microwave, Refrigerator
- Exterior Features: Balcony
- Flooring: Hardwood
- SqFt Source: Master Deed
- Year Built Details: Approximate
- Zoning: C1
- Basement: Y
- Fireplaces: 1
- Pets Allowed: Yes
- Total Number of Units: 4
- Year Built Source: Public Records
-
Amenities
- Community Features: Public Transportation, Shopping, Park, Walk/Jog Trails, Bike Path, Highway Access, Public School, T-Station, University
- Parking Features: Off Street
-
Utilities
- Sewer: Public Sewer
- Water Source: Public
-
Fees / Taxes
- Assessed Value: $913,800
- HOA Fee Includes: Water, Sewer, Insurance, Maintenance Structure, Snow Removal, Reserve Funds
- Taxes: $5,803
- HOA Fee Frequency: Monthly
- Tax Year: 2025
Similar Listings
Sold
12 Photos
Sold
56 Photos
Sold
12 Photos
Sold

23 Photos
Content © 2026 MLS Property Information Network, Inc. The information in this listing was gathered from third party resources including the seller and public records.
Listing information provided courtesy of Compass.
MLS Property Information Network, Inc. and its subscribers disclaim any and all representations or warranties as to the accuracy of this information.
