
30 Barrett Ave
$439,999
2
Beds
1
Bath
1,143
Sqft
- Request Info
- Call
- Save
-
More
- Mortgage Calculator

Property Tools
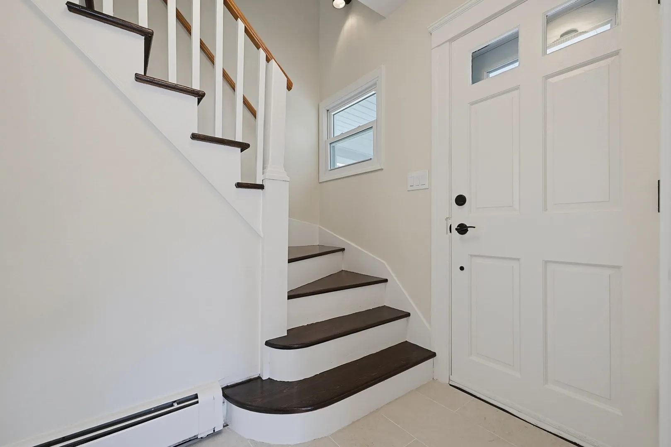
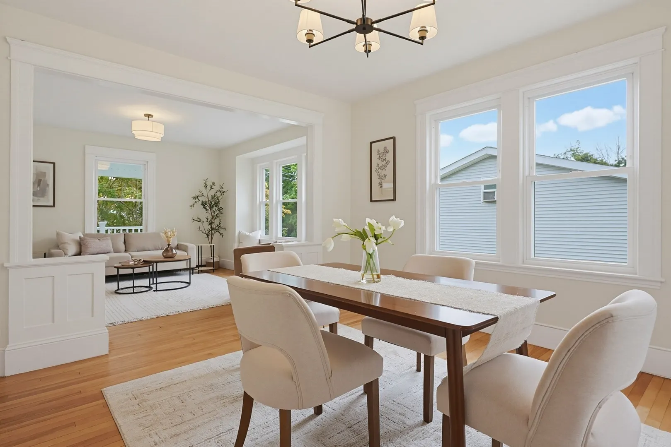
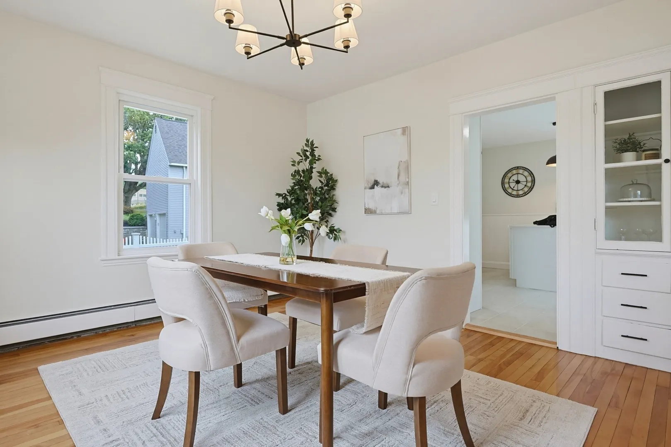
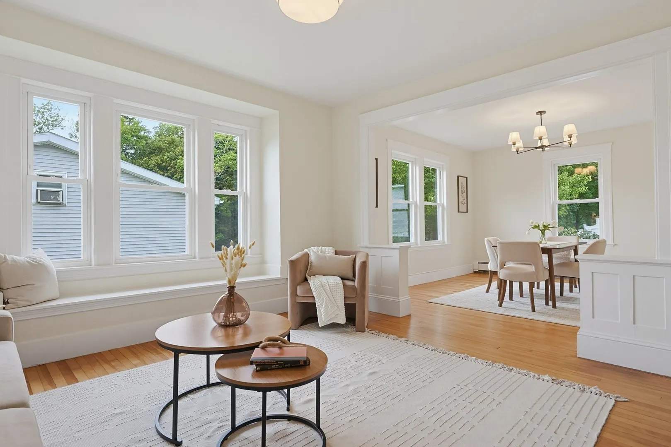
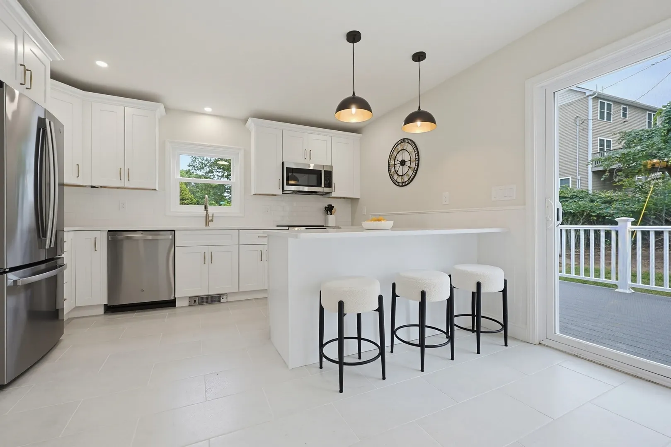
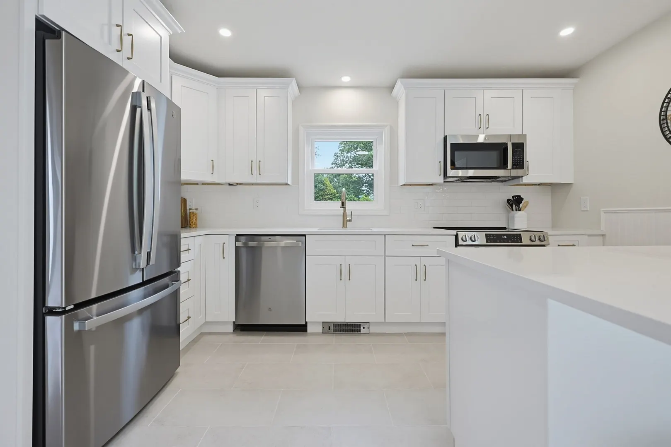
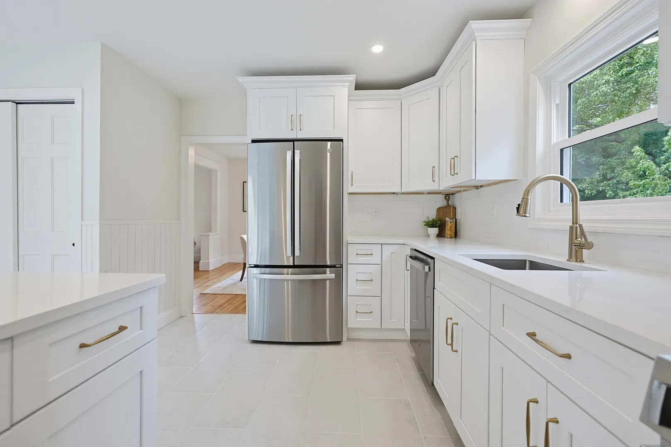
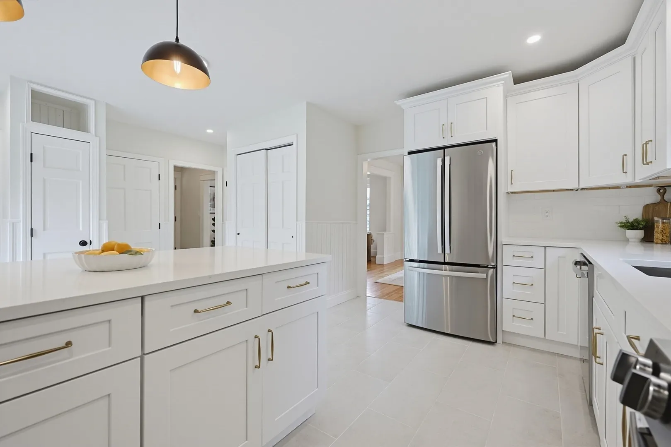
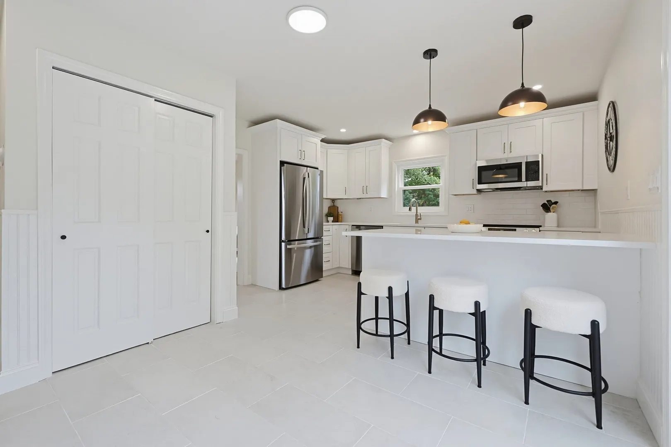
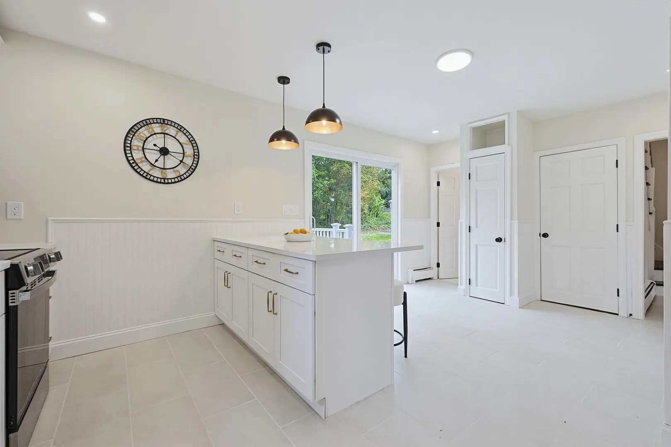
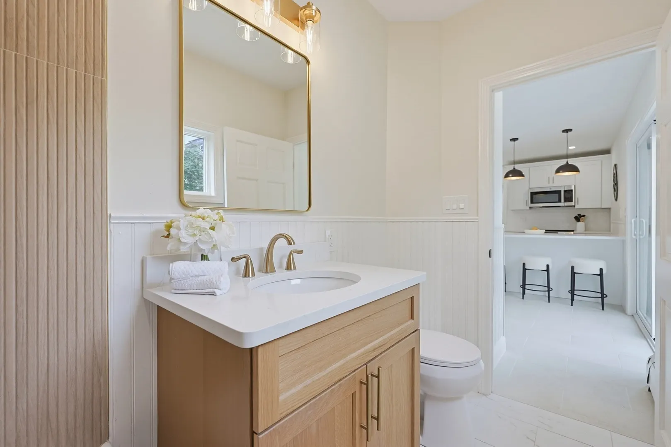
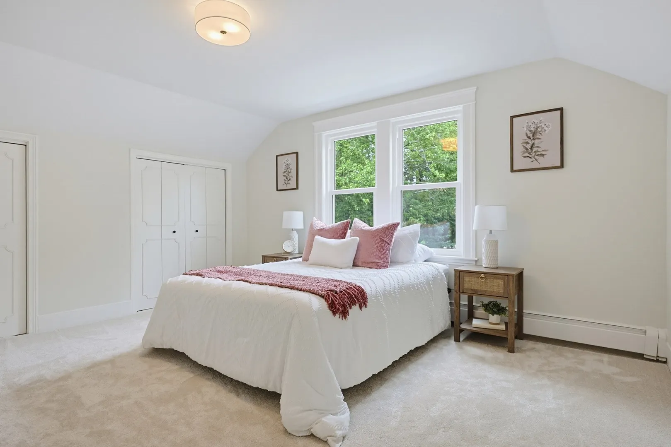
$439,999
2
Beds
1
Bath
1,143
Living Area
-
Property Description
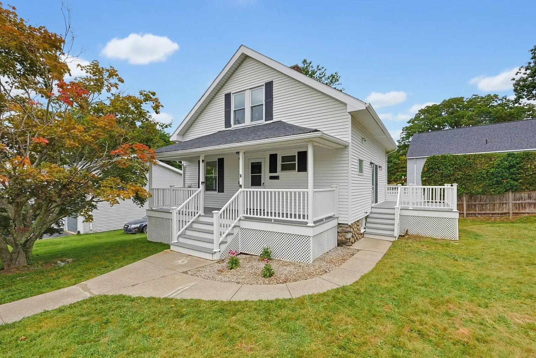
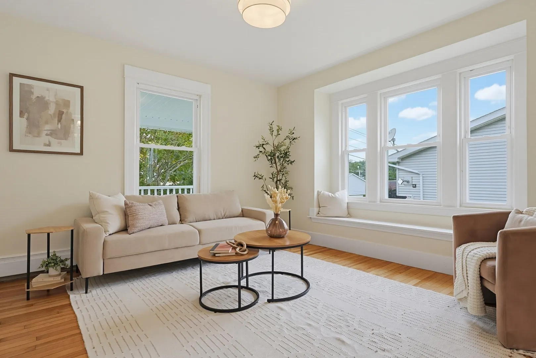
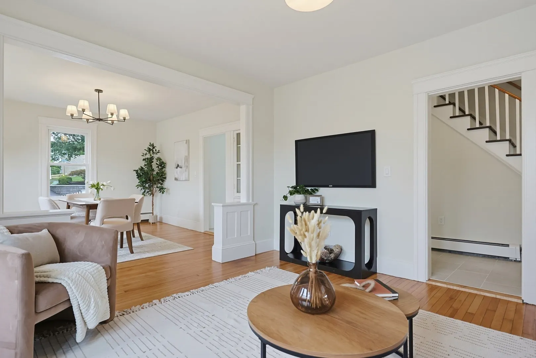
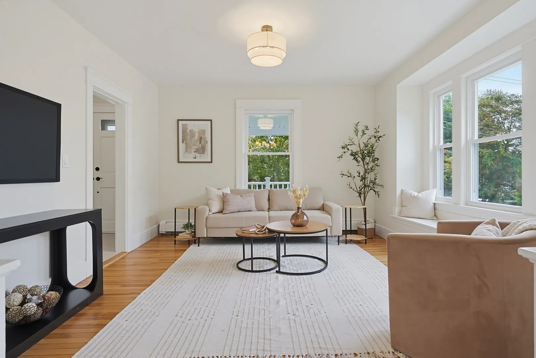
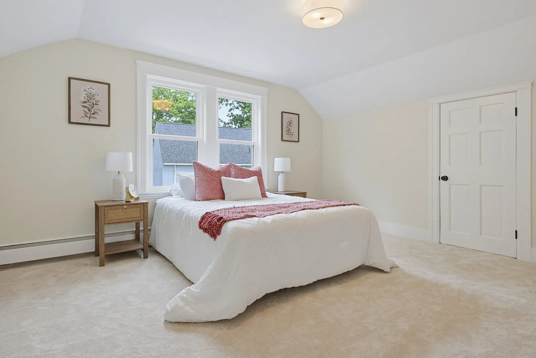
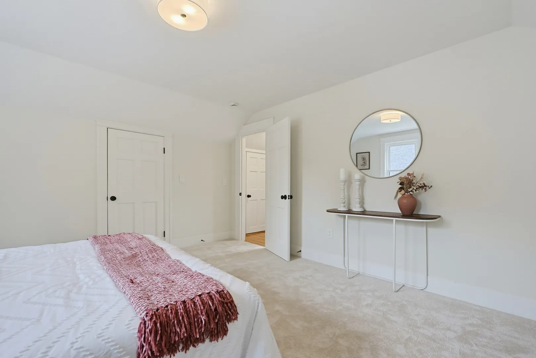
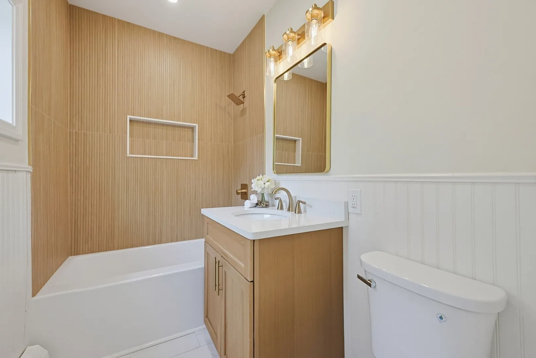
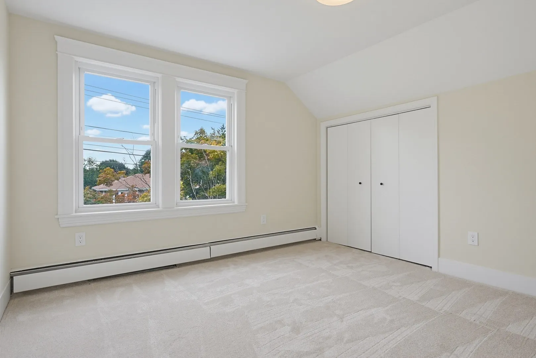
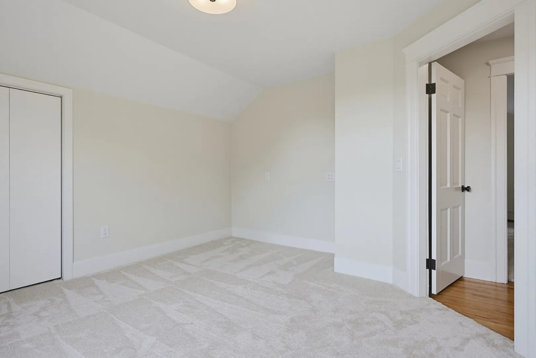
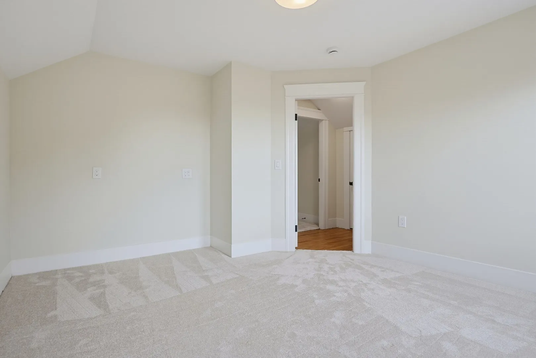
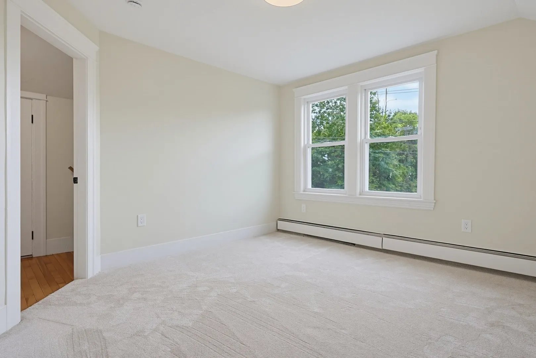
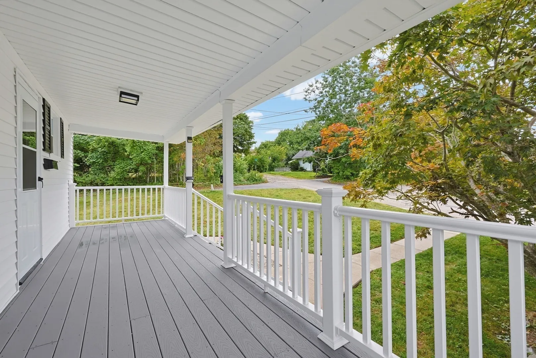
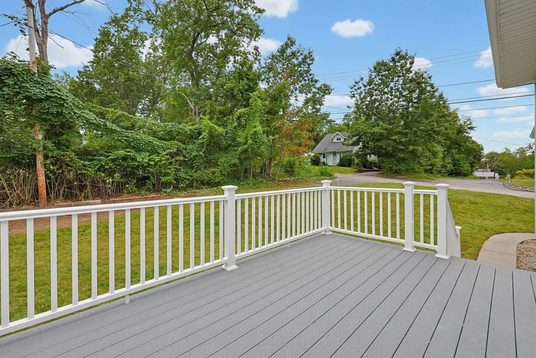
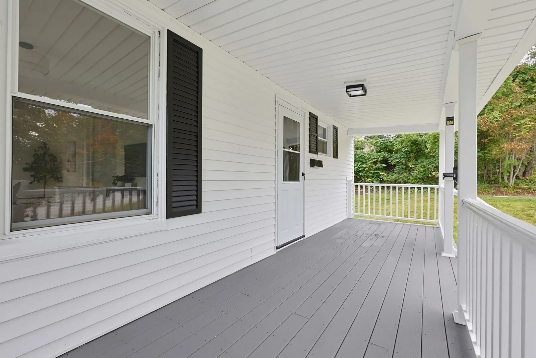
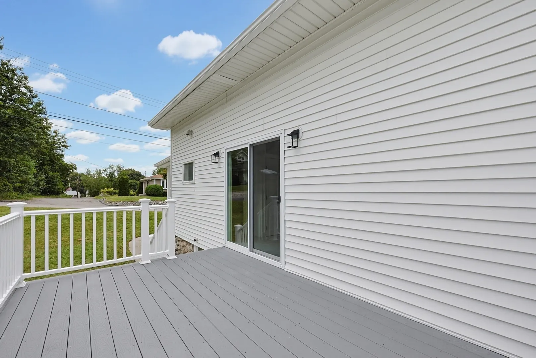
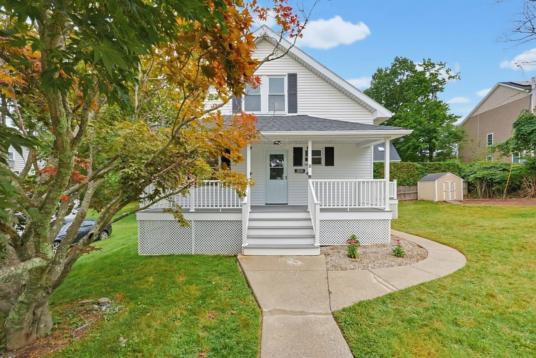
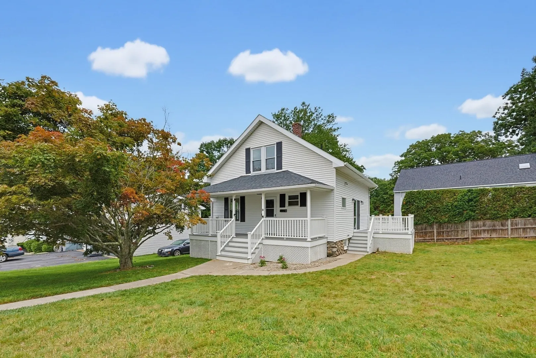
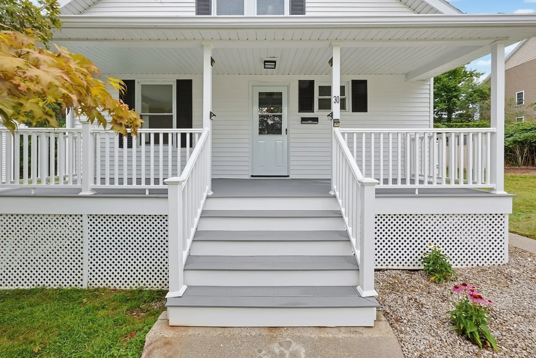
Welcome to 30 Barrett Ave in Worcester! This beautifully renovated home is completely move-in ready, offering the perfect combination of modern updates, comfort, and convenience. Step inside to find refinished hardwood floors, fresh new carpeting in the bedrooms, an updated kitchen, beautifully renovated bathrooms, and numerous additional improvements throughout. Located in Worcester’s desirable 01605 area, the property offers convenient access to shopping, restaurants, schools, parks, medical facilities, and everything the city has to offer. With downtown Worcester, major commuter routes, and area amenities just a short drive away, this location makes everyday living and commuting easy. With the renovations already completed, all that’s left to do is move in and enjoy. Don’t miss your opportunity to see this beautifully updated Worcester home!
-
Highlights
- Heating: Baseboard, Oil
- Property Class: Residential
- Style: Cape
- Year Built: 1915
- Parking Spots: 2
- Property Type: Single Family Residence
- Total Rooms: 5
- Status: Active
-
Additional Details
- Appliances: Range, Dishwasher, Microwave, Refrigerator
- Construction: Frame
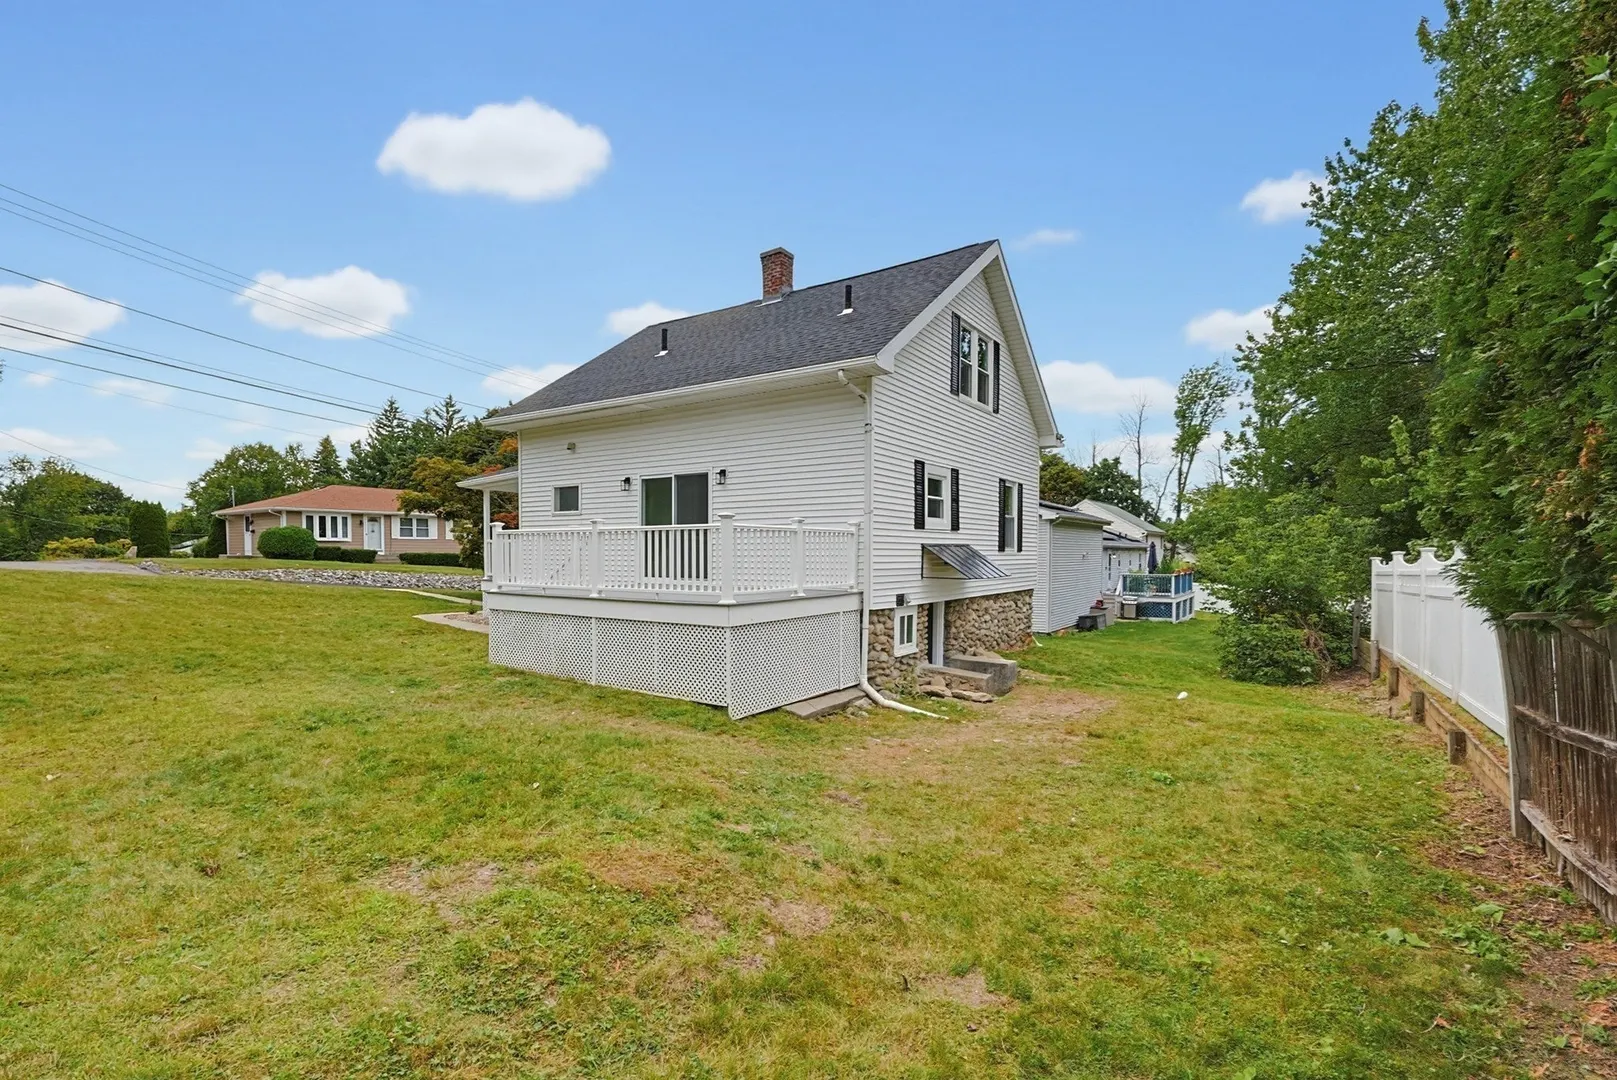
- Exterior Features: Porch, Deck, Covered Patio/Deck, Rain Gutters
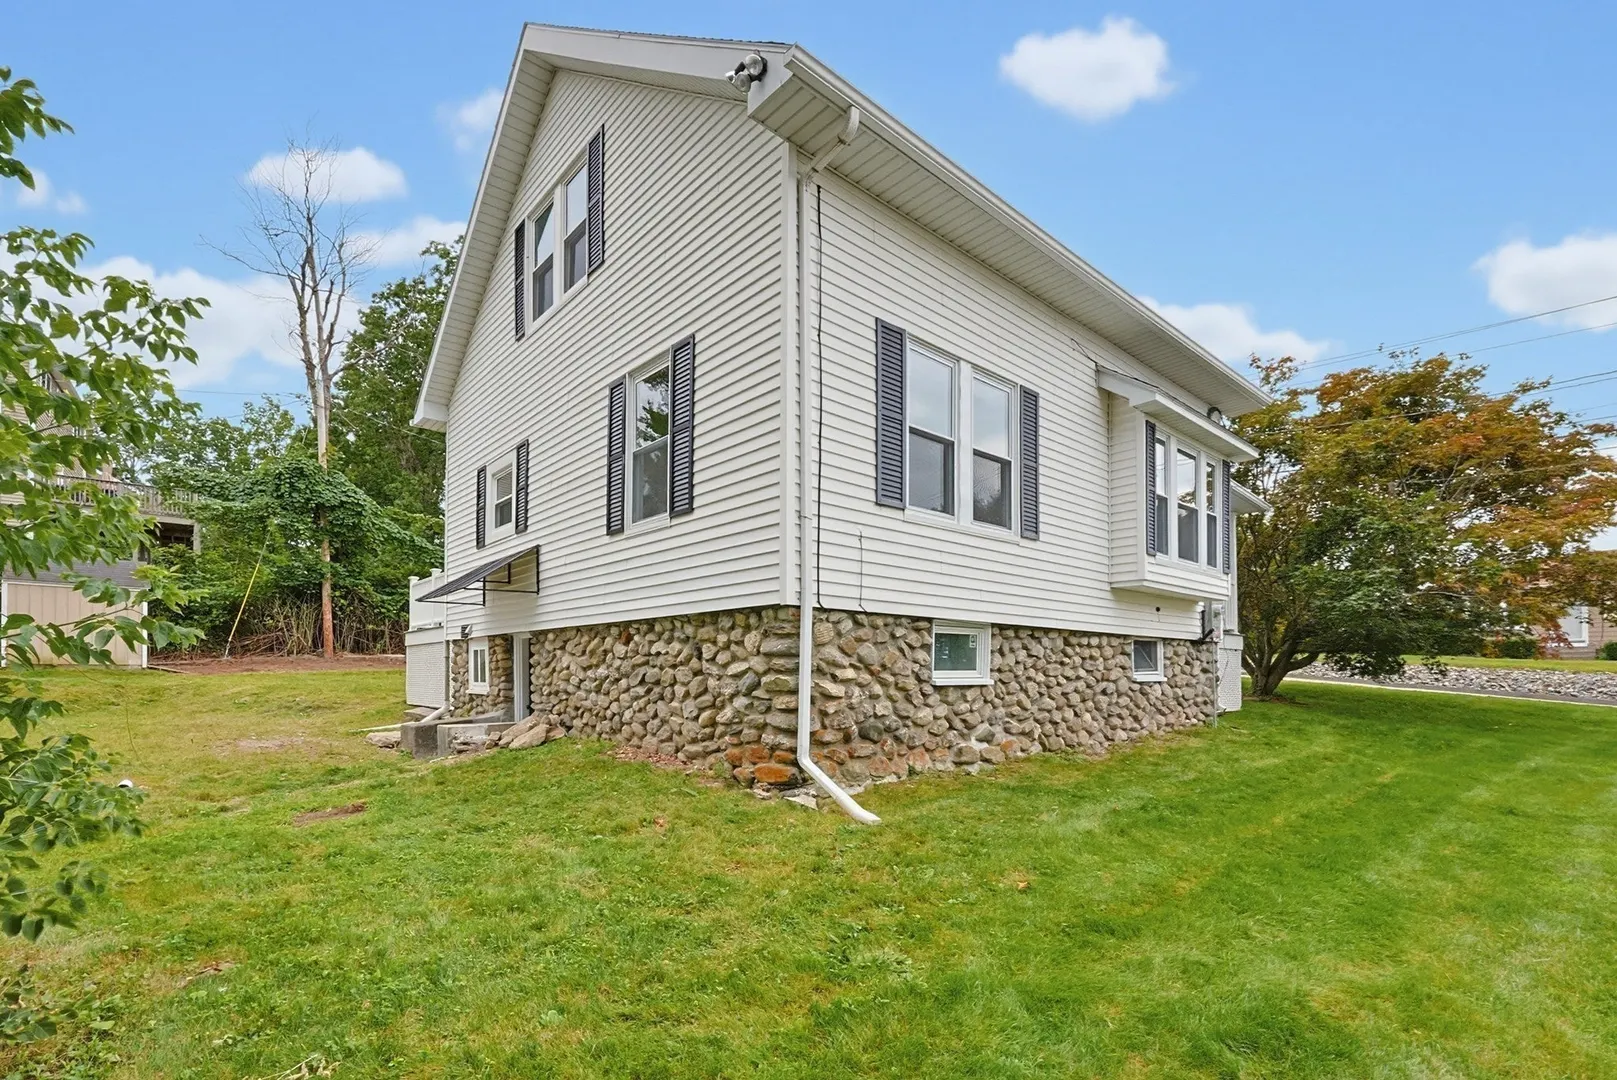
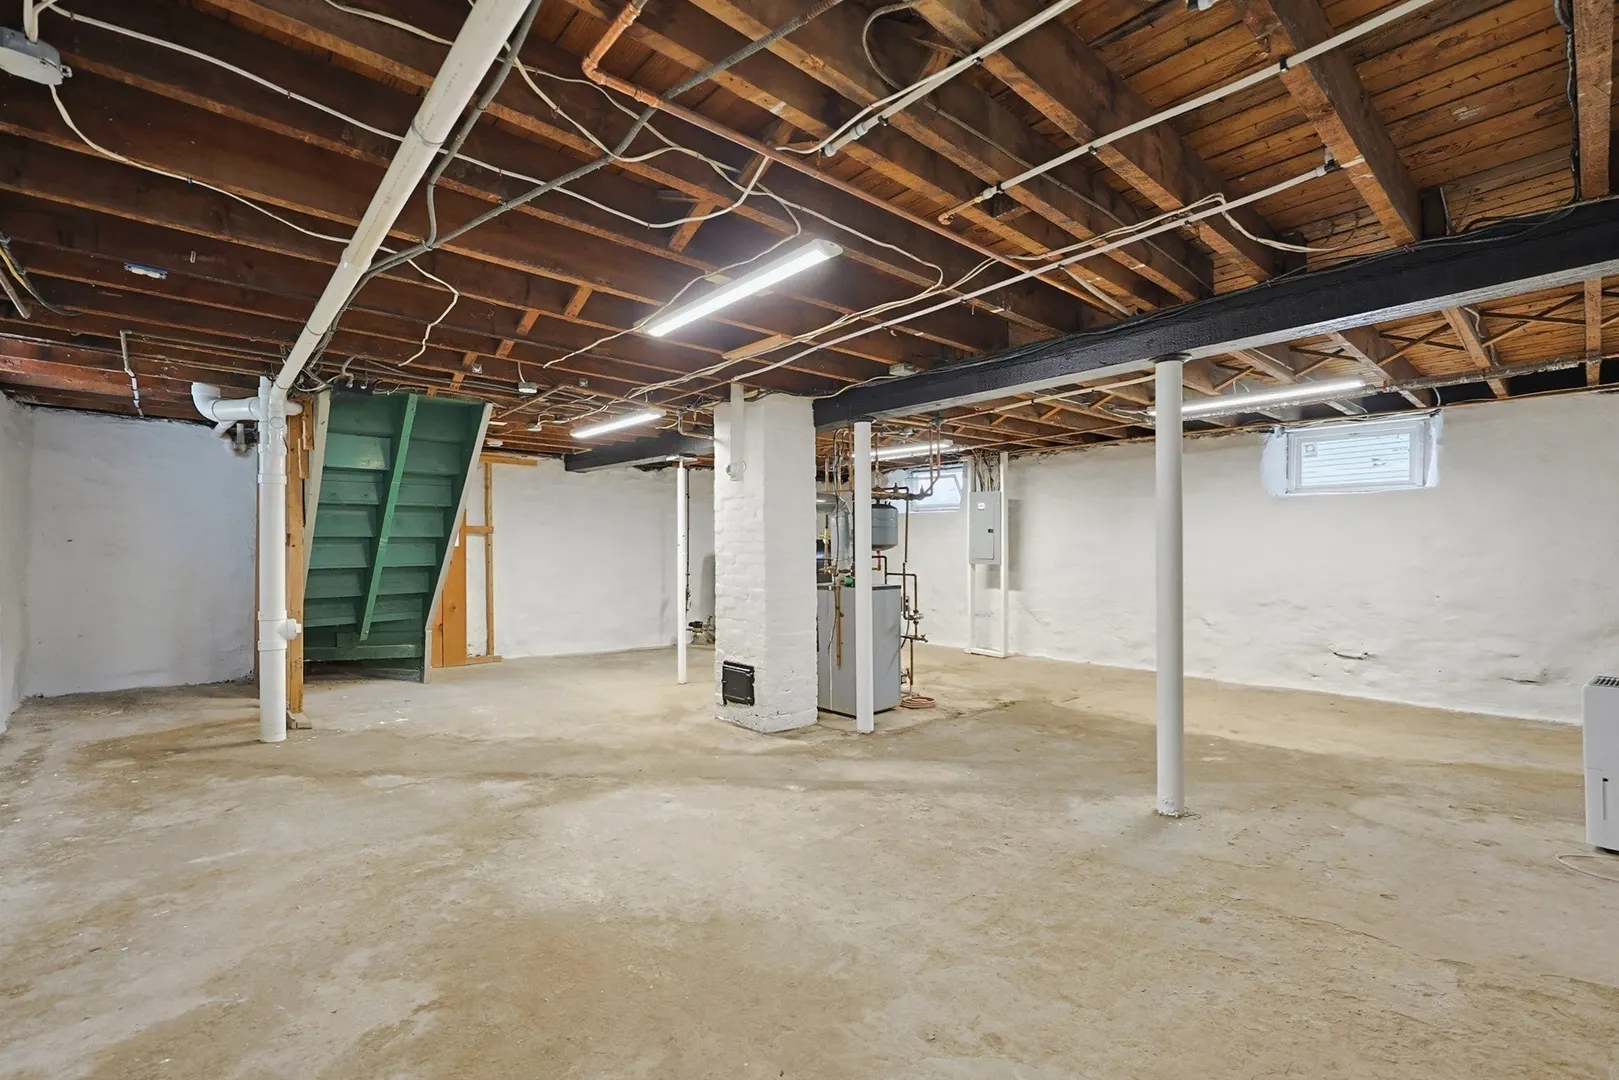
- Foundation: Stone
- Roof: Shingle
- Year Built Details: Actual
- Zoning: Rs-7
- Basement: Full
- Exclusions: Staging.
- Flooring: Tile, Carpet, Hardwood
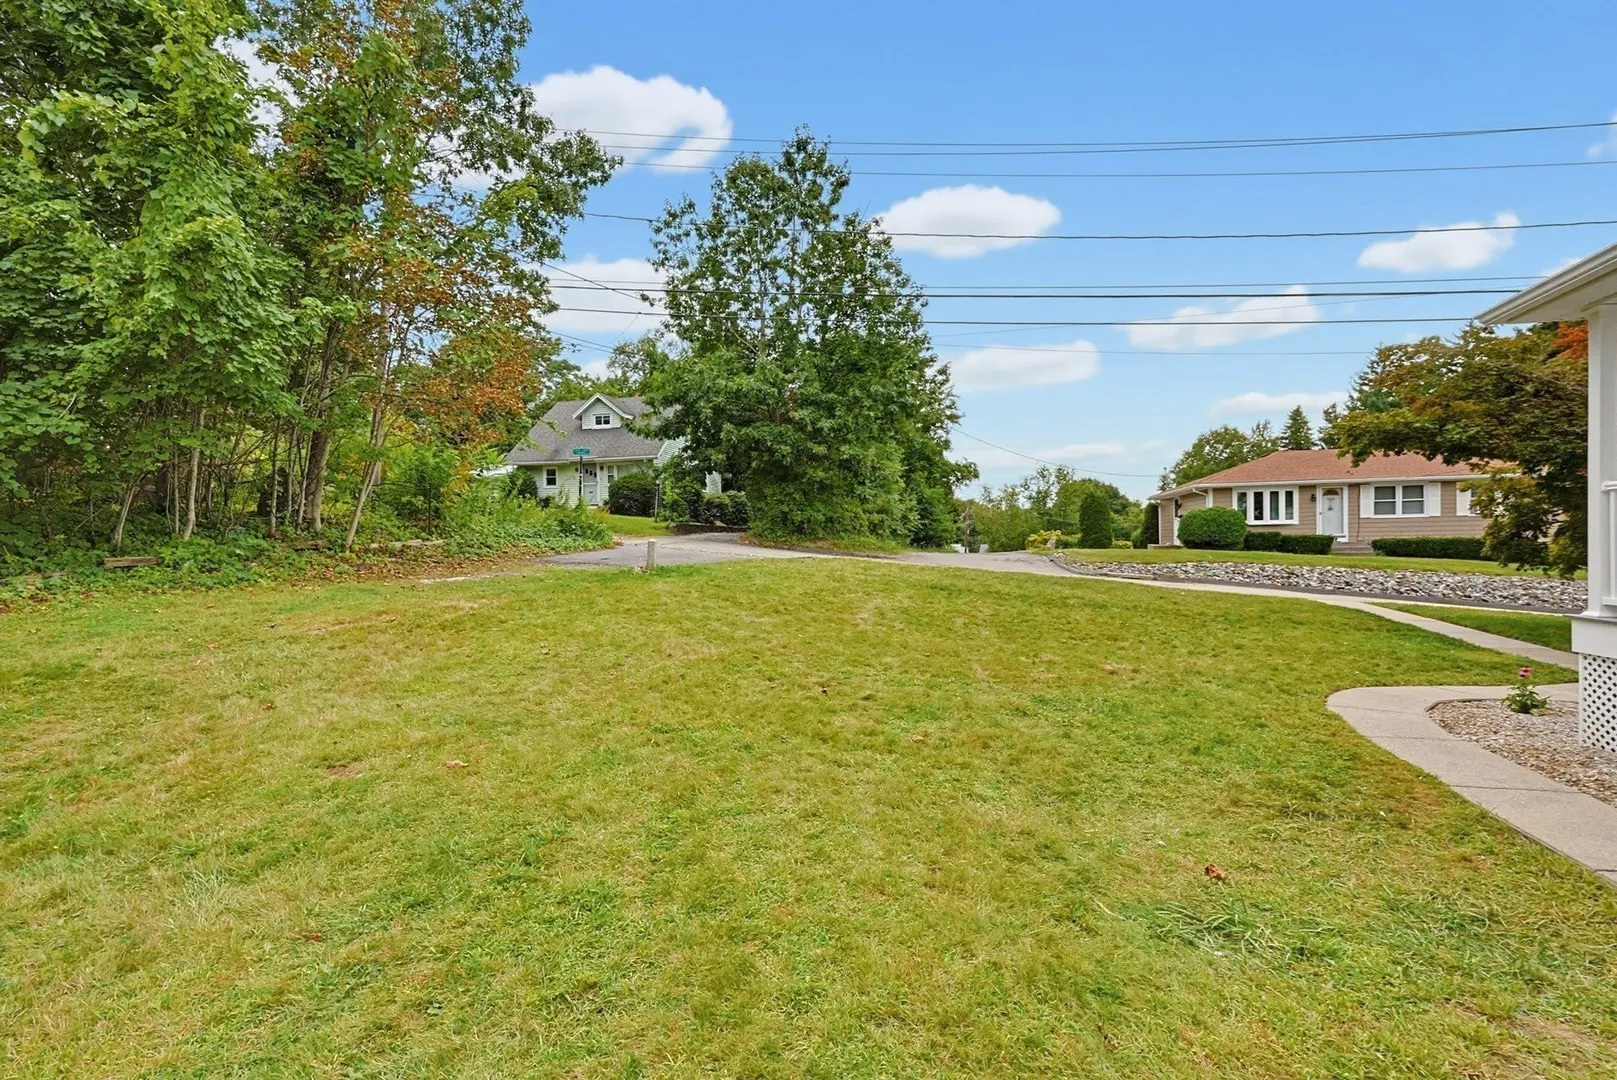
- Lot Features: Cleared, Level
- SqFt Source: Public Record
- Year Built Source: Public Records
-
Amenities
- Community Features: Public Transportation, Shopping, Pool, Tennis Court(s), Park, Walk/Jog Trails, Golf, Medical Facility, Laundromat, Highway Access, House of Worship, Public School
- Parking Features: Off Street, On Street
-
Utilities
- Electric: 100 Amp Service
- Water Source: Public
- Sewer: Public Sewer
-
Fees / Taxes
- Assessed Value: $303,400
- Taxes: $4,002
- Tax Year: 2025
Similar Listings
Sold
31 Photos
Sold
36 Photos
Sold
28 Photos
Sold
32 Photos
Content © 2026 MLS Property Information Network, Inc. The information in this listing was gathered from third party resources including the seller and public records.
Listing information provided courtesy of RE/MAX Partners.
MLS Property Information Network, Inc. and its subscribers disclaim any and all representations or warranties as to the accuracy of this information.