
30 Alton Ave
$535,000
2
Beds
2/1
Baths
1,700
Sqft
- Request Info
- Call
- Save
-
More
- Mortgage Calculator

Property Tools
$535,000
2
Beds
2/1
Baths
1,700
Living Area
-
Property Description
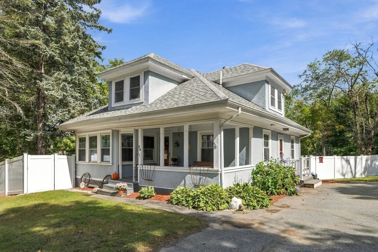
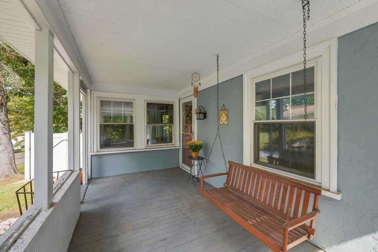
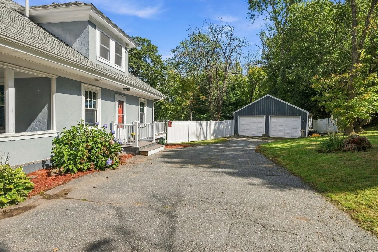
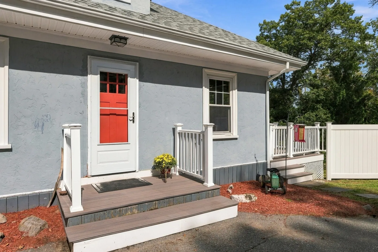
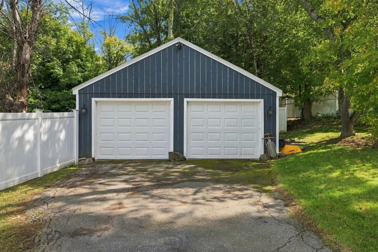
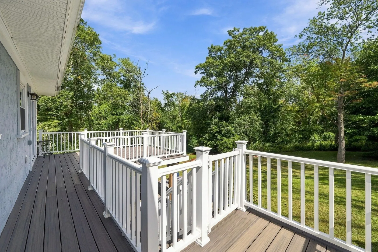
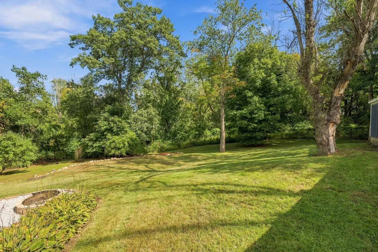
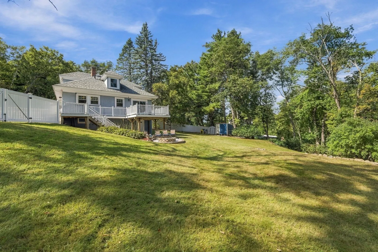
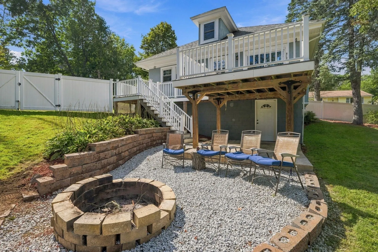
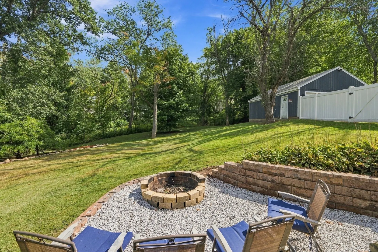
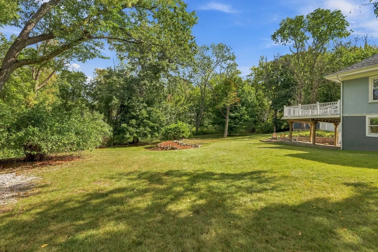
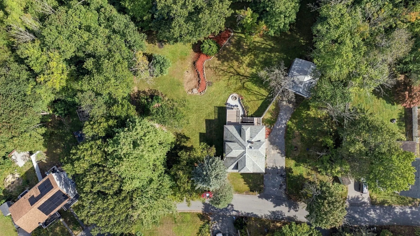
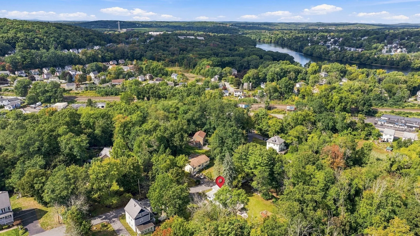
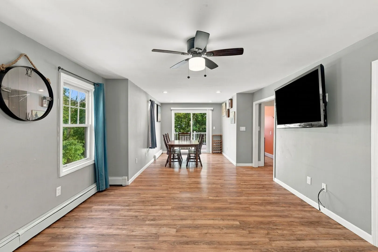
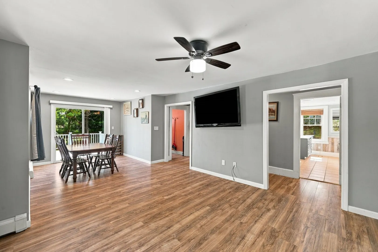
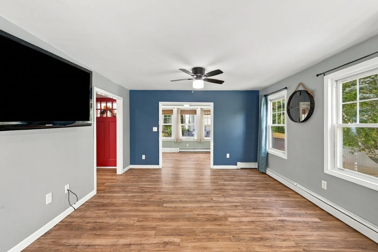
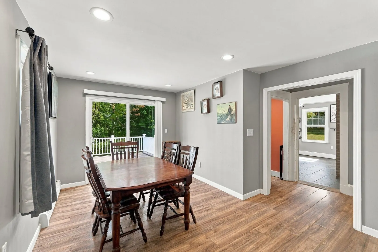
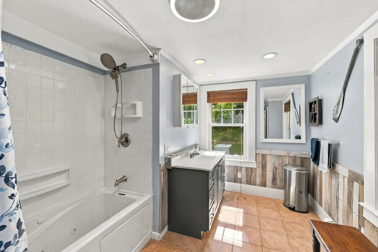
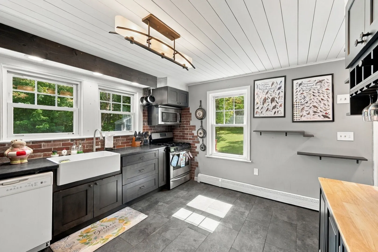
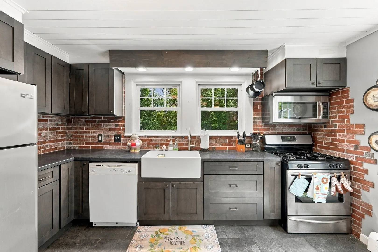
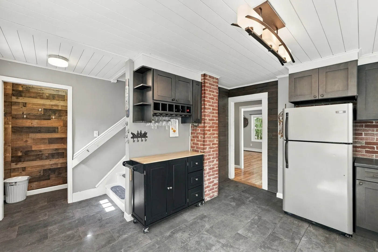
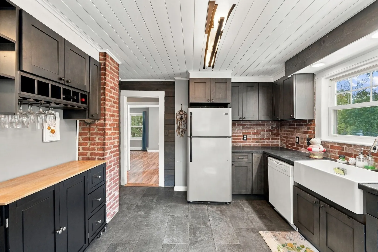
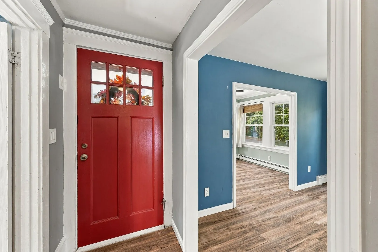
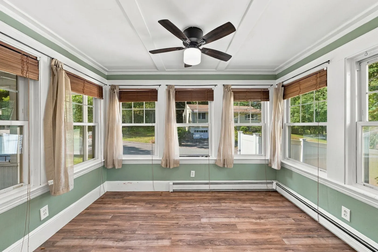
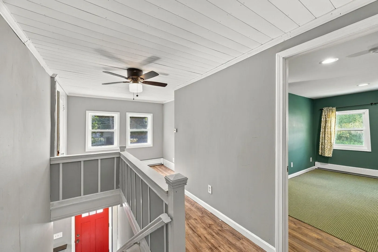
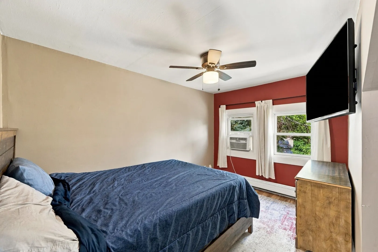
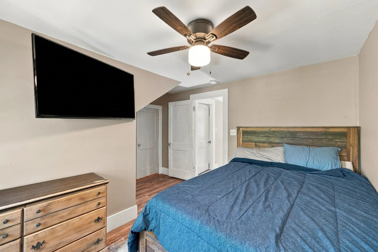
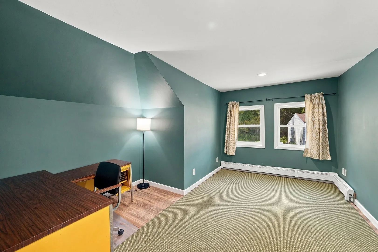
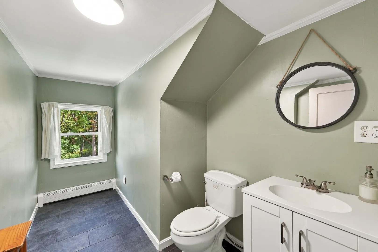
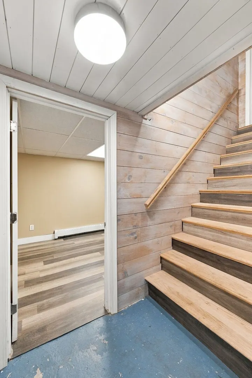
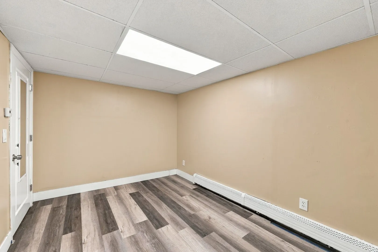
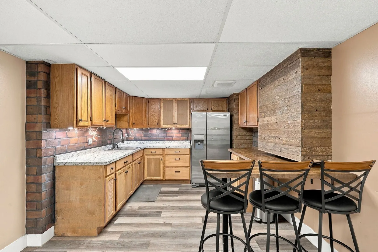
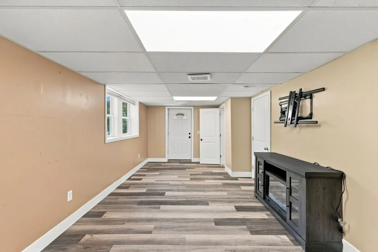
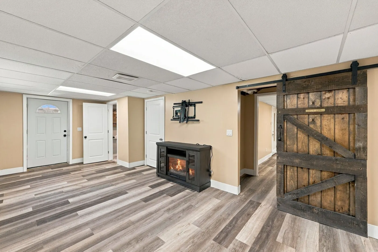
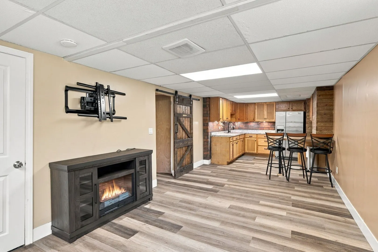
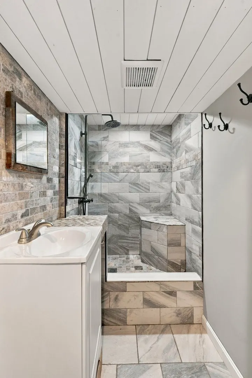
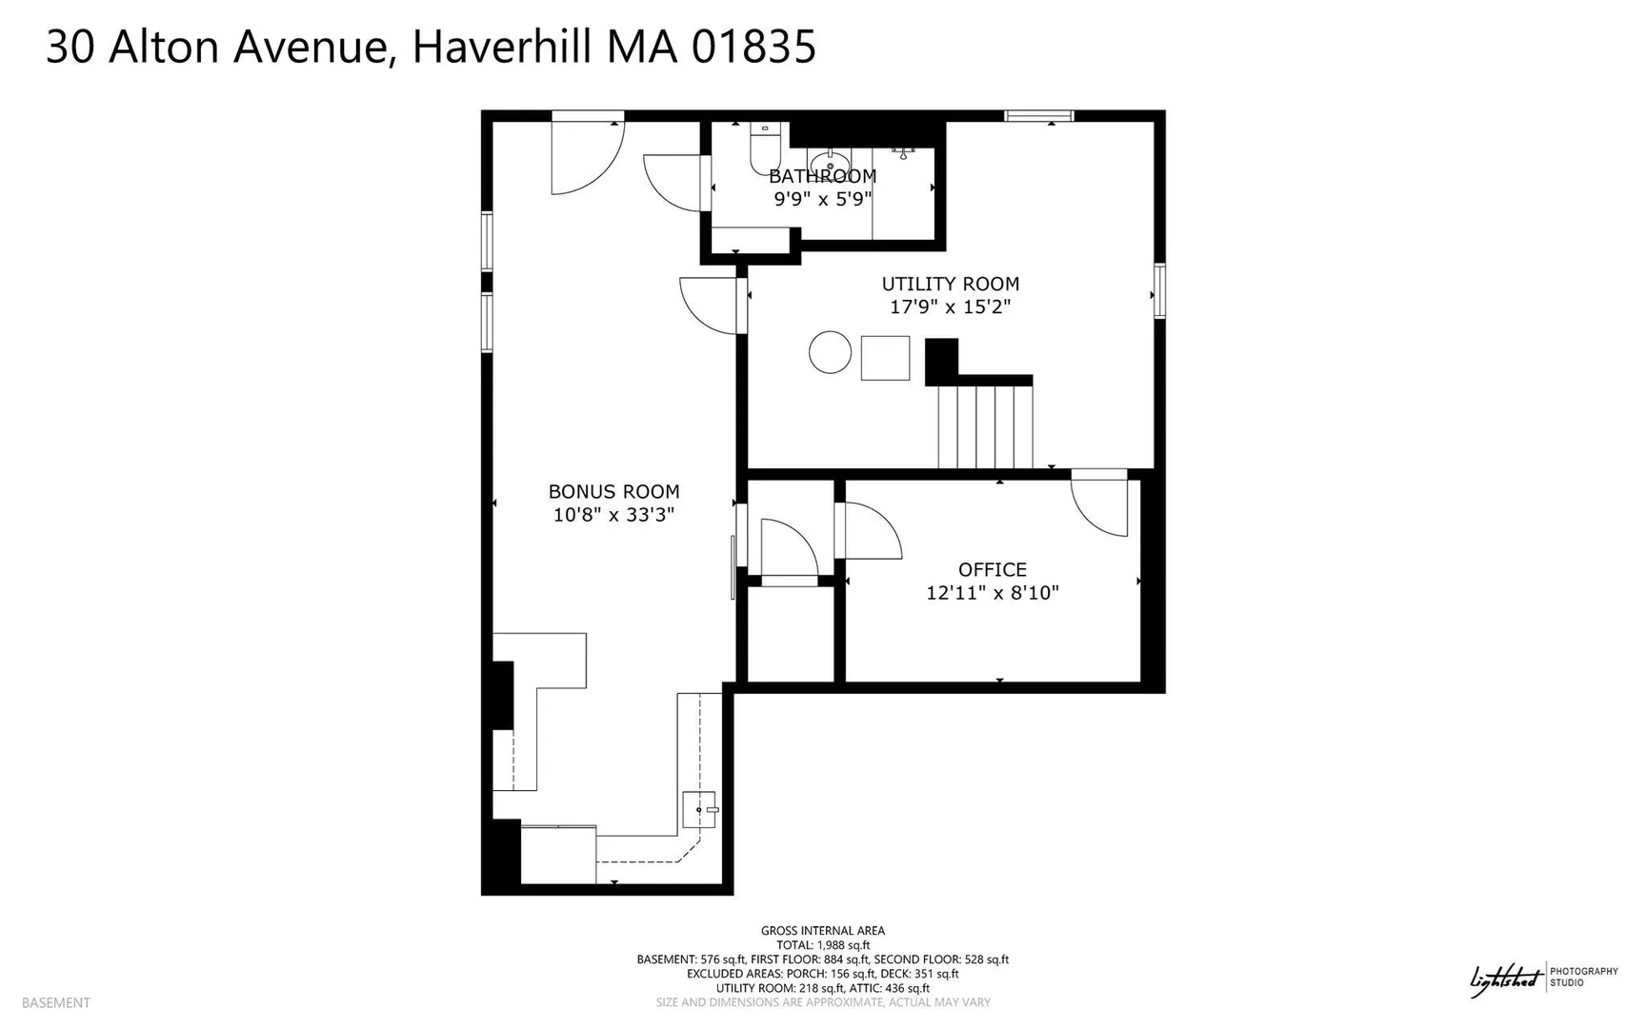
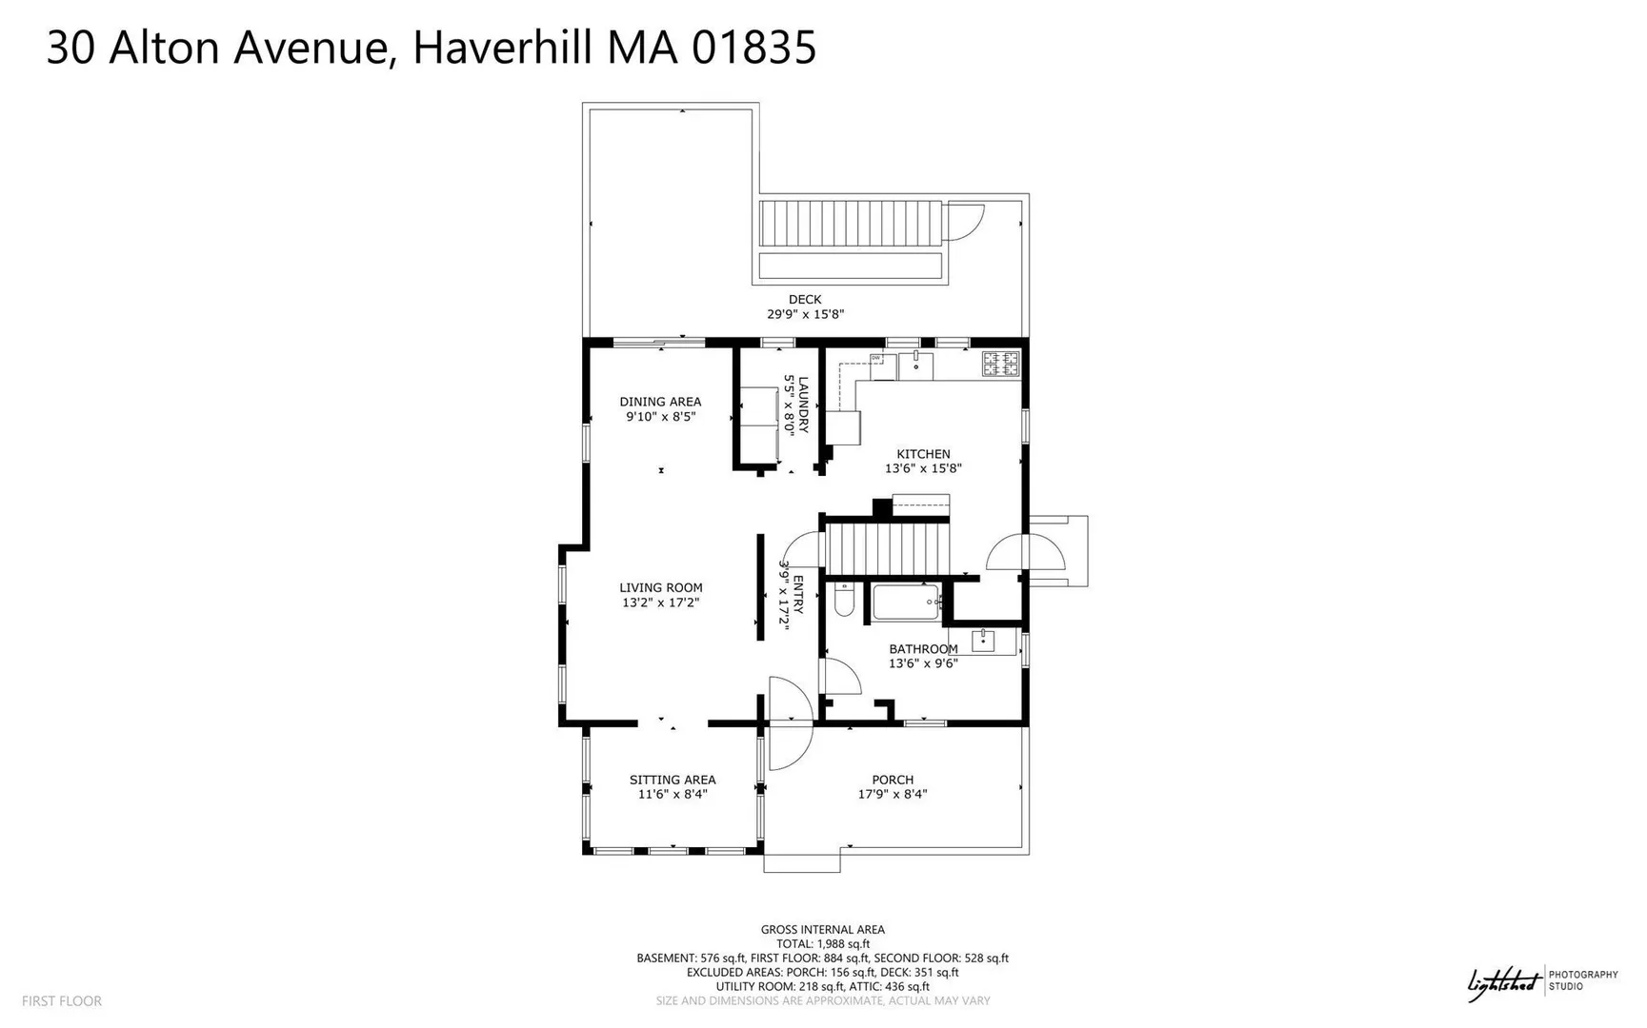
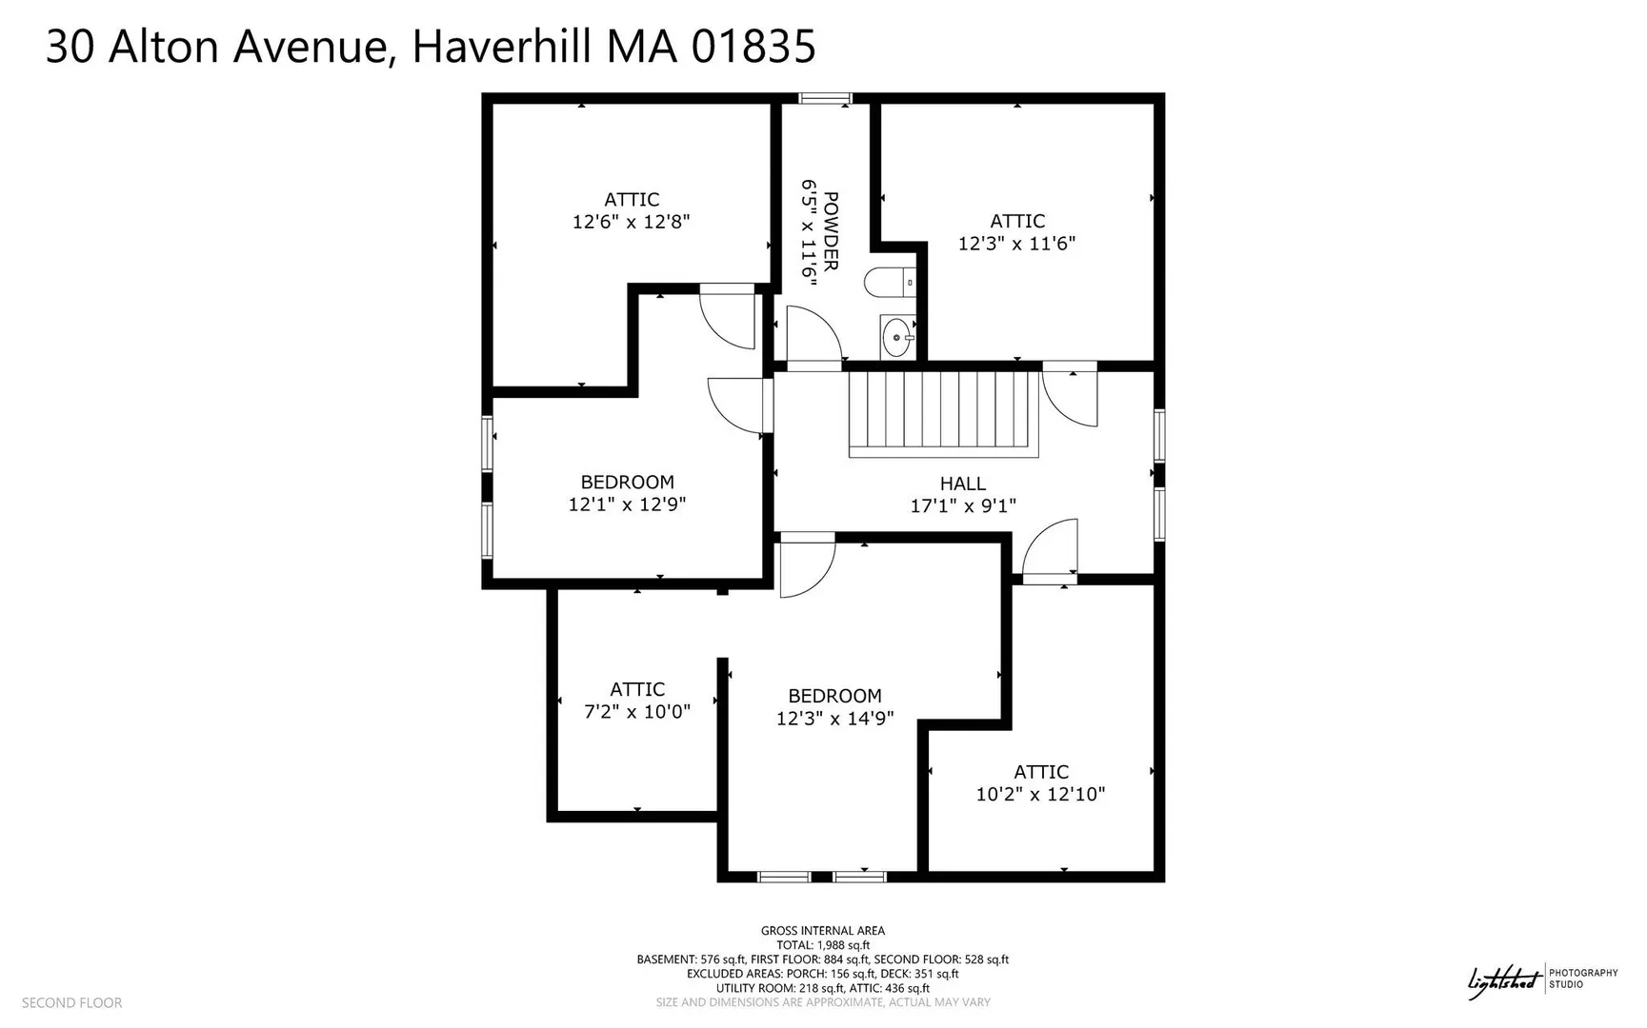
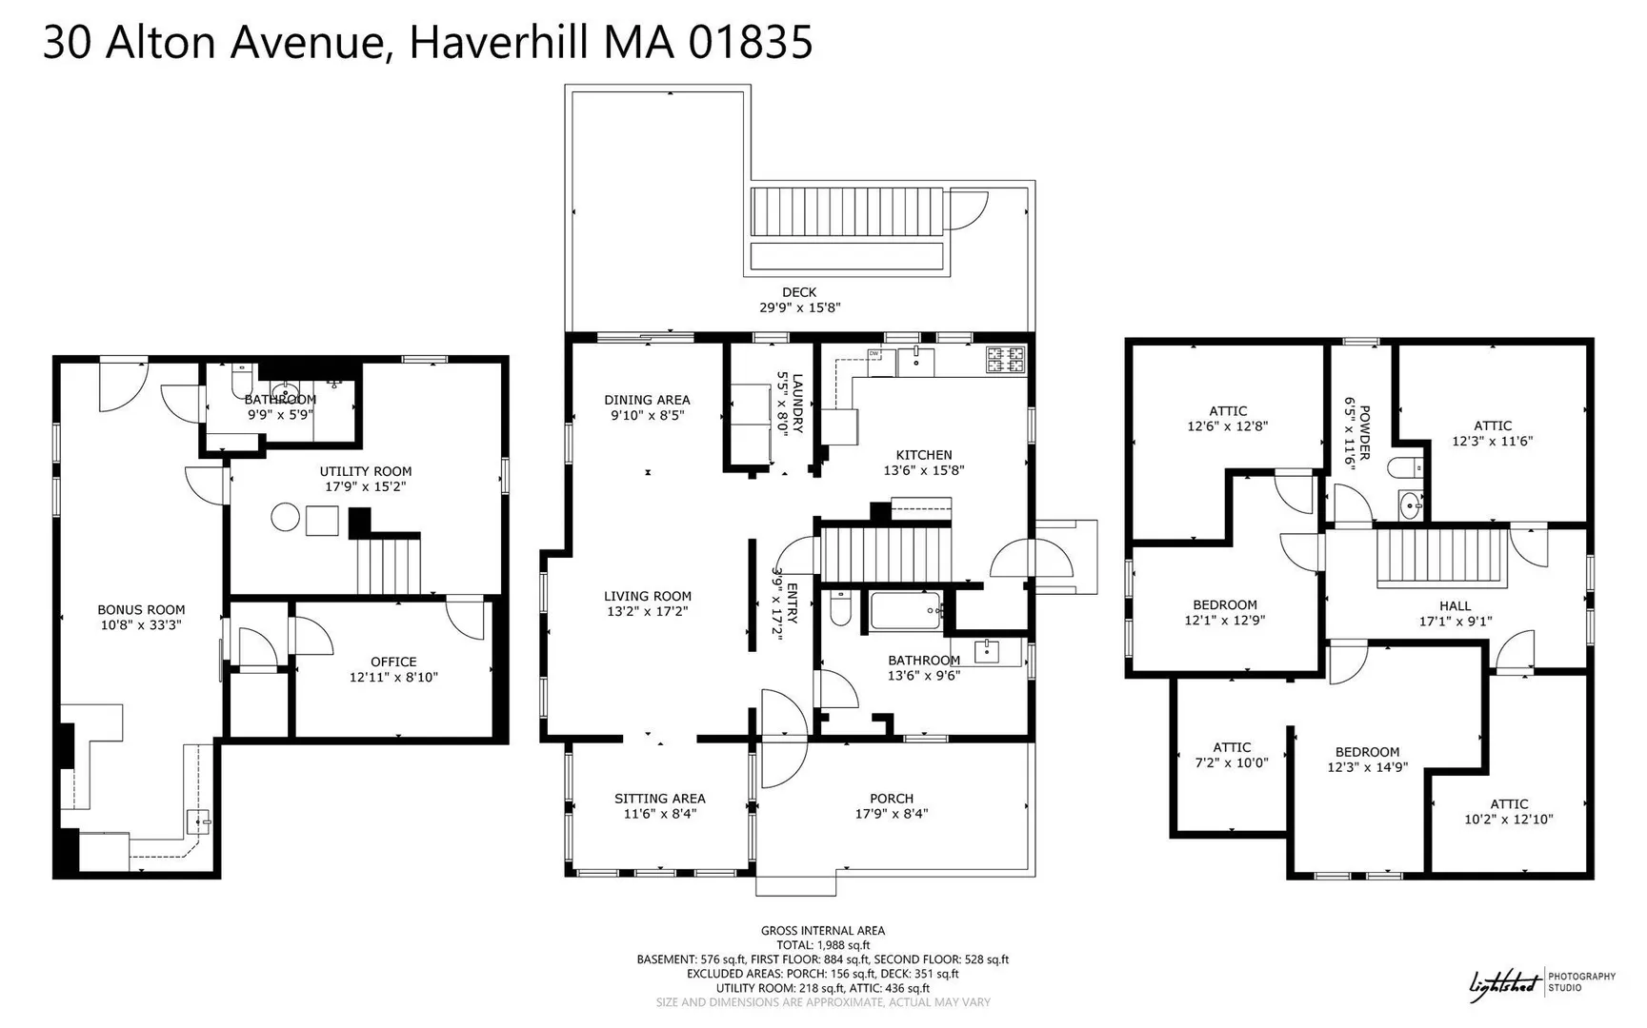
**Offer Deadline is Monday September 28th at 5:00pm**Completely Updated and Ready for Move-In! Welcome to 30 Alton Ave, a fully remodeled single-family home in the Ward Hill neighborhood of Haverhill that seamlessly blends classic charm with sleek, modern upgrades. The main living space features 2 bedrooms, 2 full bathrooms, and 1 convenient half bath, offering a thoughtful layout with a clean contemporary aesthetic and updated finishes throughout.The home also includes a finished basement featuring a value-add flex space, offering excellent versatility for a home office, media room, or guest area. The exterior of this property is a rare find for the area. Situated on an expansive 0.66-acre lot, the massive backyard with patio and fire pit offers a private canvas for entertaining, gardening, or outdoor activities. Car enthusiasts, hobbyists, and contractors will especially appreciate the massive driveway providing off-street parking for up to 9 cars, including a large, detached 2-car garage perfect for a workshop or additional storage. Enjoy the peace of a spacious lot while being just minutes away from Haverhill’s local dining, shopping, and major commuter routes.
-
Highlights
- Cooling: Wall Unit(s)
- Parking Spots: 9
- Property Type: Single Family Residence
- Total Rooms: 6
- Status: Active
- Heating: Central, Forced Air, Natural Gas
- Property Class: Residential
- Style: Bungalow
- Year Built: 1920
-
Additional Details
- Exclusions: Washer, Dryer, Chest Freezer
- Lot Features: Cleared
- Year Built Details: Actual
- Zoning: Res
- Foundation: Block
- SqFt Source: Other
- Year Built Source: Public Records
-
Amenities
- Covered Parking Spaces: 2
- Parking Features: Detached, Paved Drive
-
Utilities
- Sewer: Public Sewer
- Water Source: Public
-
Fees / Taxes
- Assessed Value: $453,600
- Taxes: $4,813
- Tax Year: 2026
Similar Listings
Sold
41 Photos
Sold
32 Photos
Sold
37 Photos
Sold
34 Photos
Content © 2026 MLS Property Information Network, Inc. The information in this listing was gathered from third party resources including the seller and public records.
Listing information provided courtesy of RE/MAX Beacon.
MLS Property Information Network, Inc. and its subscribers disclaim any and all representations or warranties as to the accuracy of this information.