
Sold!
$510,000
4
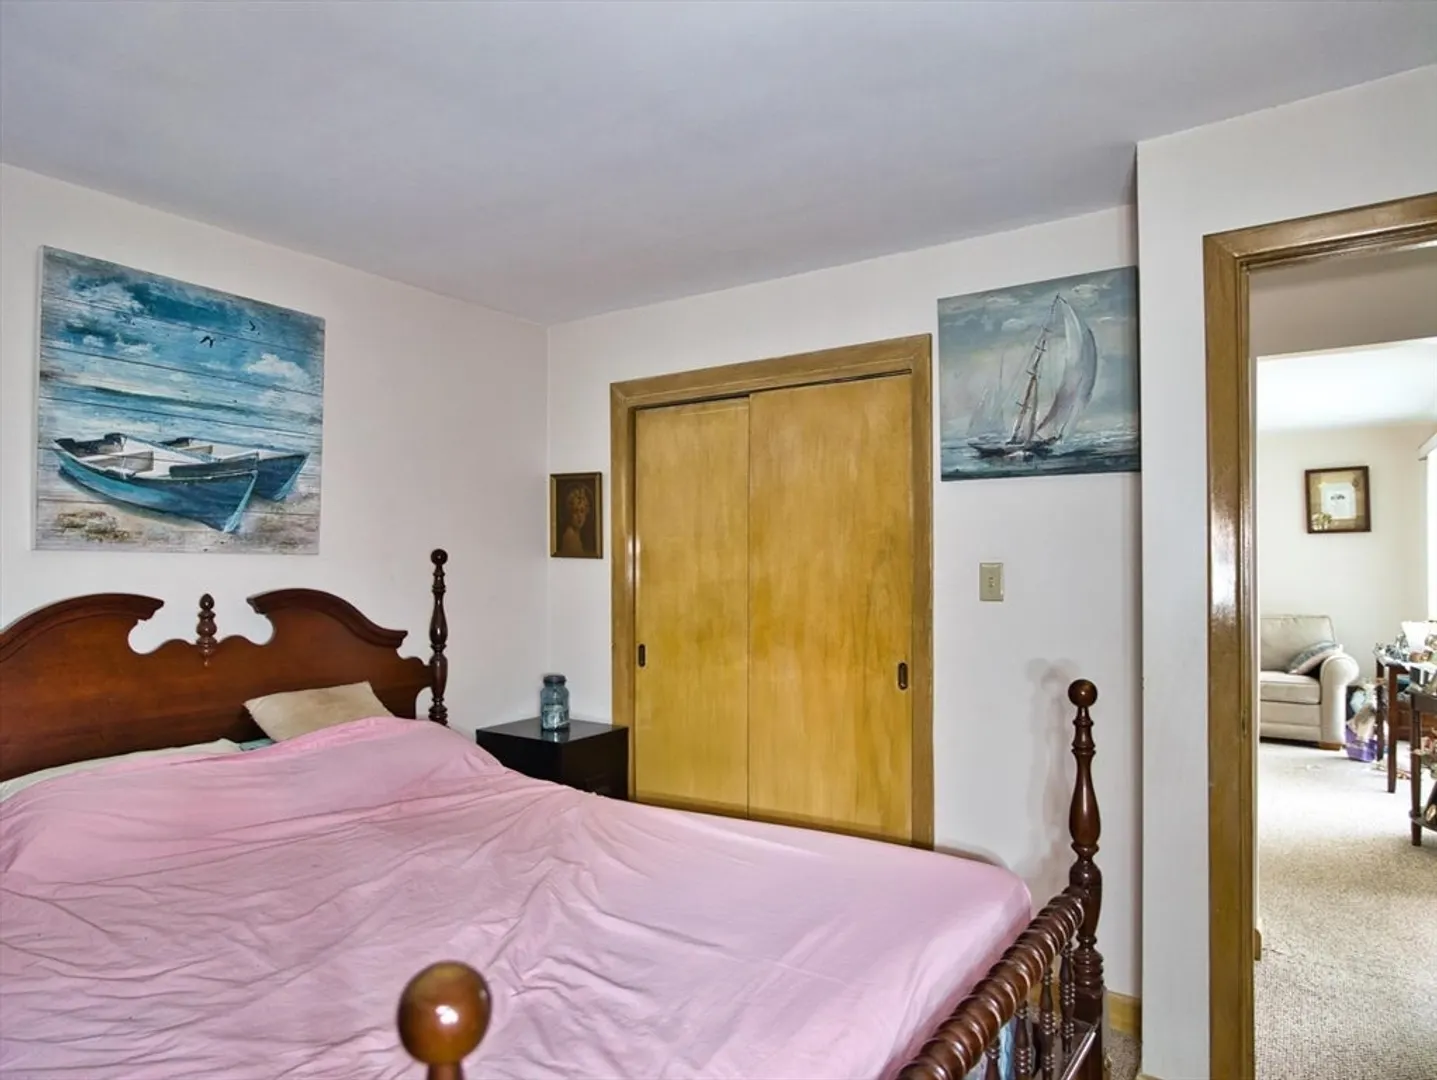
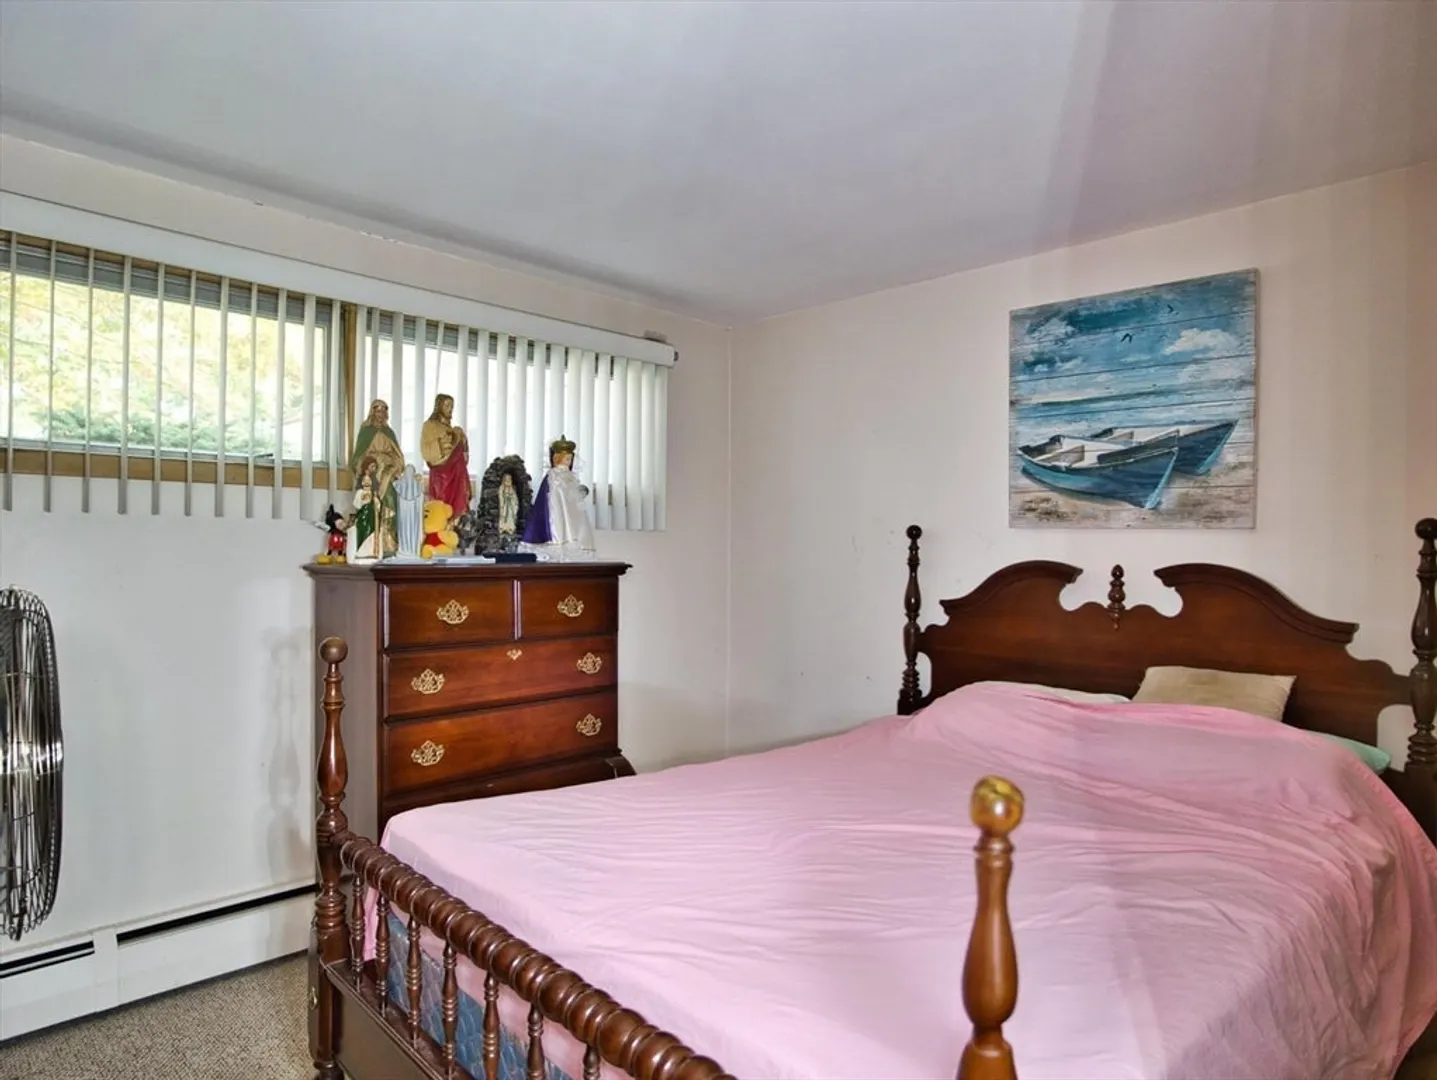
Beds
2
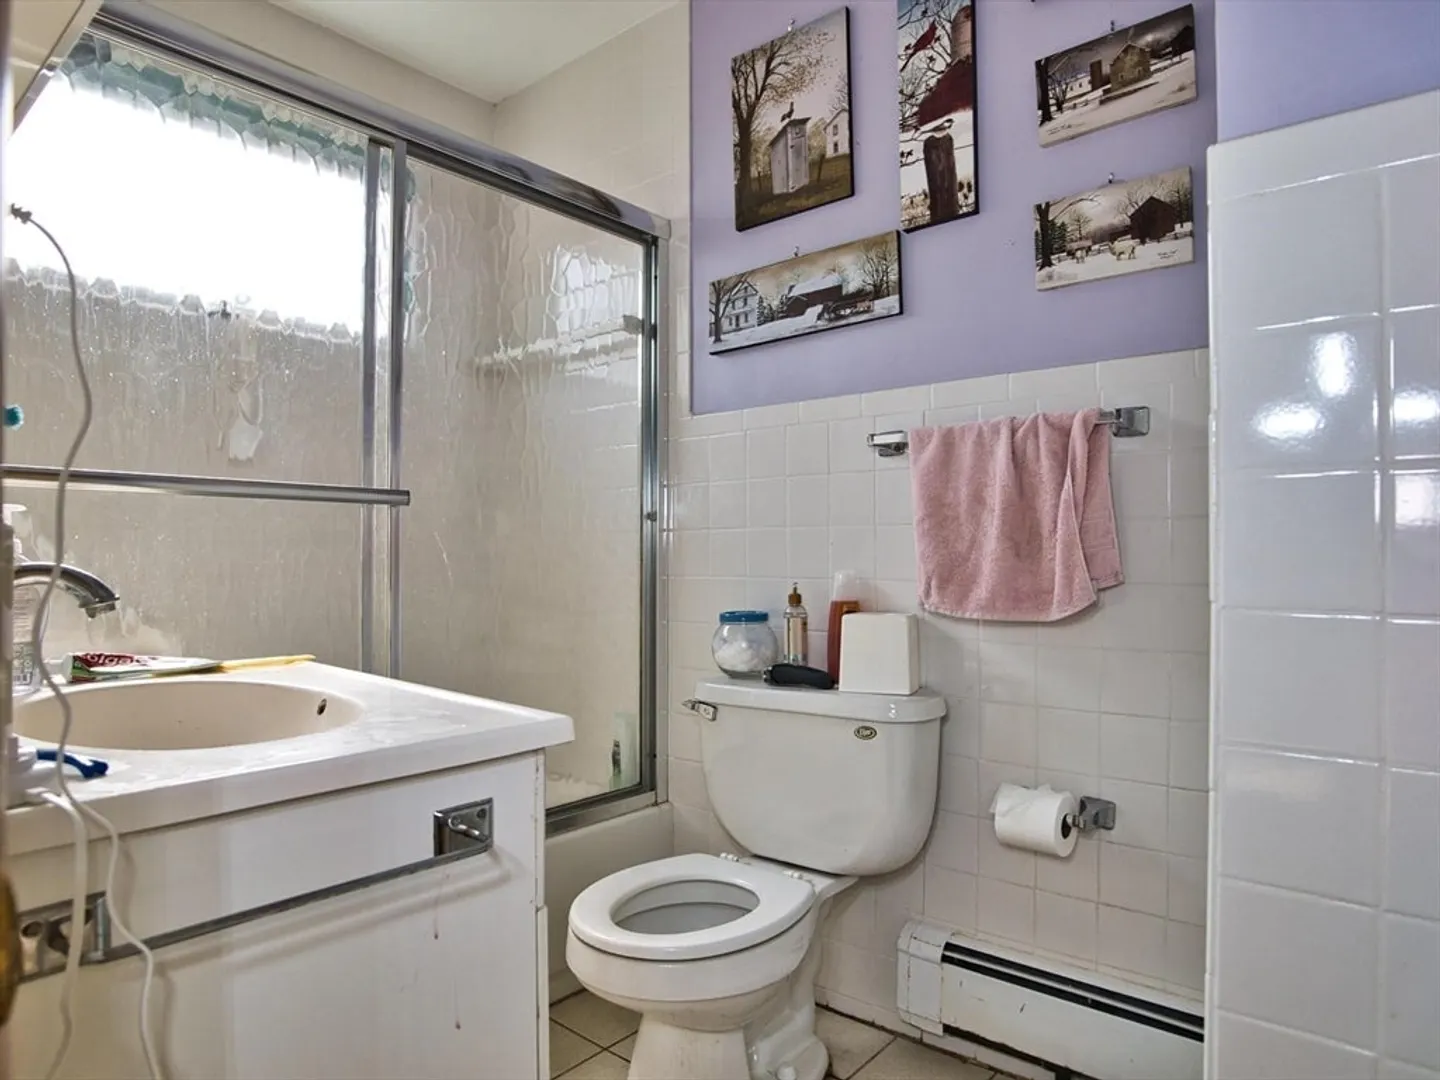
Baths
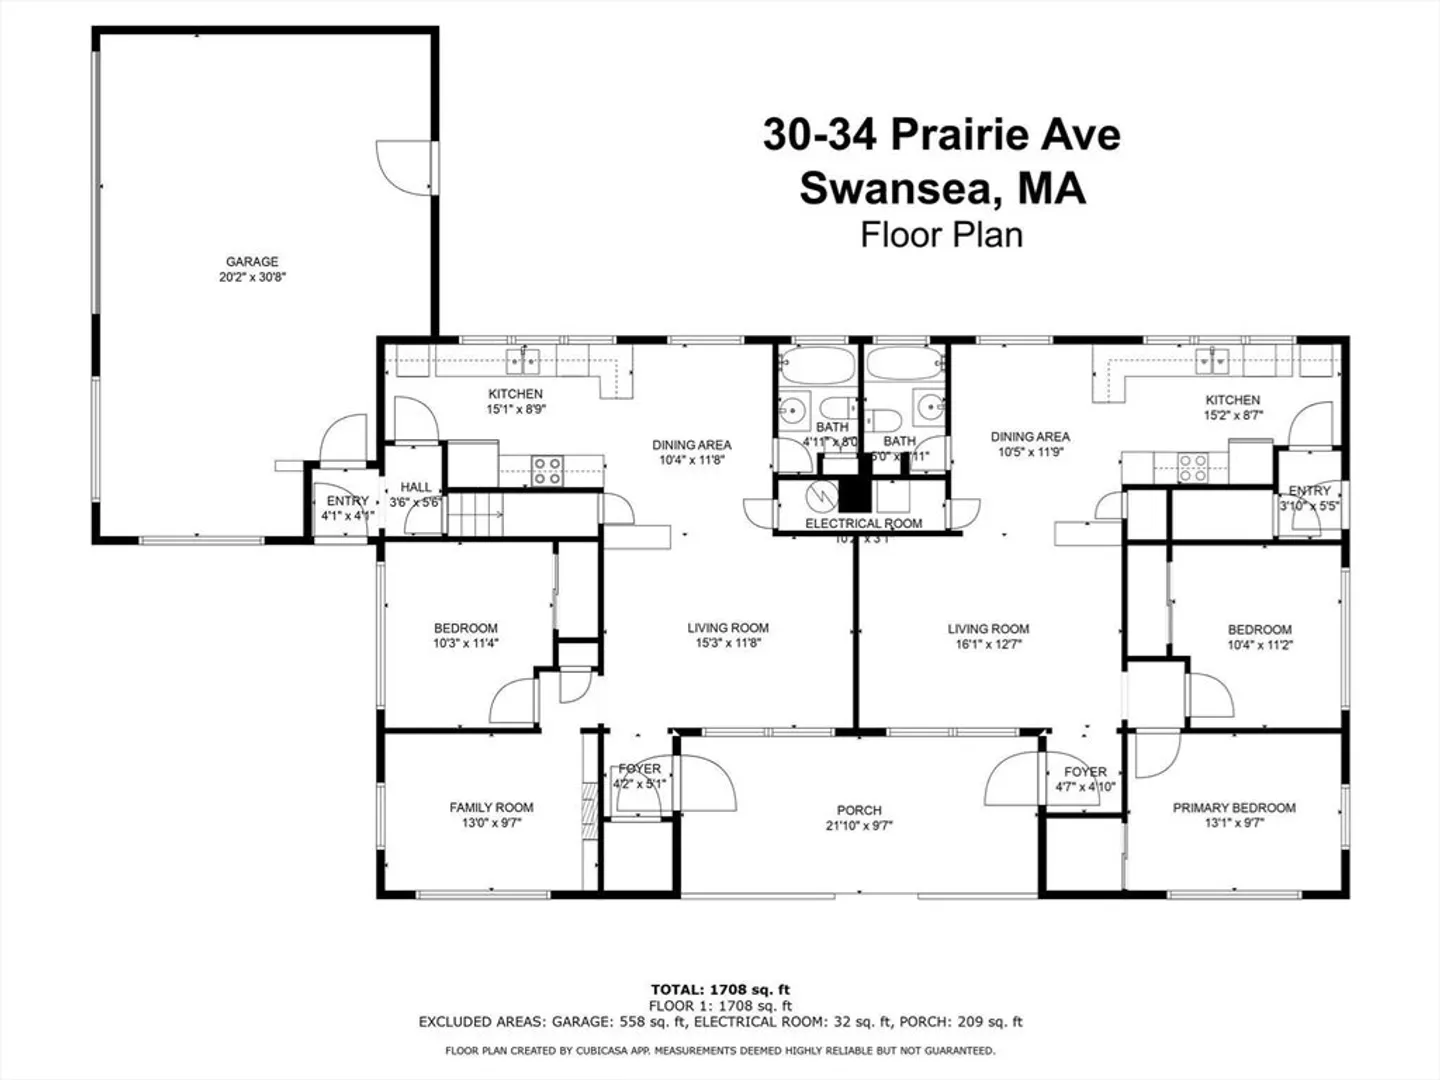
1,708
Living Area
-
Property Description
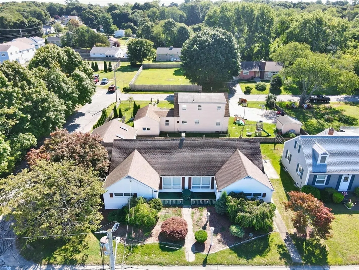
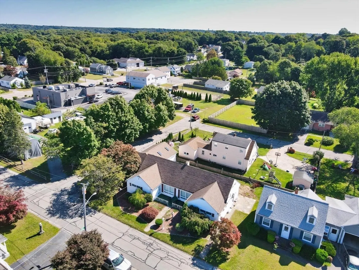
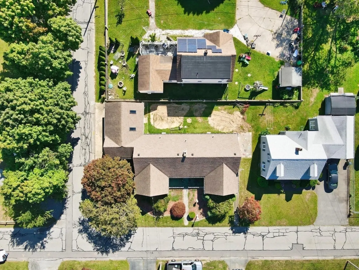
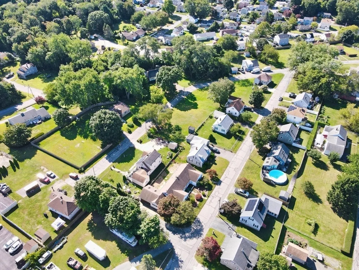
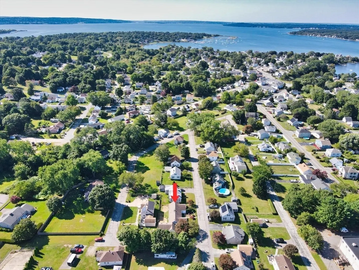
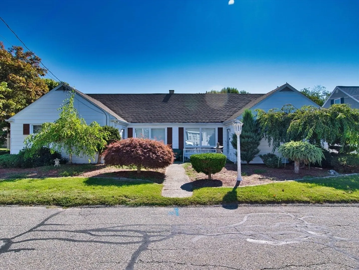
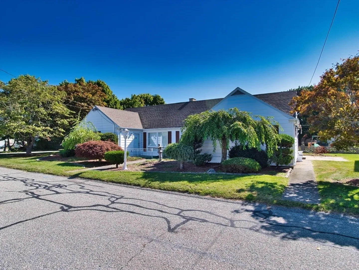
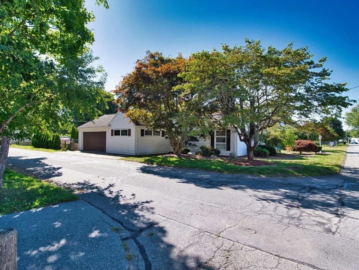
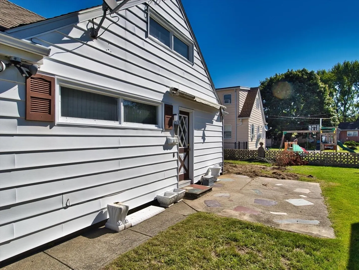
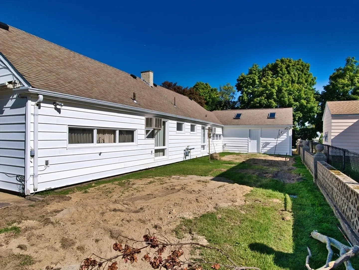
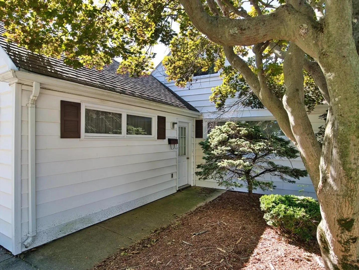
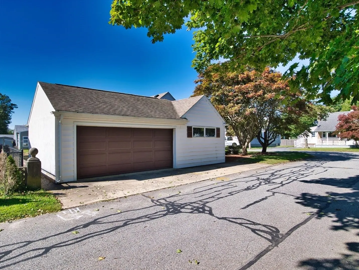
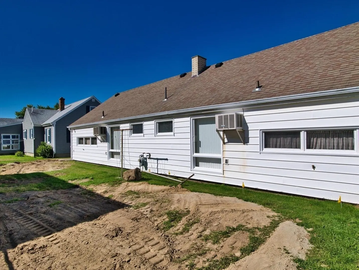
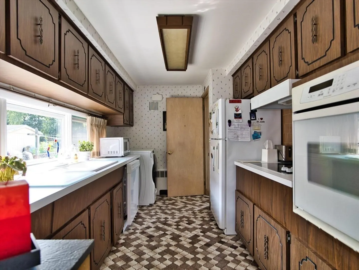
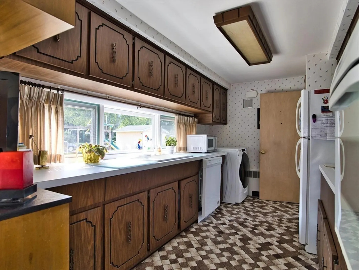
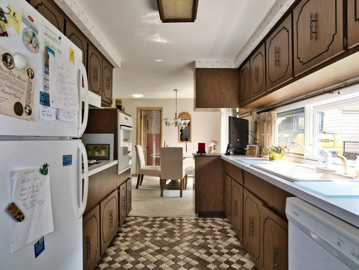
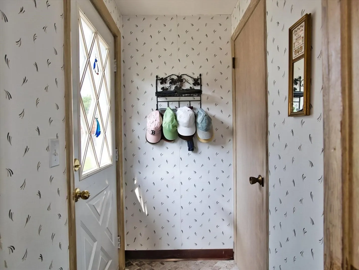
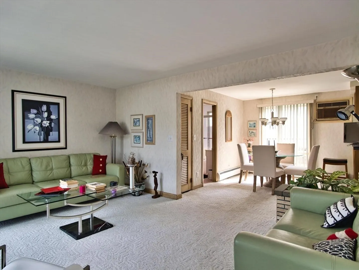
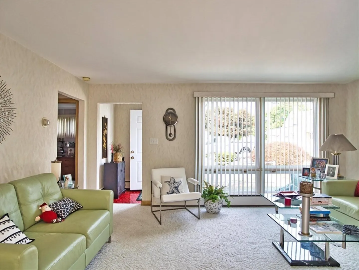
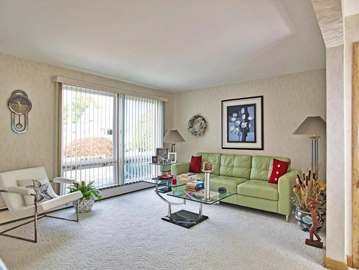
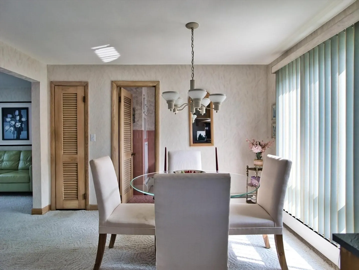
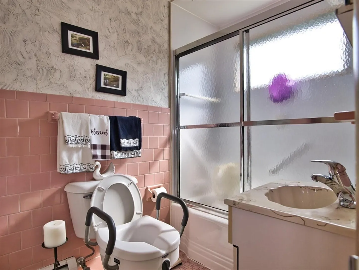
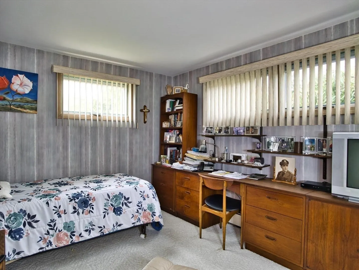
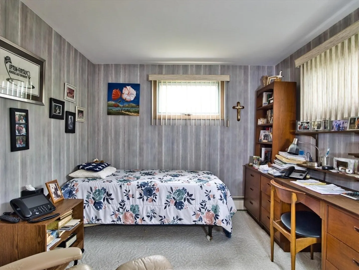
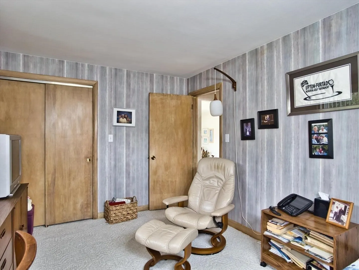
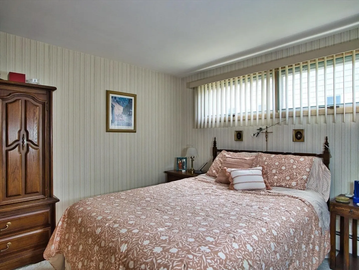
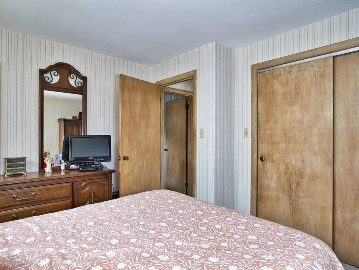
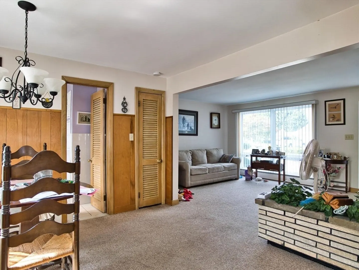
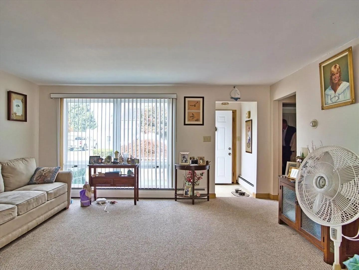
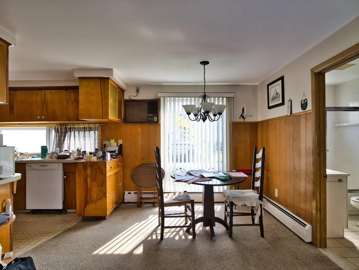
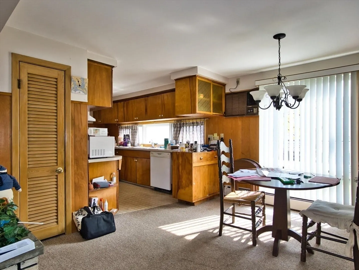
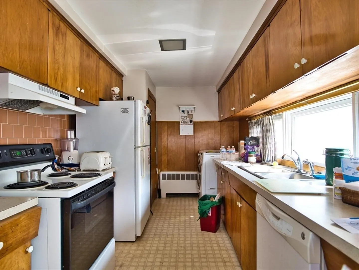
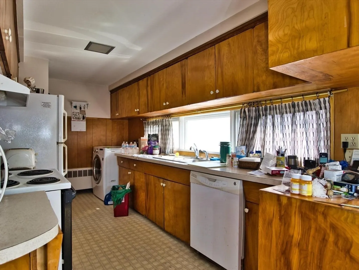
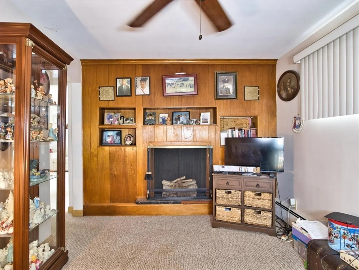
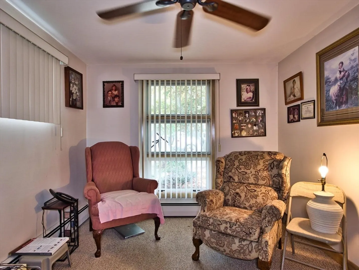
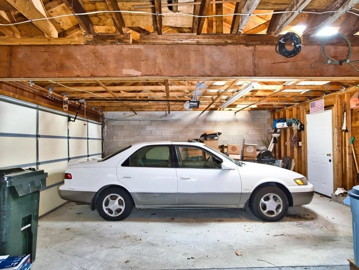
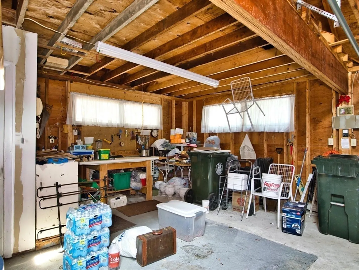
Highest & Best due by 7 PM 11-17-2024. Welcome to this charming duplex-style two family home in Swansea MA. This unique side-by-side duplex offers a wonderful opportunity for homeowners and investors alike! Each unit features a fully equipped kitchen that include convenient combination washer/dryer units. The kitchen in one unit boasts a sleek cooktop and wall oven setup, adding a touch of modern functionality and a walk up to the attic. The other unit enjoys a den that could easily be converted back to a second bedroom, an attached 2-car garage, providing ample parking plus a walk-up attic for plenty of additional storage. Situated on a corner lot, the property has undergone a recent Title V inspection, and although the septic did not pass, the seller is actively working on a new septic plan. Offers that include a provision for the escrow of funds necessary for the septic repair or replacement will be considered, ensuring a smooth path forward for buyers.
-
Highlights
- Levels: 2
- Property Class: Residential Income
- Stories: 2
- Year Built: 1948
- Parking Spots: 2
- Property Type: Multi Family
- Total Rooms: 10
- Status: Closed
-
Additional Details
- Appliances: Range, Refrigerator, Washer/Dryer, Oven, Dishwasher
- Flooring: Tile, Vinyl, Carpet
- Lot Features: Corner Lot
- SqFt Source: Measured
- Year Built Details: Approximate
- Zoning: R1
- Exterior Features: Rain Gutters
- Foundation: Slab
- Road Frontage Type: Public
- Total Number of Units: 2
- Year Built Source: Public Records
-
Amenities
- Covered Parking Spaces: 2
-
Utilities
- Electric: Circuit Breakers
- Water Source: Public
- Sewer: Private Sewer
-
Fees / Taxes
- Assessed Value: $428,000
- Tax Year: 2024
- Total Rent: $800
- Rental Fee Includes: Unit 1(Heat, Gas, Water), Unit 2(Heat, Gas, Water)
- Taxes: $5,132
Similar Listings
Sold
40 Photos
Sold
42 Photos
Sold
12 Photos
Sold
26 Photos
Content © 2026 MLS Property Information Network, Inc. The information in this listing was gathered from third party resources including the seller and public records.
Listing information provided courtesy of KAM Realty.
MLS Property Information Network, Inc. and its subscribers disclaim any and all representations or warranties as to the accuracy of this information.
