
Sold!
$763,000
3
Beds
1
Bath
1,362
Living Area
-
Property Description
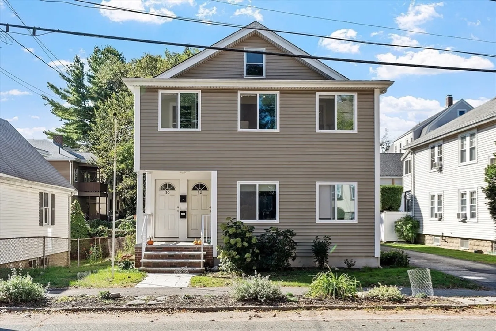
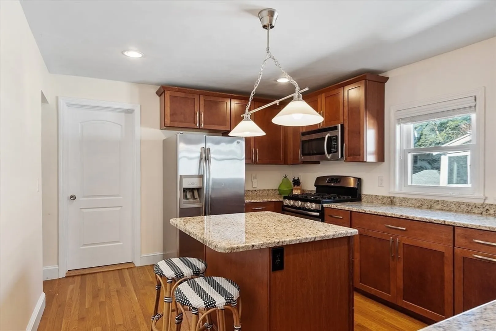
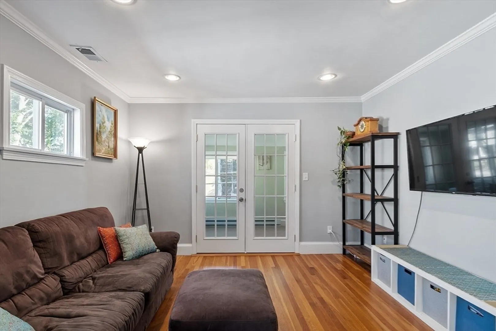
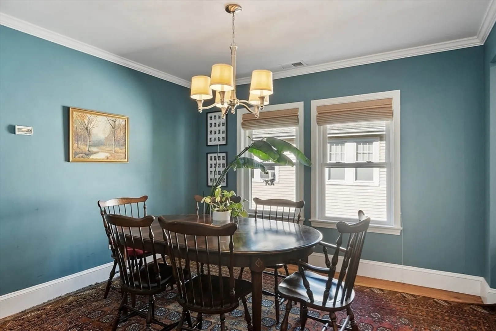
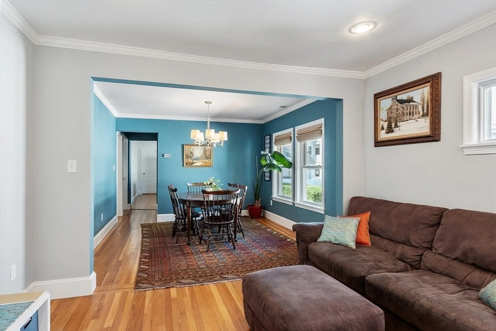
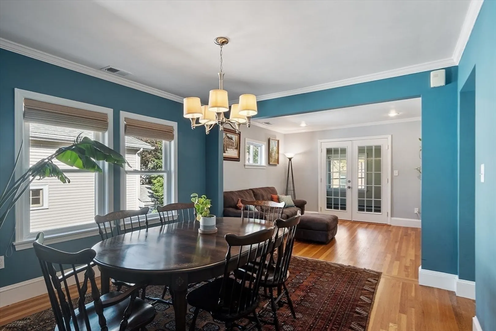
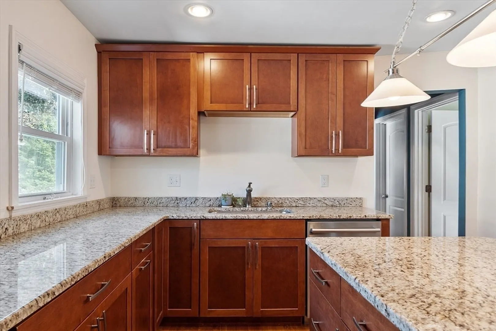
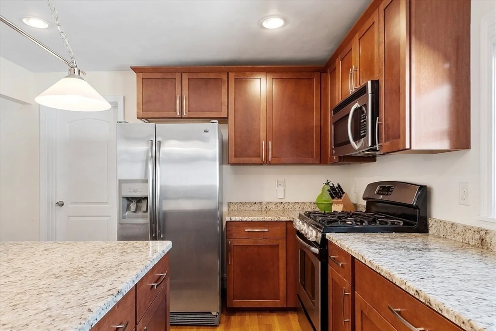
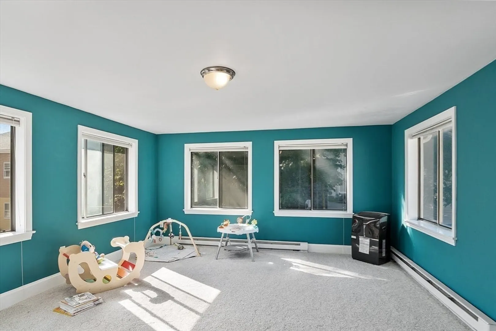
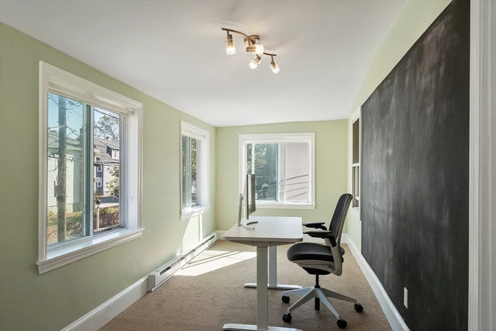
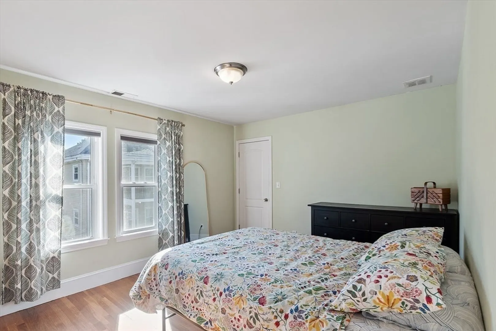
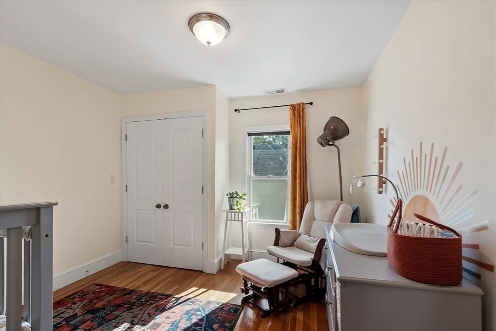
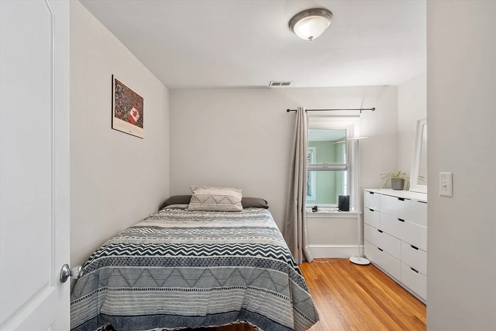
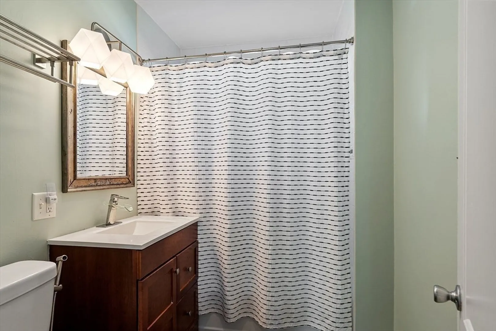
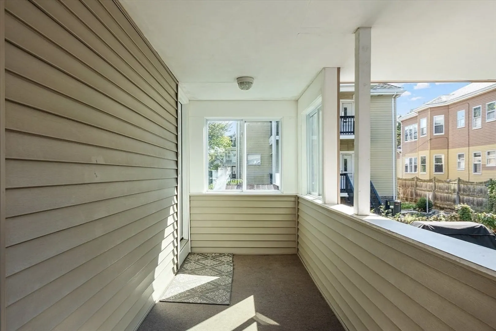
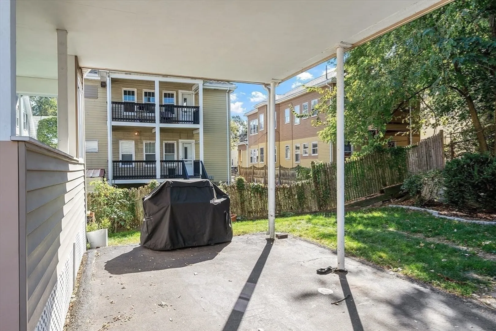
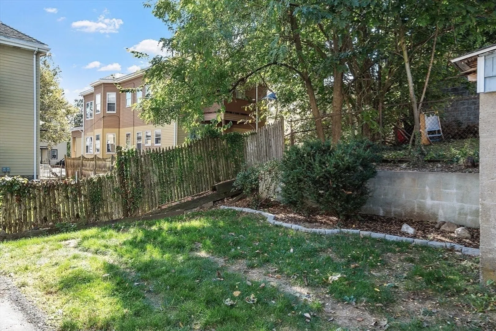
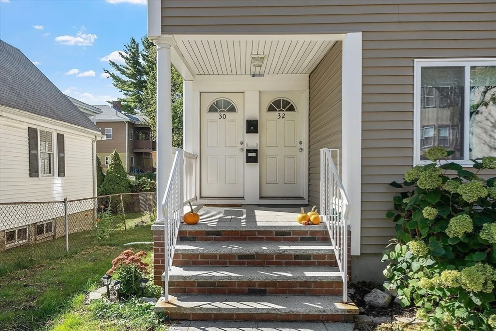
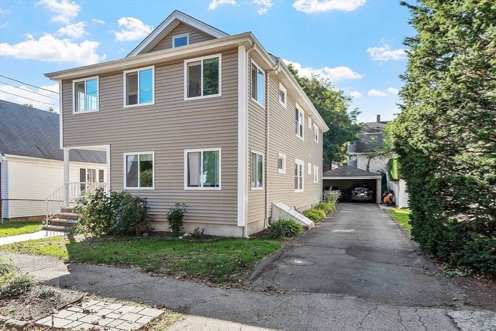
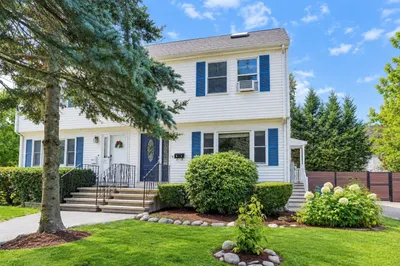
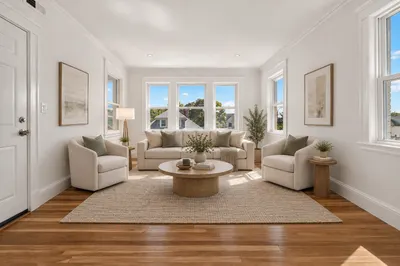
Sunny and spacious well maintained 2nd floor condo in a desirable location on the Cambridge line. Updated and renovated, this 8 room, 3 bedroom, 1 bath unit with central air features an open living and dining room with French doors leading to a sunroom with electric heat, perfect for work, play or exercising and a kitchen with island, stainless steel appliances, gas cooking and plenty of cabinets for storage. 3 nicely sized bedrooms. Fantastic 13'x16' family room with an abundance of windows and natural light. Mostly hardwood floors, recessed lighting. Shared covered porch and yard. Laundry and storage in exclusive basement space. One garage parking space and one driveway space behind in tandem. 2012 roof, furnace/HVAC and hot water tank. Close to Grove St park, #73 bus to Harvard Sq/Station, shops, restaurants and easy commute to Cambridge and Boston.
-
Highlights
- Cooling: Central Air
- HOA Fee: $325
- Property Class: Residential
- Stories: 155
- Unit Number: 30
- Status: Closed
- Heating: Forced Air, Electric Baseboard, Natural Gas
- Parking Spots: 2
- Property Type: Condominium
- Total Rooms: 8
- Year Built: 1920
-
Additional Details
- Appliances: Range, Dishwasher, Disposal, Microwave, Refrigerator
- Construction: Frame
- Flooring: Hardwood, Flooring - Wall to Wall Carpet
- Roof: Shingle
- Total Number of Units: 2
- Year Built Source: Public Records
- Zoning: R
- Basement: Y
- Exterior Features: Porch, Storage, Garden, Rain Gutters
- Interior Features: Sun Room
- SqFt Source: Measured
- Year Built Details: Approximate
- Year Converted: 2013
-
Amenities
- Covered Parking Spaces: 1
- Parking Features: Detached, Off Street, Deeded
-
Utilities
- Sewer: Public Sewer
- Water Source: Public
-
Fees / Taxes
- Assessed Value: $745,000
- HOA Fee Includes: Water, Sewer, Insurance
- Taxes: $8,575
- HOA Fee Frequency: Monthly
- Tax Year: 2026
Similar Listings
Sold

22 Photos
Sold
32 Photos
Sold
8 Photos
Sold

82 Photos
Content © 2026 MLS Property Information Network, Inc. The information in this listing was gathered from third party resources including the seller and public records.
Listing information provided courtesy of Compass.
MLS Property Information Network, Inc. and its subscribers disclaim any and all representations or warranties as to the accuracy of this information.
