
Sold!
$935,000
6
Beds
2/2
Baths
3,138
Living Area
-
Property Description
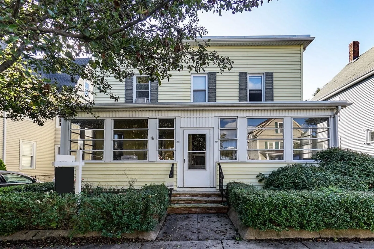
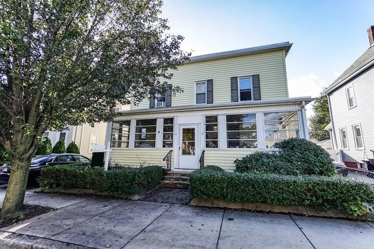
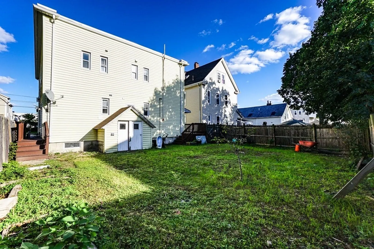
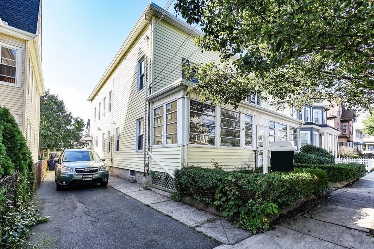
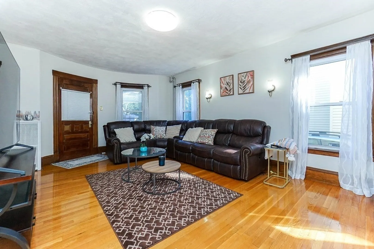
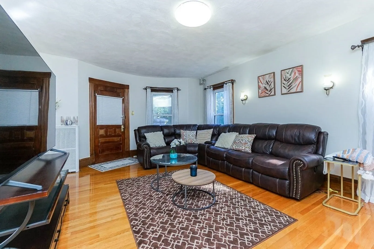
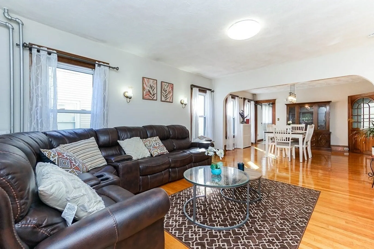
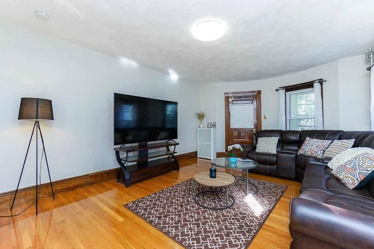
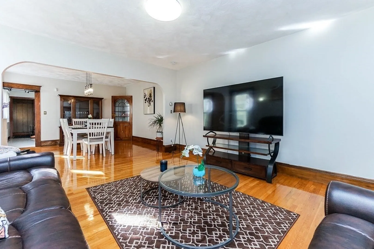
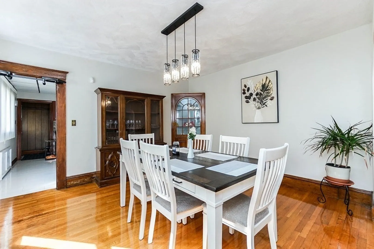
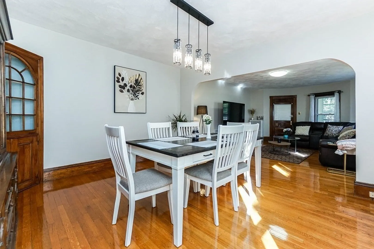
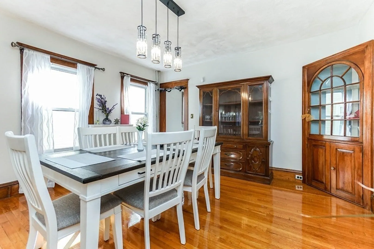
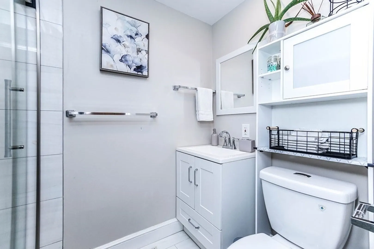
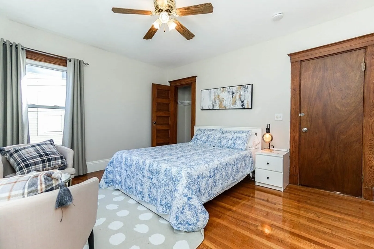
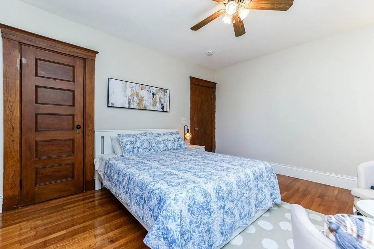
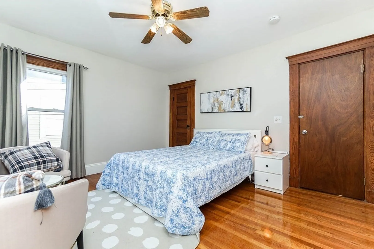
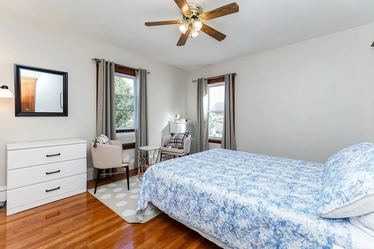
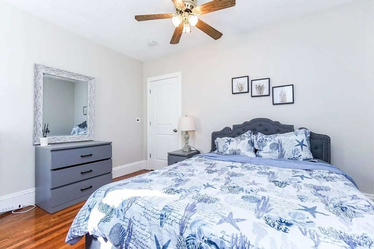
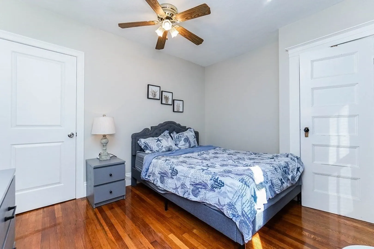
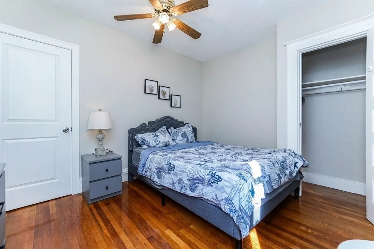
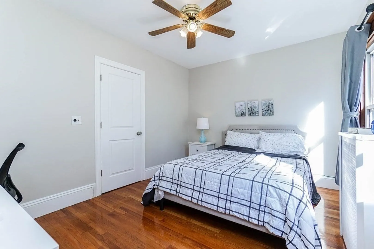
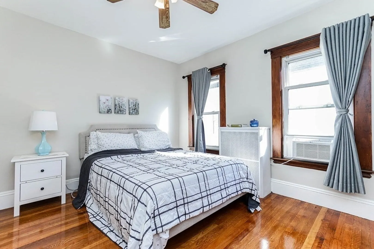
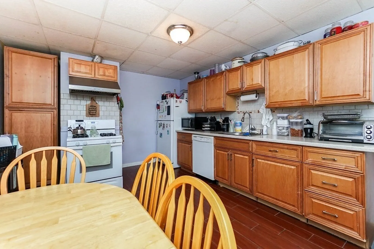
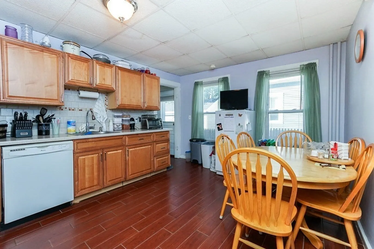
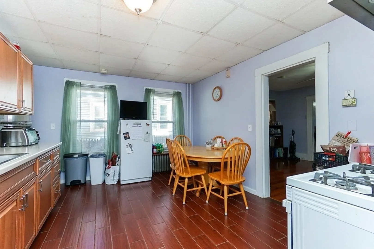
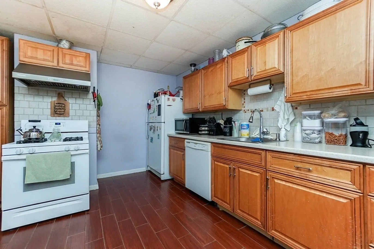
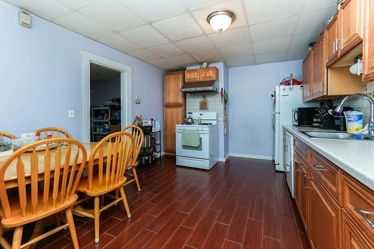
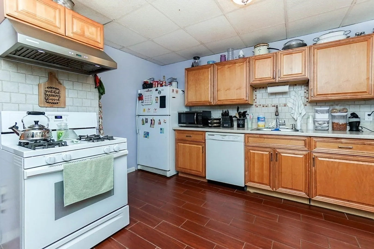
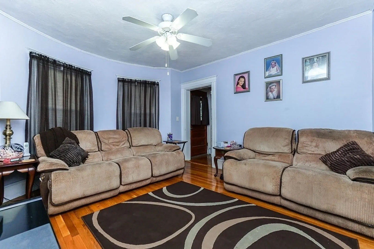
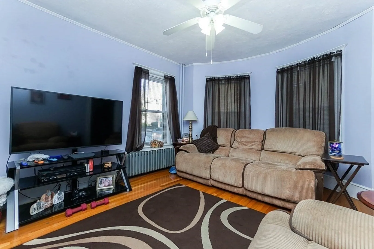
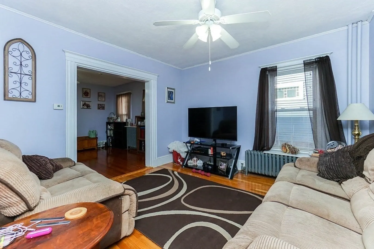
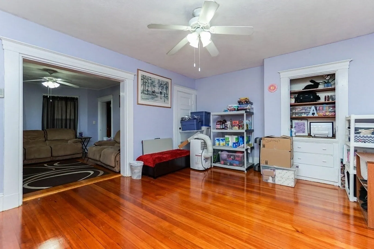
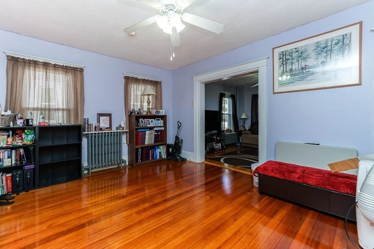
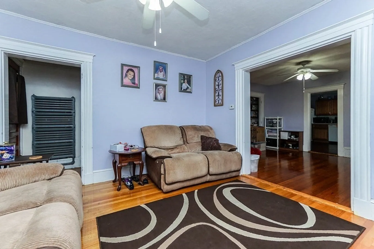
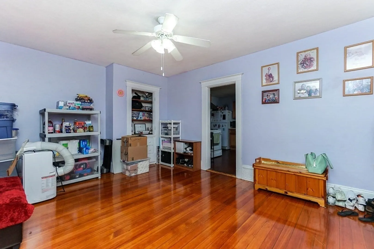
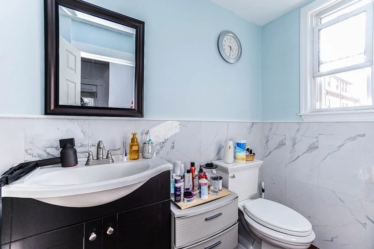
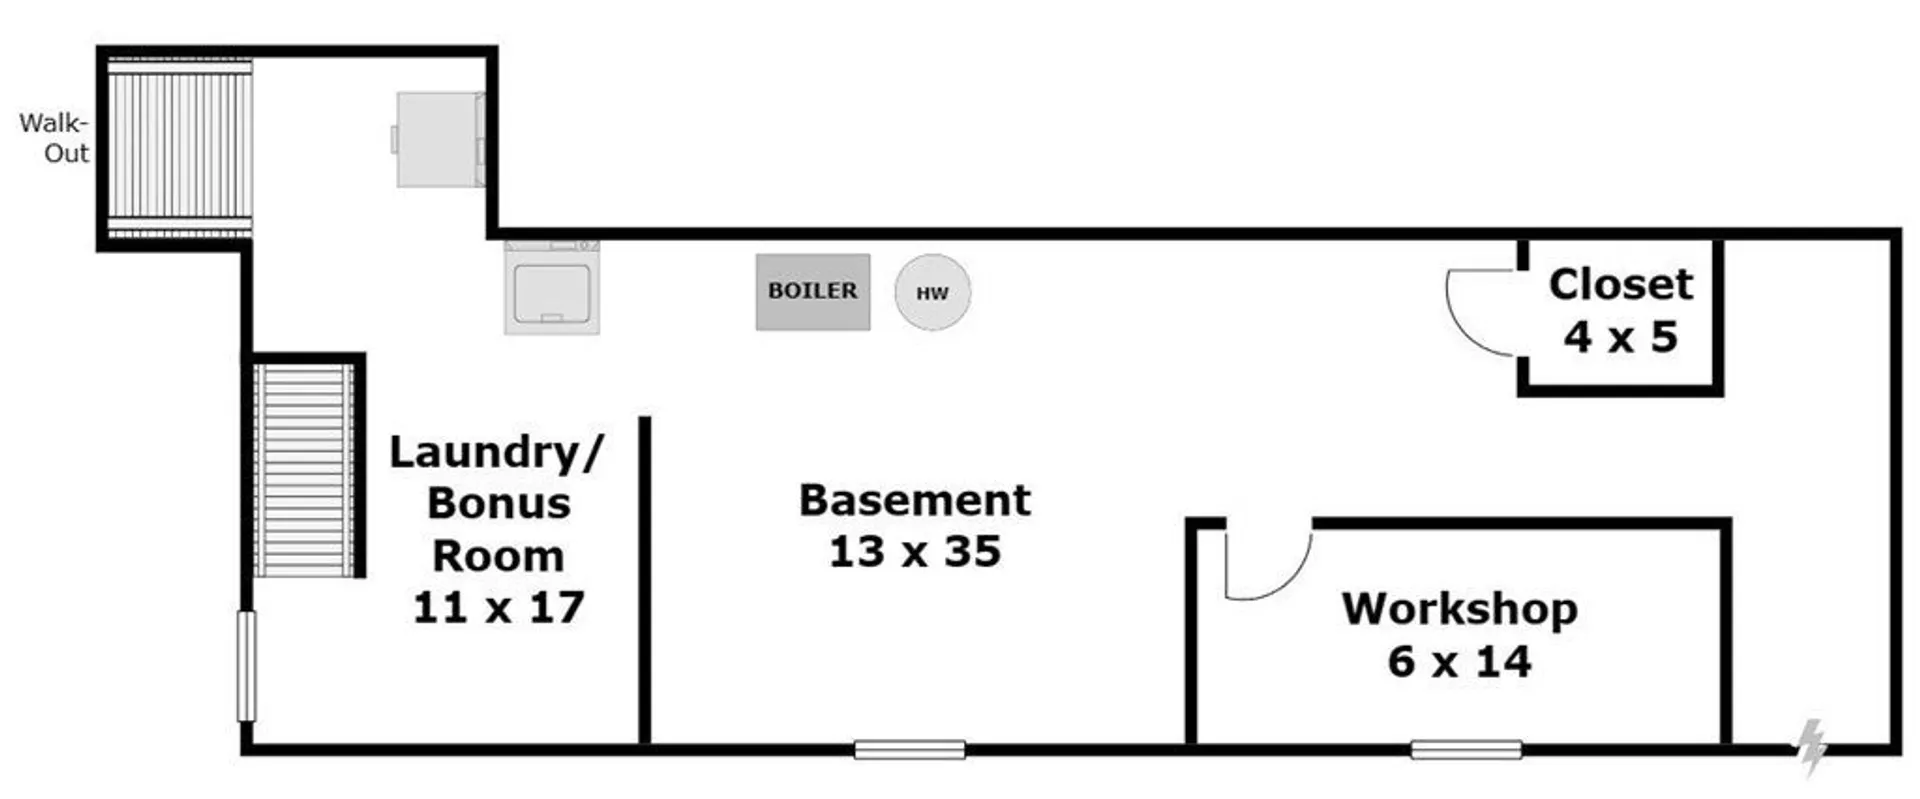
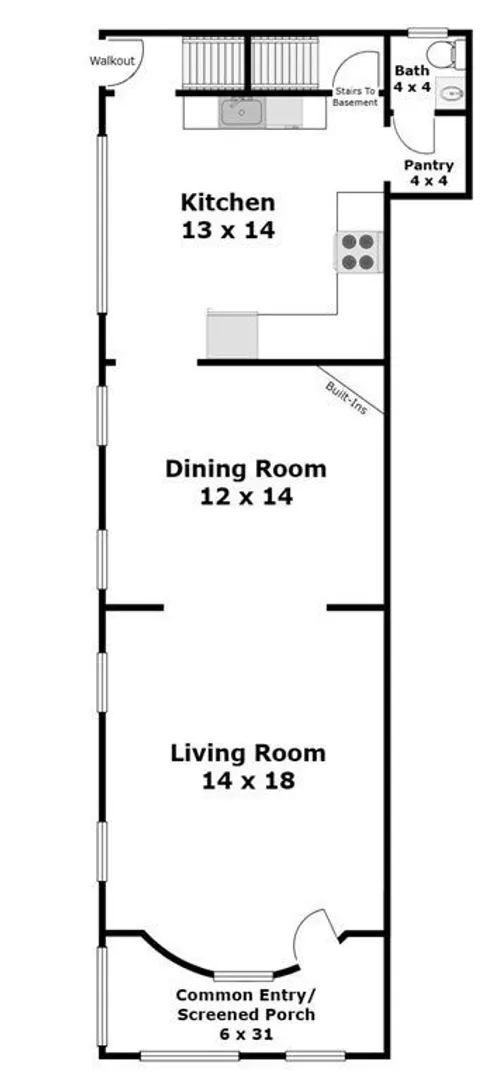
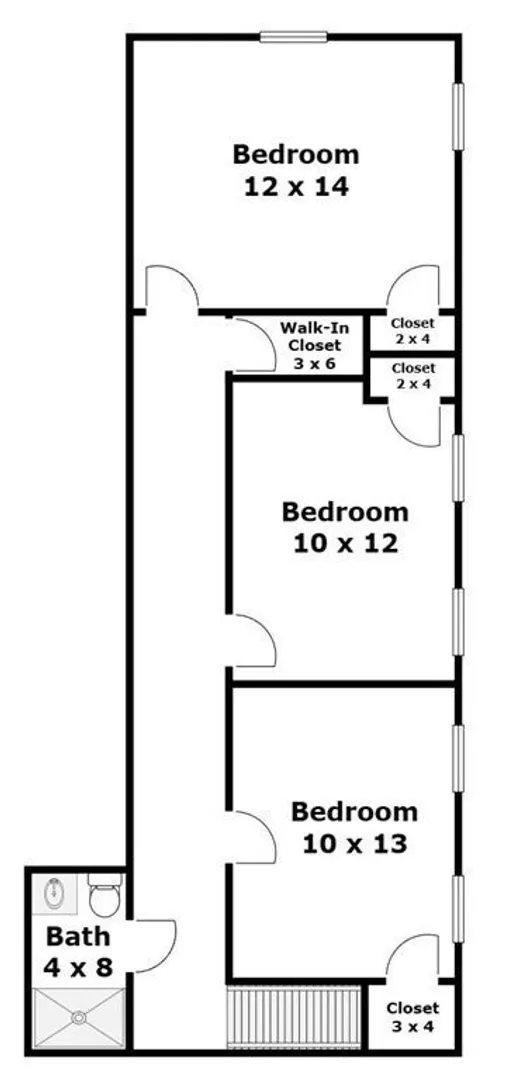
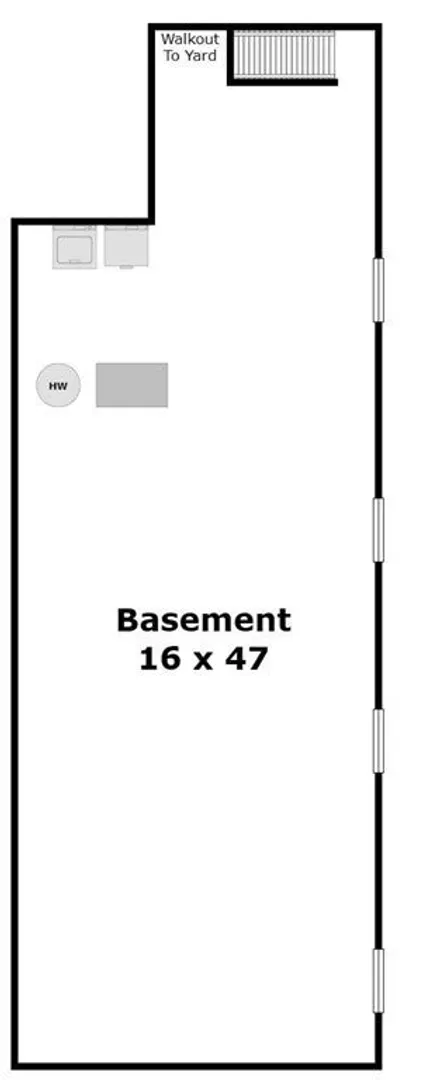
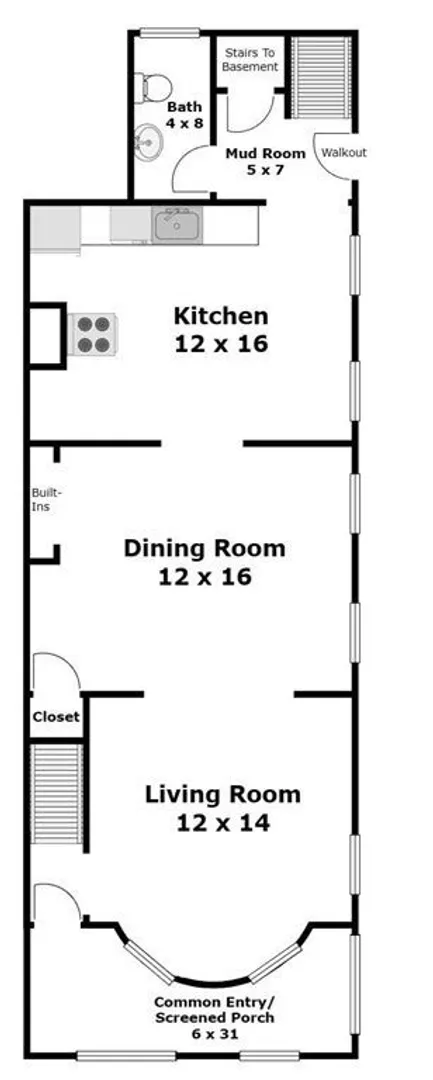
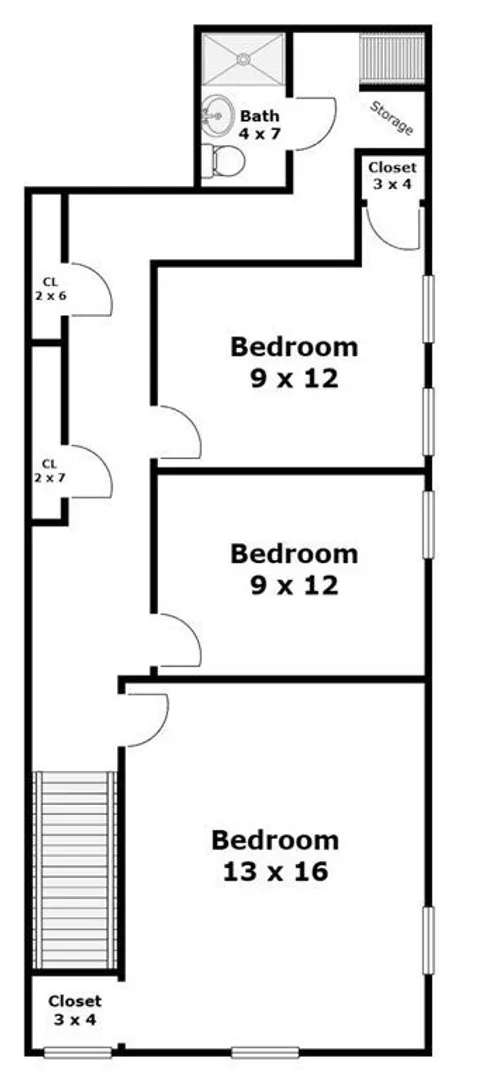
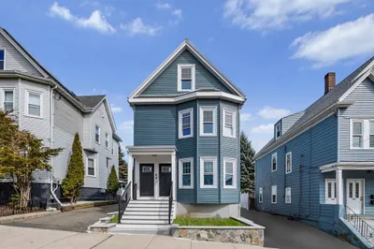
Win this RENOVATED duplex (side by side) style 2 family having 3 bedrooms in each unit, formal dining rooms, and spacious living rooms! Shiny hardwood floors throughout, and attractive tile kitchens and bathrooms! Big full basement with laundry rooms, plus rooms for storage. Nice grass yard and ample off-street parking! Great for lucrative rental income and also has the quality for comfortable owner occupying living! Great commuter location; easy access to routes 16 and 99, with the bus to Wonderland, Wellington, and Haymarket only 0.3 miles away! Keverian School is nearby! CHECK OUT THE VIRTUAL TOUR!
-
Highlights
- Heating: Unit 1(Hot Water Baseboard)
- Property Class: Residential Income
- Total Rooms: 12
- Status: Closed
- Parking Spots: 3
- Property Type: Multi Family
- Year Built: 1900
-
Additional Details
- Appliances: Unit 1(Dishwasher, Refrigerator), Utility Connections for Gas Range, Utility Connections for Gas Dryer
- Construction: Frame
- Exterior Features: Porch - Enclosed
- Foundation: Concrete Perimeter
- Roof: Shingle
- Year Built Details: Approximate
- Zoning: Dd
- Basement: Full
- Exclusions: Tenant's Property
- Flooring: Wood, Tile, Unit 1(undefined)
- Interior Features: Unit 1(Walk-In Closet), Unit 1 Rooms(Living Room, Dining Room, Kitchen)
- Total Number of Units: 2
- Year Built Source: Public Records
-
Amenities
- Community Features: Public Transportation, Shopping, Pool, Tennis Court(s), Park, Medical Facility, Public School
- Parking Features: Paved Drive, Off Street, Tandem
-
Utilities
- Electric: Circuit Breakers
- Water Source: Public
- Sewer: Public Sewer
-
Fees / Taxes
- Assessed Value: $770,600
- Compensation Based On: Net Sale Price
- Tax Year: 2023
- Buyer Agent Compensation: 1.75%
- Facilitator Compensation: 1.75%
- Taxes: $9,078
Similar Listings

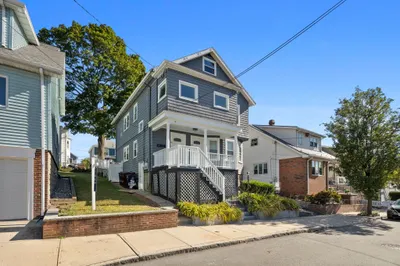
Sold
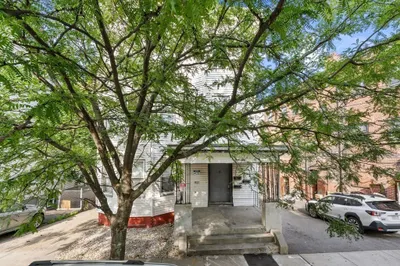
42 Photos
Sold
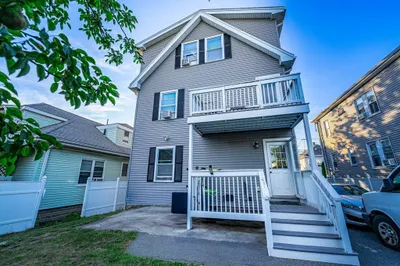
35 Photos
Sold
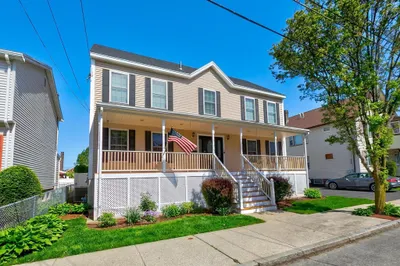
40 Photos
Sold
28 Photos
Content © 2026 MLS Property Information Network, Inc. The information in this listing was gathered from third party resources including the seller and public records.
Listing information provided courtesy of Rise Realty.
MLS Property Information Network, Inc. and its subscribers disclaim any and all representations or warranties as to the accuracy of this information.
