
Sold!
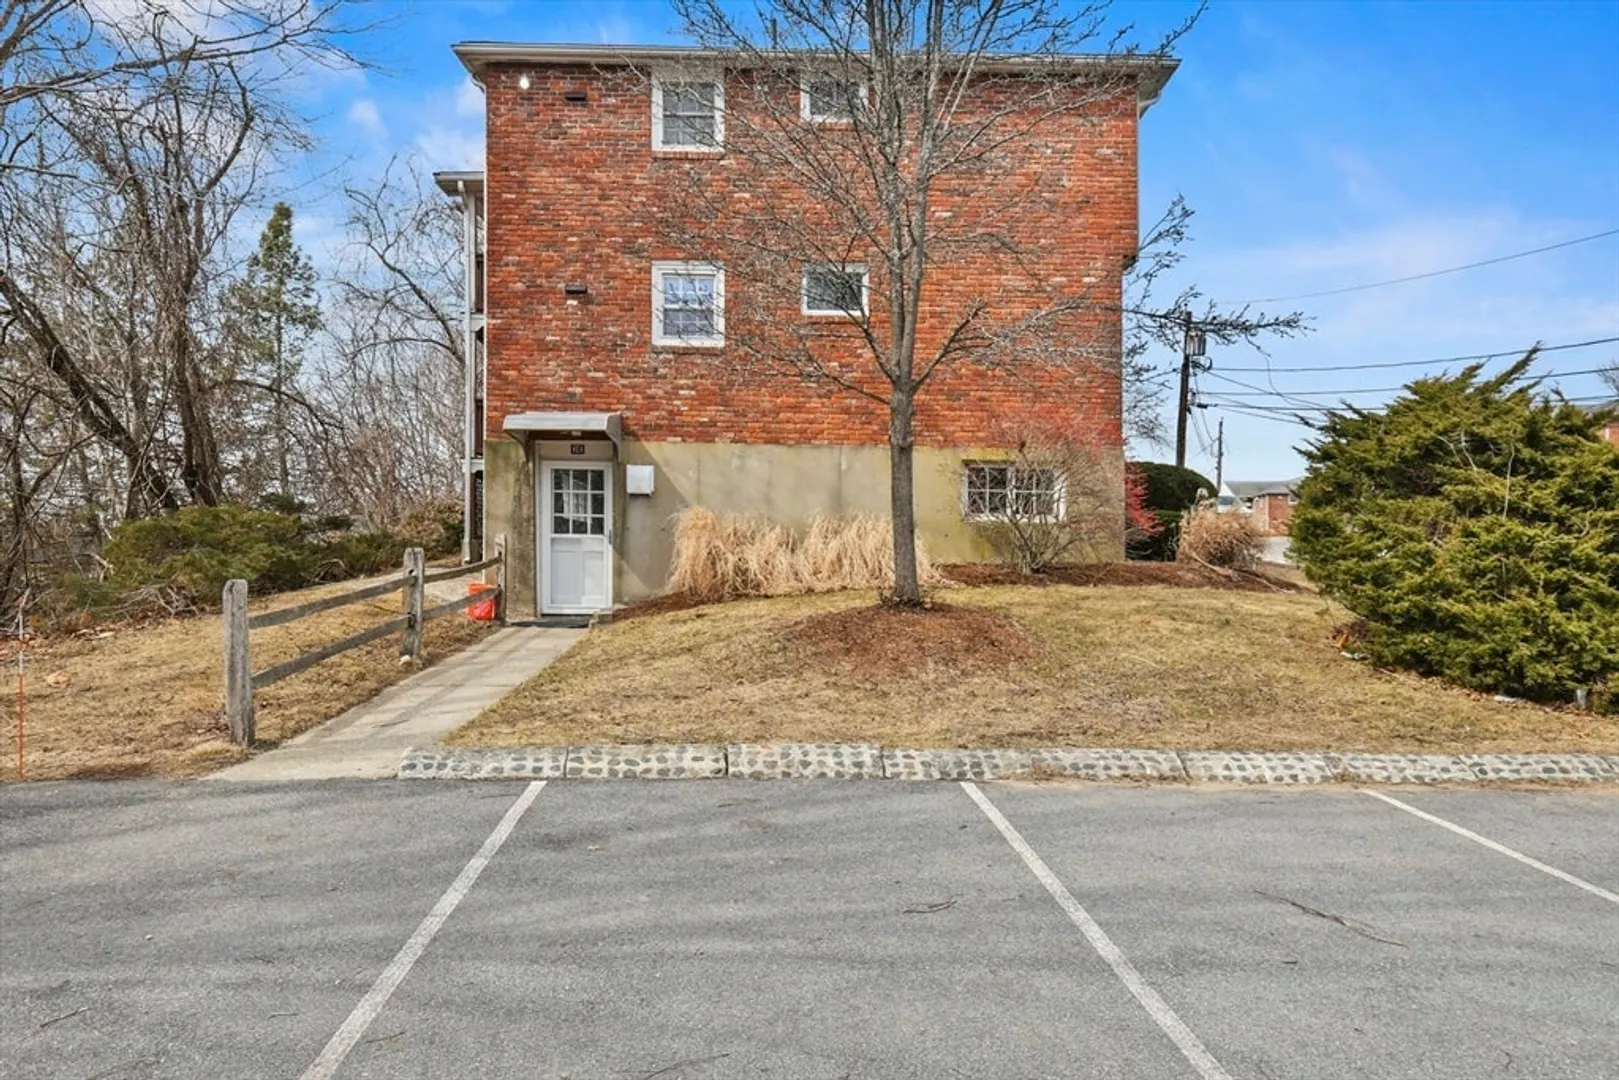
$305,000
1
Bed
1
Bath
744
Living Area
-
Property Description
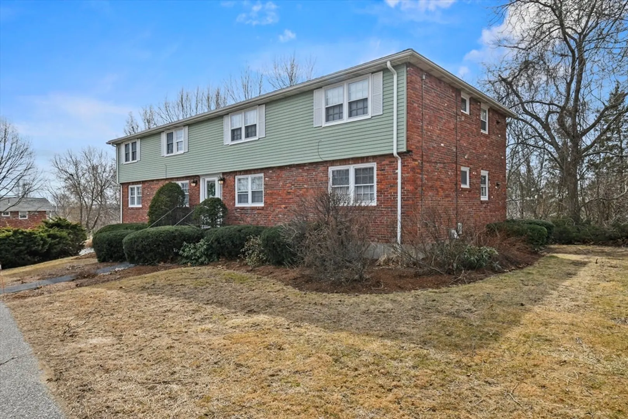
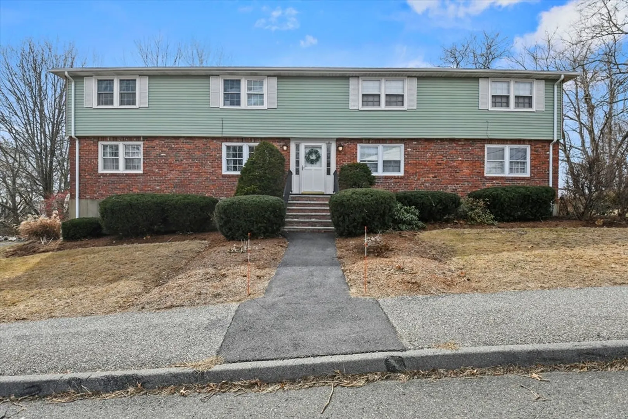
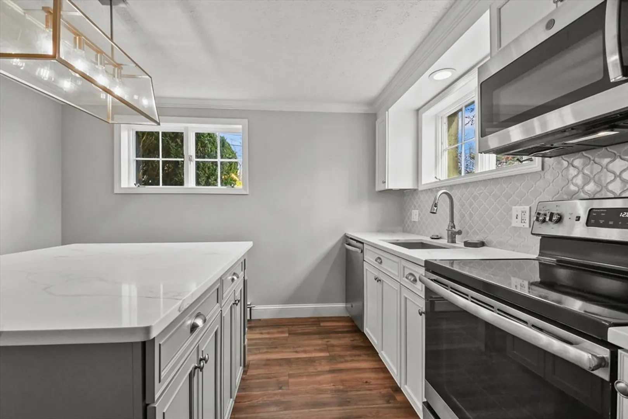
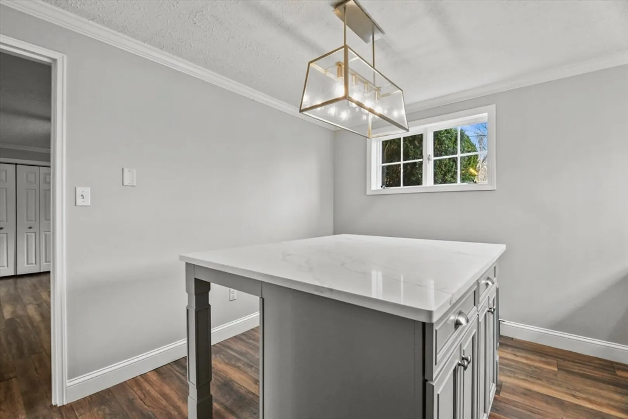
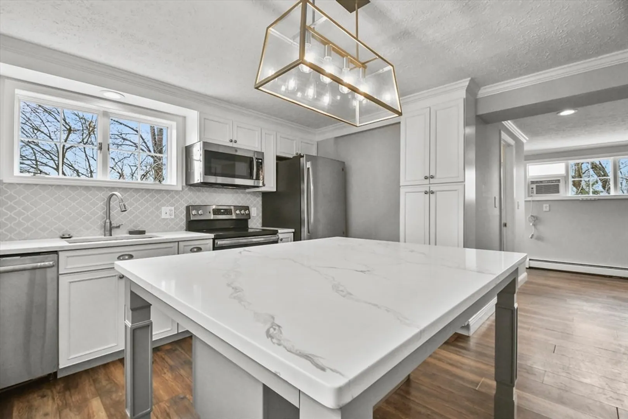
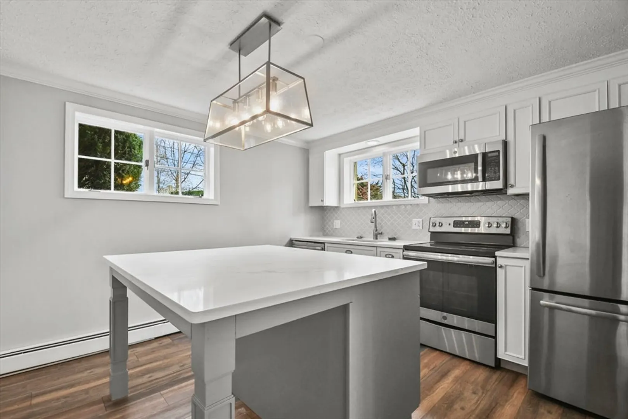
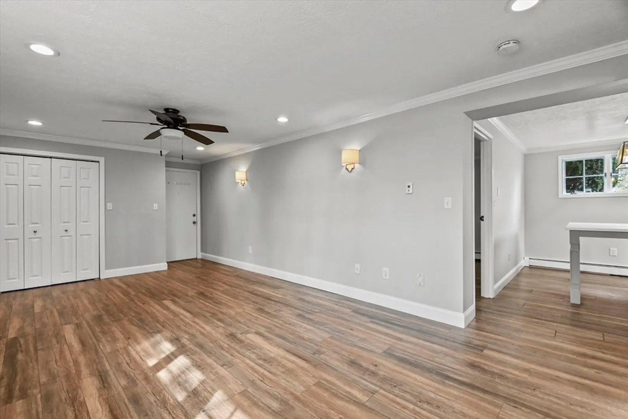
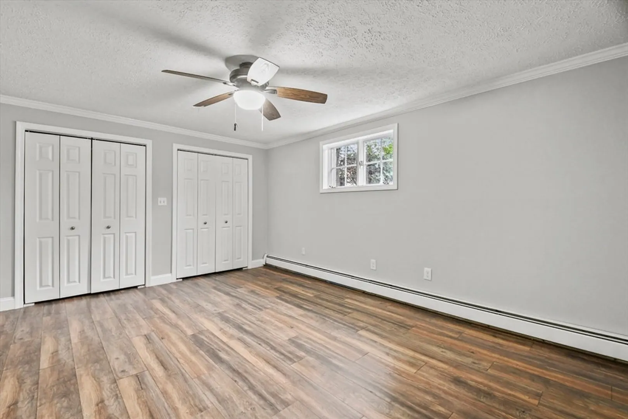
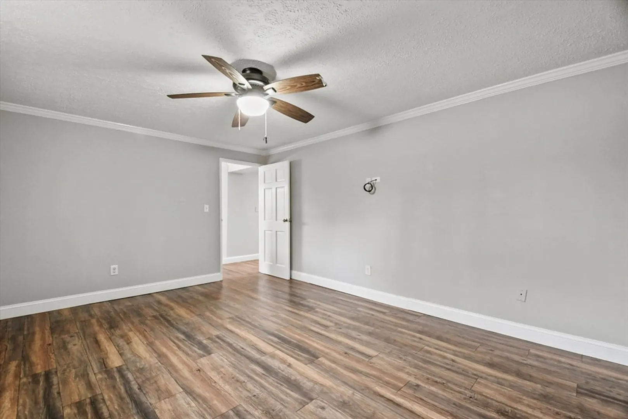
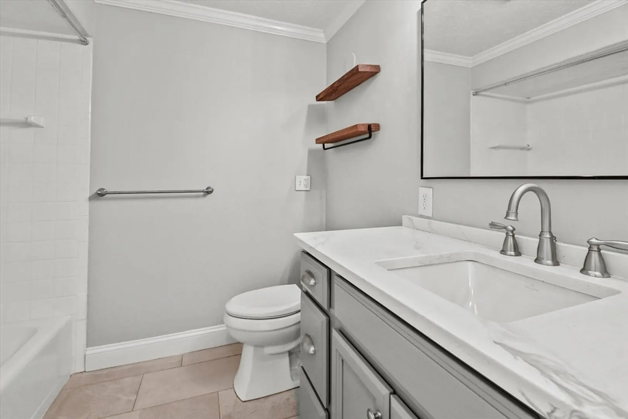
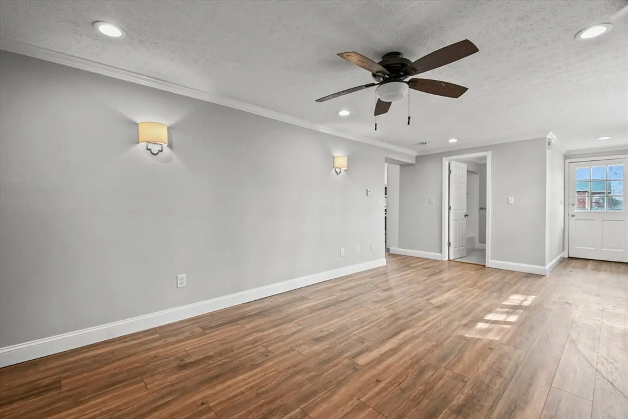
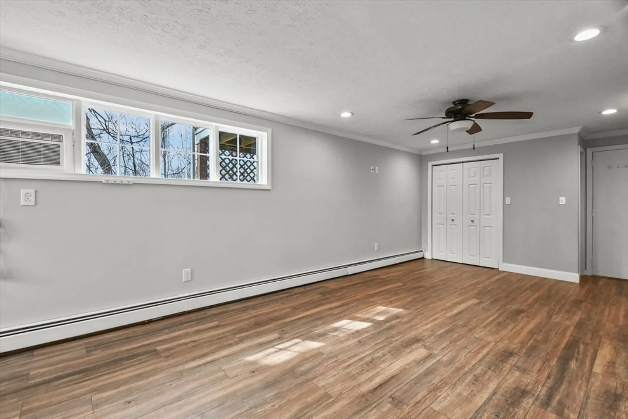
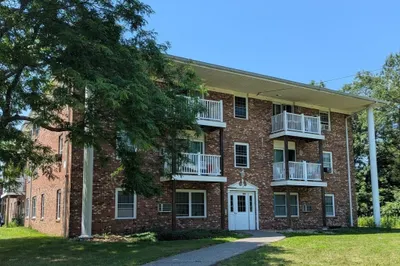
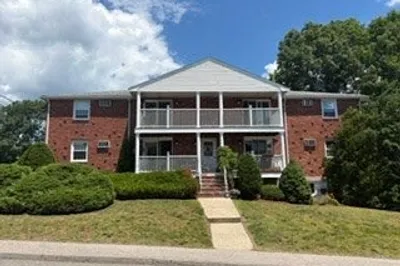
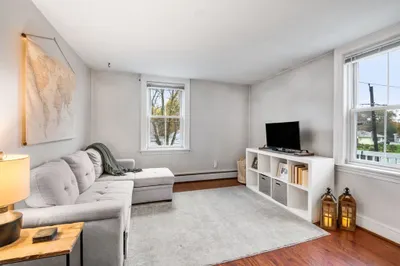
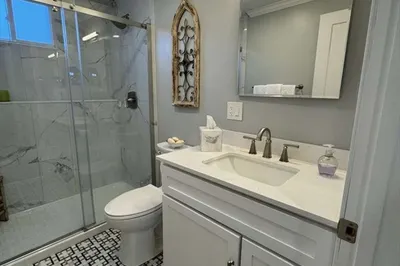
Beautifully renovated one-bedroom, one-bath unit in the heart of Newburyport. This move-in ready home features an open-concept layout with an updated kitchen, stainless steel appliances, quartz countertops, and stylish cabinetry. The bright and airy living space includes hardwood floors, recessed lighting, and large windows that bring in natural light. The spacious bedroom offers generous closet space, and the updated bathroom features modern finishes. Additional conveniences include in-unit laundry, off-street parking, and a prime location just minutes from downtown Newburyport’s shops, restaurants, waterfront, and commuter routes.Schedule a showing today to see this stunning home in person.
-
Highlights
- Building Name: Colonial Heights
- Heating: Baseboard, Natural Gas
- Parking Spots: 2
- Property Type: Condominium
- Total Rooms: 3
- Year Built: 1970
- Cooling: Wall Unit(s)
- HOA Fee: $400
- Property Class: Residential
- Stories: 1
- Unit Number: E
- Status: Closed
-
Additional Details
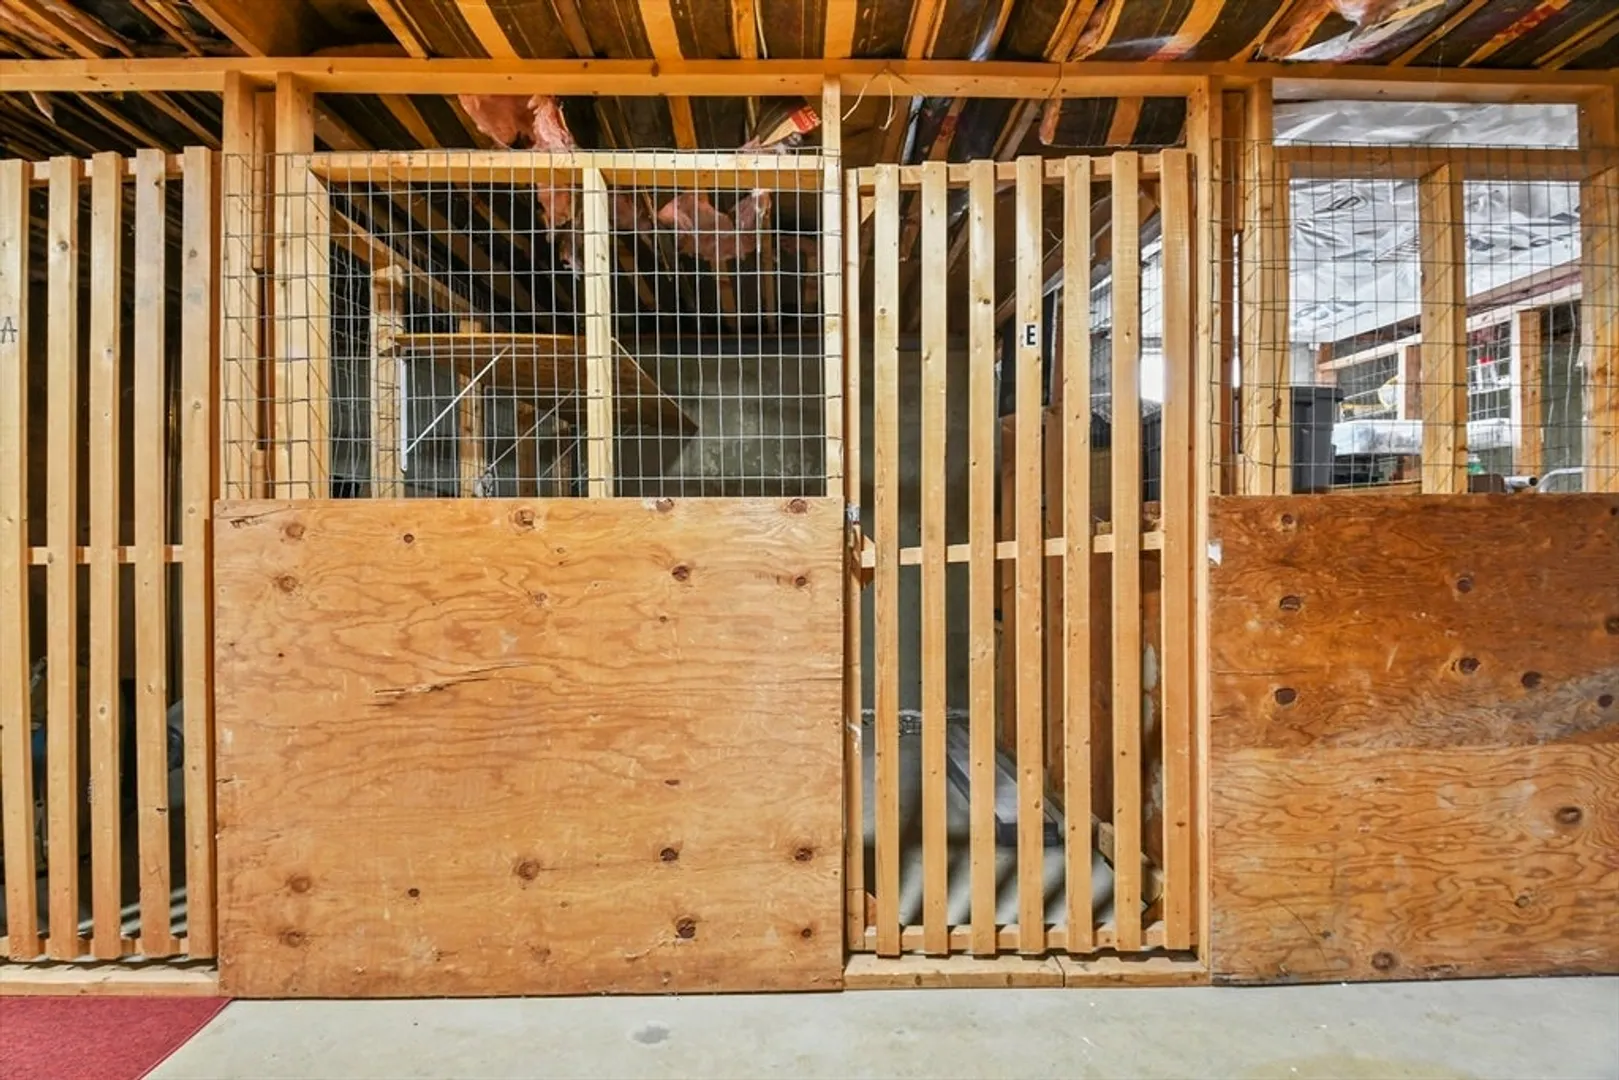
- Basement: Y
- Exterior Features: Rain Gutters
- Roof: Shingle
- Total Number of Units: 28
- Year Built Source: Public Records
- Construction: Conventional (2x4-2x6)
- Flooring: Tile, Wood Laminate
- SqFt Source: Public Record
- Year Built Details: Actual
- Zoning: Res
-
Amenities
- Community Features: Public Transportation, Shopping, Tennis Court(s), Park, Walk/Jog Trails, Golf, Medical Facility, Laundromat, Bike Path, Conservation Area, Highway Access, House of Worship, Marina, Public School, T-Station
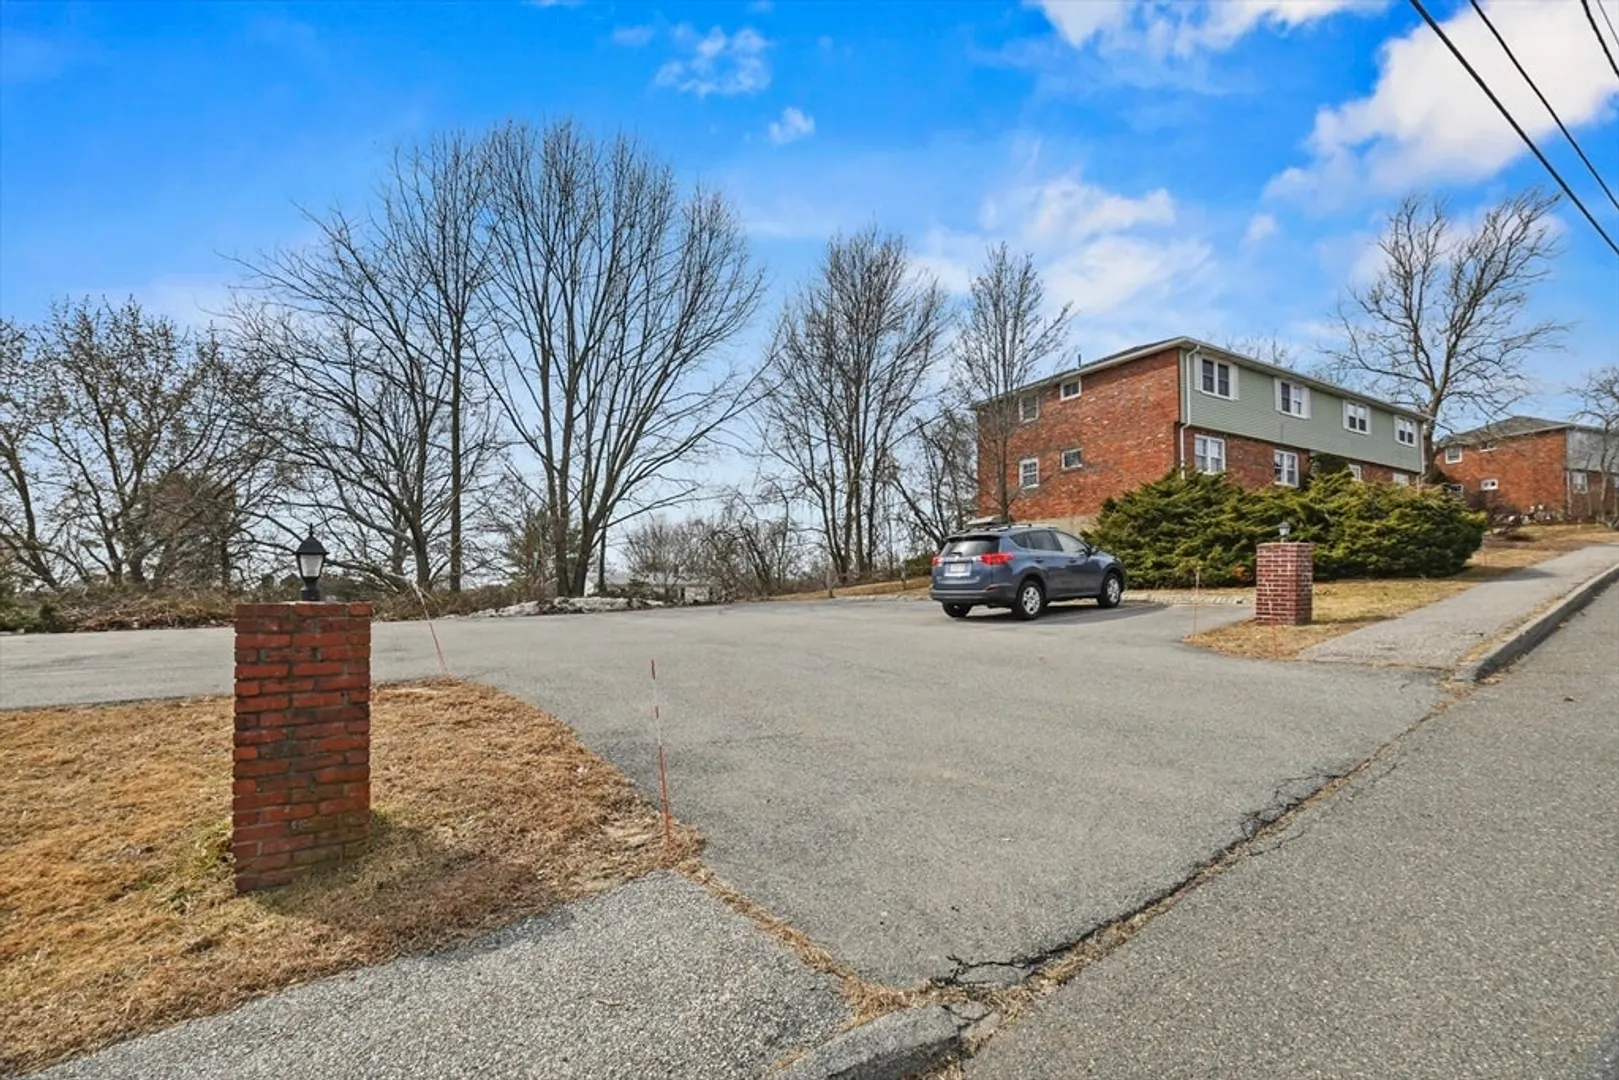
- Parking Features: Common
-
Utilities
- Electric: Circuit Breakers, 60 Amps/Less
- Water Source: Public
- Sewer: Public Sewer
-
Fees / Taxes
- Assessed Value: $265,600
- HOA Fee Includes: Insurance, Maintenance Structure, Maintenance Grounds, Snow Removal, Trash, Reserve Funds
- Taxes: $2,544
- HOA Fee Frequency: Monthly
- Tax Year: 2025
Similar Listings
Sold
25 Photos
Sold
10 Photos
Sold
13 Photos
Sold
7 Photos
Content © 2026 MLS Property Information Network, Inc. The information in this listing was gathered from third party resources including the seller and public records.
Listing information provided courtesy of RE/MAX Bentley's.
MLS Property Information Network, Inc. and its subscribers disclaim any and all representations or warranties as to the accuracy of this information.
