
Sold!
$2,900,000
5
Beds
5/2
Baths
7,041
Living Area
-
Property Description
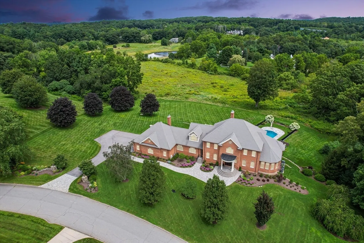
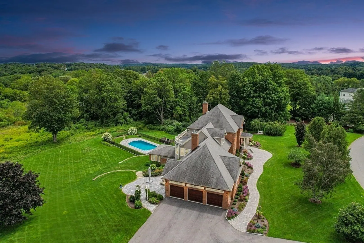
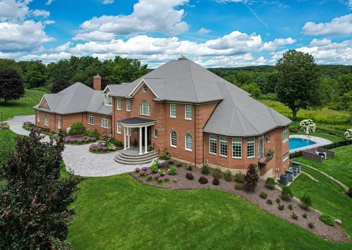
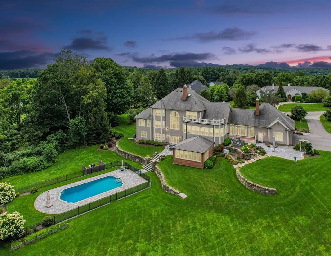
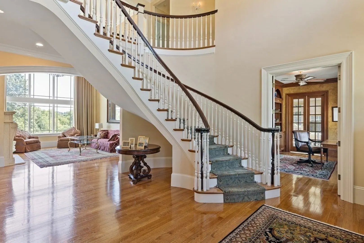
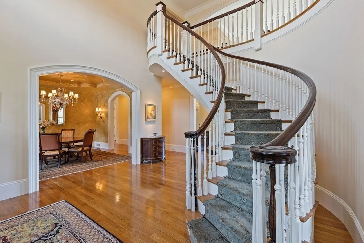
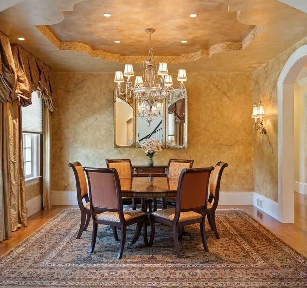
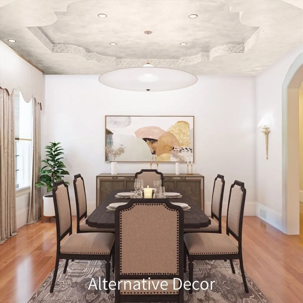
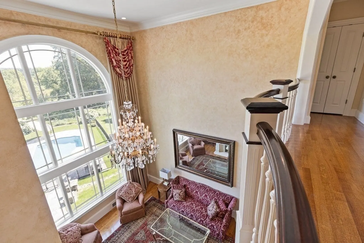
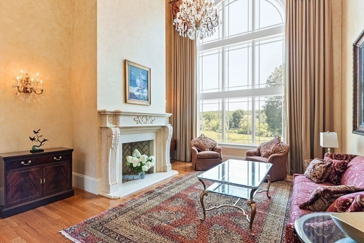
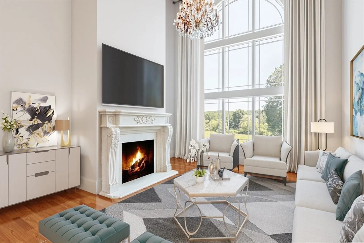
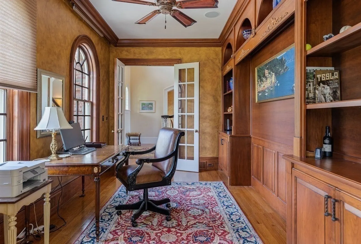
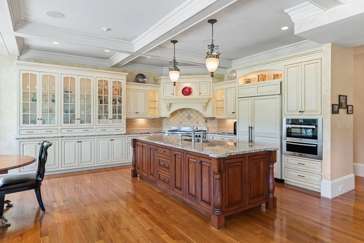
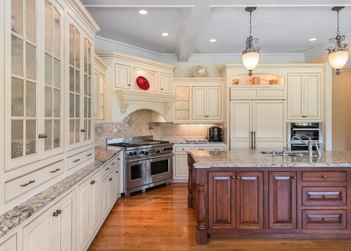
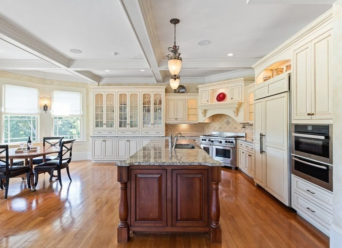
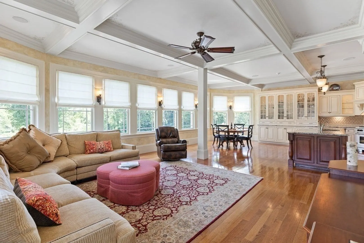
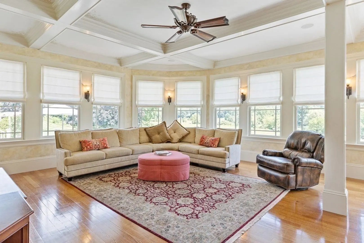
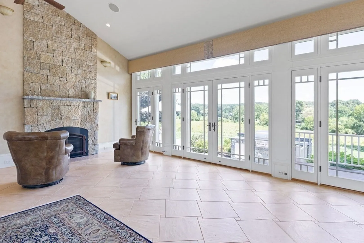
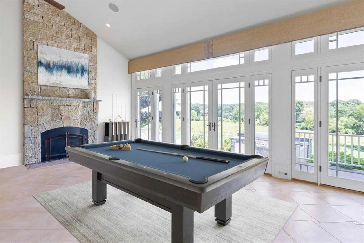
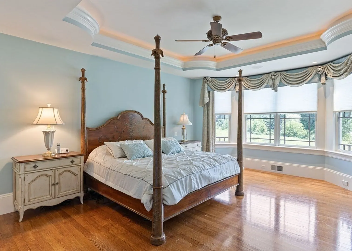
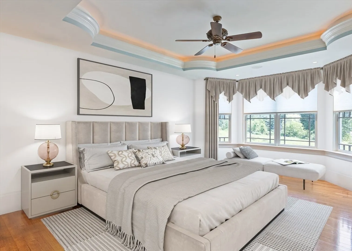
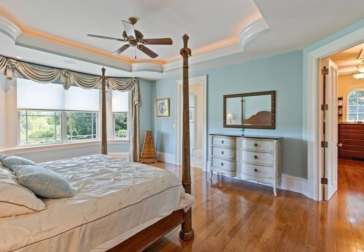
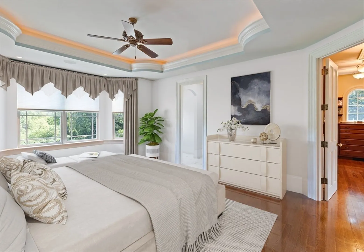
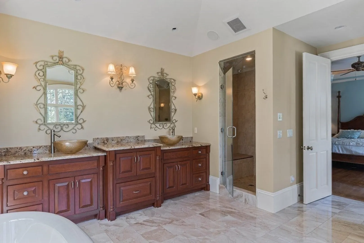
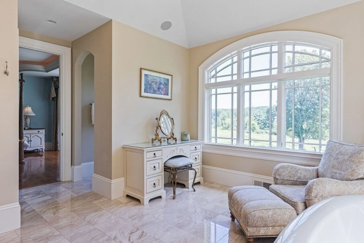
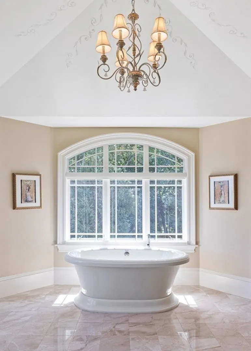
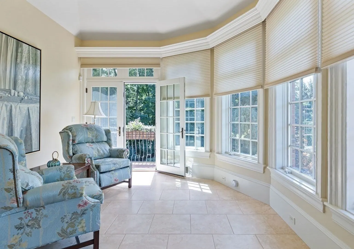
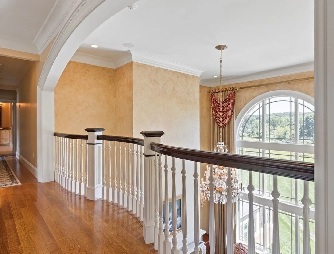
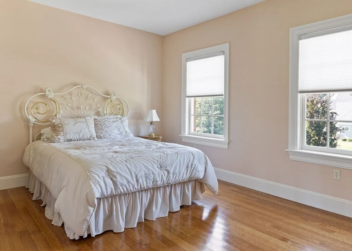
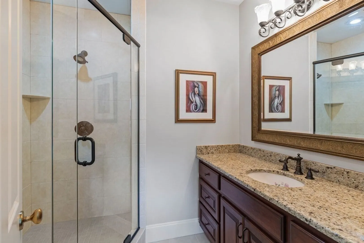
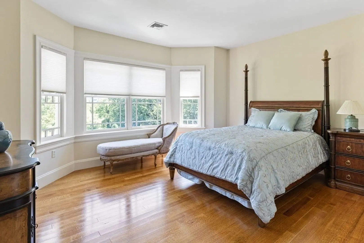
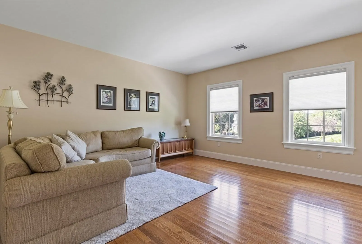
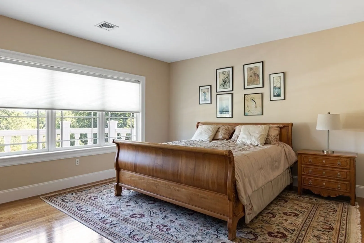
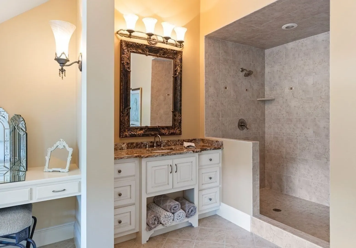
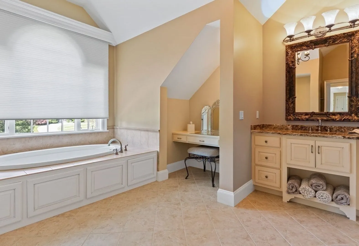
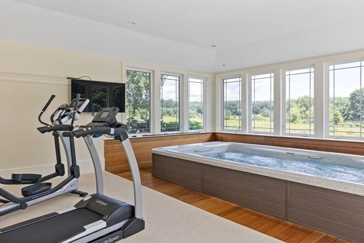
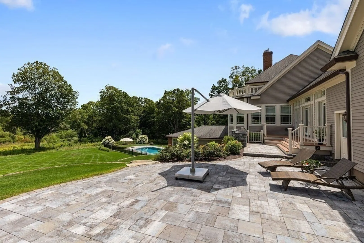
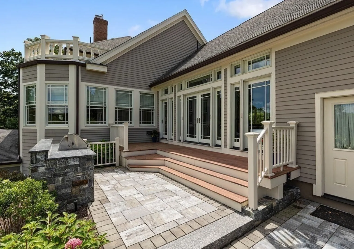
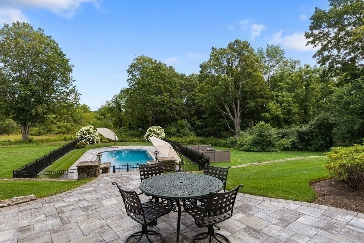
Beautiful Colonial in Southboro's premier neighborhood.Gracious entry hall with floating curved staircase open to dramatic LR with FP,cathedral ceiling, full height windows and view over conservation land.Large elegant formal dining. Home office. Chefs kitchen and family room with expansive views,custom cabinetry with contrast center island.Second staircase. Add'l den/games room with fireplace and french doors to rear patio.First floor primary suite with private sitting room/second office.Large walk in closet. Bathroom with spa tub,dble vanity,tiled steam shower,commode with bidet.Four add'l bedrooms on 2nd floor, one currently used as a play room. of the beds with private baths. Main bath has large tub and tiled shower.Walkout windowed basement ready for expansion with fireplace,full bath,spa room with resistance pool.Stone patio with built in gas BBQ.Gunite pool with lush plantings and additional private patio.Four car garage.Meticulously maintained. Alternative decor ideas provided.
-
Highlights
- Acres: 4
- Has View: Yes
- Parking Spots: 6
- Property Type: Single Family Residence
- Total Rooms: 11
- Status: Closed
- Cooling: Central Air
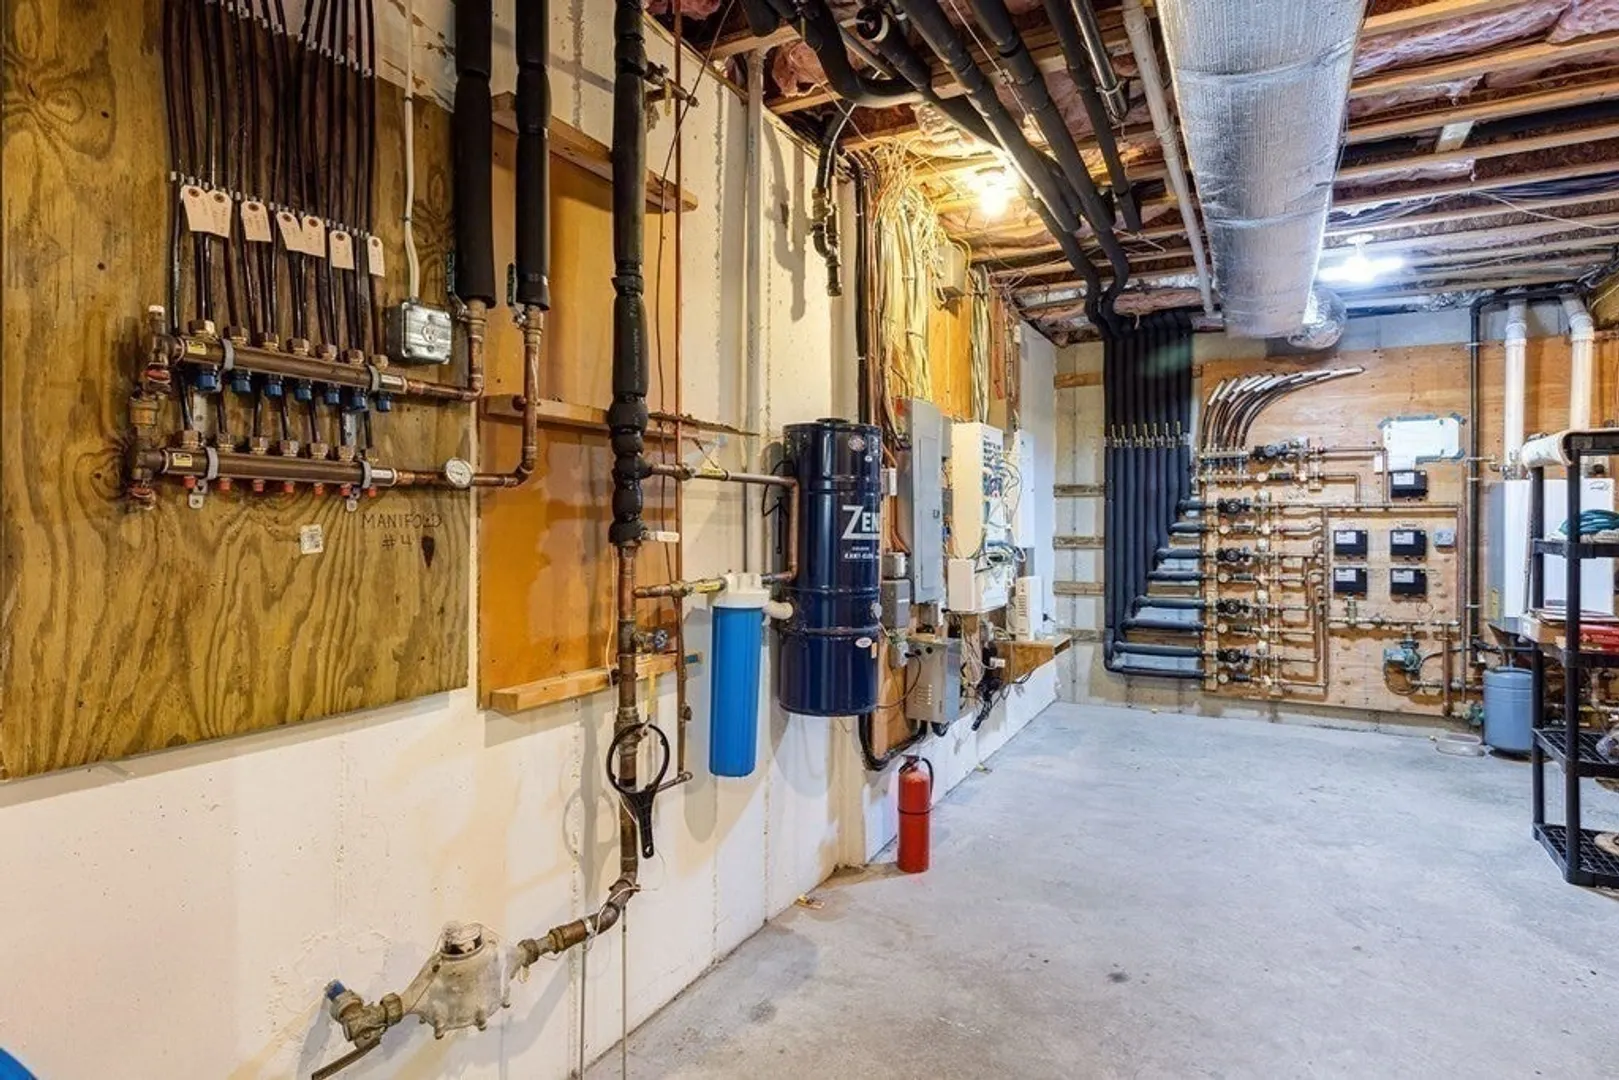
- Heating: Radiant, Natural Gas, Electric
- Property Class: Residential
- Style: Colonial
- Year Built: 2007
-
Additional Details
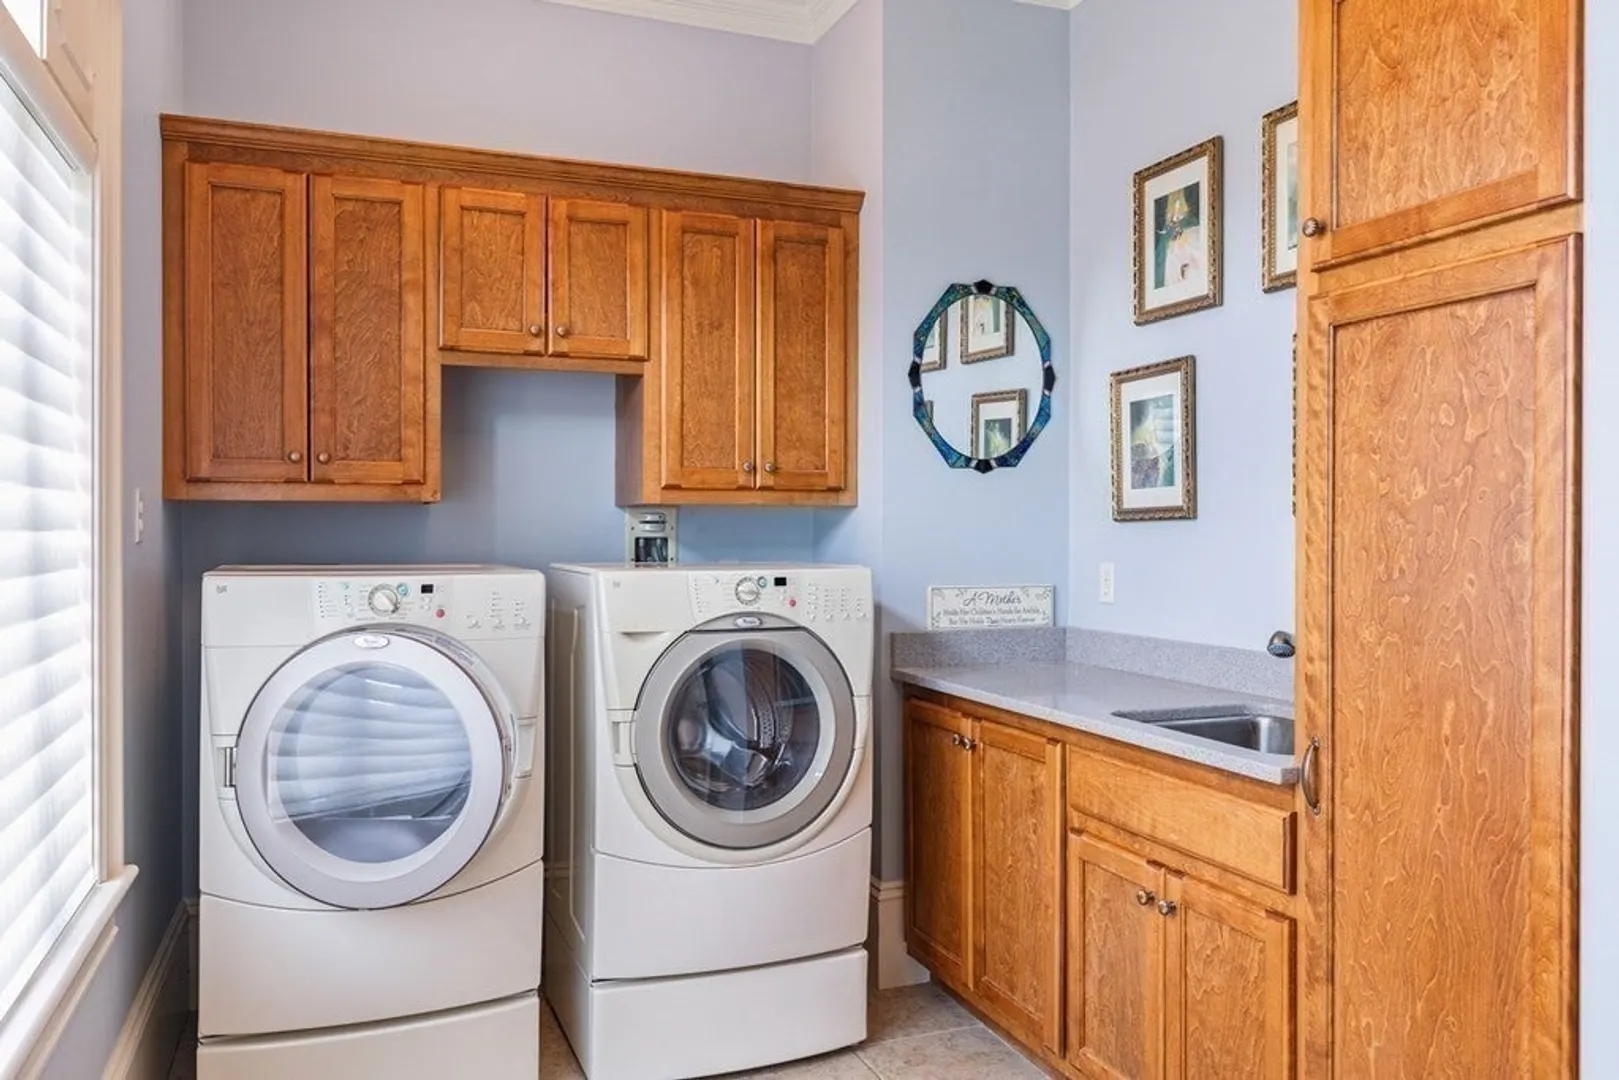
- Appliances: Gas Water Heater, Range, Oven, Dishwasher, Disposal, Microwave, Refrigerator, Washer, Dryer, Vacuum System, Range Hood, Instant Hot Water
- Exterior Features: Patio, Pool - Inground, Rain Gutters, Professional Landscaping, Sprinkler System, Decorative Lighting, Screens, Stone Wall
- Flooring: Tile, Marble, Hardwood, Flooring - Stone/Ceramic Tile, Flooring - Hardwood
- Interior Features: Ceiling Fan(s), Vaulted Ceiling(s), Recessed Lighting, Lighting - Sconce, Lighting - Pendant, Bathroom - Full, Bathroom - With Shower Stall, Closet/Cabinets - Custom Built, Den, Bathroom, Exercise Room, Sitting Room, Home Office, Central Vacuum, Sauna/Steam/Hot Tub, Wired for Sound
- Road Frontage Type: Public
- Year Built Details: Actual
- Zoning: Ra
- Basement: Full, Partially Finished, Walk-Out Access, Interior Entry
- Fireplaces: 3
- Foundation: Concrete Perimeter
- Lot Features: Gentle Sloping
- View: Scenic View(s)
- Year Built Source: Owner
-
Amenities
- Covered Parking Spaces: 4
- Pool Features: In Ground, Indoor
- Parking Features: Attached, Garage Door Opener, Storage, Workshop in Garage, Garage Faces Side, Paved Drive, Off Street, Paved
- Security Features: Security System
-
Utilities
- Electric: Generator
- Water Source: Public
- Sewer: Private Sewer
-
Fees / Taxes
- Assessed Value: $2,176,000
- Taxes: $32,118
- Tax Year: 2023
Similar Listings
Sold
41 Photos
Sold
NEW CONSTRUCTION
42 Photos
Sold
0 Photos
Content © 2026 MLS Property Information Network, Inc. The information in this listing was gathered from third party resources including the seller and public records.
Listing information provided courtesy of Dell Realty Inc..
MLS Property Information Network, Inc. and its subscribers disclaim any and all representations or warranties as to the accuracy of this information.
