
Sold!
$760,000
3
Beds
1
Bath
1,275
Living Area
-
Property Description
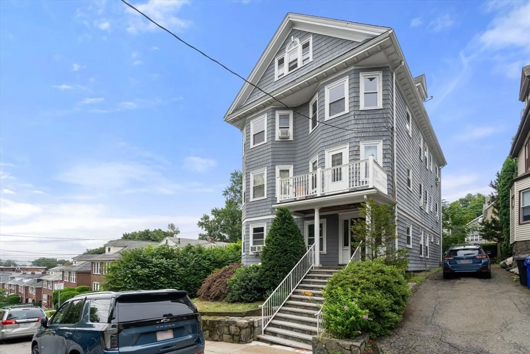
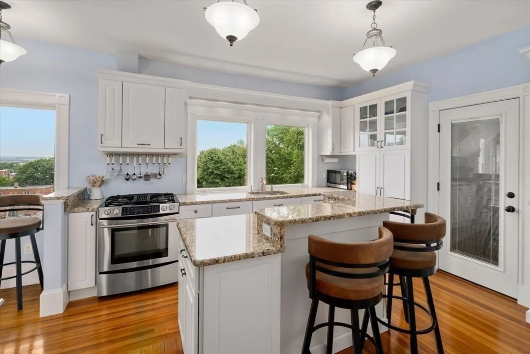
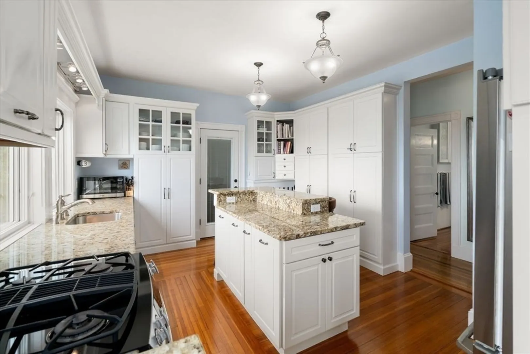
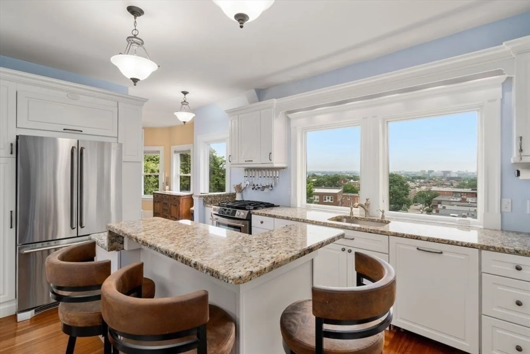
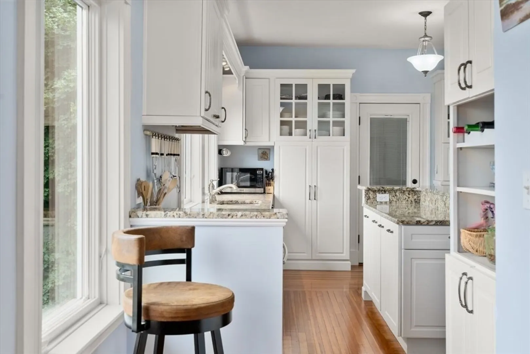
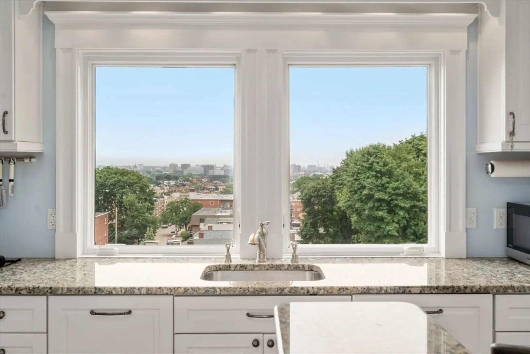
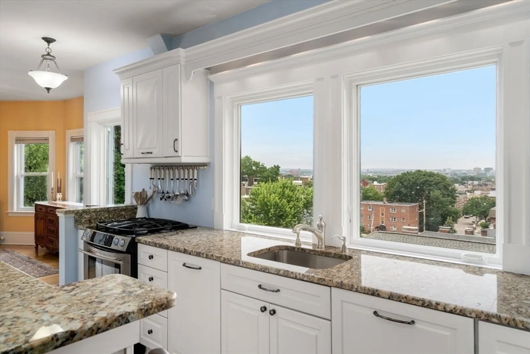
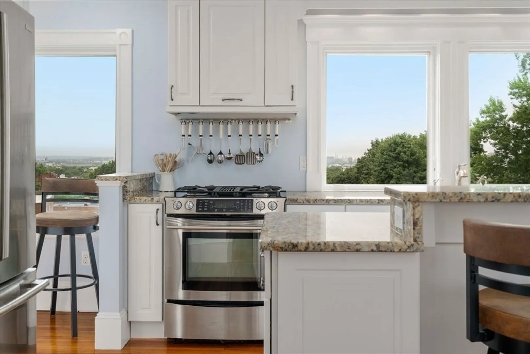
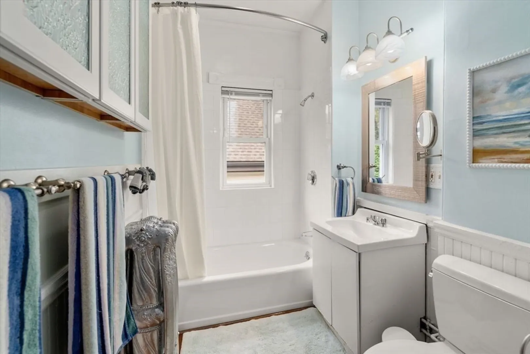
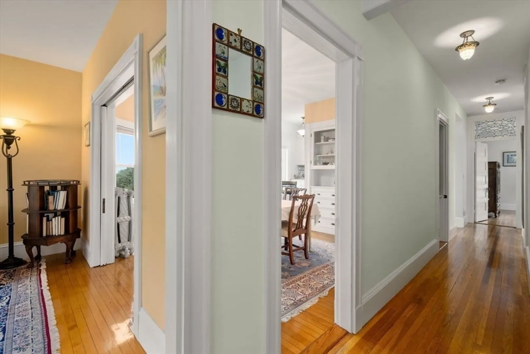
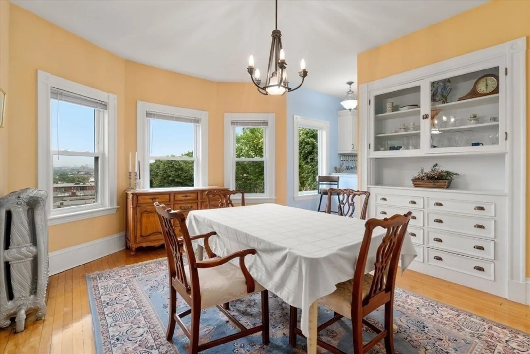
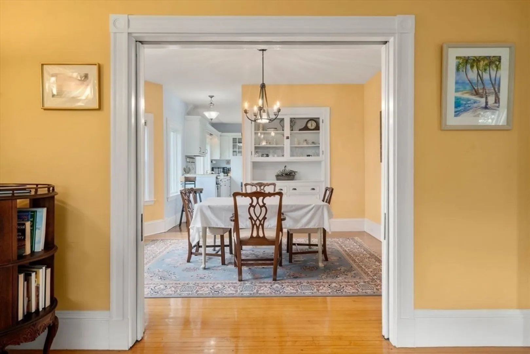
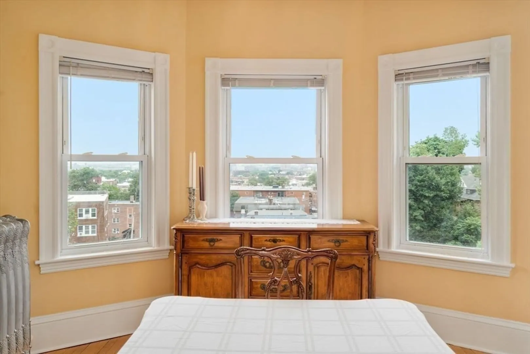
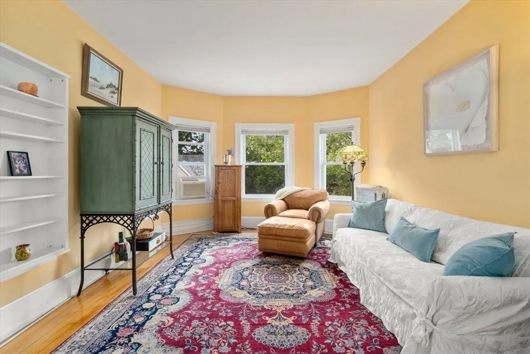
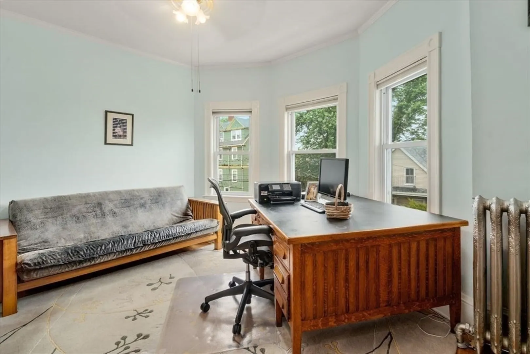
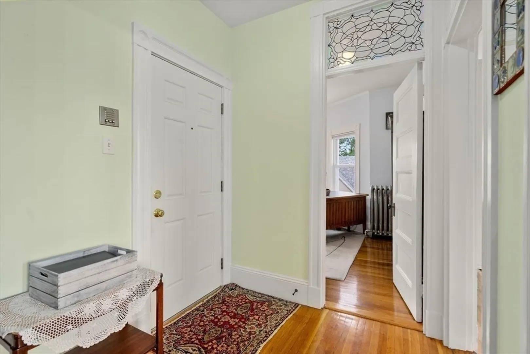
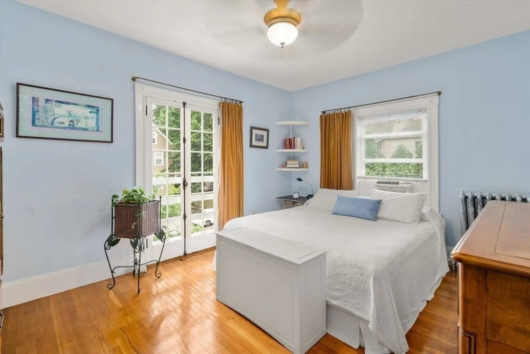
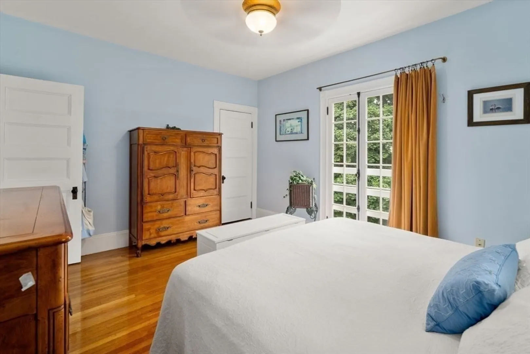
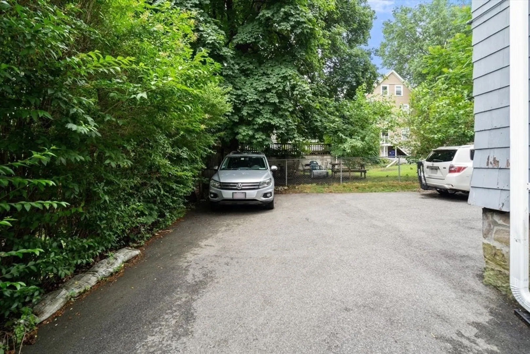
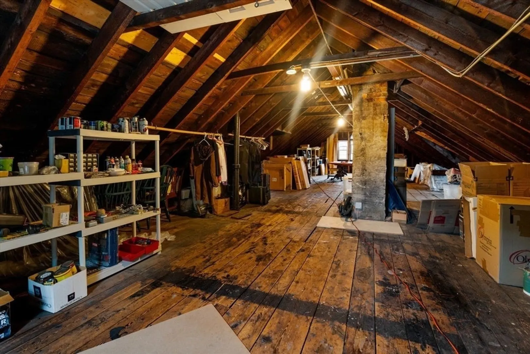
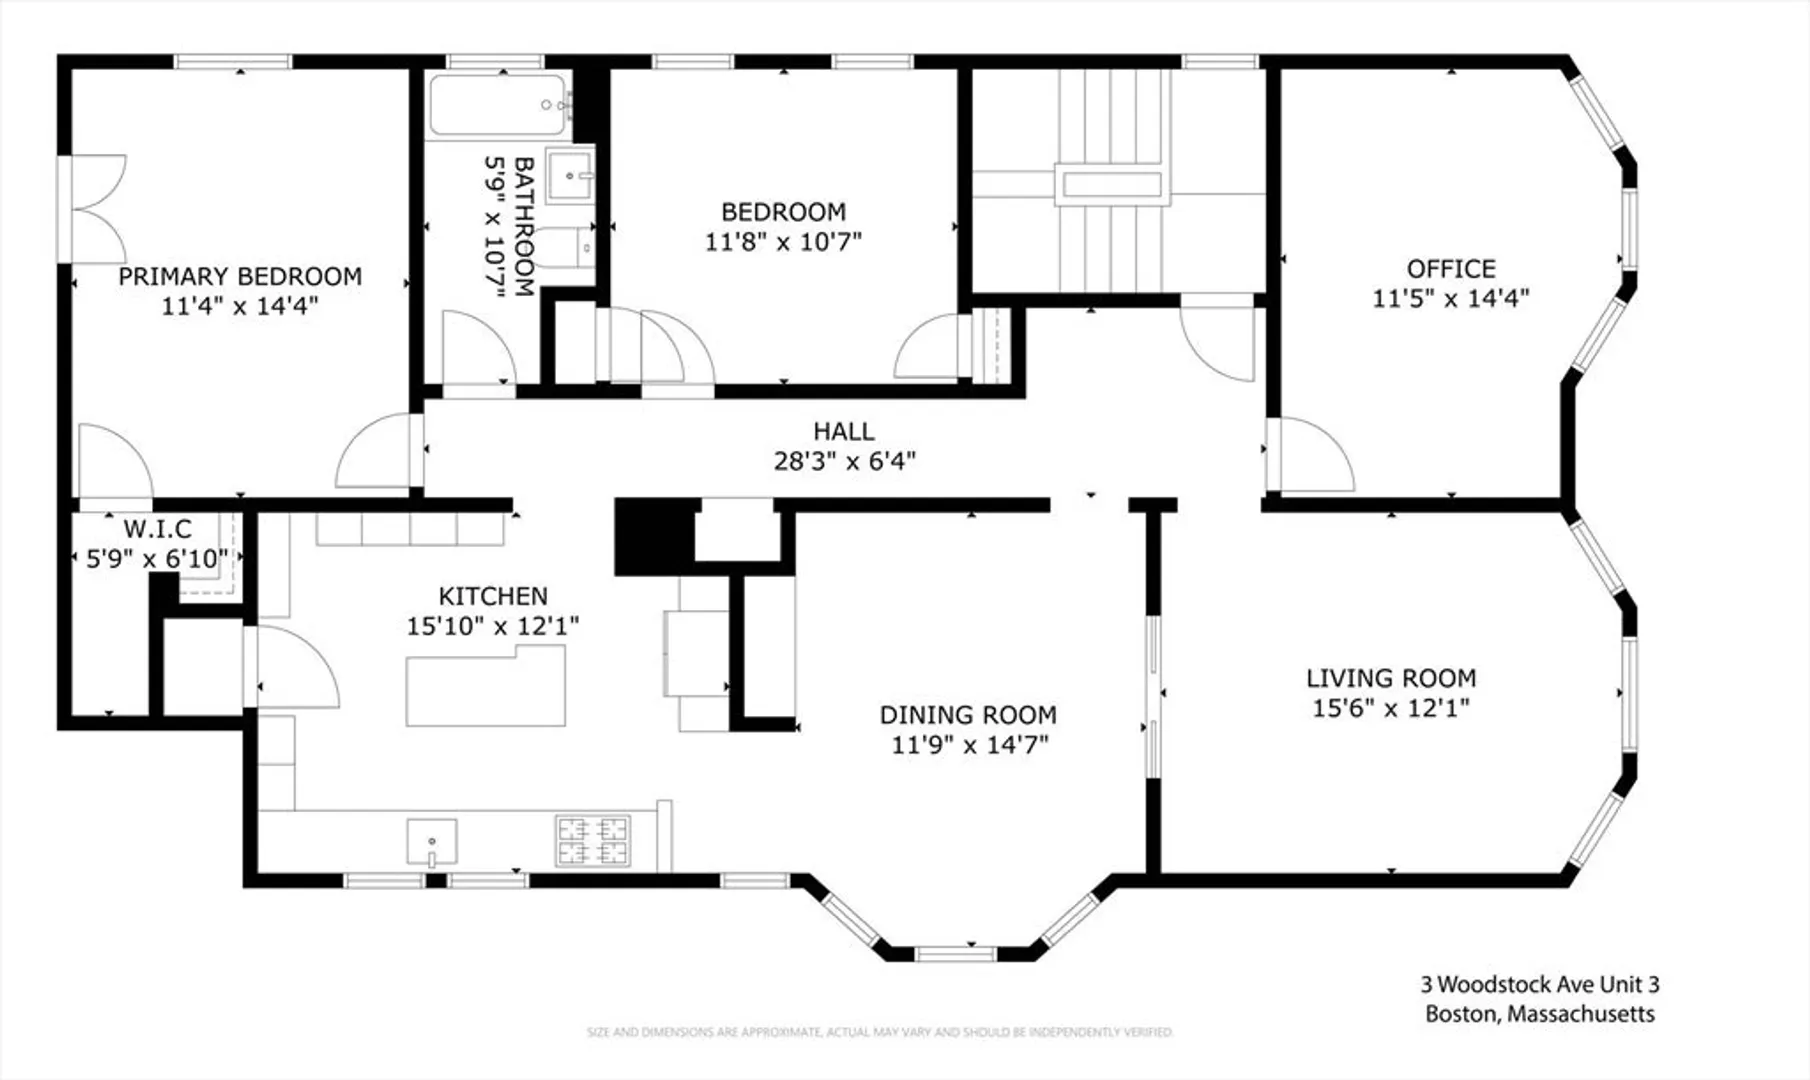
Sunny top floor with sweeping skyline views-rarely available! This immaculate floor-through unit offers an open, flexible layout with a stunning chef's kitchen featuring a center island, granite counters, white cabinets and designer appliances. Spacious dinning room with built-in china cabinet and pocket doors opens to a bright living room. Three generous bedrooms include a primary suite with walk-in closet and Juliet balcony. Gleaming hardwood floors, fresh paint, and off-street parking. Walk-up attic with over 1,000 sq.ft and high ceilings provides expansion potential. 100% owner occupied association with healthy financials. Prime location near Commonwealth Avenue, MBTA, Whole Foods, Green Line T (B&C), Brookline line, Coolidge Corner, universities and major routes. Roof approximately 13 years old. First showings begin Saturday 7/12 & Sunday 7/13 from 12-1:30PM
-
Highlights
- Area: Brighton
- Cooling: Window Unit(s)
- HOA Fee: $454
- Property Class: Residential
- Stories: 1
- Unit Number: 3
- Status: Closed
- Building Name: 3 Woodstock Ave. Condominiums
- Heating: Hot Water, Natural Gas
- Parking Spots: 1
- Property Type: Condominium
- Total Rooms: 6
- Year Built: 1902
-
Additional Details
- Appliances: Range, Dishwasher, Refrigerator
- Construction: Frame, Stone
- Pets Allowed: Yes w/ Restrictions
- SqFt Source: Public Record
- Year Built Details: Approximate
- Zoning: Cd
- Basement: Y
- Flooring: Tile, Hardwood
- Roof: Shingle
- Total Number of Units: 3
- Year Built Source: Public Records
-
Amenities
- Community Features: Public Transportation, Shopping, Tennis Court(s), Park, Walk/Jog Trails, Medical Facility, Laundromat, Highway Access, Private School, Public School, T-Station, University
- Parking Features: Off Street
-
Utilities
- Sewer: Public Sewer
- Water Source: Public
-
Fees / Taxes
- Assessed Value: $857,400
- HOA Fee Includes: Heat, Water, Sewer, Insurance, Maintenance Structure, Snow Removal
- Taxes: $5,992
- HOA Fee Frequency: Monthly
- Tax Year: 2025
Similar Listings

Sold

29 Photos
Sold

46 Photos
Sold

15 Photos
Sold

10 Photos
Content © 2026 MLS Property Information Network, Inc. The information in this listing was gathered from third party resources including the seller and public records.
Listing information provided courtesy of Compass.
MLS Property Information Network, Inc. and its subscribers disclaim any and all representations or warranties as to the accuracy of this information.
