
Sold!
$555,000
4
Beds
2/1
Baths
2,148
Living Area
-
Property Description
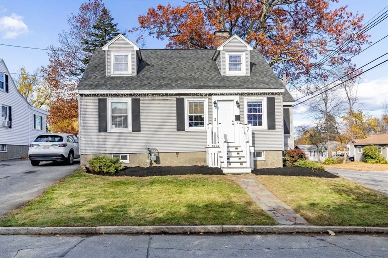
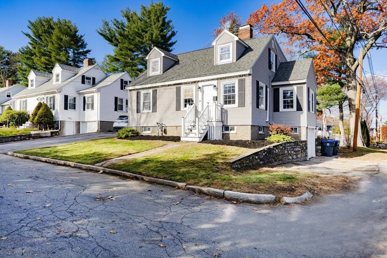
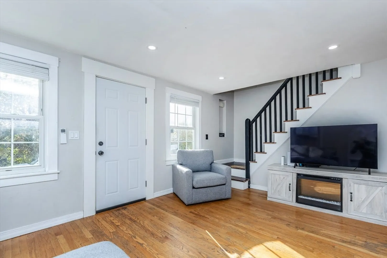
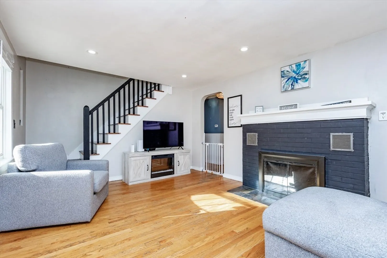
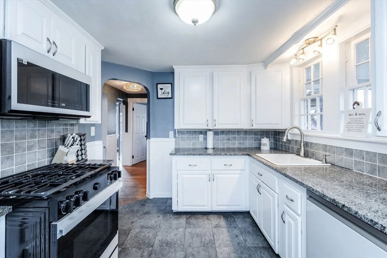
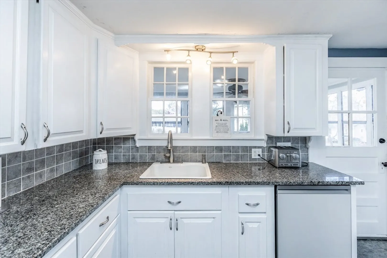
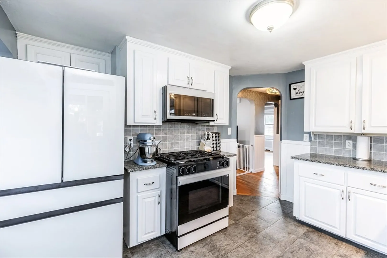
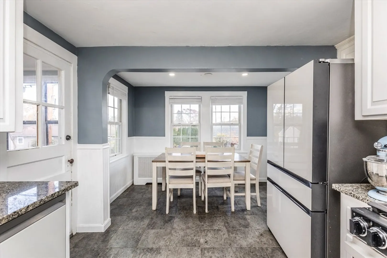
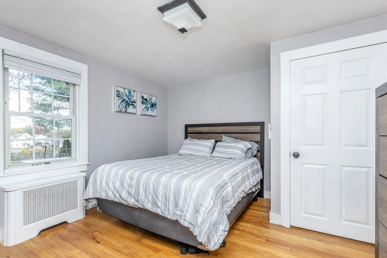
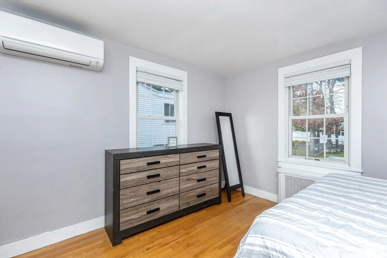
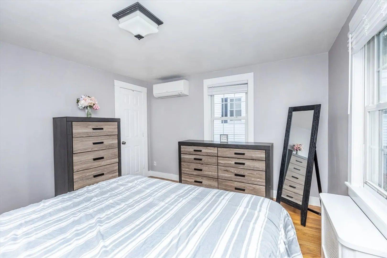
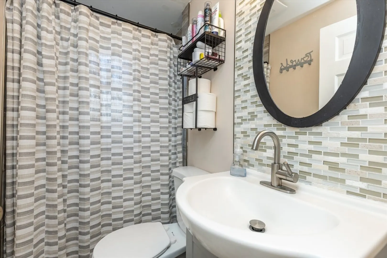
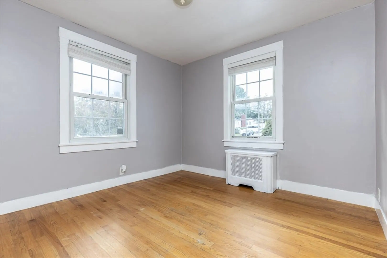
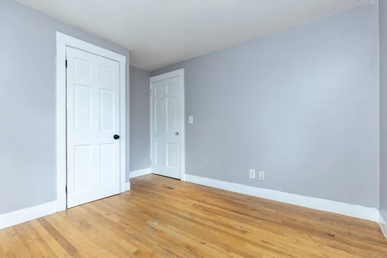
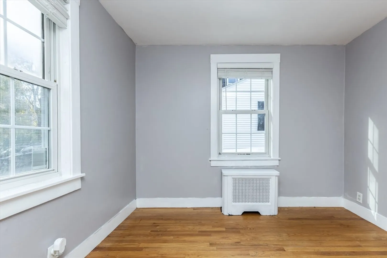
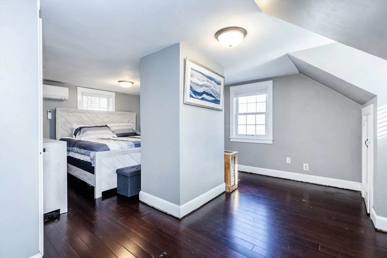
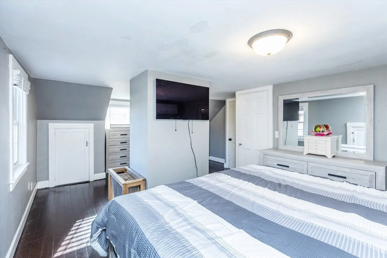
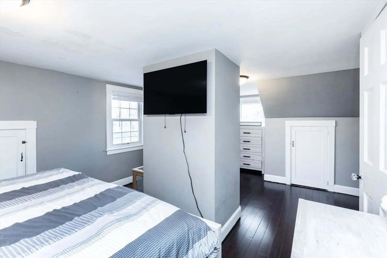
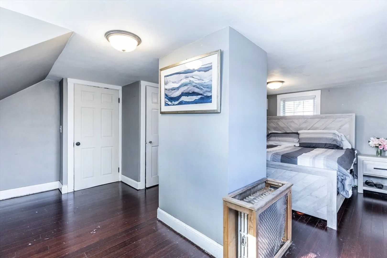
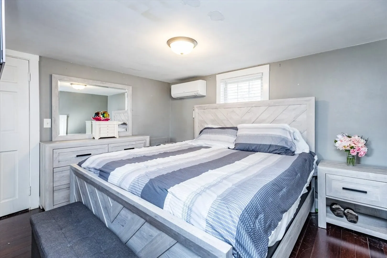
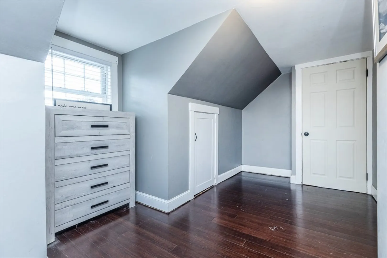
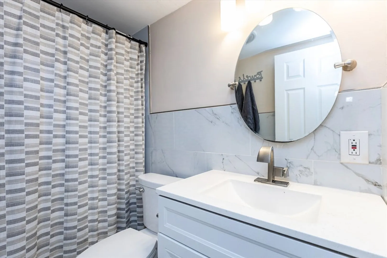
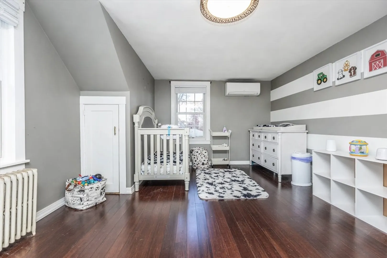
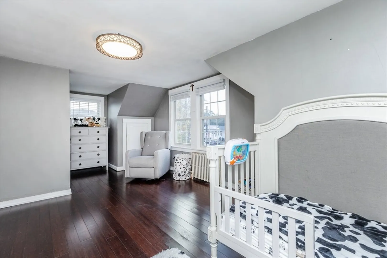
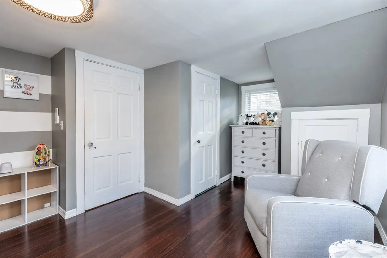
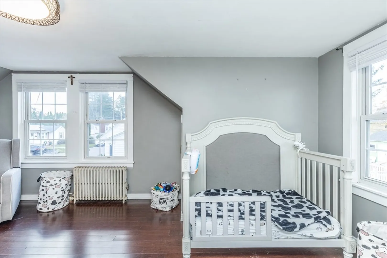
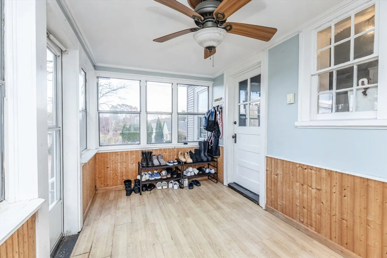
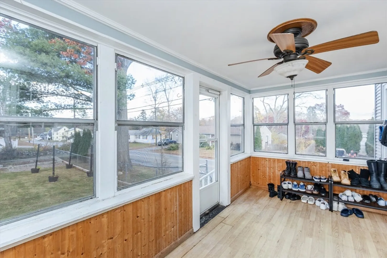
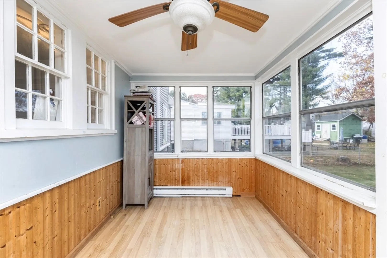
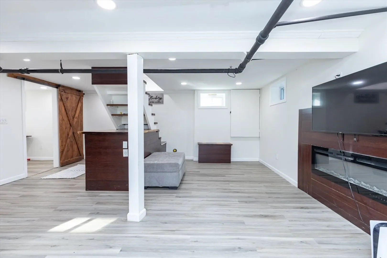
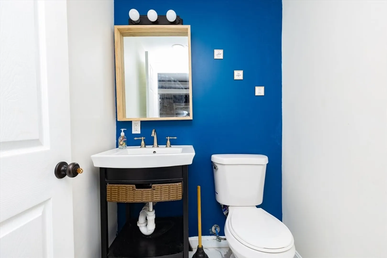
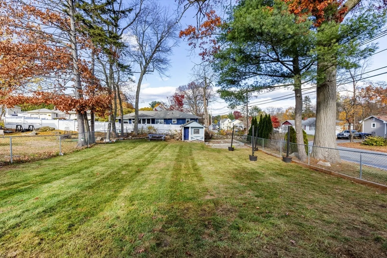
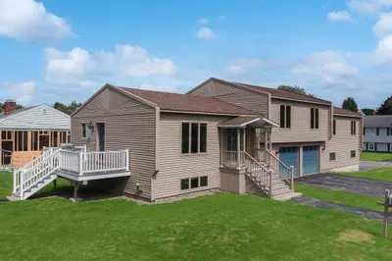
Charming Cape in Desirable East Methuen!Beautifully maintained home on a spacious corner lot featuring hardwood floors on the first level and bamboo flooring upstairs. The inviting living room offers a brick fireplace, and the updated eat-in kitchen includes granite countertops, brand new appliances and a bright three-season porch overlooking the fenced yard. Two bedrooms and a renovated bath on each floor provide flexibility and modern comfort. Additional highlights include a one-car garage under, four off-street parking spaces, and a convenient location near The Loop, Routes 495/93, and the new Tuscan Village.
-
Highlights
- Cooling: Ductless
- Parking Spots: 4
- Property Type: Single Family Residence
- Total Rooms: 7
- Status: Closed
- Heating: Steam, Natural Gas
- Property Class: Residential
- Style: Cape
- Year Built: 1946
-
Additional Details
- Appliances: Gas Water Heater, Range, Dishwasher, Disposal, Microwave, Refrigerator
- Construction: Frame
- Exterior Features: Porch - Enclosed, Storage, Fenced Yard
- Flooring: Wood, Tile, Hardwood
- Lot Features: Corner Lot, Gentle Sloping, Sloped
- Roof: Shingle
- Year Built Details: Actual
- Zoning: Rc
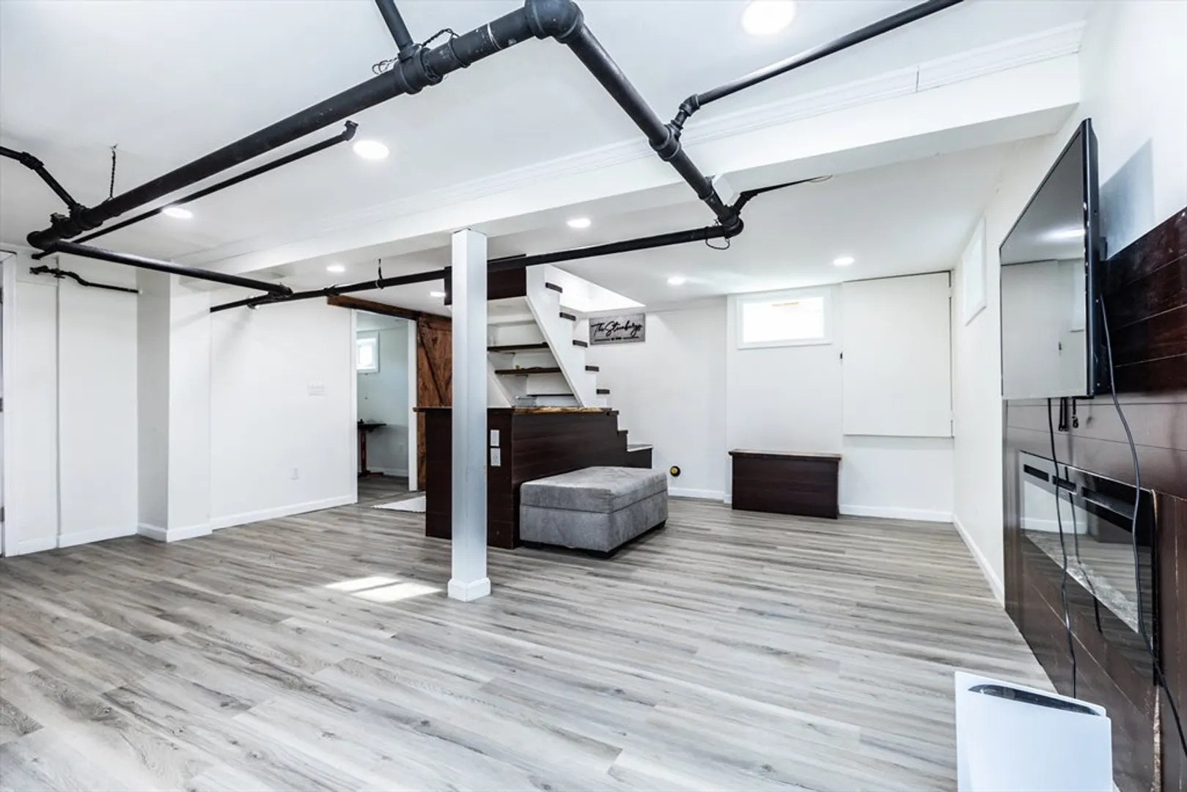
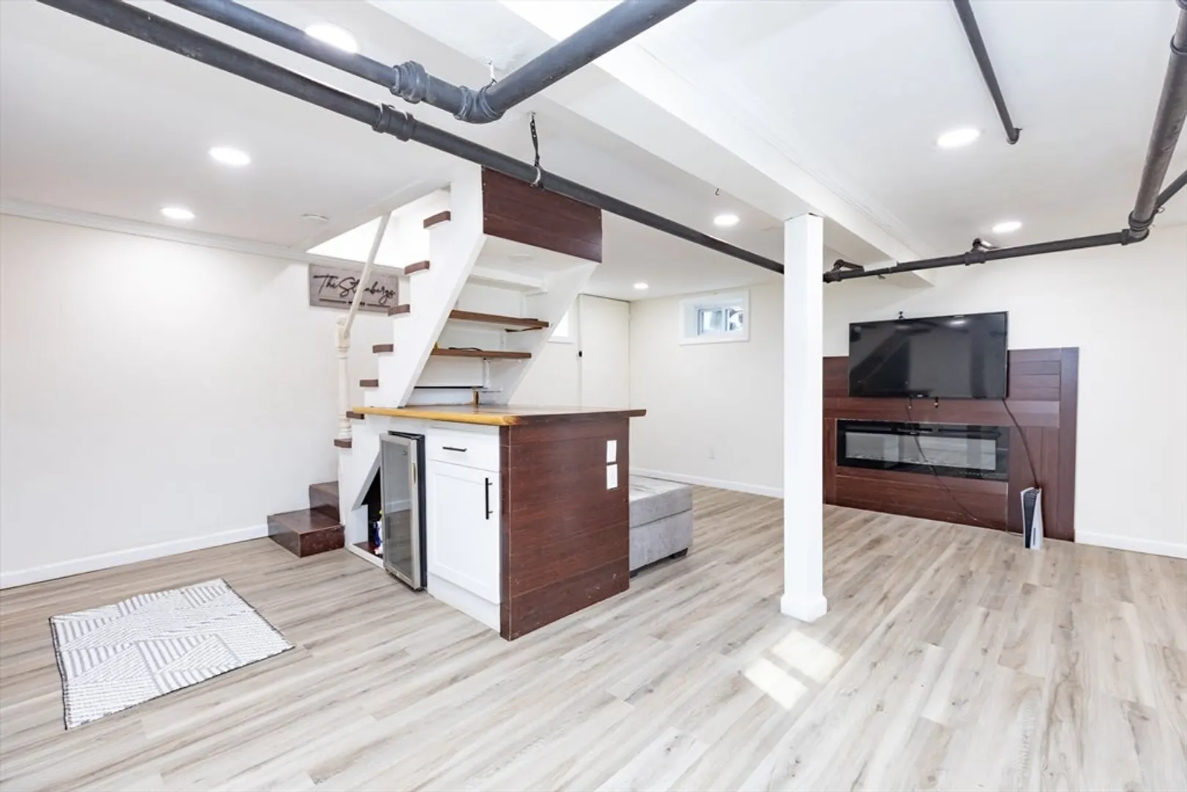
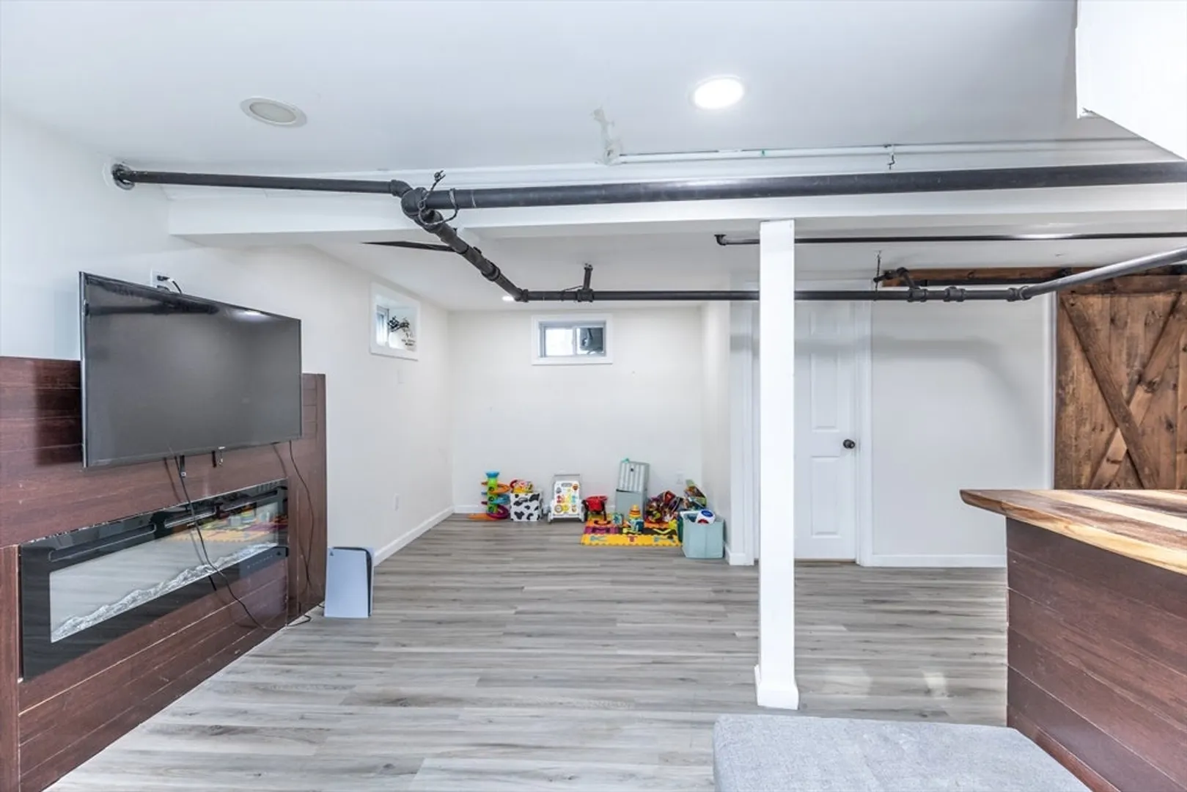
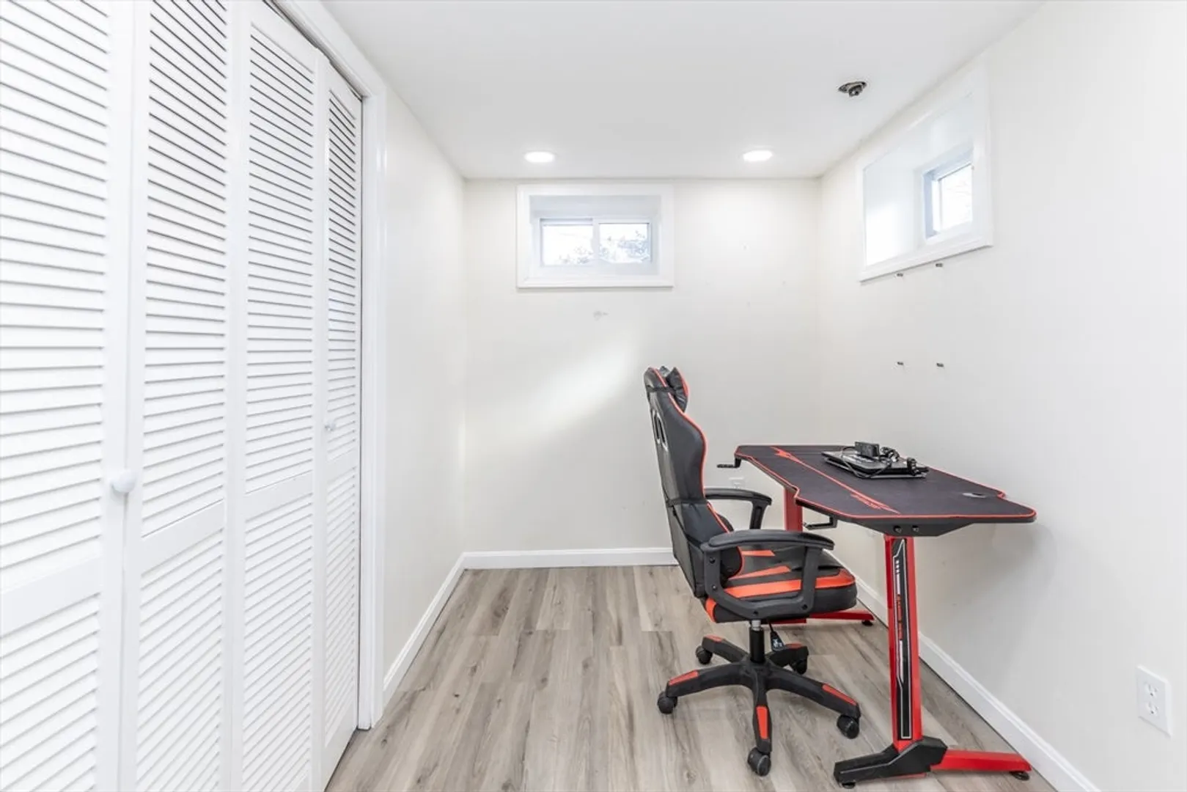
- Basement: Full, Finished
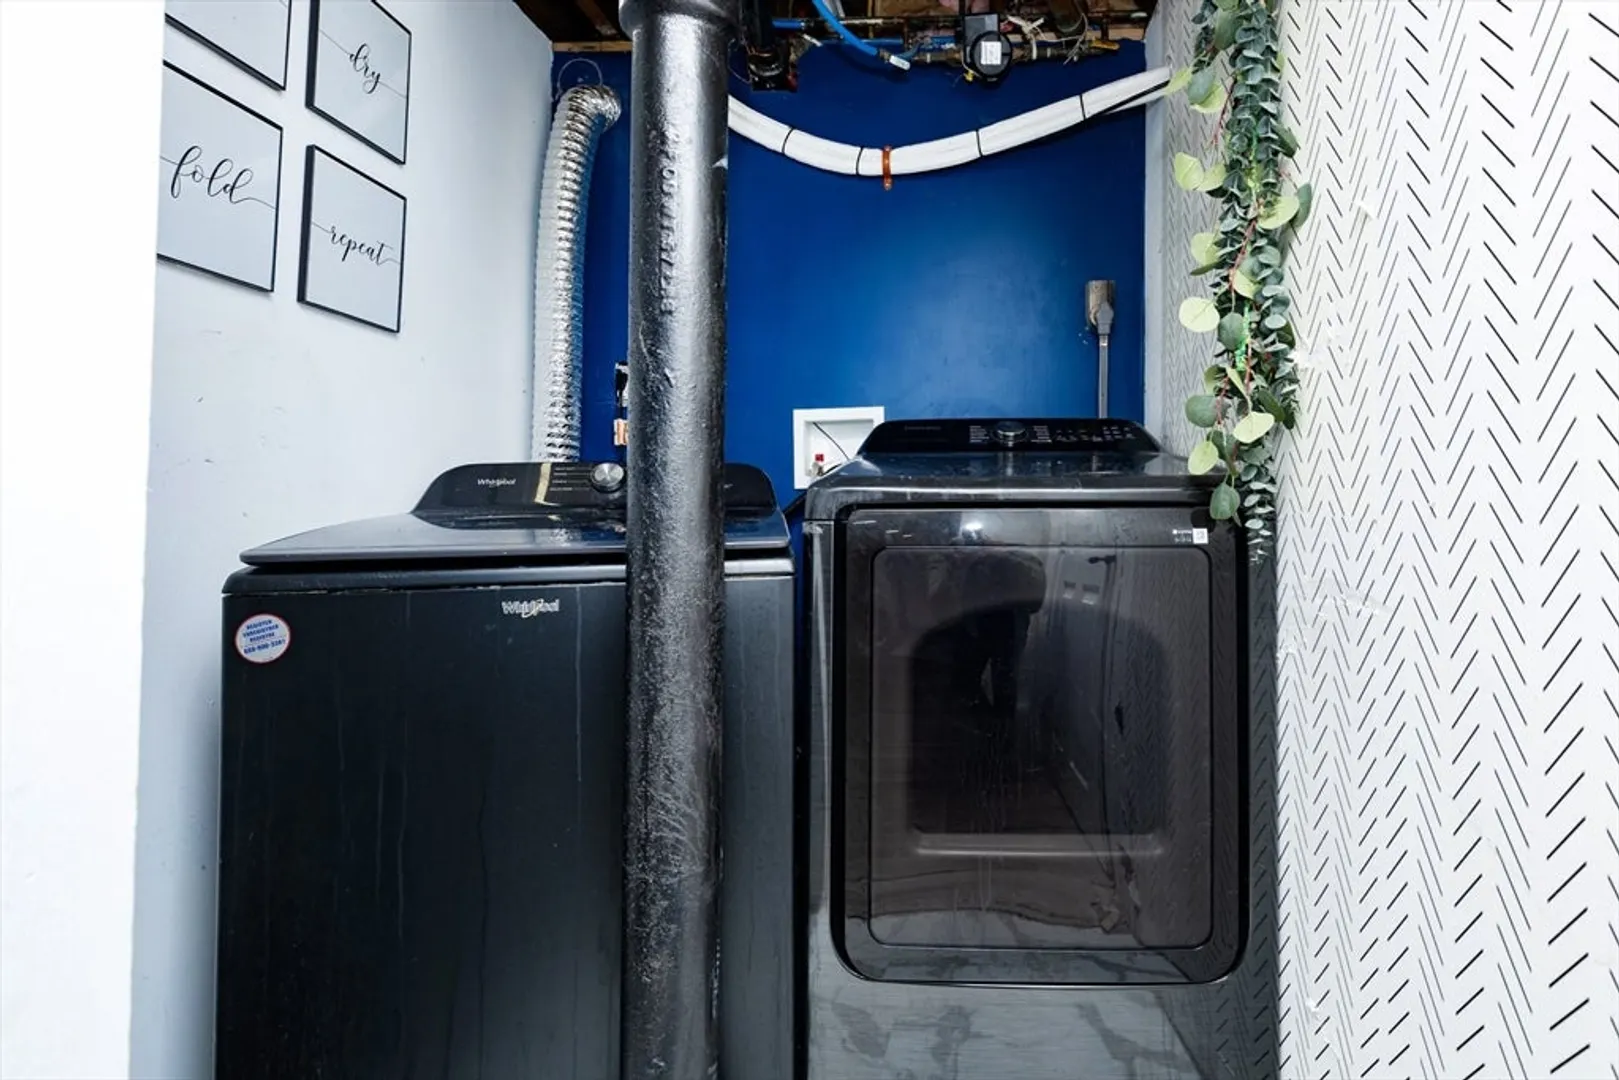
- Exclusions: Waher And Dryer
- Fireplaces: 1
- Foundation: Concrete Perimeter
- Road Frontage Type: Public
- SqFt Source: Public Record
- Year Built Source: Public Records
-
Amenities
- Community Features: Public Transportation, Shopping, Park, Walk/Jog Trails, Medical Facility, Laundromat, Highway Access, House of Worship, Private School, Public School
- Parking Features: Under, Paved Drive, Off Street
- Covered Parking Spaces: 1
-
Utilities
- Electric: 200+ Amp Service
- Water Source: Public
- Sewer: Public Sewer
-
Fees / Taxes
- Assessed Value: $479,100
- Taxes: $5,069
- Tax Year: 2025
Similar Listings
Sold
31 Photos
Sold
36 Photos
Sold
40 Photos
Sold
31 Photos
Content © 2026 MLS Property Information Network, Inc. The information in this listing was gathered from third party resources including the seller and public records.
Listing information provided courtesy of View Real Estate Group.
MLS Property Information Network, Inc. and its subscribers disclaim any and all representations or warranties as to the accuracy of this information.
