
Sold!
$1,599,000
4
Beds
3/1
Baths
3,910
Living Area
-
Property Description
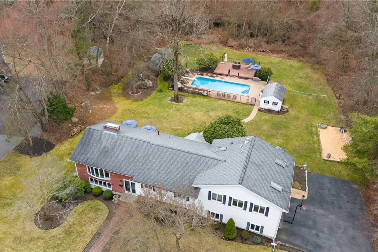
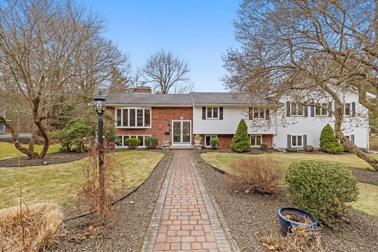
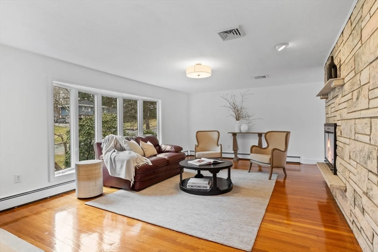
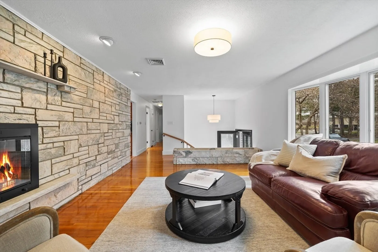
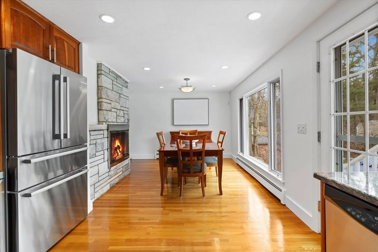
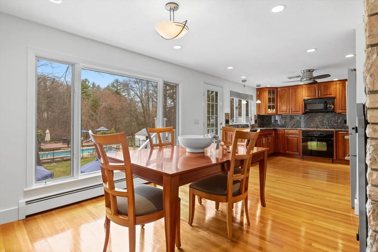
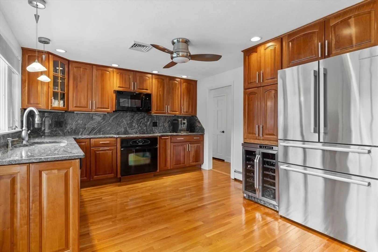
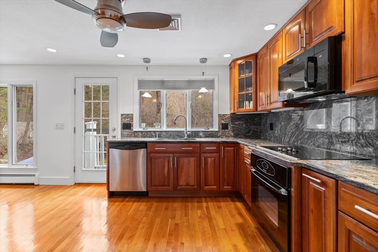
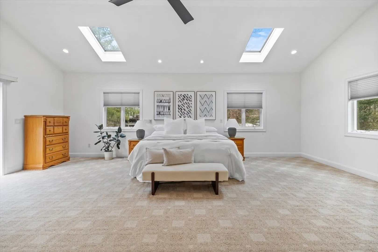
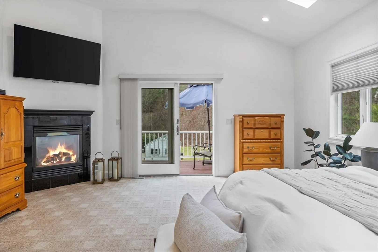
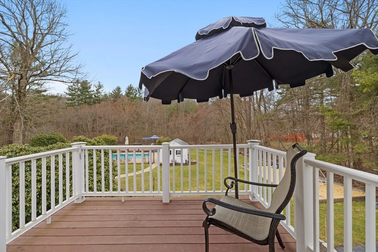
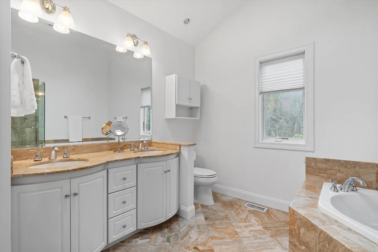
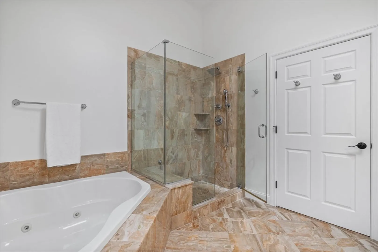
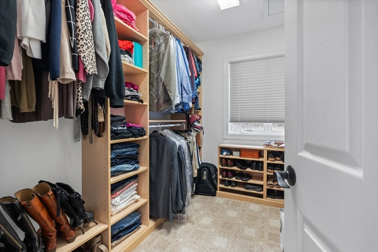
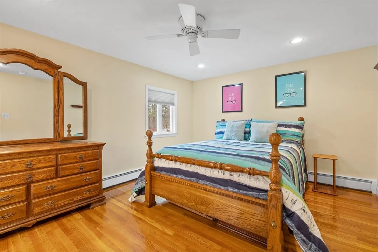
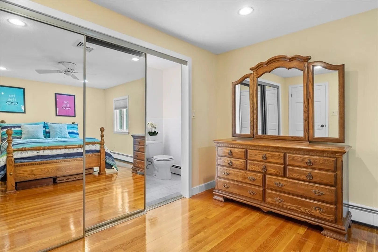
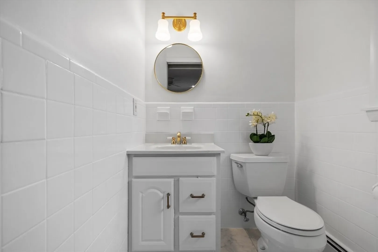
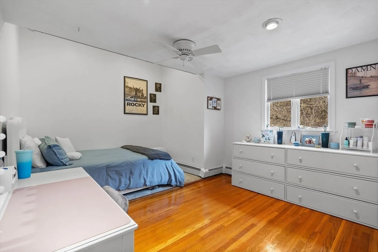
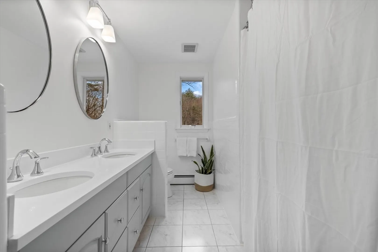
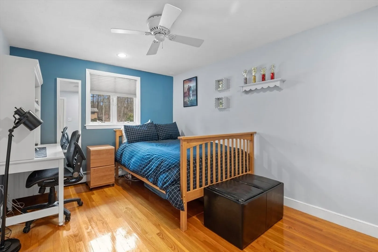
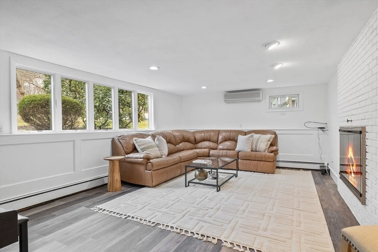
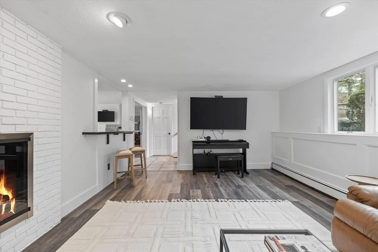
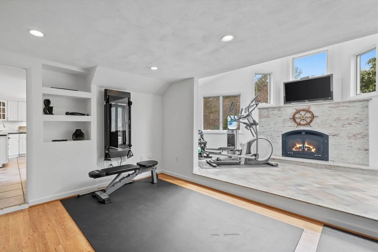
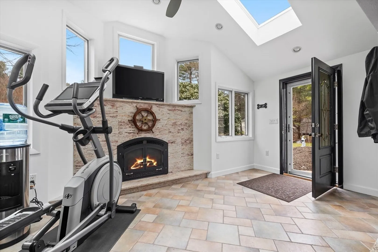
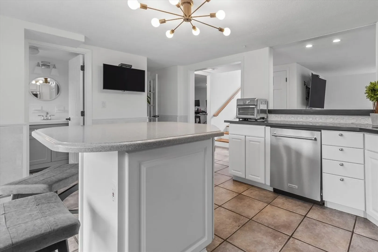
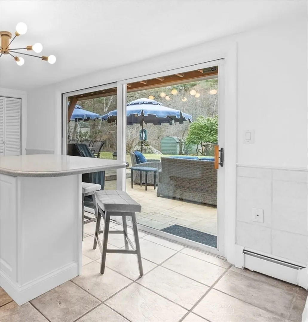
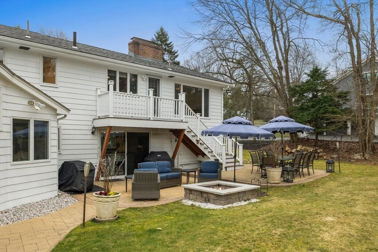
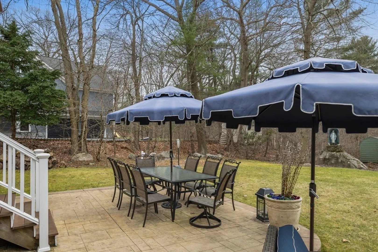
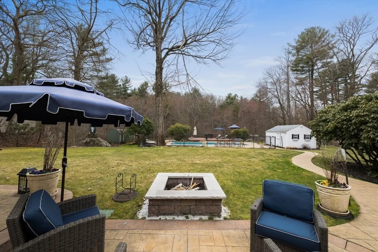
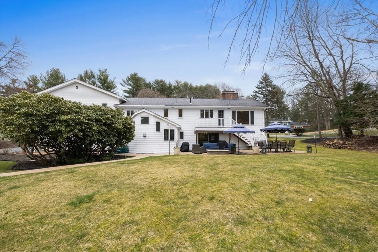
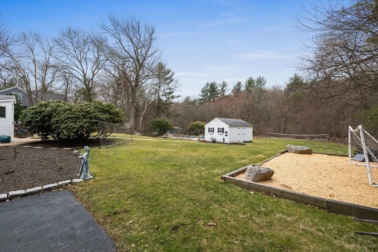
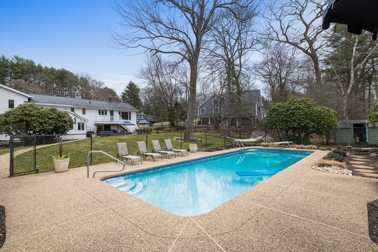
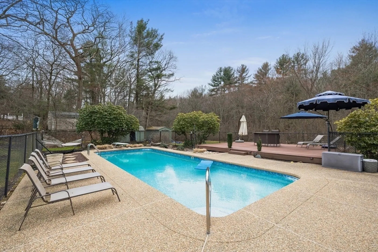
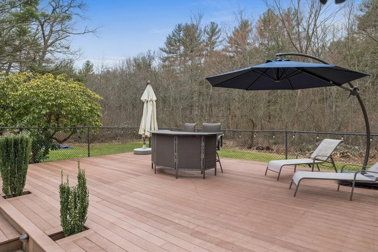
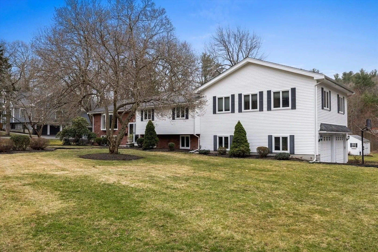
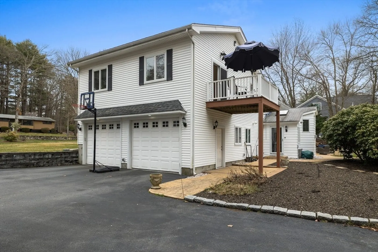
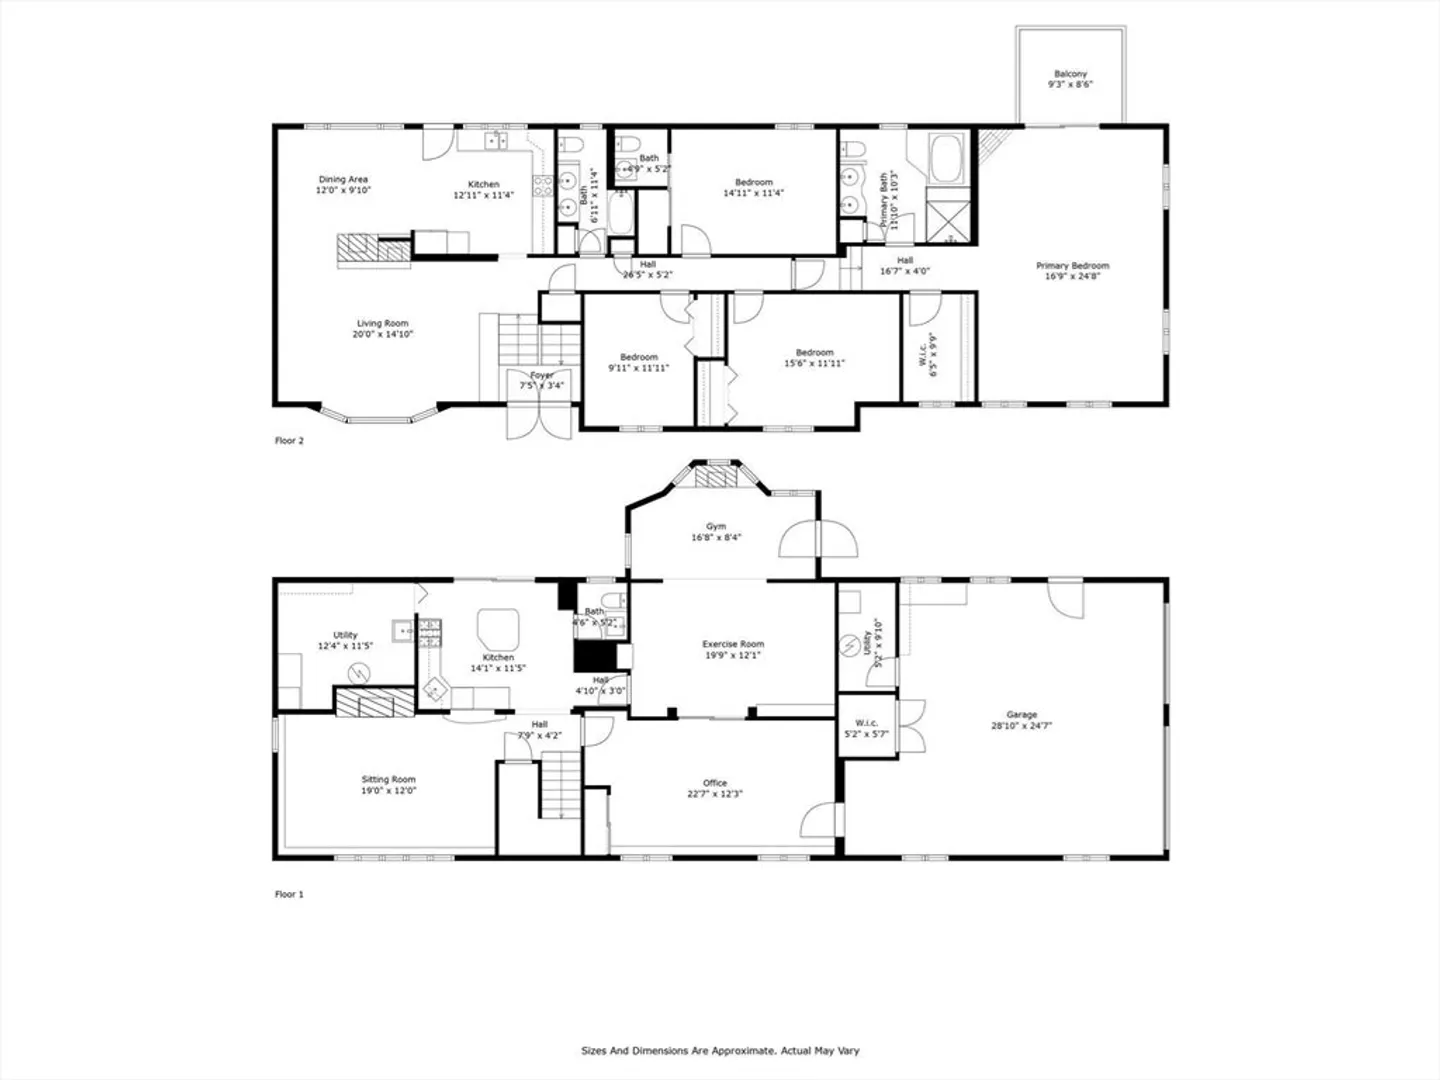
Sprawling Oversized Custom home w/Double Doors & 2006 addition has many features throughout which makes this home one of a kind! The Eat-in Kitchen w/Double FR, Granite Countertops, Custom Cabinetry & SS Appliances is overlooking the private yard w/access out to the composite Deck & Patio ideal for barbecuing & hot summer nights! The Kitchen is open to the Gas FP Living RM/Dining RM. Upstairs also has 4 Bedrooms, 2.5 bathrooms, Master bedroom Suite Oversized 34 x 25, Cathderal Ceiling w/skylights, Romeo/Juliet private composite deck, walk-in closet, Marble Bathroom w/Double Sinks,& Soaking Tub.The Third Bedroom En-suite Has 1/2 bath. Lower level is a walk-out w/sliders out to the yard which is its own private vacation w/heated pool situated on a builder acre. The Ideal In-law potential w/separate entrance, kitchenette, FP sitting area, FP Family RM,Full Bath&Bonus RM. All The Amenities, HW & Two Car oversized Garage. Minutes to Market Street, Whole Foods, Fine Dining & All Major Rtes!
-
Highlights
- Cooling: Central Air, Ductless
- Parking Spots: 10
- Property Type: Single Family Residence
- Total Rooms: 10
- Status: Closed
- Heating: Forced Air, Baseboard, Natural Gas, Fireplace
- Property Class: Residential
- Style: Split Entry
- Year Built: 1965
-
Additional Details
- Appliances: Gas Water Heater, Range, Dishwasher, Microwave, Refrigerator, Washer, Dryer, Wine Refrigerator, Stainless Steel Appliance(s), Gas Cooktop
- Construction: Frame
- Exterior Features: Deck, Deck - Composite, Pool - Inground, Rain Gutters, Storage, Professional Landscaping, Fenced Yard
- Flooring: Tile, Vinyl, Carpet, Hardwood, Flooring - Stone/Ceramic Tile, Flooring - Vinyl, Laminate
- Interior Features: Pantry, Kitchen Island, Open Floorplan, Slider, Ceiling Fan(s), Closet, Recessed Lighting, Kitchen, Sitting Room, Central Vacuum
- Road Frontage Type: Public
- Year Built Details: Actual
- Zoning: residentia
- Basement: Full, Finished, Walk-Out Access, Interior Entry, Garage Access
- Exclusions: See Inclusion/Exclusion Sheet, All Pool Equipment To Stay
- Fireplaces: 4
- Foundation: Concrete Perimeter
- Lot Features: Easements, Cleared, Level
- Roof: Shingle
- Year Built Source: Public Records
-
Amenities
- Community Features: Shopping, Golf, Highway Access, Other
- Parking Features: Attached, Garage Door Opener, Heated Garage, Storage, Workshop in Garage, Garage Faces Side, Oversized, Driveway, Paved
- Covered Parking Spaces: 2
- Pool Features: In Ground
-
Utilities
- Electric: Circuit Breakers, 200+ Amp Service
- Water Source: Public
- Sewer: Private Sewer
-
Fees / Taxes
- Assessed Value: $1,022,300
- Compensation Based On: Net Sale Price
- Tax Year: 2023
- Buyer Agent Compensation: 2%
- Facilitator Compensation: 1%
- Taxes: $11,045
Similar Listings
Sold
39 Photos
Sold
1 Photo
Sold
40 Photos
Sold
42 Photos
Content © 2026 MLS Property Information Network, Inc. The information in this listing was gathered from third party resources including the seller and public records.
Listing information provided courtesy of Redfin Corp..
MLS Property Information Network, Inc. and its subscribers disclaim any and all representations or warranties as to the accuracy of this information.
