
Sold!
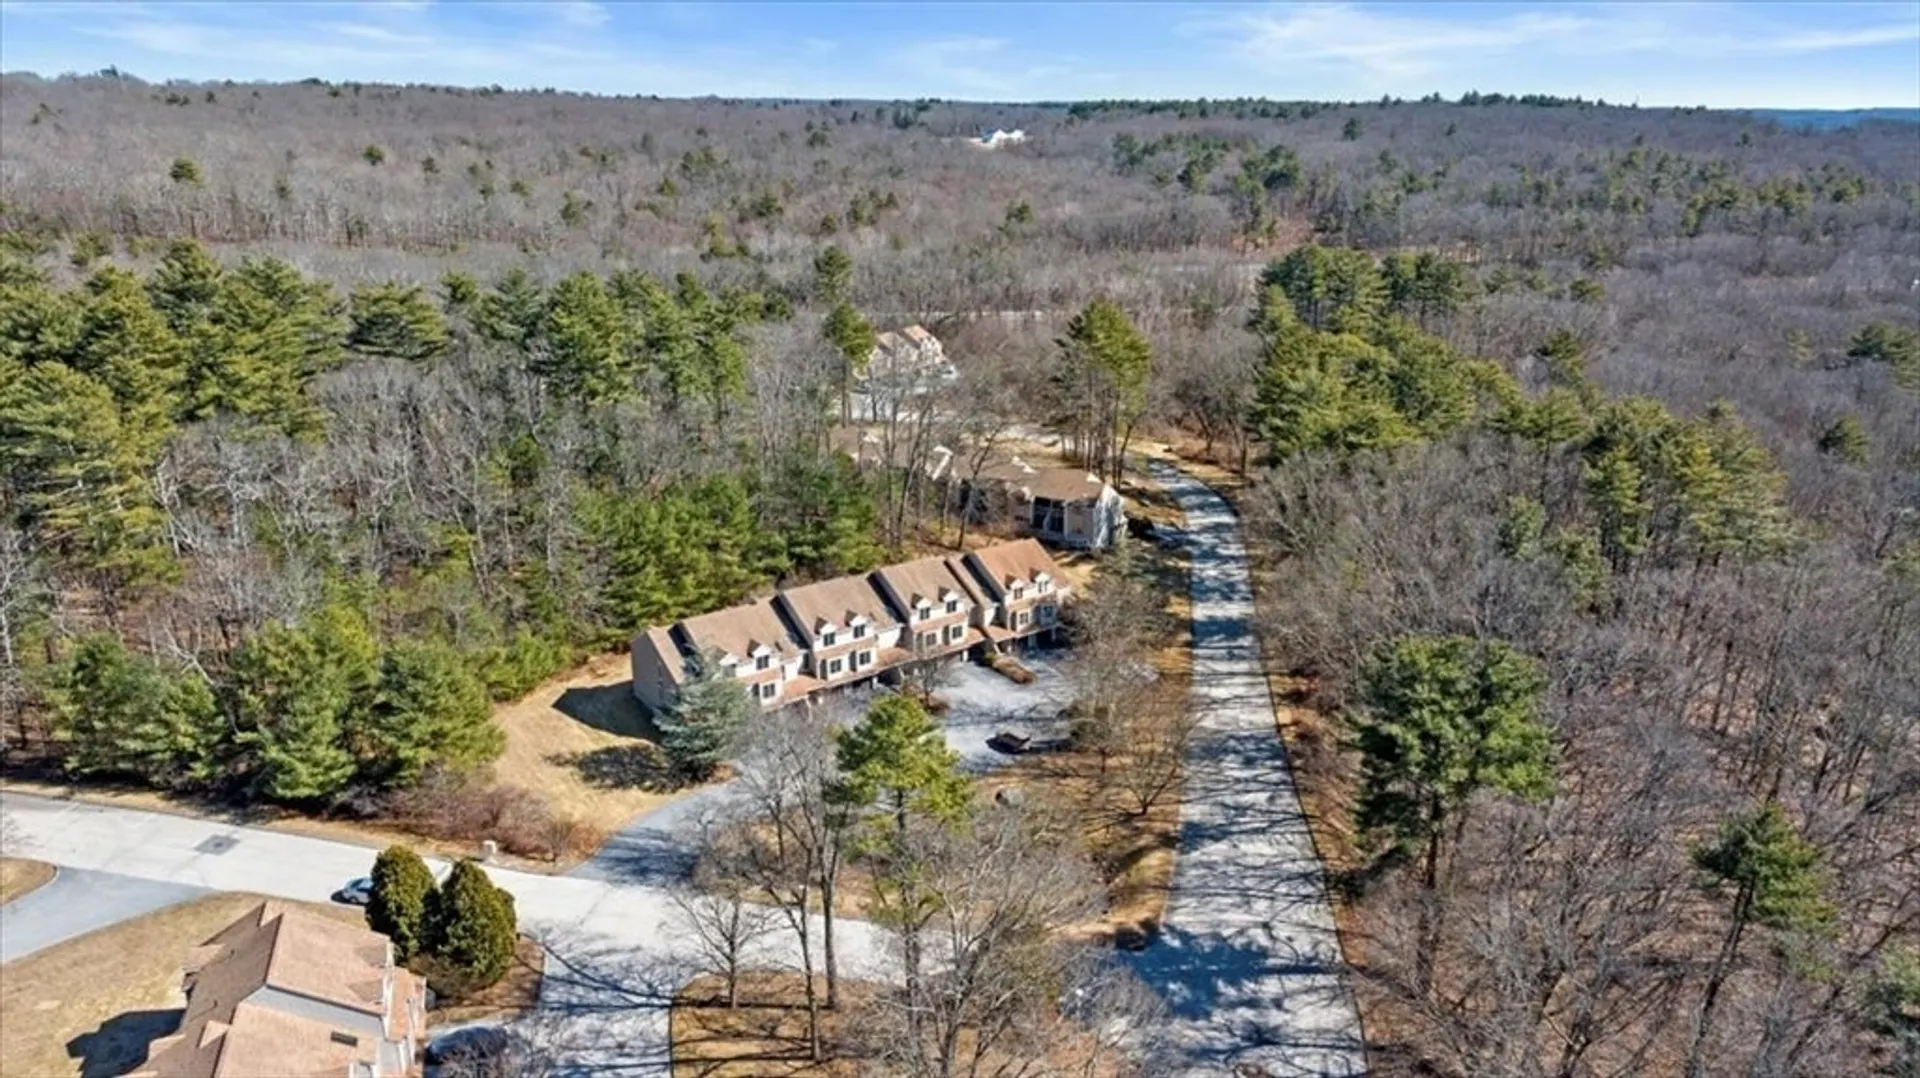
$305,000
2
Beds
1/1
Bath
1,472
Living Area
-
Property Description
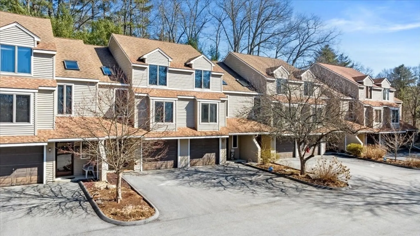
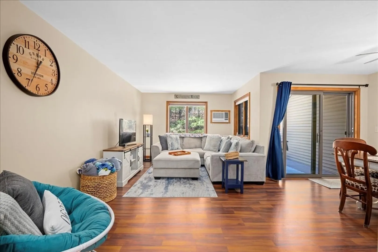
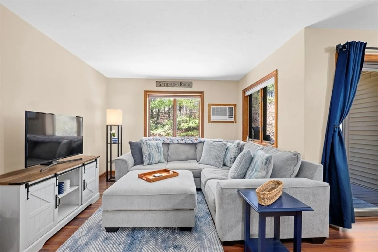
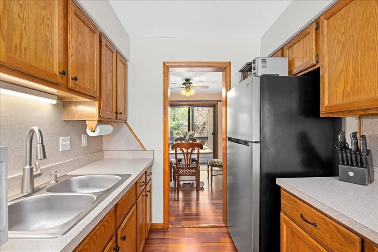
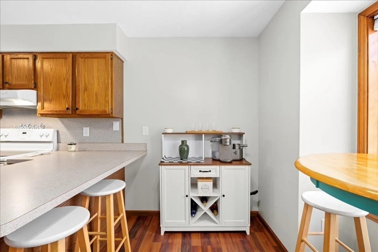
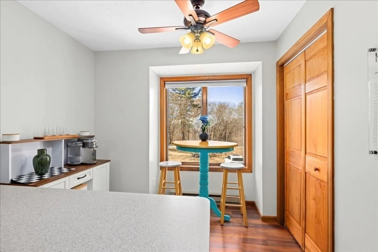
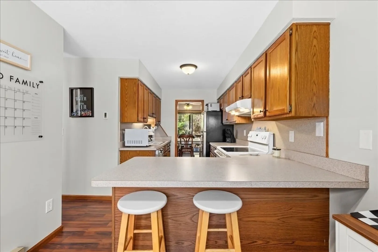
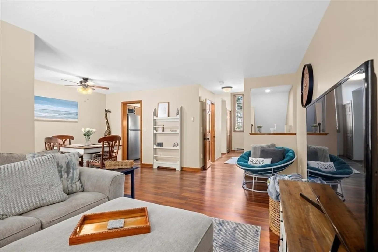
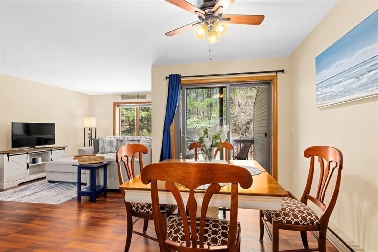
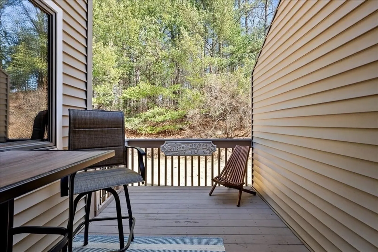
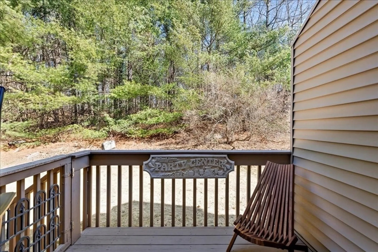
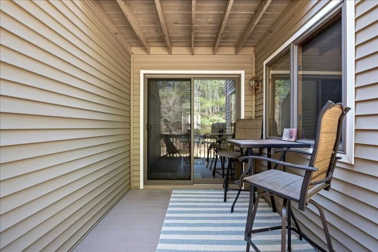
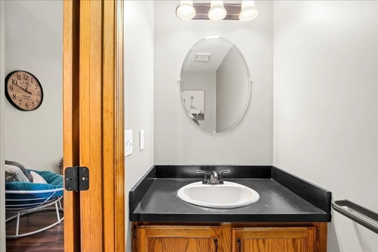
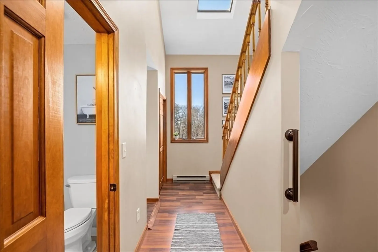
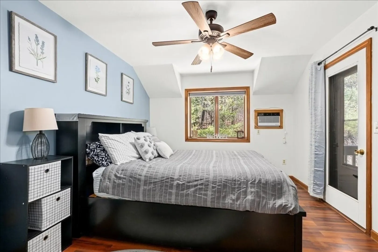
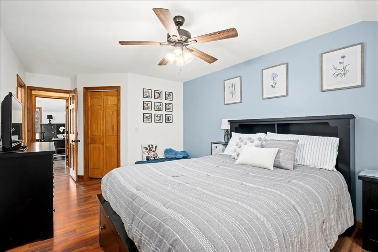
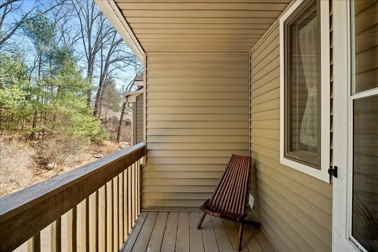
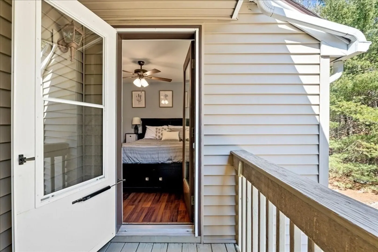
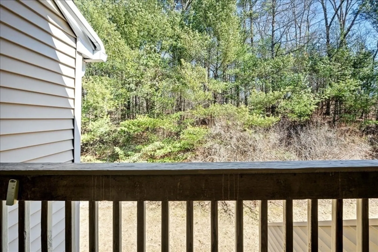
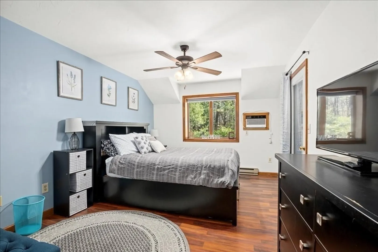
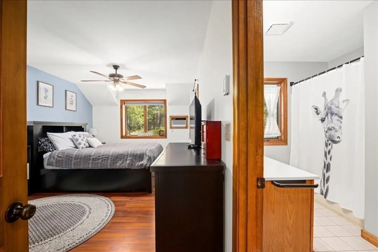
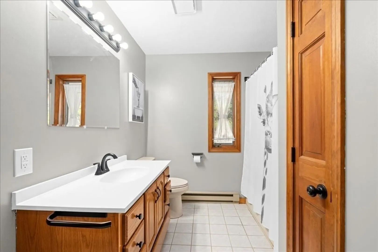
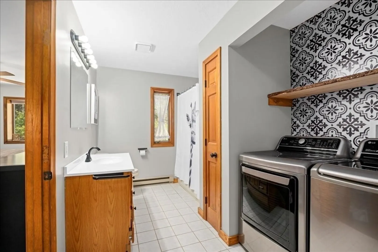
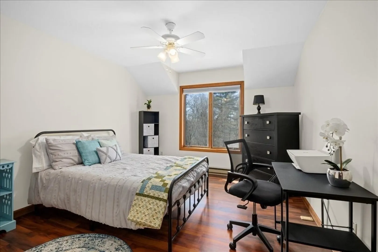
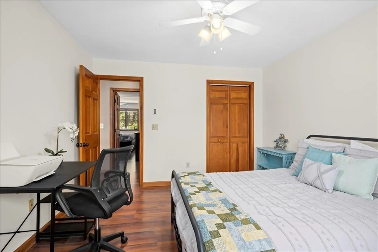
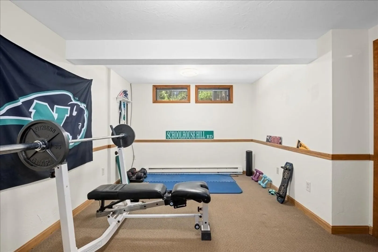
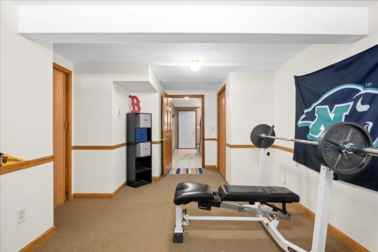
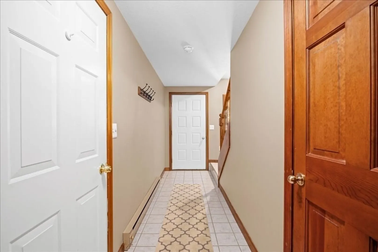
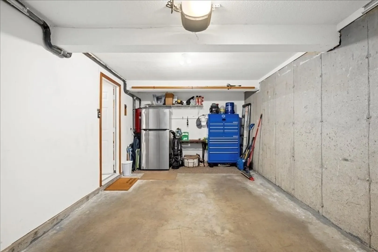
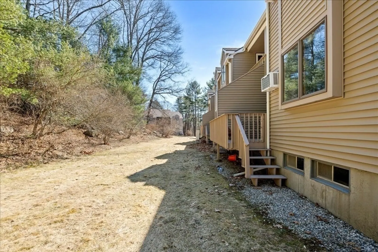
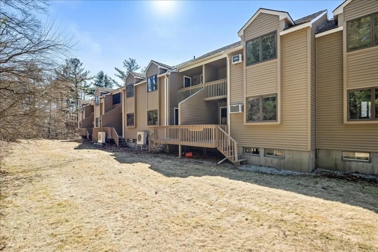
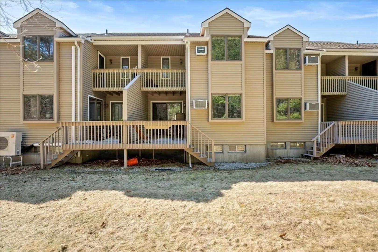
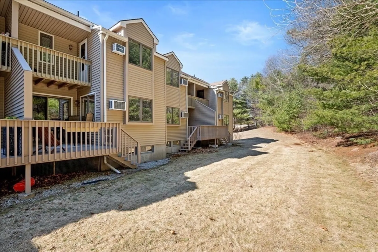
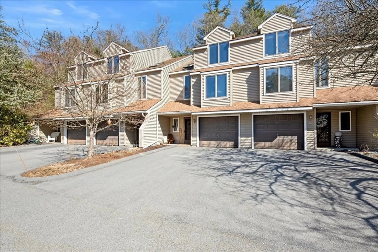
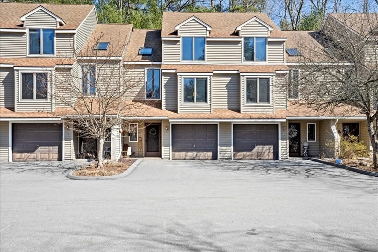
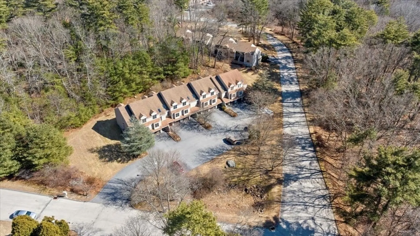
Beautifully maintained Thompson Hills West Townhome! As you step inside you'll be greeted by an inviting atmosphere that feels just right. Airy eat-in Kitchen, complete with a cozy breakfast nook. As you move through the spacious open living and dining areas, imagine hosting friends and family, effortlessly flowing outside to your private deck perfect for gatherings and relaxation. The upper level features 2 relaxing bedrooms, including a primary suite that boasts its own private balcony - a perfect spot to unwind with a good book. This level also offers a full bath, laundry & walk-in closet. while the 2nd bedroom provides ample space for guests or family. Descend to the finished lower level, a versatile space that can adapt to your lifestyle - whether its a home office or gym. You'll also appreciate the extra storage and central vacuum system for added convenience. The 1-car garage offers easy access and add'l storage. Great commute Worcester, close to Putnam restaurants.
-
Highlights
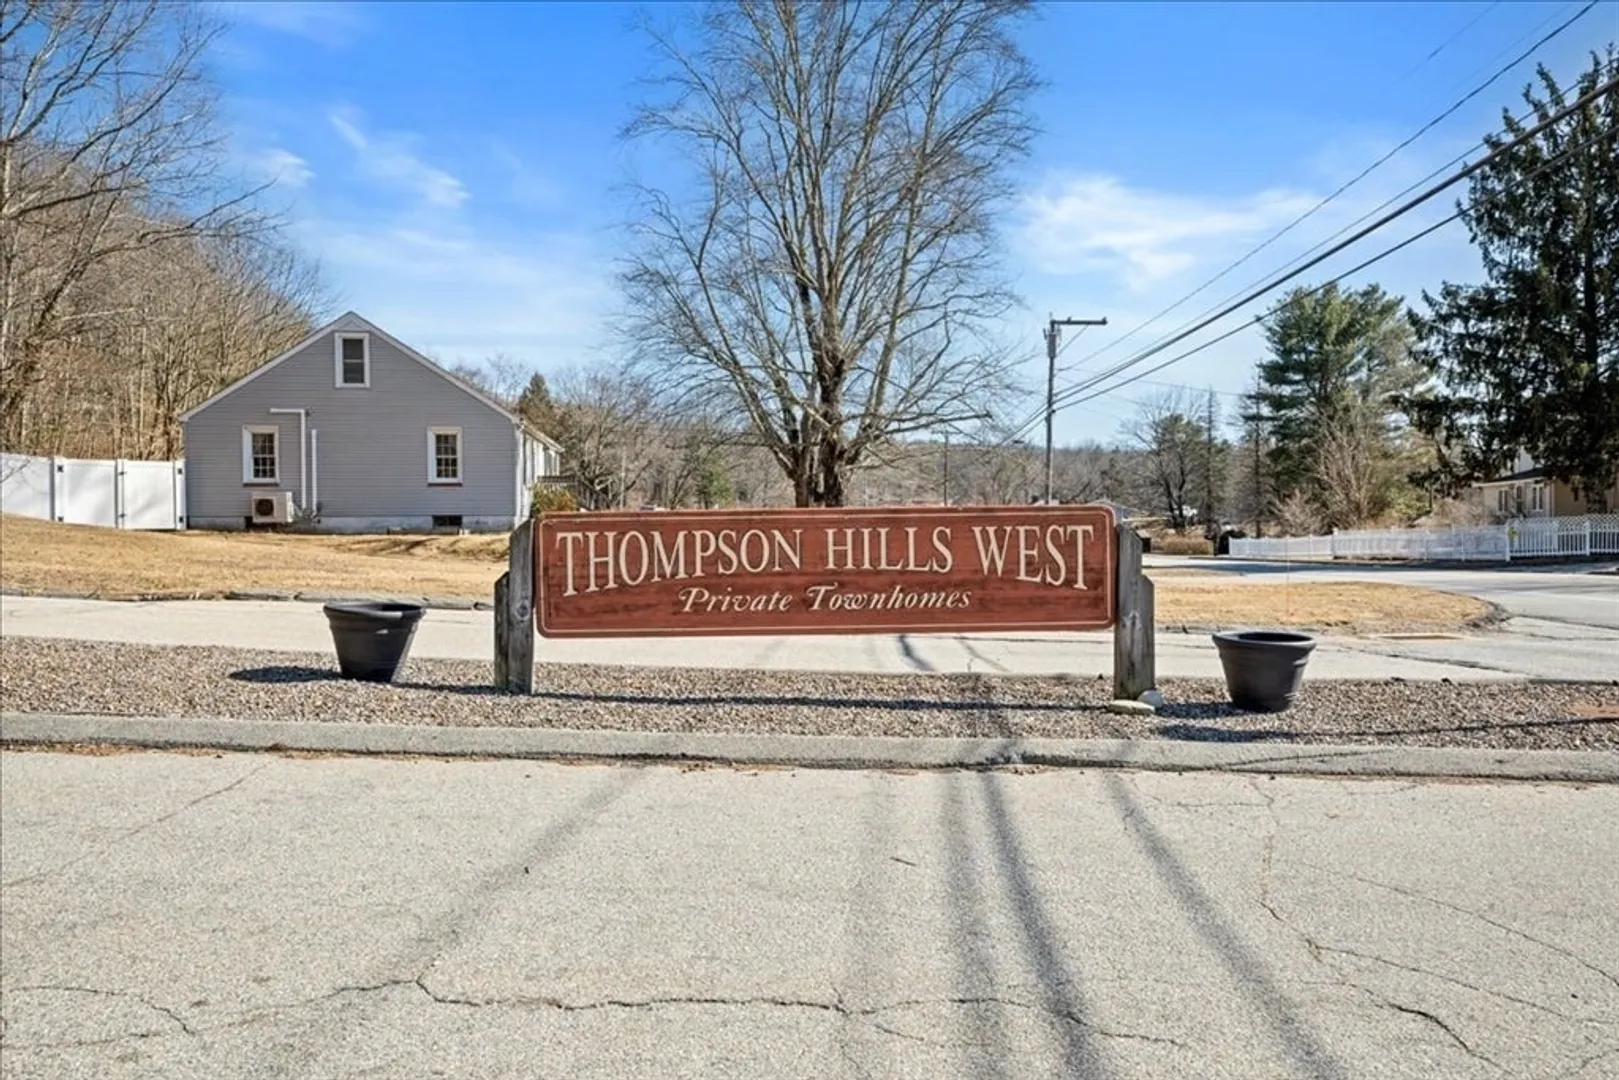
- Building Name: Thompson Hills West
- Heating: Electric Baseboard, Electric
- Parking Spots: 4
- Property Type: Condominium
- Total Rooms: 5
- Year Built: 1988
- Cooling: Wall Unit(s)
- HOA Fee: $350
- Property Class: Residential
- Stories: 3
- Unit Number: 15
- Status: Closed
-
Additional Details
- Appliances: Range, Microwave, Refrigerator, Washer, Dryer
- Construction: Frame
- Flooring: Vinyl
- Pets Allowed: Yes w/ Restrictions
- Total Number of Units: 42
- Year Built Source: Public Records
- Basement: Y
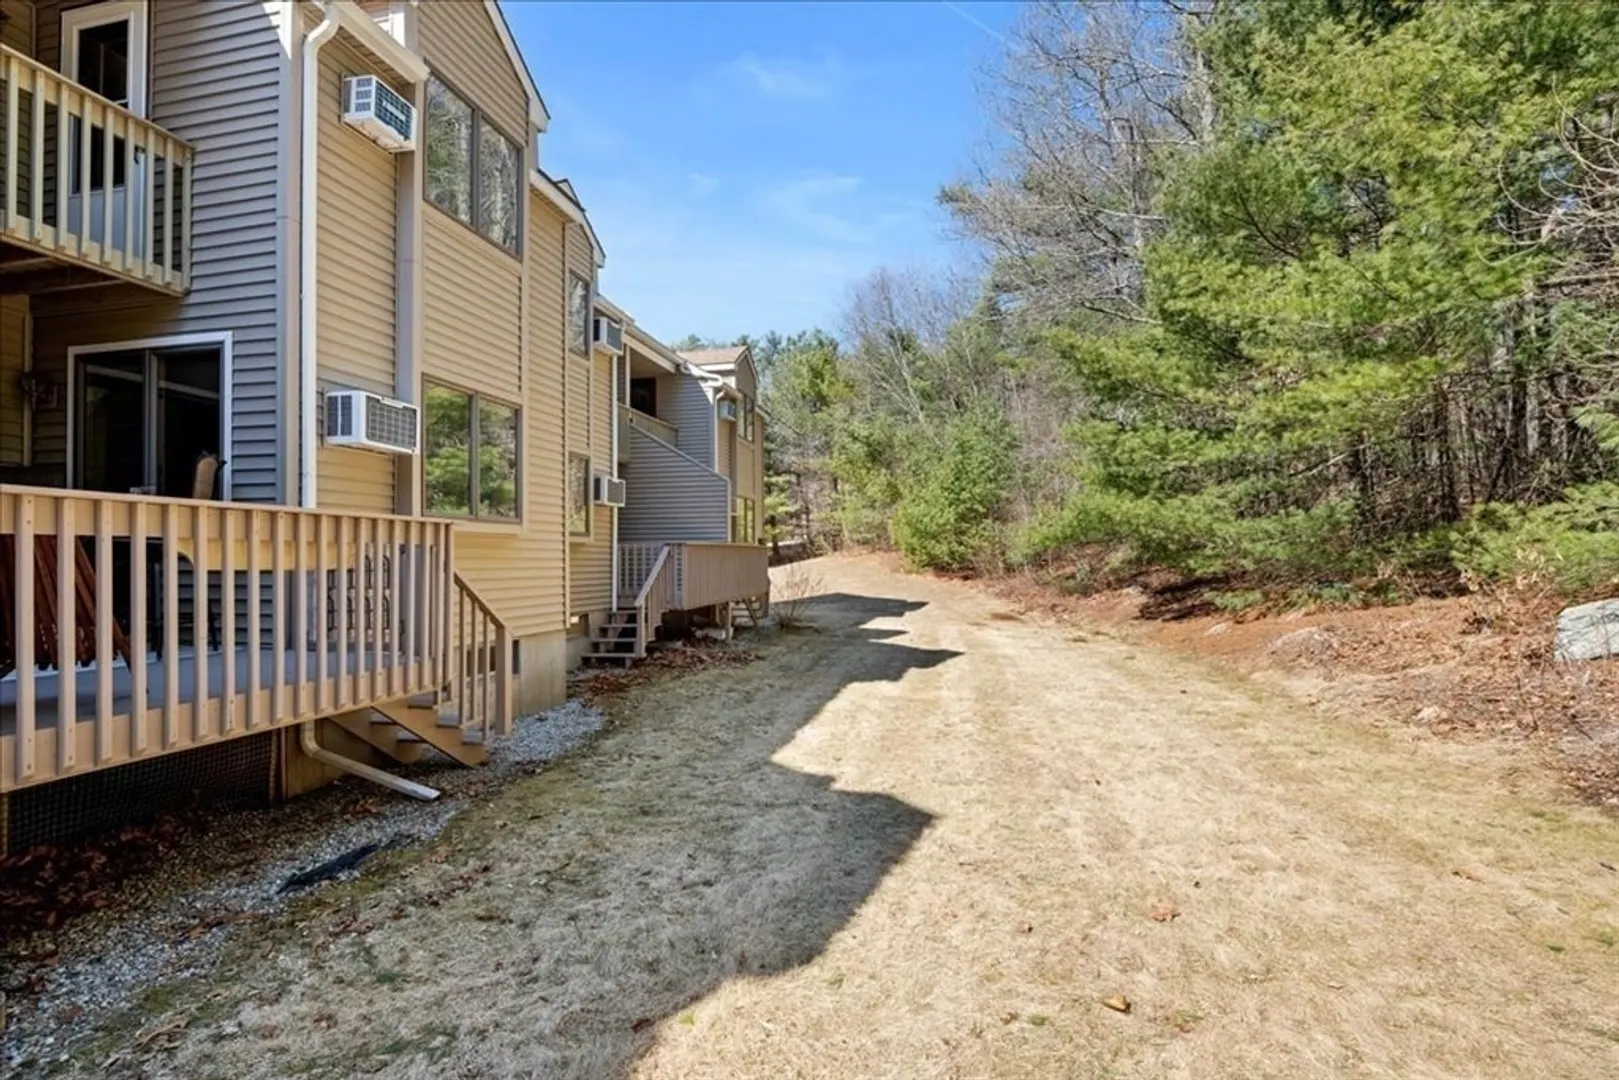
- Exterior Features: Deck, Patio, Balcony
- Interior Features: Play Room, Central Vacuum
- SqFt Source: Measured
- Year Built Details: Approximate
- Zoning: R20
-
Amenities
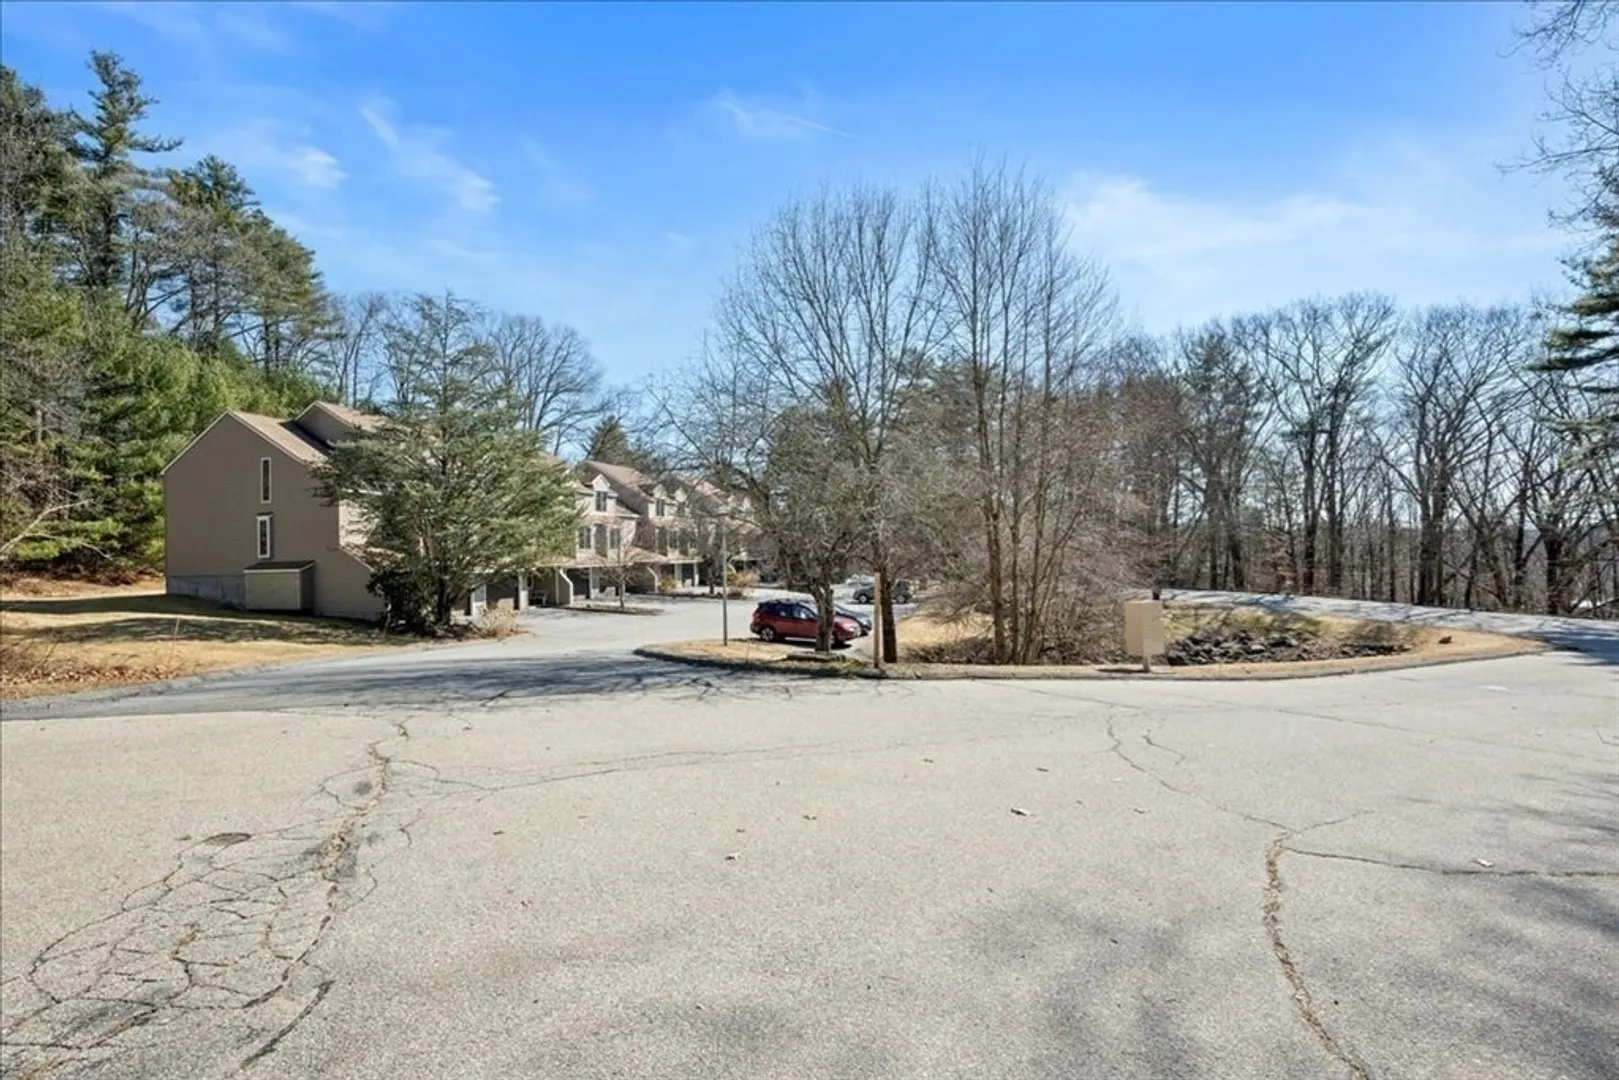
- Community Features: Walk/Jog Trails, Highway Access, Public School
- Parking Features: Under, Off Street, Assigned
- Covered Parking Spaces: 1
- Security Features: Security Guard
-
Utilities
- Sewer: Public Sewer
- Water Source: Public
-
Fees / Taxes
- Assessed Value: $255,800
- HOA Fee Includes: Sewer, Insurance, Road Maintenance, Maintenance Grounds, Snow Removal, Trash
- Taxes: $5,033
- HOA Fee Frequency: Monthly
- Tax Year: 2025
Similar Listings
Sold
38 Photos
Content © 2026 MLS Property Information Network, Inc. The information in this listing was gathered from third party resources including the seller and public records.
Listing information provided courtesy of NextHome Elite Realty.
MLS Property Information Network, Inc. and its subscribers disclaim any and all representations or warranties as to the accuracy of this information.
