
Rented!
$6,500/mo
4
Beds
2/1
Baths
2,119
Living Area
-
Property Description
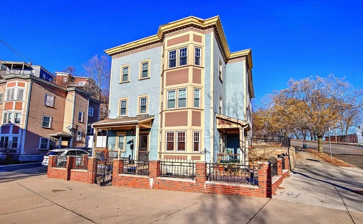
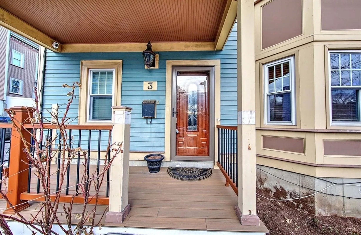
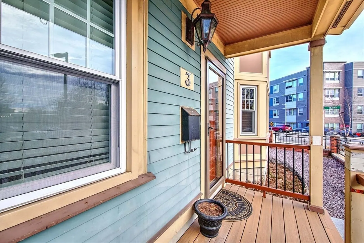
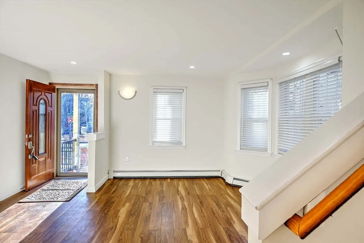
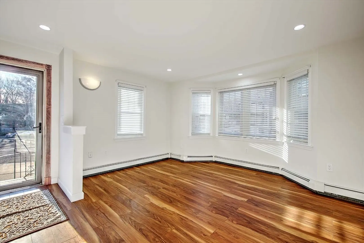
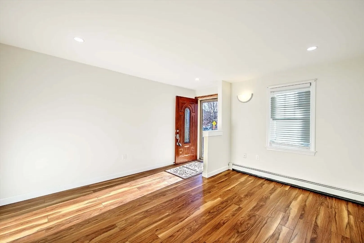
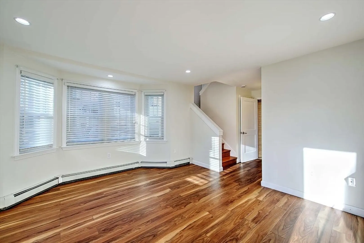
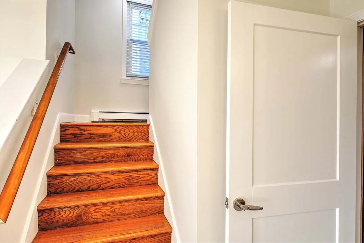
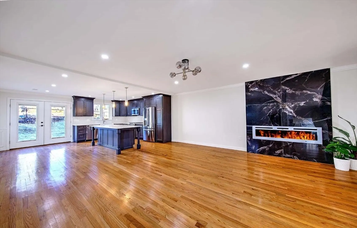
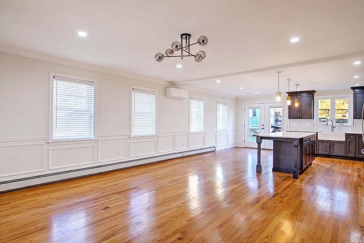
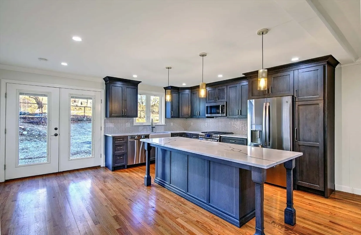
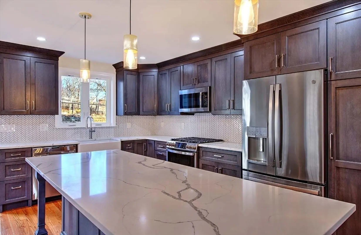
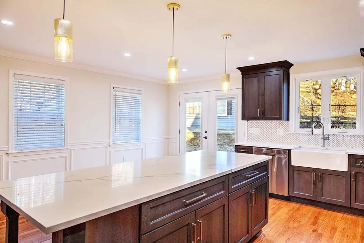
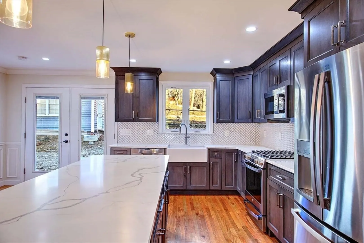
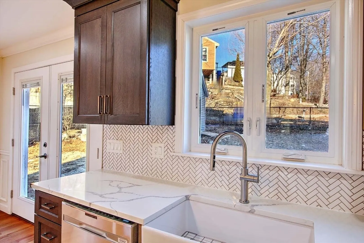
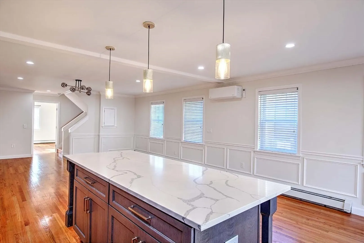
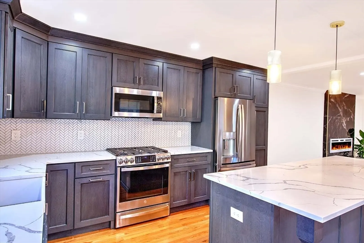
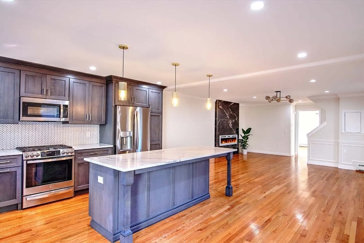
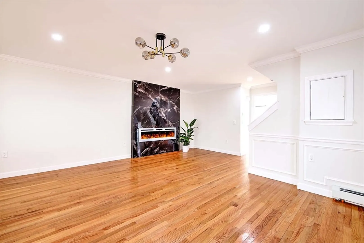
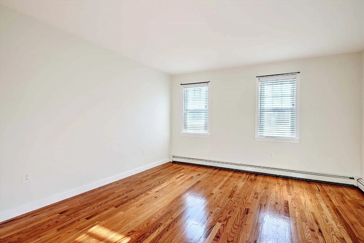
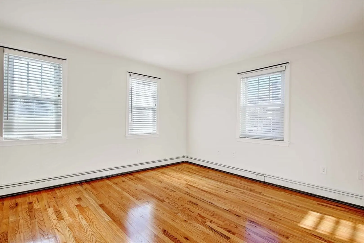
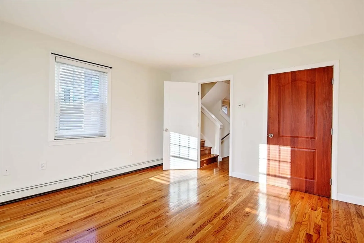
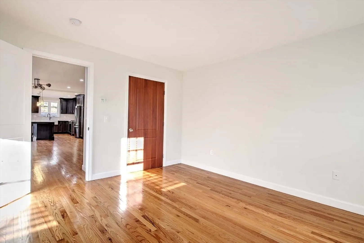
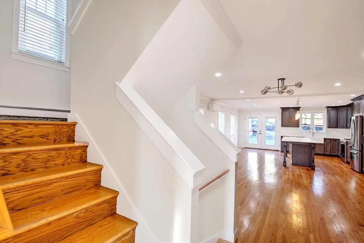
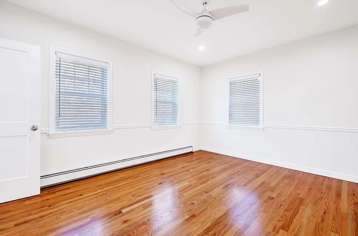
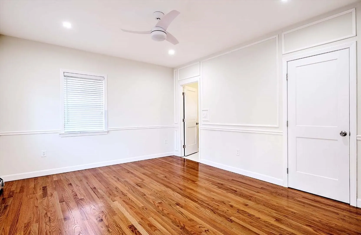
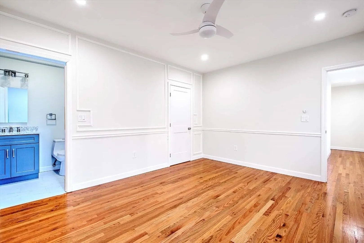
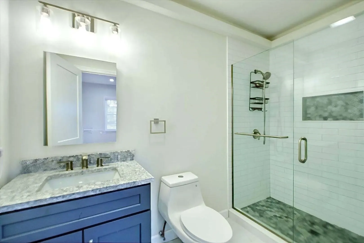
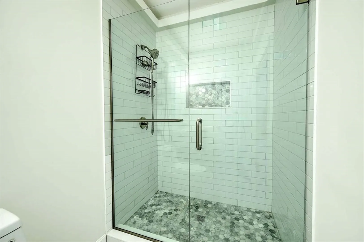
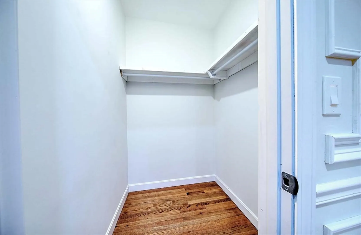
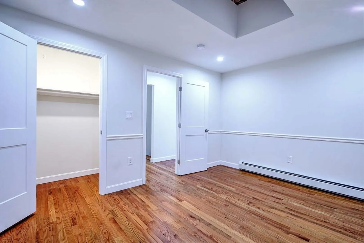
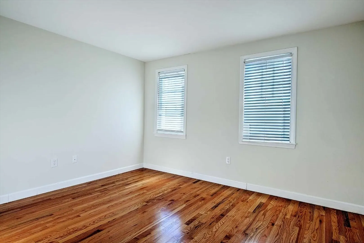
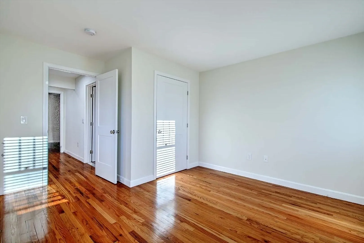
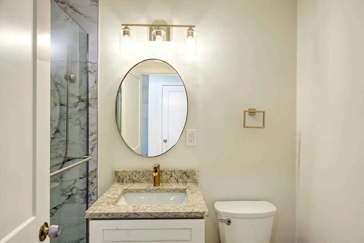
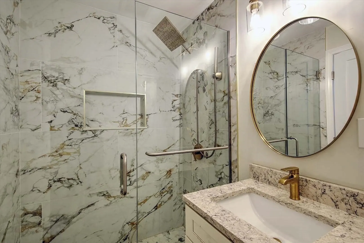
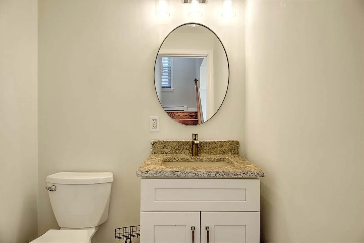
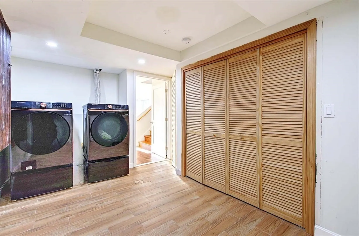
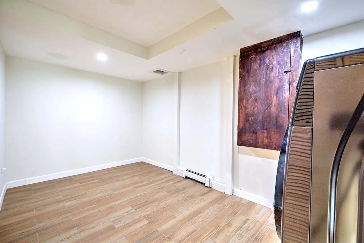
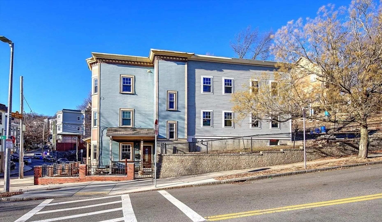
Welcome to 3 Wensley Street, a beautifully reimagined luxury duplex in the heart of Mission Hill, thoughtfully designed with refined finishes and expansive living space. This exceptional residence offers four generously sized bedrooms plus a versatile office or potential fifth bedroom, ideal for sophisticated urban living. The sun-filled, open-concept main level features a designer kitchen appointed with quartz countertops, custom cabinetry, premium stainless steel appliances, and an oversized island perfect for entertaining. The adjacent living space is anchored by a sleek electric fireplace, creating a warm yet contemporary focal point.Additional highlights include two and a half spa-inspired bathrooms, in-unit laundry, rich hardwood flooring, recessed lighting, and oversized windows that flood the home with natural light. Perfectly situated near Boston’s leading hospitals, universities, and colleges, with effortless access to public transportation and acclaimed dining.
-
Highlights
- Area: Mission Hill
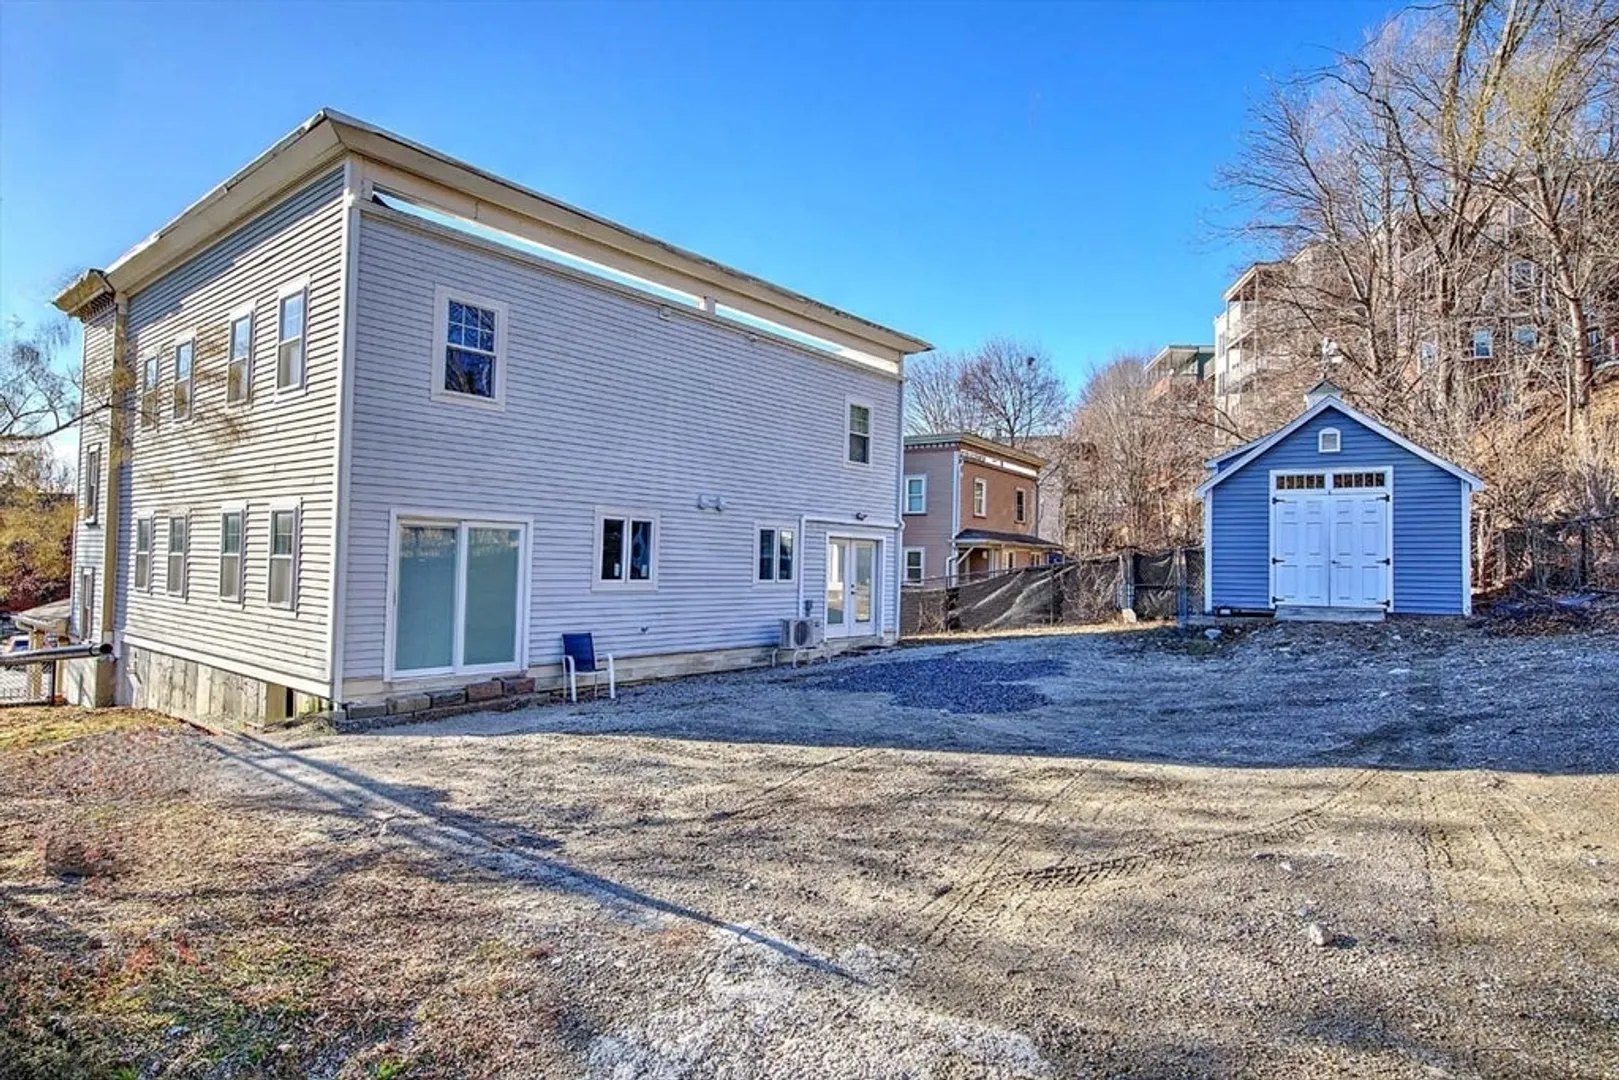
- Parking Spots: 2
- Property Type: Attached (Townhouse/Rowhouse/Duplex)
- Unit Number: 1
- Heating: Electric, Natural Gas, Ductless
- Property Class: Residential Lease
- Total Rooms: 8
- Status: Closed
-
Additional Details
- Appliances: Range, Oven, Dishwasher, Microwave, Refrigerator, Washer, Dryer
- Pets Allowed: Yes w/ Restrictions
- Fireplaces: 1
- SqFt Source: Owner
-
Amenities
- Community Features: Public Transportation, Medical Facility, Highway Access, House of Worship, Private School, Public School, T-Station, University
-
Fees / Taxes
- Rental Fee Includes: Water, Sewer
Similar Listings

Sold

9 Photos
Sold

18 Photos
Sold

9 Photos
Sold

7 Photos
Content © 2026 MLS Property Information Network, Inc. The information in this listing was gathered from third party resources including the seller and public records.
Listing information provided courtesy of Residential Properties Ltd.
MLS Property Information Network, Inc. and its subscribers disclaim any and all representations or warranties as to the accuracy of this information.
