
Sold!
$470,000
3
Beds
1
Bath
864
Living Area
-
Property Description
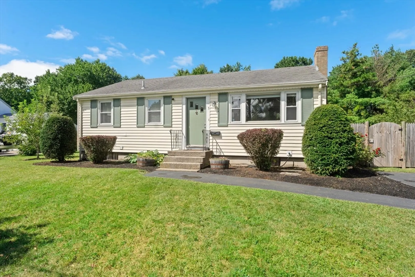
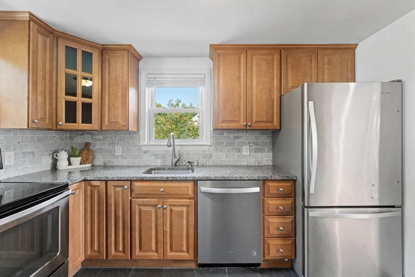
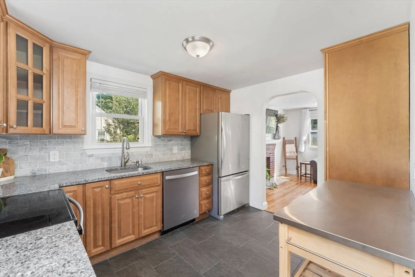
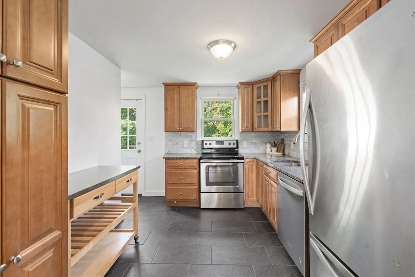
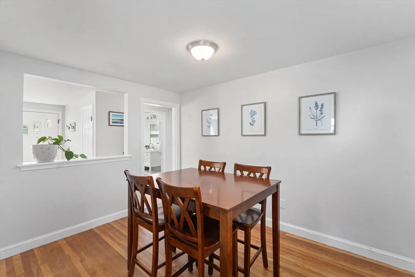
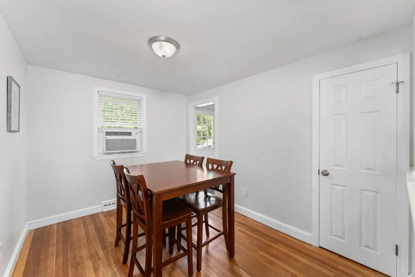
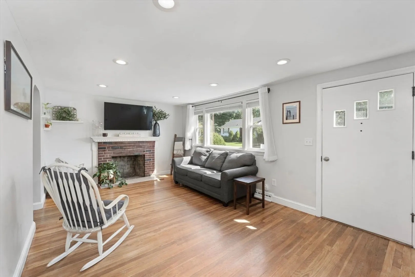
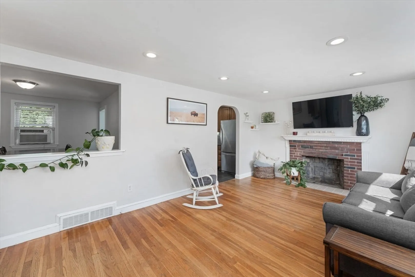
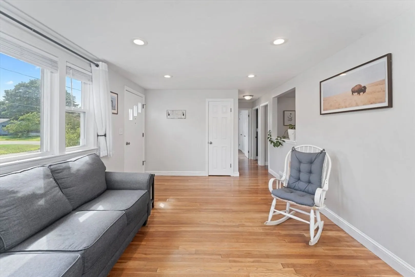
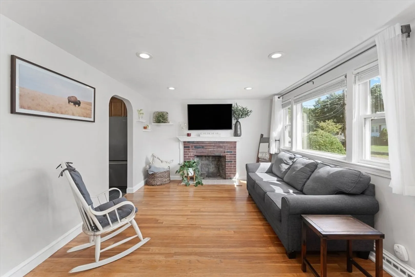
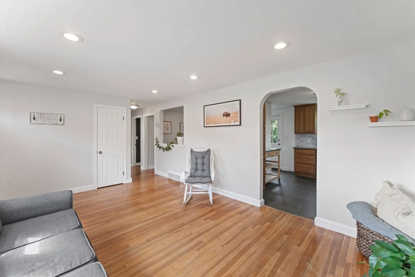
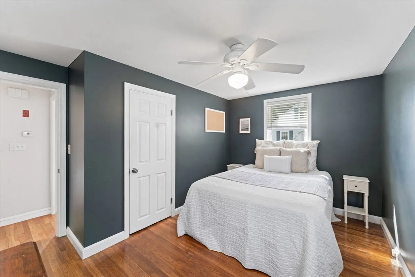
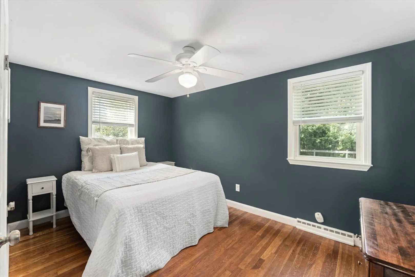
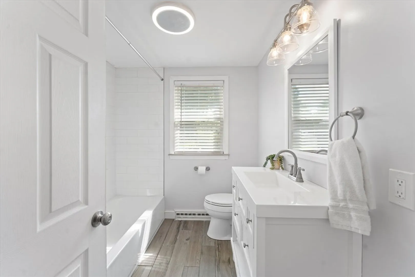
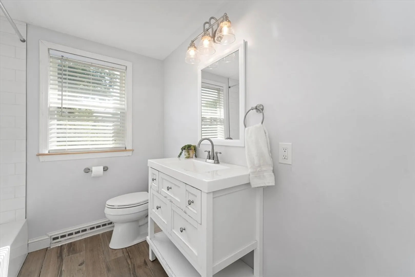
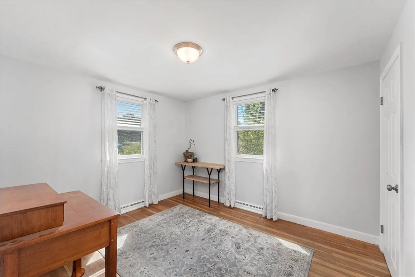
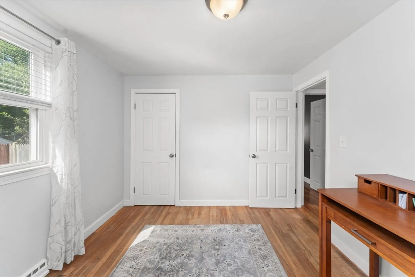
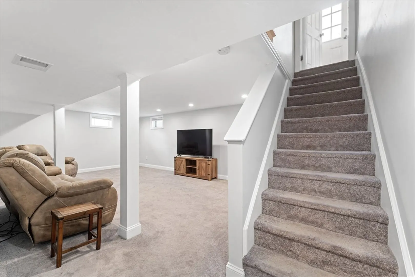
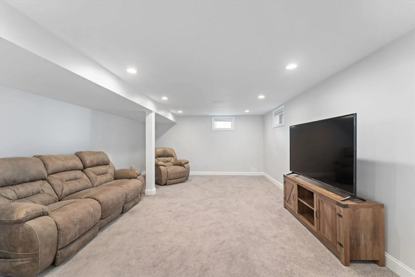
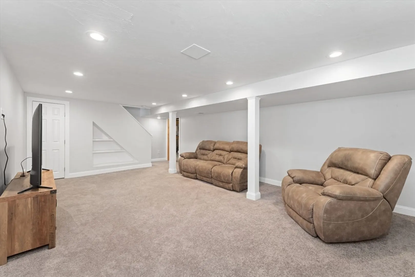
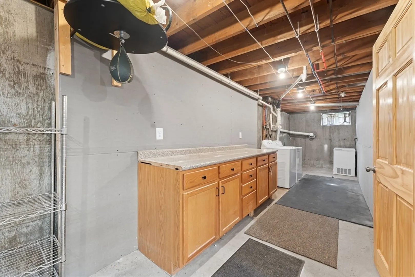
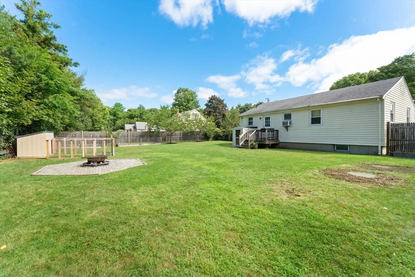
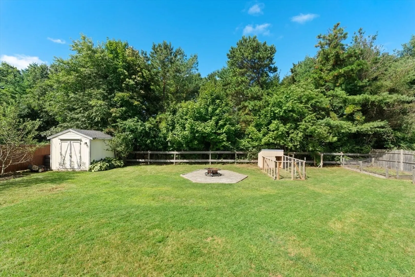
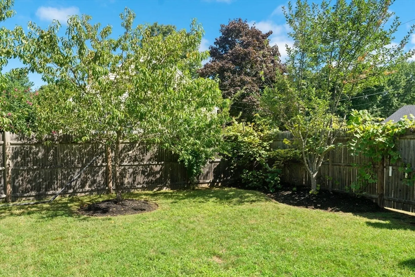
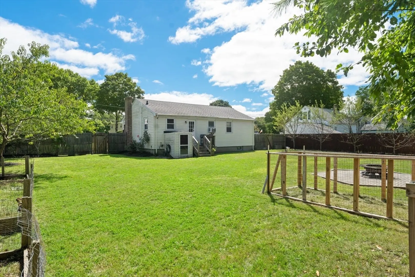
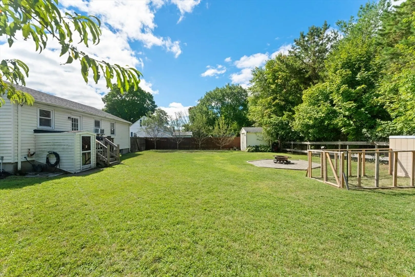
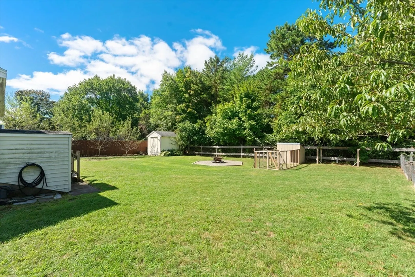
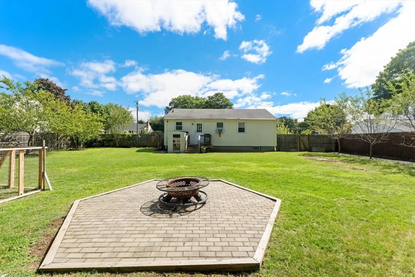
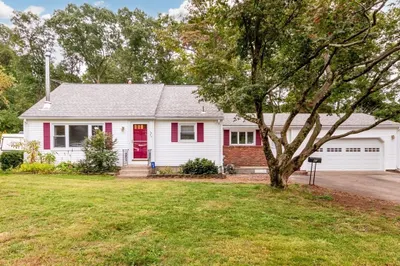
Highest and Best offers due Sept 9, by 5pm. Open House: Sunday, Sept 8th from 11-1. This beautifully updated home is ready for you to move in and start making memories. Step inside and be greeted by gleaming hardwood floors, recessed lighting, and freshly painted walls that create a warm and inviting atmosphere. The heart of the home, the kitchen, offers granite countertops, modern cabinetry, tile flooring, and brand-new appliances. The updated bathroom features a new shower/tub insert, sleek tile flooring, a stylish vanity, and updated lighting, creating a spa-like retreat. The partially finished lower level offers versatile extra living space, perfect for a home theatre, office space, playroom, or gym. Outside, your private oasis awaits. The spacious yard is ideal for entertaining or relaxing and features fruit trees and grapevines, all within a fenced-in area with a convenient storage shed. Don't miss this opportunity to own this move-in-ready gem in Plainville!
-
Highlights
- Heating: Forced Air, Oil
- Property Class: Residential
- Style: Ranch
- Year Built: 1955
- Parking Spots: 3
- Property Type: Single Family Residence
- Total Rooms: 6
- Status: Closed
-
Additional Details
- Appliances: Water Heater, Range, Refrigerator
- Construction: Frame
- Fireplaces: 1
- Foundation: Concrete Perimeter
- Road Frontage Type: Public
- Year Built Details: Actual
- Zoning: Res
- Basement: Full, Partially Finished
- Exterior Features: Patio, Storage, Fenced Yard, Fruit Trees
- Flooring: Tile, Carpet, Hardwood
- Lot Features: Level
- Roof: Shingle
- Year Built Source: Public Records
-
Amenities
- Community Features: Public Transportation, Shopping, Pool, Park, Medical Facility
- Parking Features: Paved Drive, Off Street, Paved
-
Utilities
- Electric: 200+ Amp Service
- Water Source: Public
- Sewer: Private Sewer
-
Fees / Taxes
- Assessed Value: $304,400
- Taxes: $3,653
- Tax Year: 2024
Similar Listings
Sold
29 Photos
Sold
36 Photos
Sold
42 Photos
Sold
24 Photos
Content © 2026 MLS Property Information Network, Inc. The information in this listing was gathered from third party resources including the seller and public records.
Listing information provided courtesy of eXp Realty.
MLS Property Information Network, Inc. and its subscribers disclaim any and all representations or warranties as to the accuracy of this information.
