
Sold!
$1,750,000
4
Beds
2/1
Baths
2,583
Living Area
-
Property Description
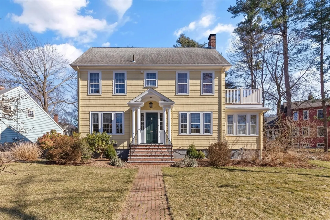
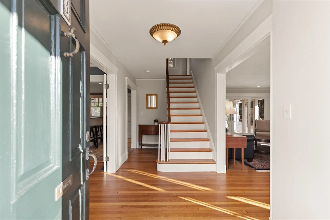
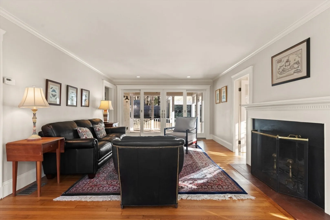
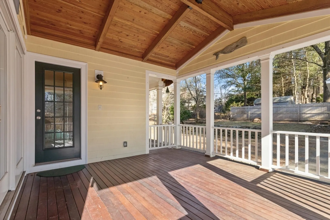
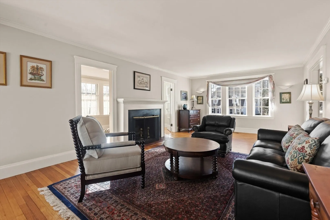
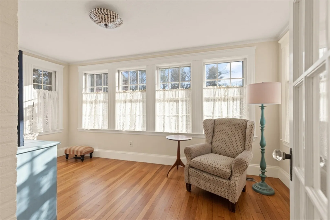
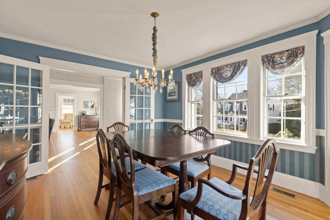
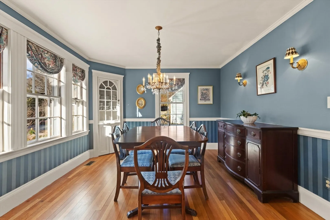
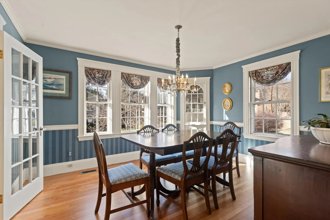
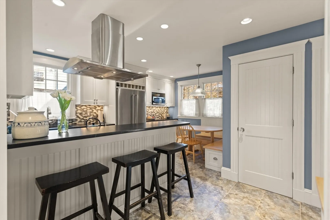
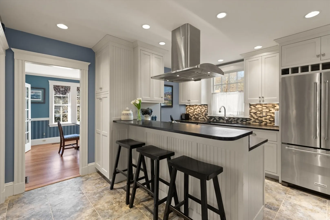
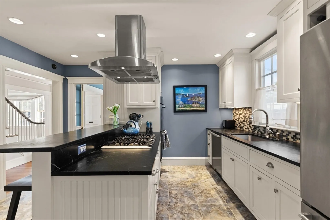
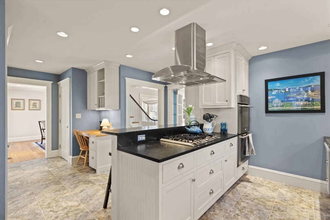
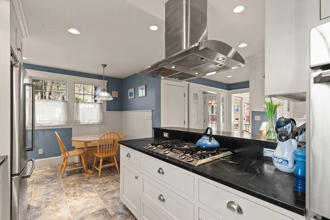
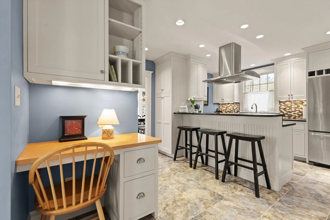
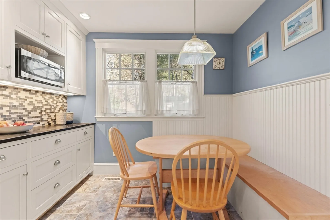
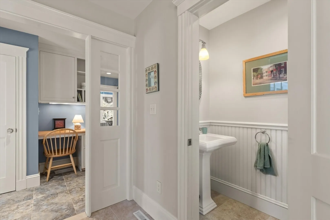
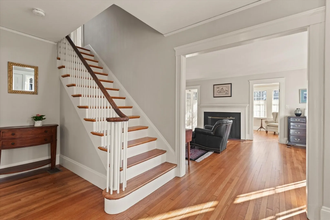
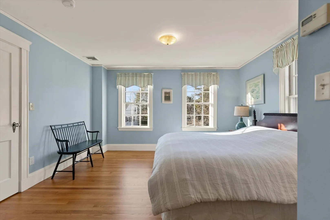
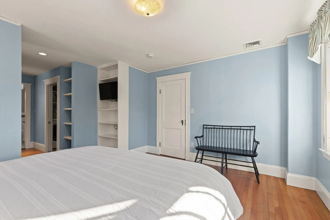
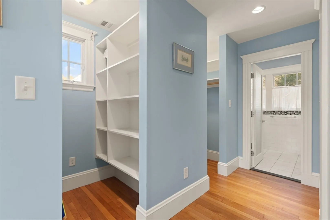
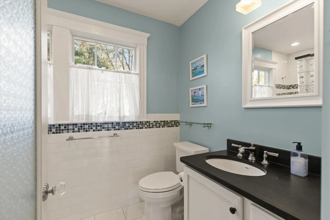
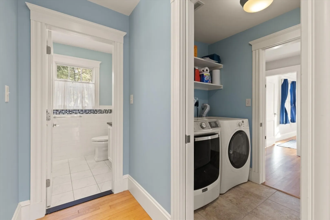
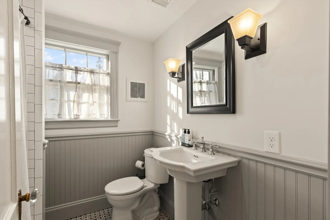
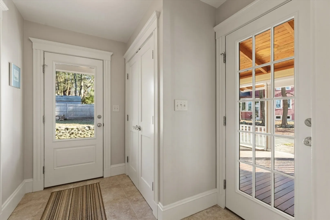
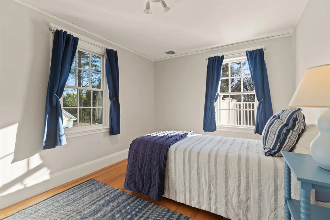
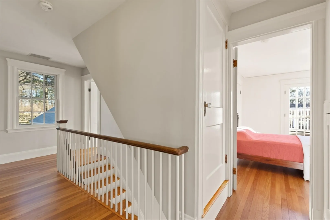
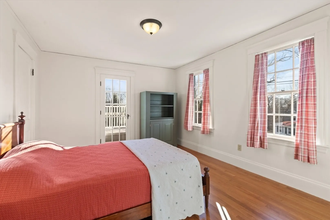
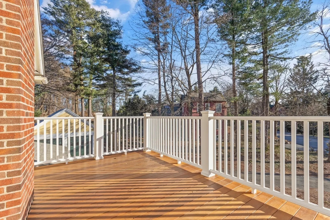
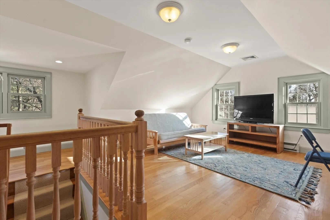
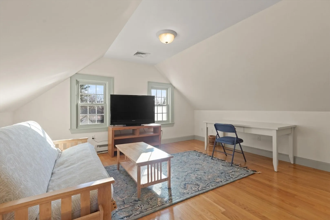
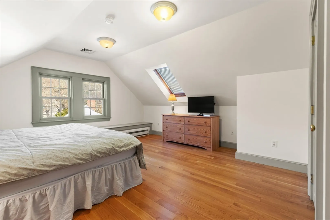
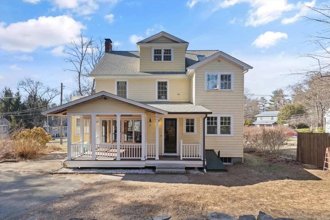
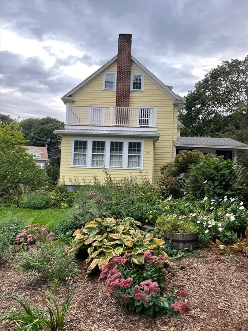
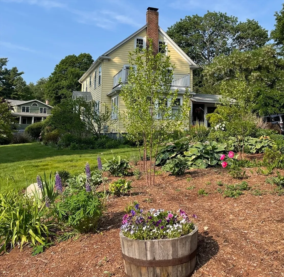
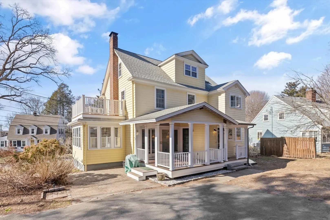
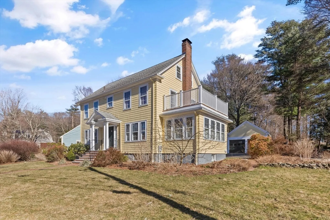
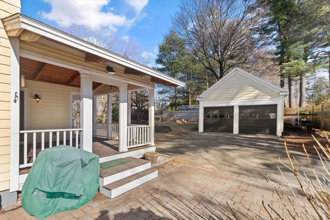
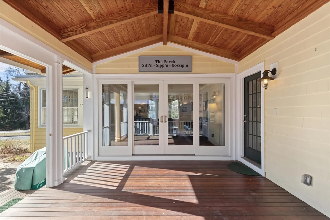
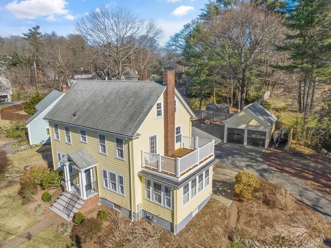
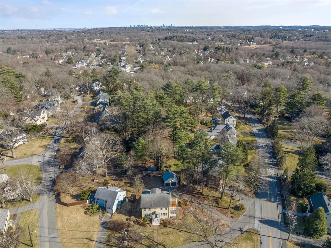
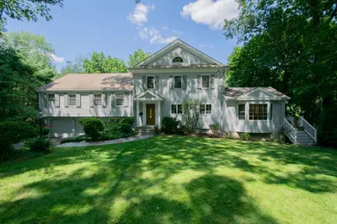
This desirable Prospect Hill Colonial is attractively sited among beautiful plantings on a 12,569 sf lot. This handsome home features gleaming hardwood floors, detailed mouldings and built-ins. The first floor features a large, fireplaced front to back living room opening to a screened porch with cathedral ceilings and patio access, plus a formal dining room with corner china cabinet, sconces and French doors. The updated kitchen boasts Vermont soapstone counters, a breakfast bar, an eat-in area w/ banquette seating, workstation and SS appliances. Upstairs, an impressive primary suite with walk-in closets, newer bath and direct access to the 2nd floor laundry, plus a 2023 ceramic family bath and 2 bedrooms. The third-floor retreat includes a 4th bedroom and office/ lounge space. The roof, cooling, and high efficiency heating system were updated in 2013. Conveniently located near all three schools, the MBTA 76 bus, "Old Res", Lincoln Park, Hayden town recreation facilities, and more!
-
Highlights
- Cooling: Central Air, Dual
- Parking Spots: 4
- Property Type: Single Family Residence
- Total Rooms: 9
- Status: Closed
- Heating: Electric Baseboard, Natural Gas, Electric, Hydro Air
- Property Class: Residential
- Style: Colonial
- Year Built: 1927
-
Additional Details
- Appliances: Gas Water Heater, Water Heater, Oven, Dishwasher, Disposal, Microwave, Range, Refrigerator, Washer, Dryer, Range Hood
- Construction: Frame
- Fireplaces: 1
- Foundation: Concrete Perimeter
- Interior Features: Cable Hookup, Lighting - Overhead, Window Seat, Bathroom - Half, Closet, Crown Molding, Office, Mud Room, Sun Room, Foyer, Internet Available - Unknown
- Road Frontage Type: Public
- Year Built Details: Actual, Renovated Since
- Zoning: Rs
- Basement: Full, Interior Entry, Bulkhead, Unfinished
- Exterior Features: Porch - Screened, Deck - Roof, Deck - Wood, Patio, Rain Gutters, Sprinkler System, Fenced Yard, Stone Wall
- Flooring: Tile, Hardwood, Flooring - Hardwood, Flooring - Stone/Ceramic Tile
- Foundation Area: 1
- Lot Features: Wooded, Gentle Sloping
- Roof: Shingle, Rubber
- Year Built Source: Public Records
-
Amenities
- Community Features: Public Transportation, Walk/Jog Trails, Highway Access, House of Worship, Public School
- Parking Features: Detached, Garage Faces Side, Paved Drive, Off Street, Paved
- Covered Parking Spaces: 2
- Waterfront Features: Beach Front, Lake/Pond, Walk to, Beach Ownership(Public)
-
Utilities
- Electric: 220 Volts, Circuit Breakers, 200+ Amp Service
- Water Source: Public
- Sewer: Public Sewer
-
Fees / Taxes
- Assessed Value: $1,569,000
- Compensation Based On: Net Sale Price
- Tax Year: 2024
- Buyer Agent Compensation: 2.5%
- Facilitator Compensation: 2.5%
- Taxes: $17,693
Similar Listings
Sold
38 Photos
Sold
38 Photos
Sold
41 Photos
Sold
1 Photo
Content © 2026 MLS Property Information Network, Inc. The information in this listing was gathered from third party resources including the seller and public records.
Listing information provided courtesy of RE/MAX On the Charles.
MLS Property Information Network, Inc. and its subscribers disclaim any and all representations or warranties as to the accuracy of this information.
