
Sold!
$380,000
2
Beds
1/1
Bath
1,753
Living Area
-
Property Description
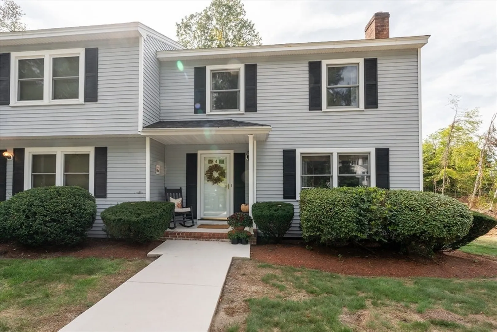
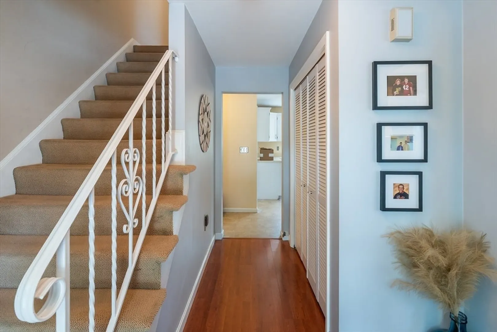
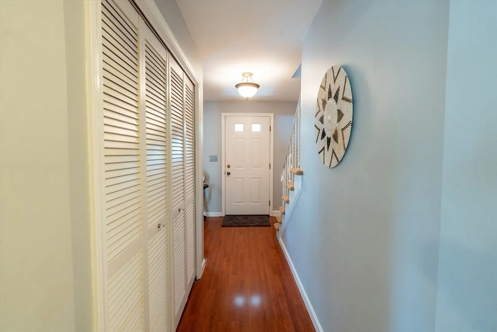
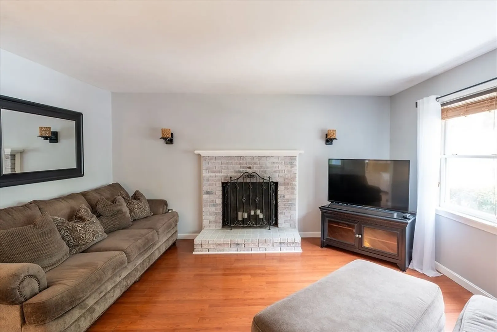
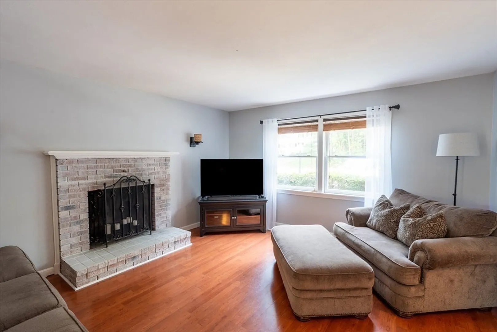
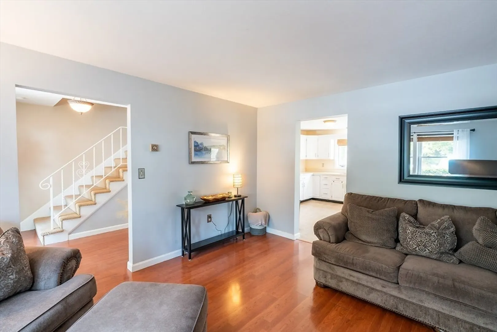
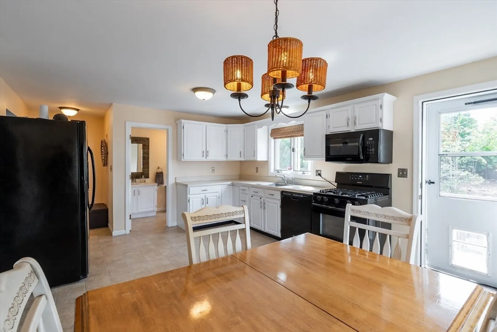
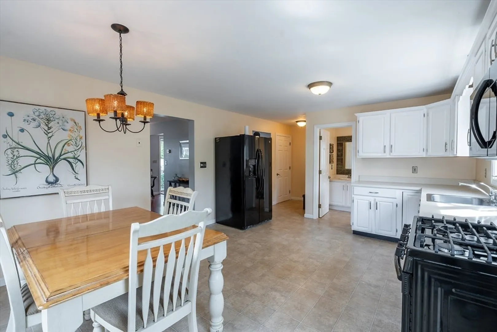
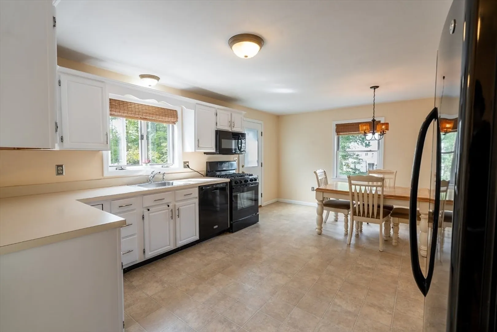
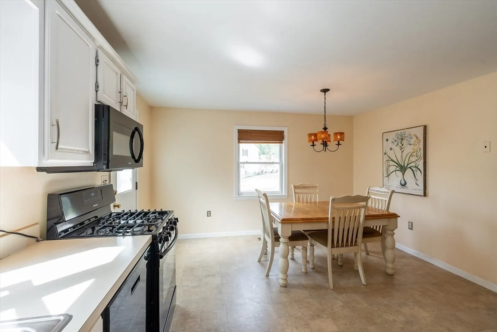
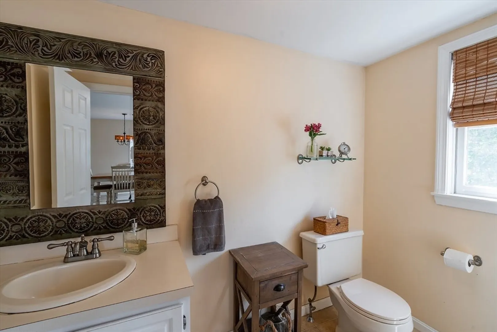
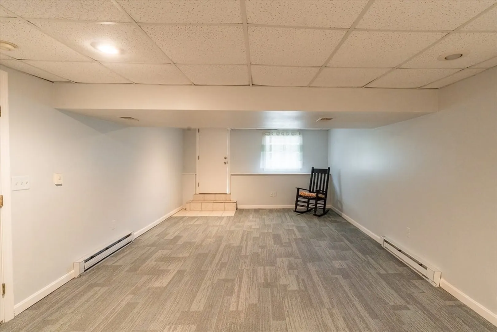
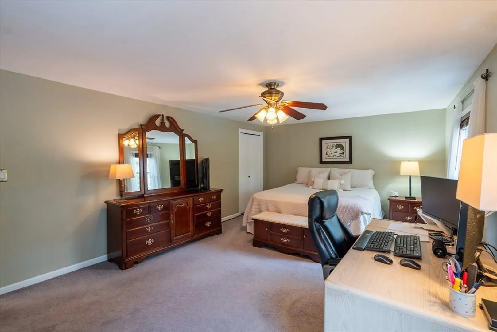
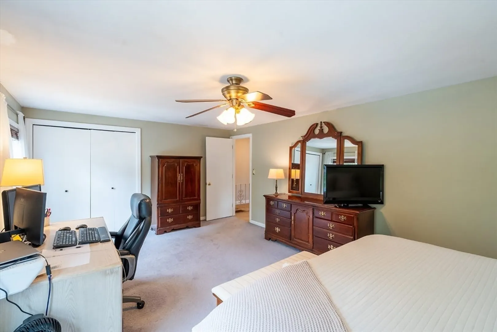
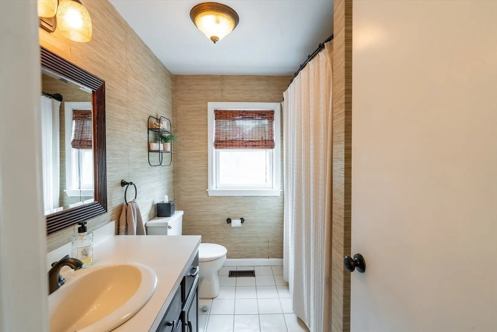
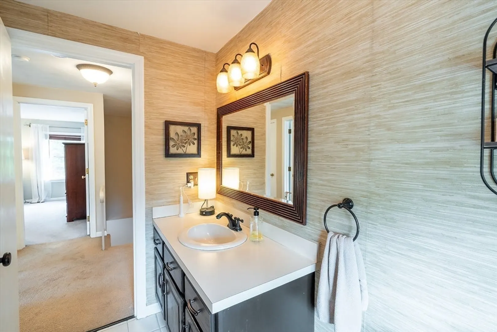
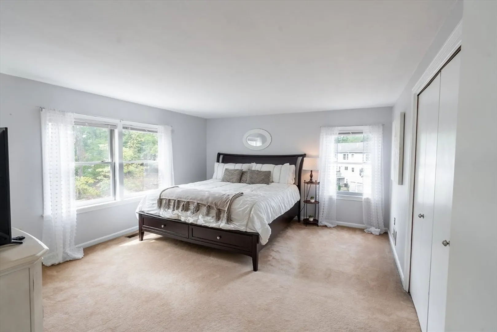
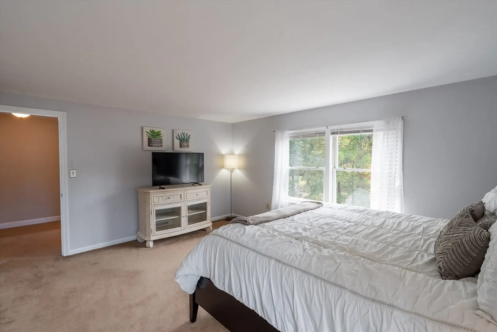
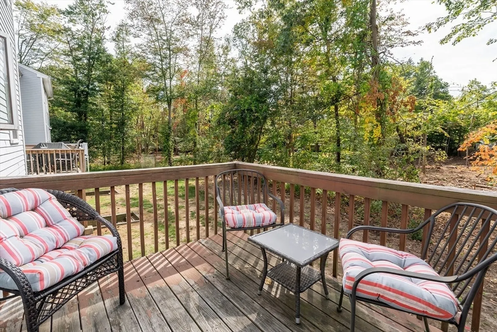
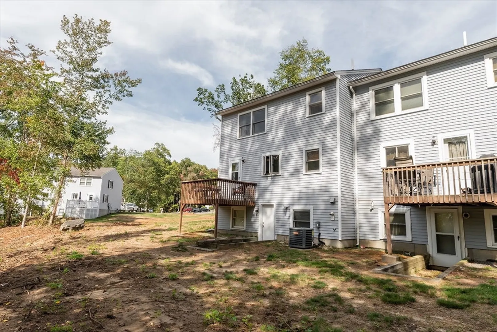
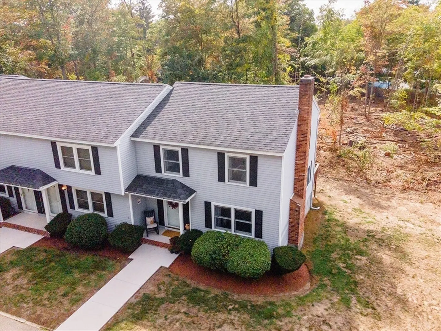
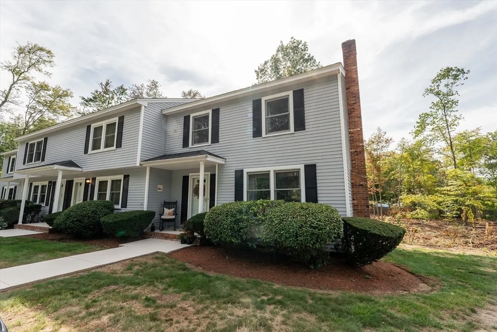
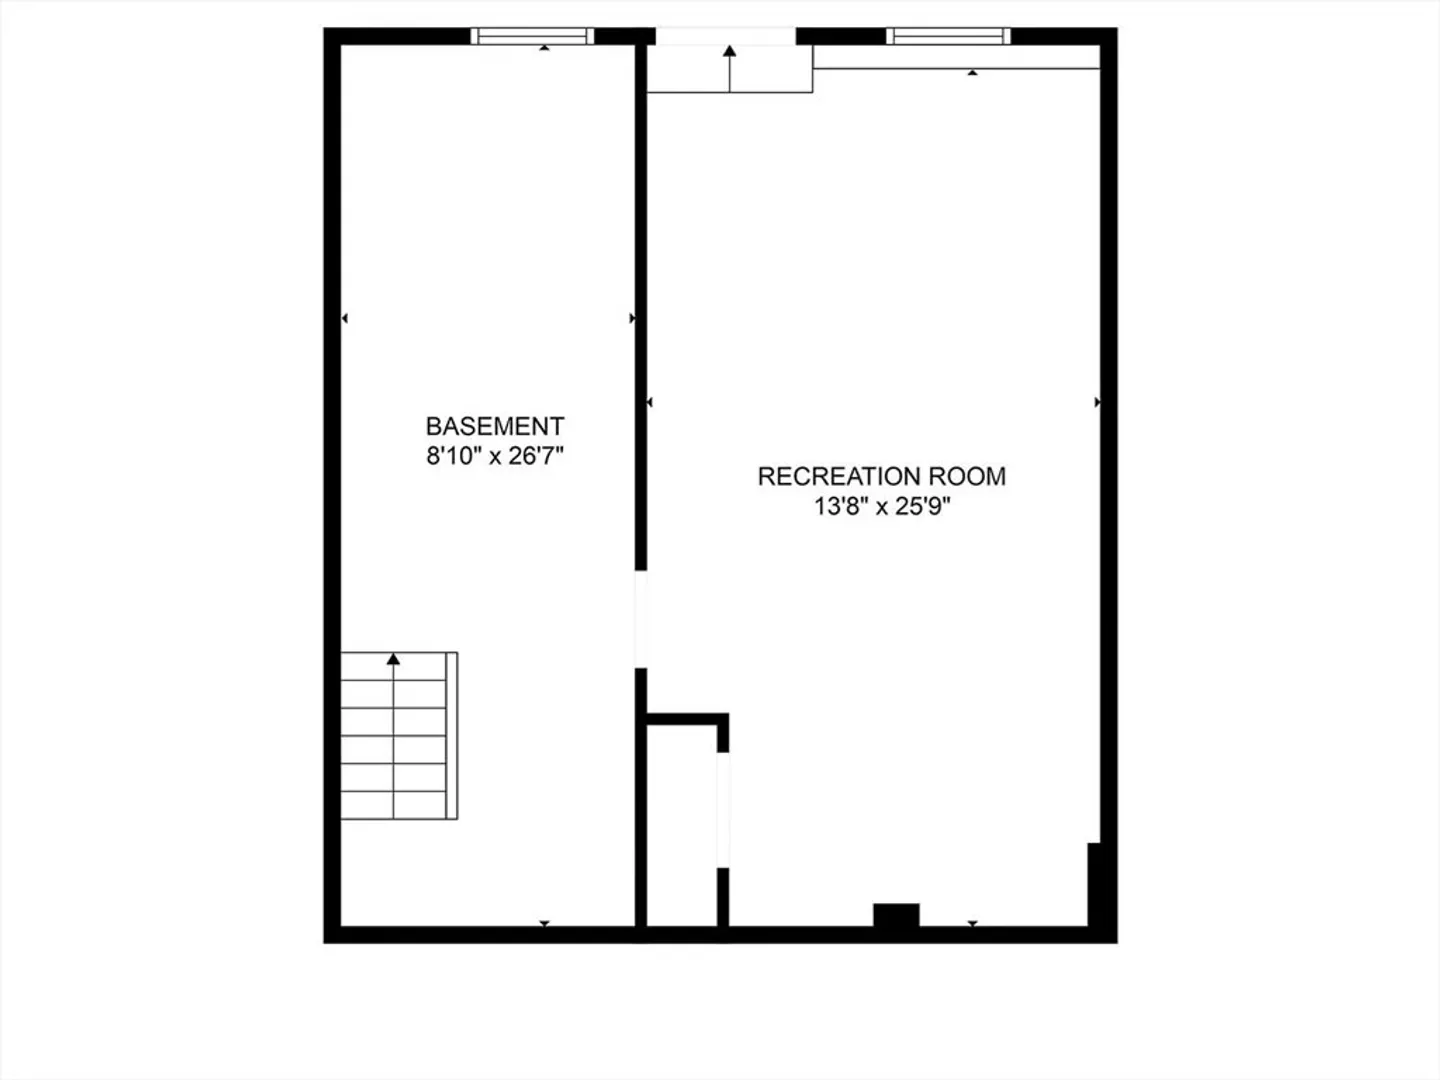
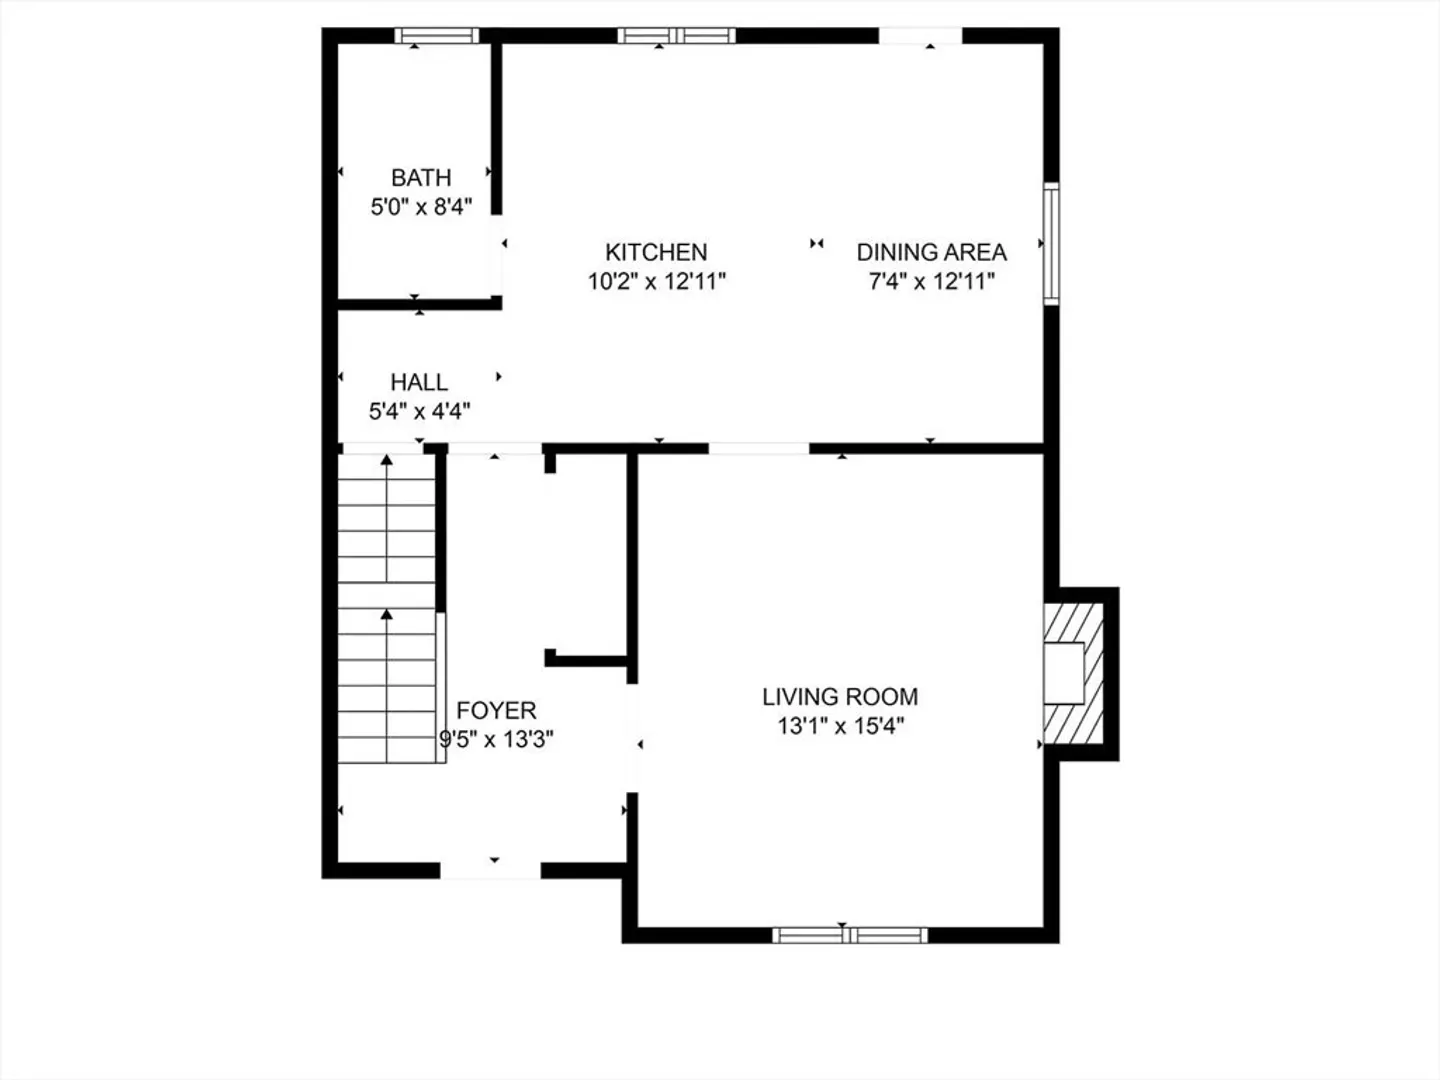
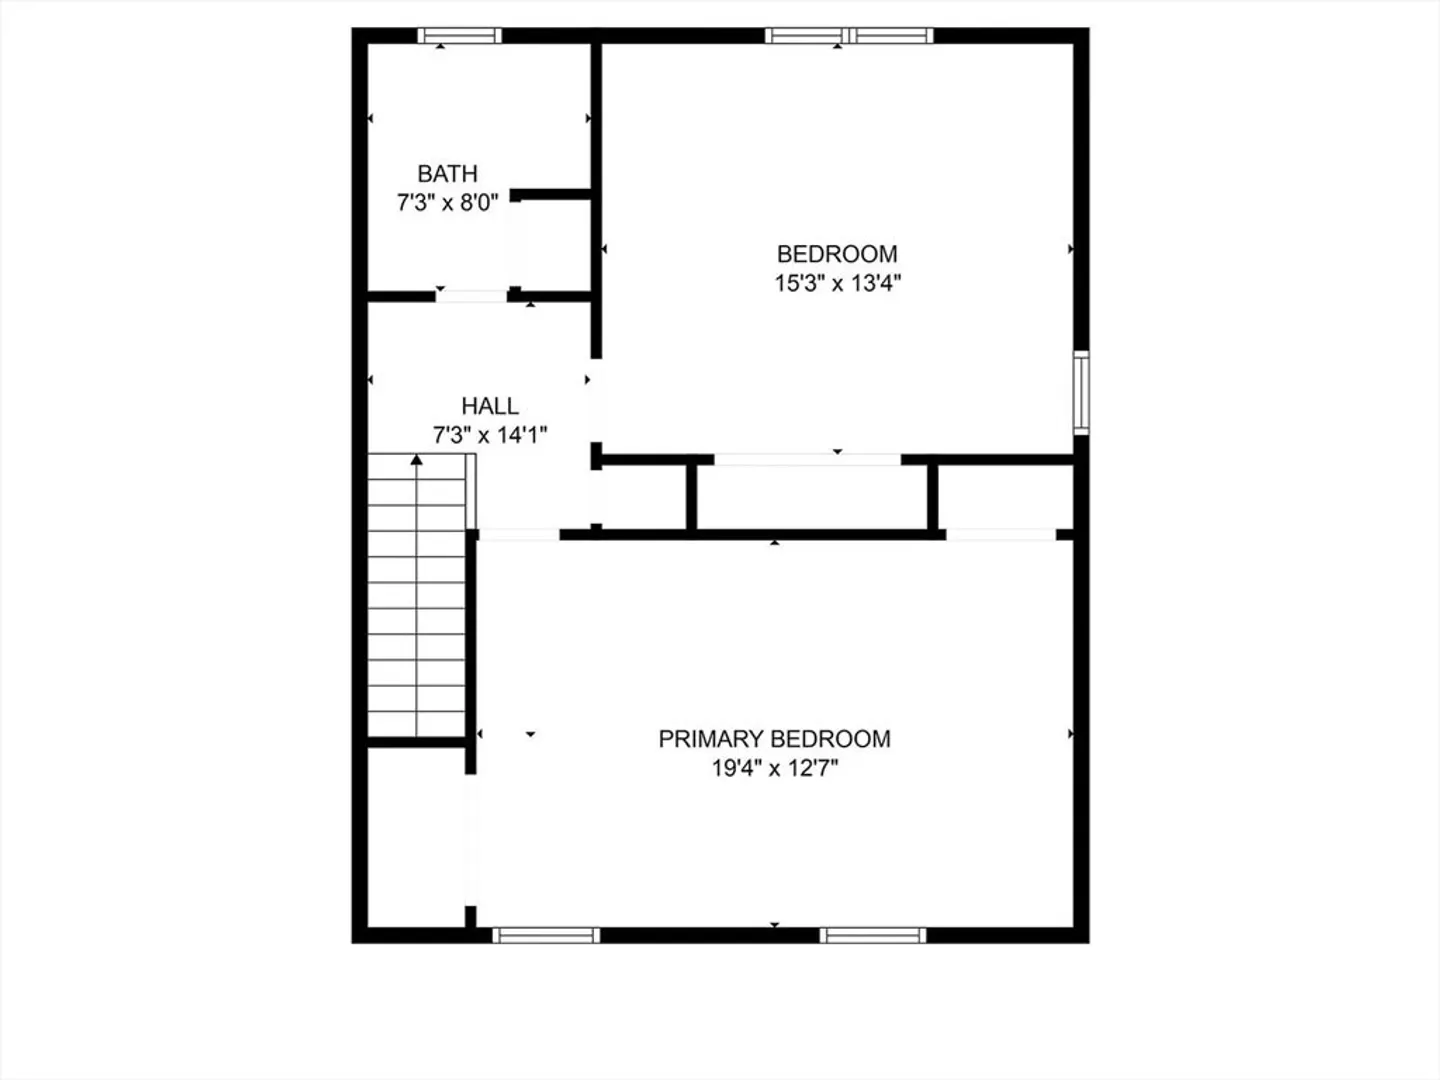
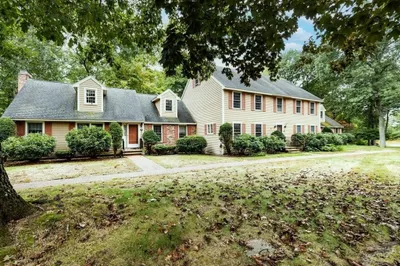
This bright and spacious townhome in Plaistow, NH blends comfort, convenience, and flexibility in one of the area’s most desirable cul-de-sac communities. The open-concept kitchen with eat-in dining flows into a cozy living room with a wood-burning fireplace—perfect for everyday living or entertaining friends. Upstairs, you'll find two spacious bedrooms and a full bath, with a half bath on the main level for guests. The finished lower level offers a flexible bonus space—ideal for a home office, gym, or movie nights. Step out onto the private back deck with wooded views, and enjoy the new walking trail being built just beyond the yard. Located less than half a mile to shopping, dining, and major highways, this spot makes daily errands and commuting a breeze. Whether you're upsizing, downsizing, or just looking for a fresh start, this Plaistow gem checks all the boxes.
-
Highlights
- Building Name: West Pine Condominium
- Heating: Forced Air, Natural Gas, Electric
- Parking Spots: 2
- Property Type: Condominium
- Total Rooms: 5
- Year Built: 1989
- Cooling: Central Air
- HOA Fee: $350
- Property Class: Residential
- Stories: 3
- Unit Number: 4
- Status: Closed
-
Additional Details
- Appliances: Range, Dishwasher, Microwave, Refrigerator, Washer, Dryer
- Construction: Frame
- Exterior Features: Porch, Deck, Deck - Wood, Screens, Rain Gutters
- Flooring: Vinyl, Carpet, Laminate
- Pets Allowed: Yes w/ Restrictions
- SqFt Source: Public Record
- Year Built Details: Actual
- Zoning: C-2
- Basement: Y
- Exclusions: Please See Attached Inclusion/Exclusion Sheet
- Fireplaces: 1
- Interior Features: Closet, Entrance Foyer, Internet Available - Unknown
- Roof: Shingle
- Total Number of Units: 24
- Year Built Source: Public Records
-
Amenities
- Community Features: Public Transportation, Shopping, Park, Walk/Jog Trails, Medical Facility, Laundromat, Highway Access, House of Worship, Public School
- Parking Features: Off Street, Assigned, Paved
-
Utilities
- Electric: 100 Amp Service
- Water Source: Well
- Sewer: Private Sewer
-
Fees / Taxes
- Assessed Value: $269,600
- HOA Fee Includes: Water, Sewer, Insurance, Maintenance Structure, Road Maintenance, Maintenance Grounds, Snow Removal, Trash
- Taxes: $5,586
- HOA Fee Frequency: Monthly
- Tax Year: 2024
Similar Listings
Sold
21 Photos
Sold
14 Photos
Sold
34 Photos
Sold
35 Photos
Content © 2026 MLS Property Information Network, Inc. The information in this listing was gathered from third party resources including the seller and public records.
Listing information provided courtesy of Columbus and Over Group, LLC.
MLS Property Information Network, Inc. and its subscribers disclaim any and all representations or warranties as to the accuracy of this information.
