
Sold!
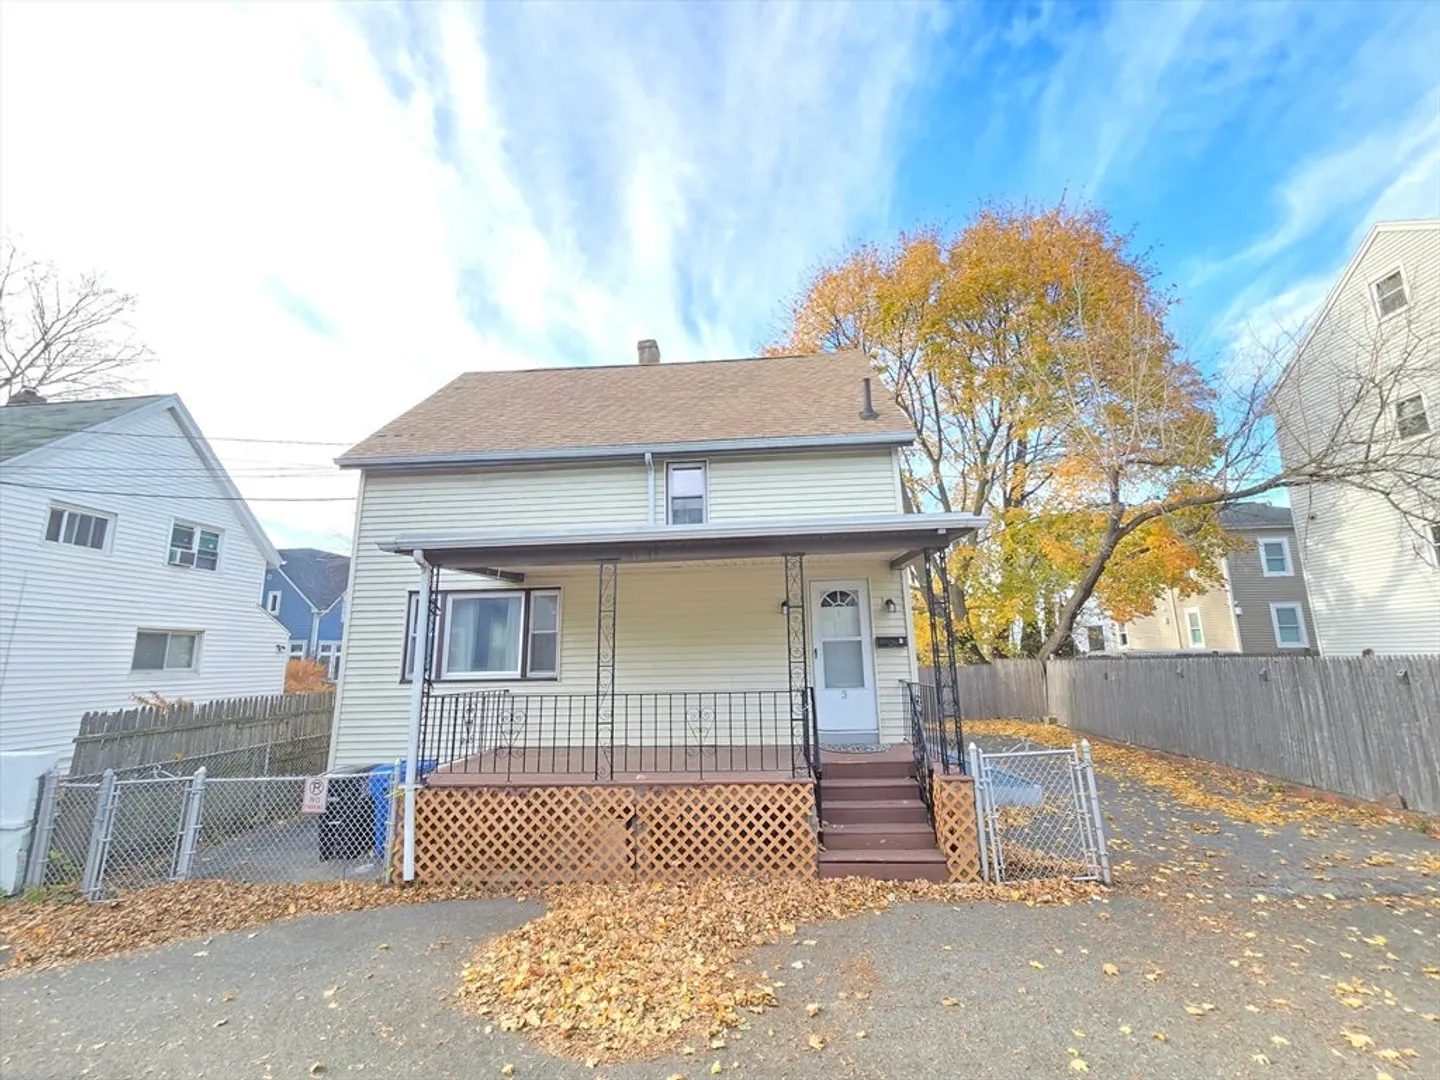
$850,000
3
Beds
2/1
Baths
1,469
Living Area
-
Property Description
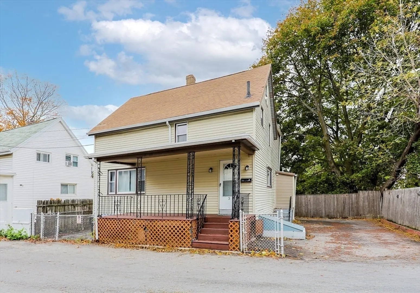
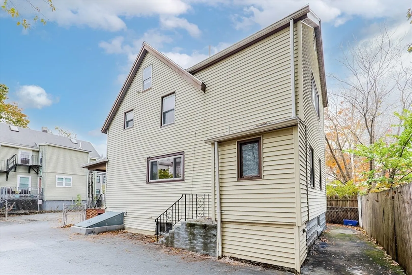
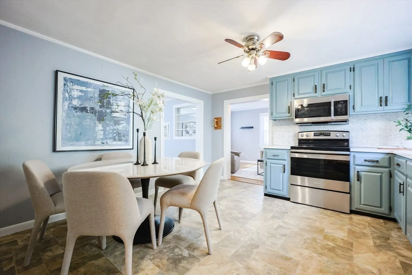
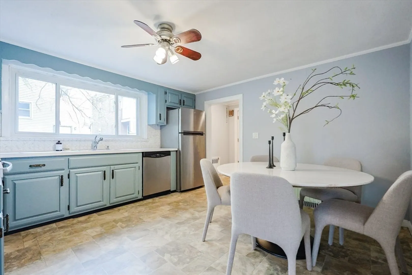
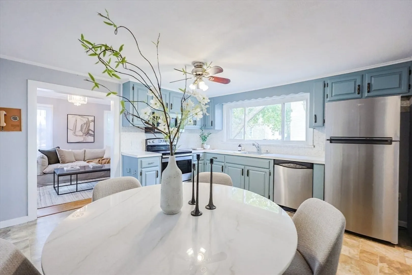
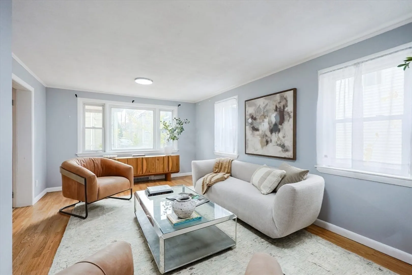
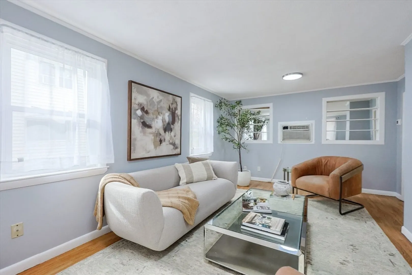
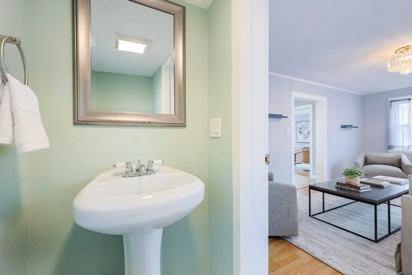
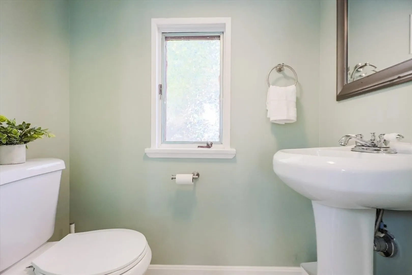
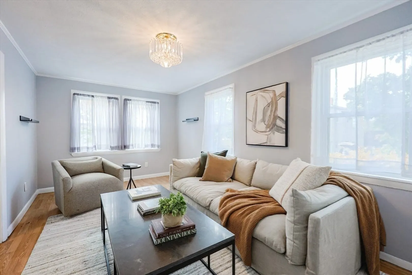
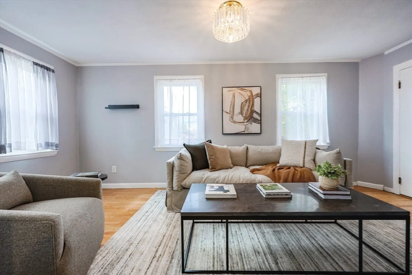
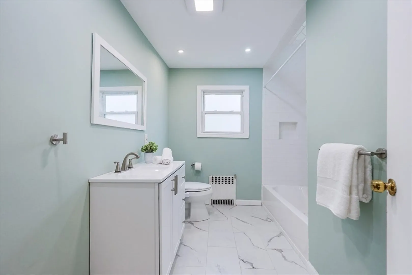
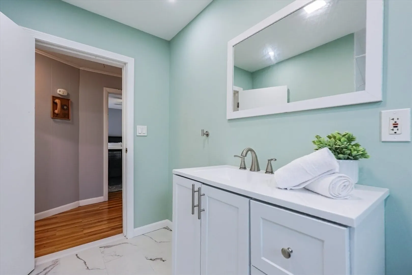
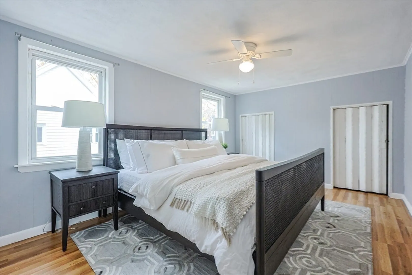
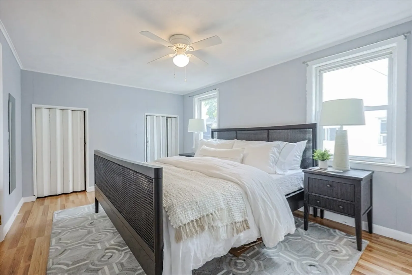
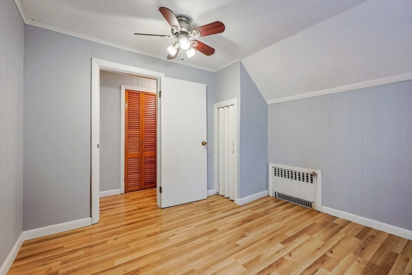
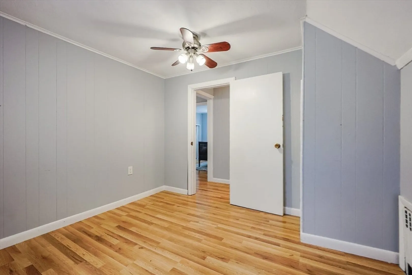
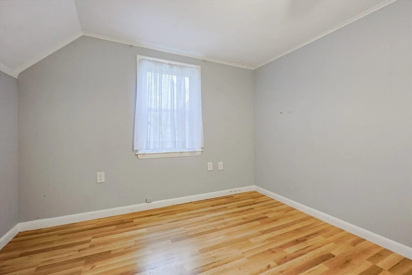
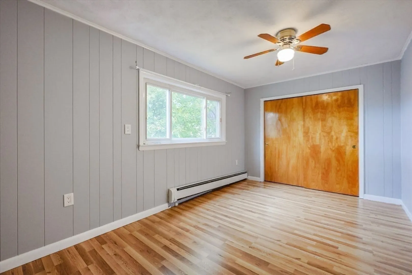
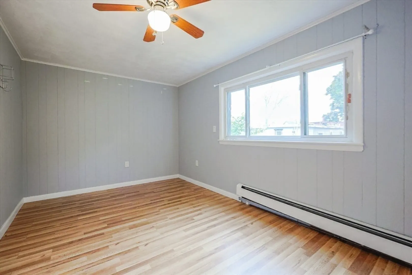
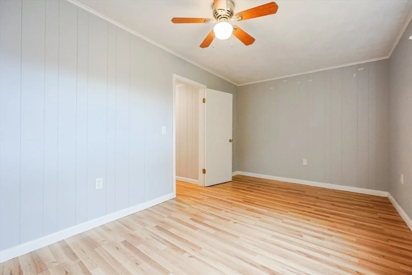
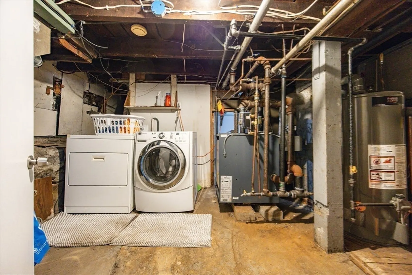
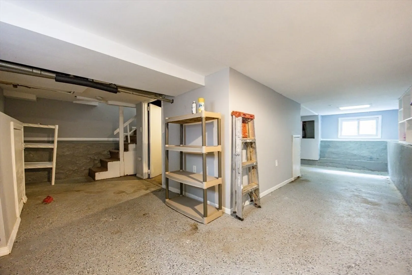
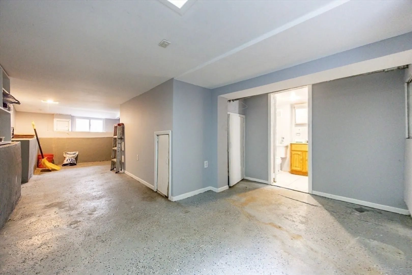
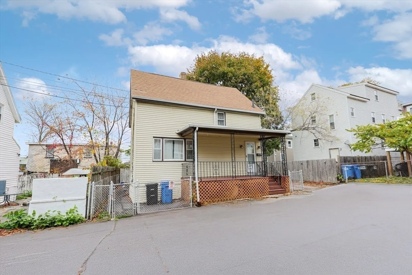
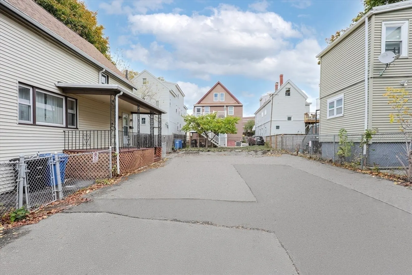
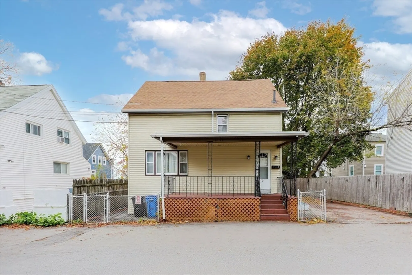
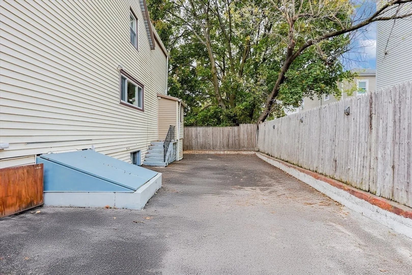
STEAL OF A DEAL! Tucked away at the end of a private dead-end street, 3 Vinal Street offers a rare mix of privacy, space, and unbeatable access in Somerville’s vibrant Magoun Square. This beautifully maintained, move-in-ready single-family home spans about 1,500 sq. ft. with 3 bedrooms, 2.5 baths, and a flexible layout perfect for modern living. The sun-filled main level features an inviting living room, open dining area, updated kitchen, and half bath, while the second floor includes three comfortable bedrooms and a renovated full bath. The finished lower level adds another full bath, laundry, and bonus space ideal for a home office, gym, or guest suite. With gas heat, parking for 4+ cars, and an unbeatable location just steps from the new Green Line Extension, Tufts University, and the shops and restaurants of Magoun, Ball, and Davis Squares, this home is a rare opportunity to enjoy quiet, convenient, and connected city living.
-
Highlights
- Cooling: Wall Unit(s)
- Parking Spots: 4
- Property Type: Single Family Residence
- Total Rooms: 7
- Status: Closed
- Heating: Steam, Natural Gas
- Property Class: Residential
- Style: Colonial
- Year Built: 1905
-
Additional Details
- Appliances: Gas Water Heater, Range, Dishwasher, Refrigerator
- Construction: Stone
- Flooring: Vinyl, Laminate
- Interior Features: Bathroom
- Roof: Shingle
- Year Built Details: Actual
- Zoning: Rb
- Basement: Full
- Exterior Features: Porch
- Foundation: Concrete Perimeter
- Road Frontage Type: Private Road
- SqFt Source: Public Record
- Year Built Source: Public Records
-
Amenities
- Community Features: Public Transportation, Shopping, Park, Laundromat, T-Station
- Parking Features: Paved Drive, Off Street, Paved
-
Utilities
- Electric: 200+ Amp Service
- Water Source: Public
- Sewer: Public Sewer
-
Fees / Taxes
- Assessed Value: $854,100
- Taxes: $9,318
- Tax Year: 2025
Similar Listings
Sold
11 Photos
Sold

66 Photos
Sold
27 Photos
Sold
38 Photos
Content © 2026 MLS Property Information Network, Inc. The information in this listing was gathered from third party resources including the seller and public records.
Listing information provided courtesy of Compass.
MLS Property Information Network, Inc. and its subscribers disclaim any and all representations or warranties as to the accuracy of this information.
