
Sold!
$425,000
5
Beds
2
Baths
2,689
Living Area
-
Property Description
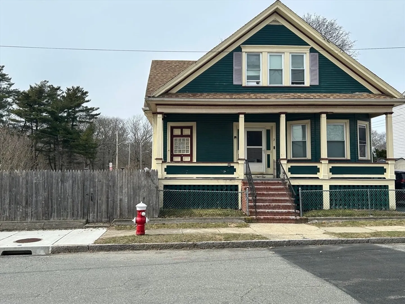
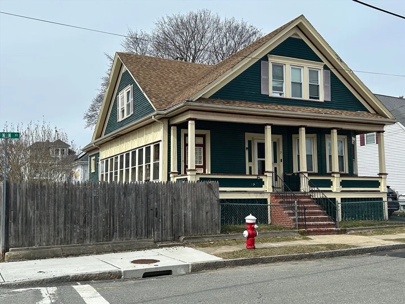
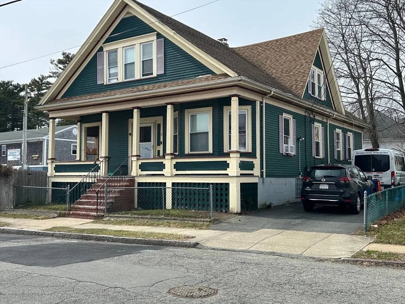
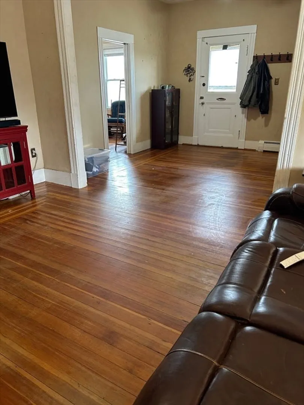
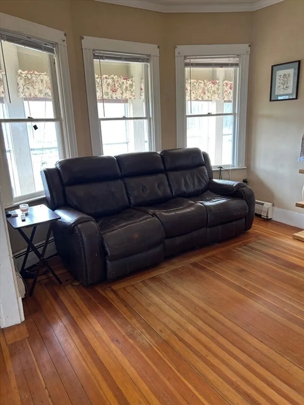
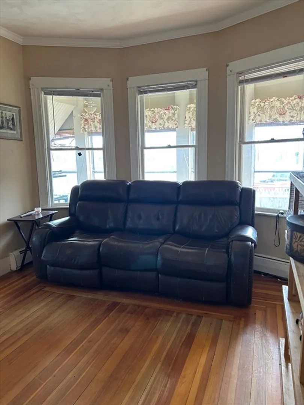
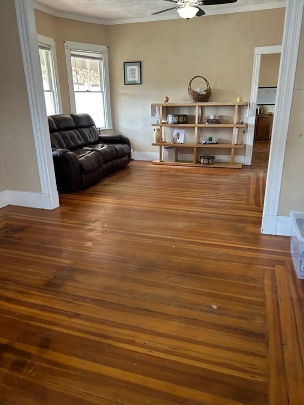
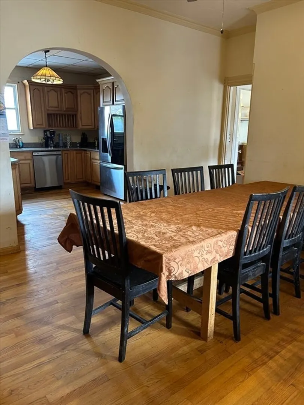
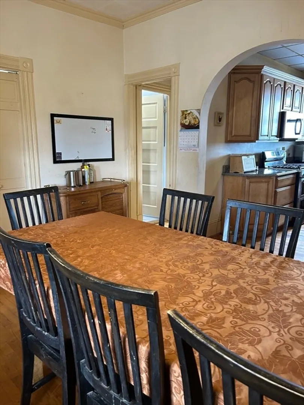
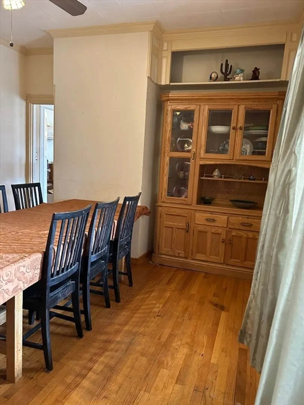
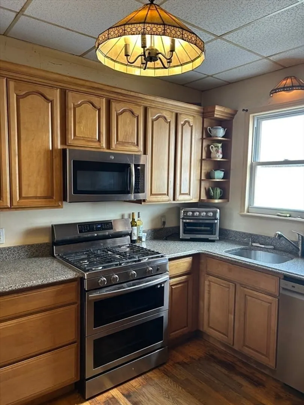
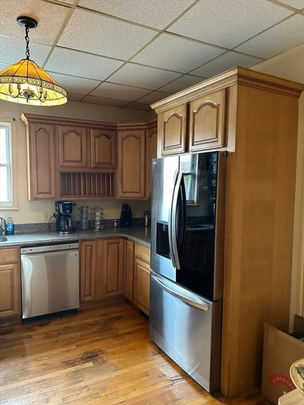
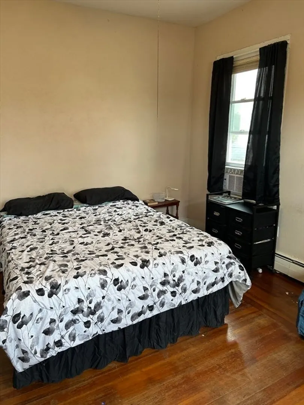
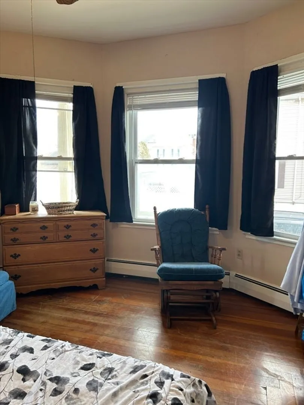
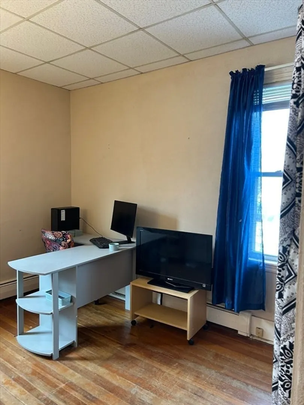
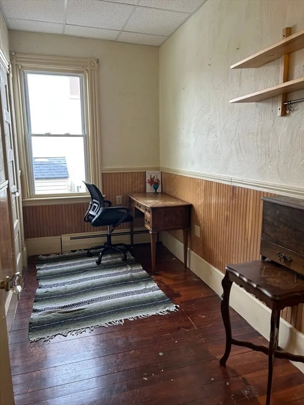
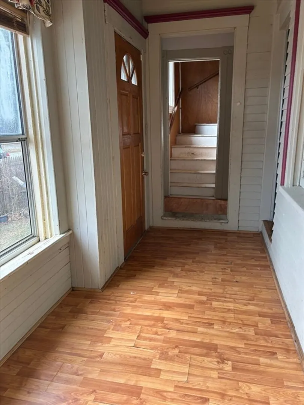
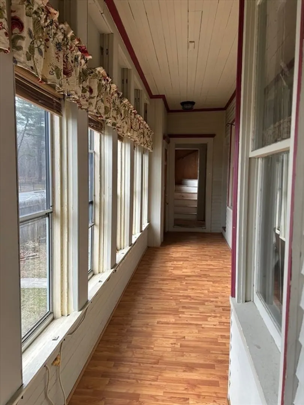
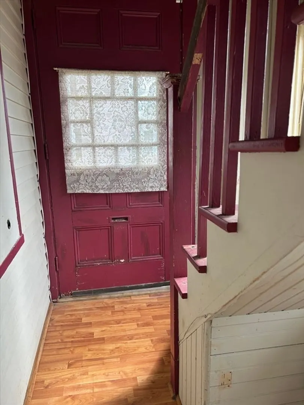
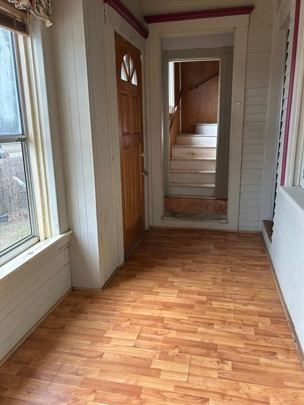
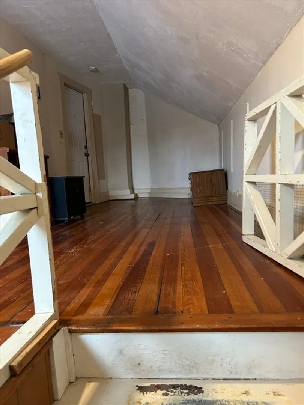
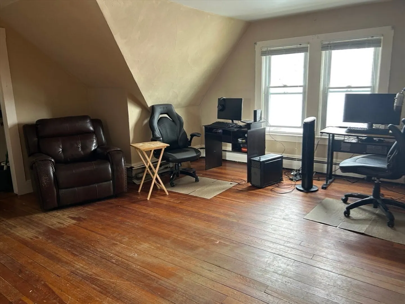
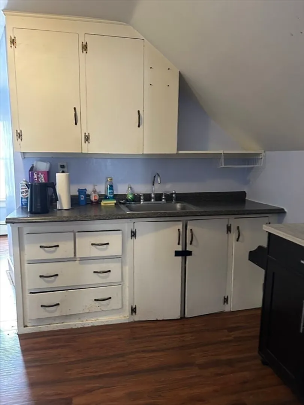
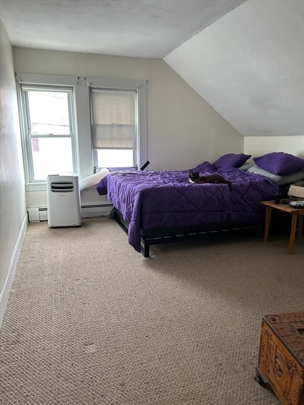
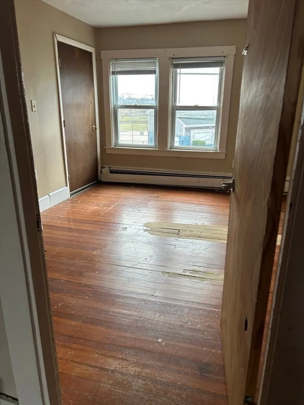
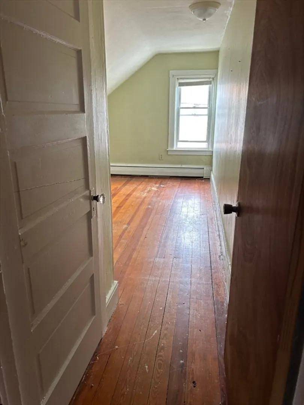
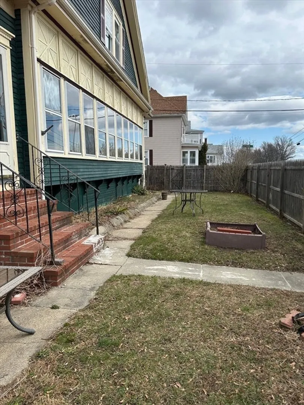
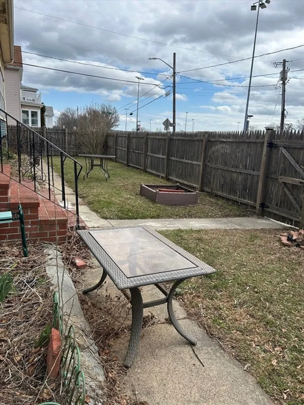
Endless possiblities with this spacious, conveniently located home. Multiple bedrooms, two bathrooms, and front and back staircases. Think multi-generational, large family or other living arrangements. Ideally located near the train station, Brooklawn Park and a variety of local amenities, with Ashley Elementary and Normandin Middle schools nearby. On the first floor you will find a double living room, a large dining room and sizable kitchen with attractive cabinetry, newer contertops, and updated appliances and a laundry room. Two good sized bedrooms and a smaller one, ideal for an office. Hardwood floors and charming woodwork. The second floor offers three additional bedrooms, a versatile multipurpose room and a kitchenette - perfect for flexible living. South-facing sunroom for observing activities in the park and a welcoming front porch, perfect for a relaxing evening in the rocker chairs. Off-street parking for convenience. Above-ground pool for summer fun. What a find!
-
Highlights
- Area: North
- Parking Spots: 3
- Property Type: Single Family Residence
- Total Rooms: 13
- Status: Closed
- Heating: Baseboard, Natural Gas
- Property Class: Residential
- Style: Bungalow
- Year Built: 1914
-
Additional Details
- Appliances: Range, Dishwasher, Microwave, Refrigerator, Washer, Dryer
- Exclusions: Personal Belongings, Tools In Basement.
- Foundation: Stone
- Lot Features: Corner Lot
- SqFt Source: Public Record
- Year Built Source: Public Records
- Basement: Full
- Exterior Features: Porch, Porch - Enclosed, Pool - Above Ground, Rain Gutters, Hot Tub/Spa, Storage, Fenced Yard
- Interior Features: Bonus Room, Office
- Road Frontage Type: Public
- Year Built Details: Approximate
- Zoning: Rb
-
Amenities
- Parking Features: Off Street
- Pool Features: Above Ground
-
Utilities
- Electric: 220 Volts
- Water Source: Public
- Sewer: Public Sewer
-
Fees / Taxes
- Assessed Value: $445,100
- Taxes: $5,034
- Tax Year: 2025
Similar Listings
Sold
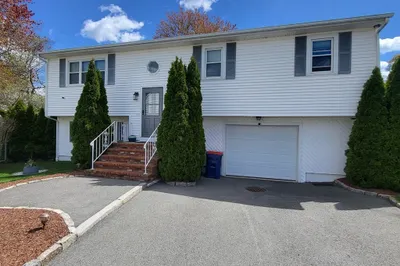
42 Photos
Sold
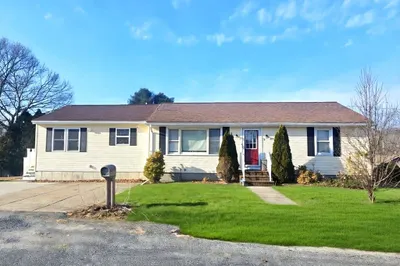
20 Photos
Sold
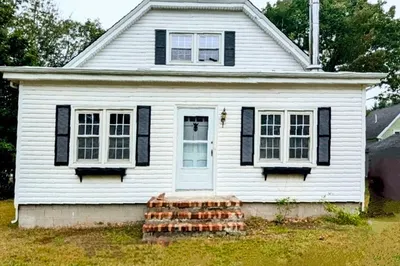
24 Photos
Sold
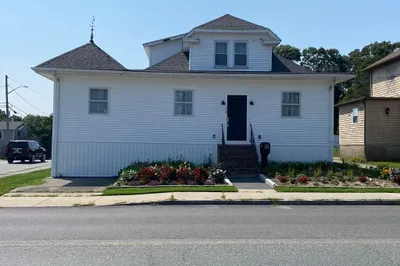
21 Photos
Content © 2026 MLS Property Information Network, Inc. The information in this listing was gathered from third party resources including the seller and public records.
Listing information provided courtesy of Realty One Group Dream Makers.
MLS Property Information Network, Inc. and its subscribers disclaim any and all representations or warranties as to the accuracy of this information.
