
Sold!
$1,345,000
4
Beds
3
Baths
4,458
Living Area
-
Property Description
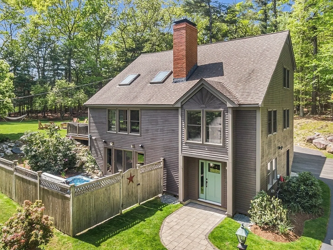
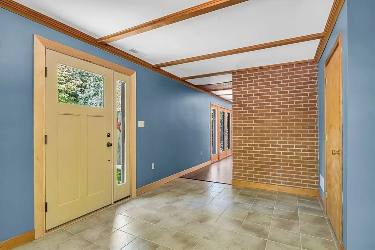
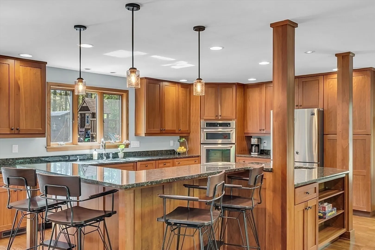
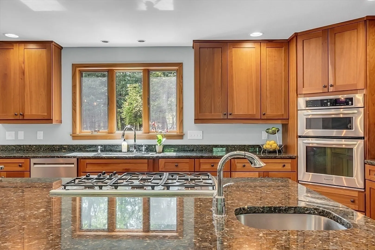
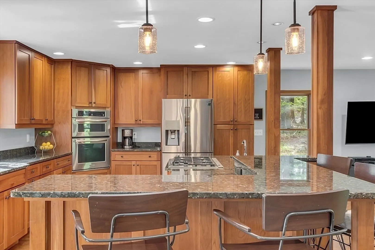
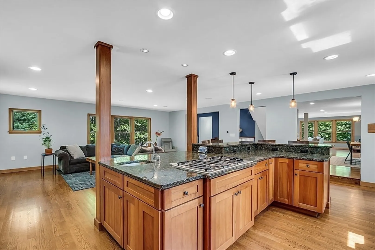
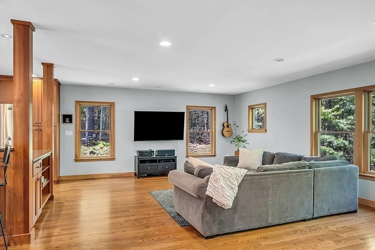
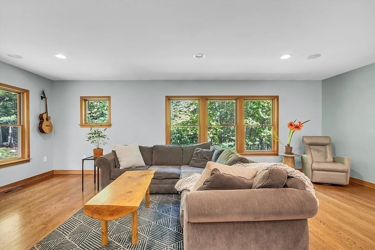
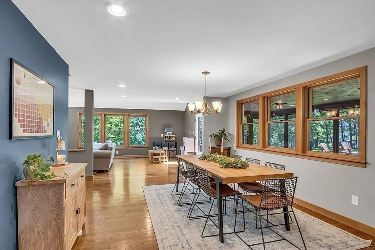
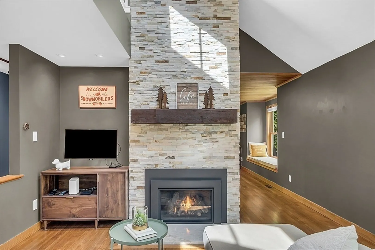
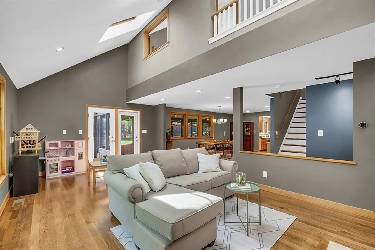
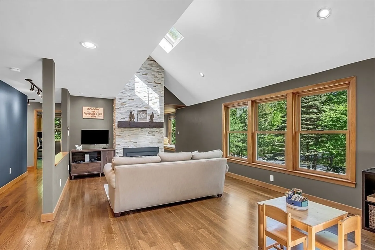
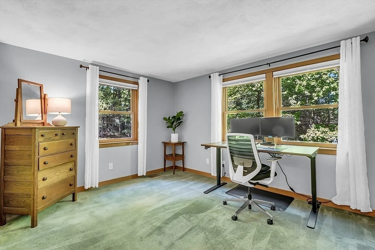
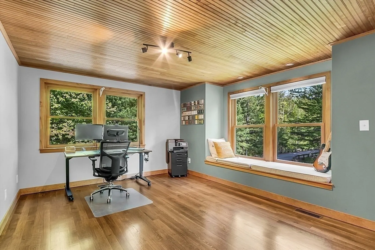
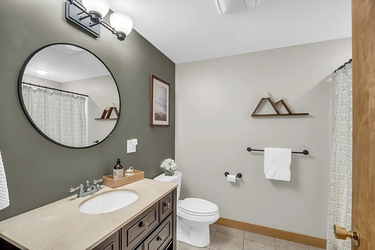
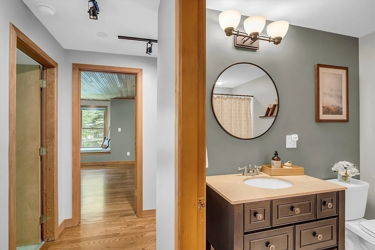
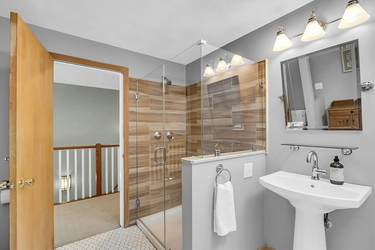
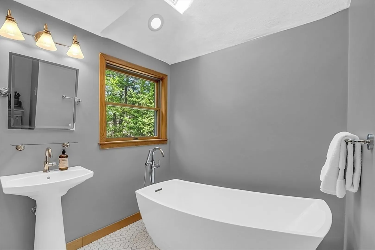
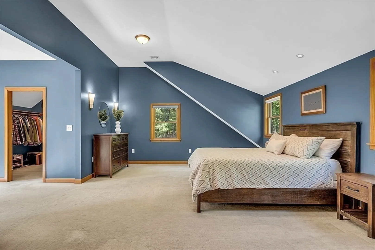
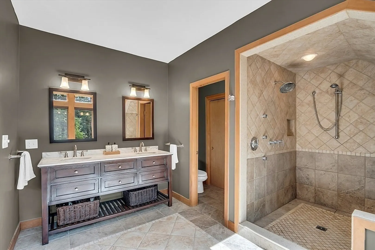
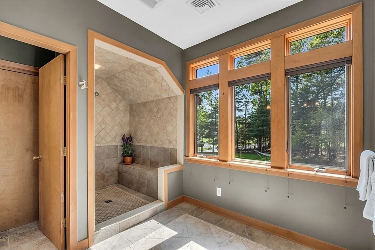
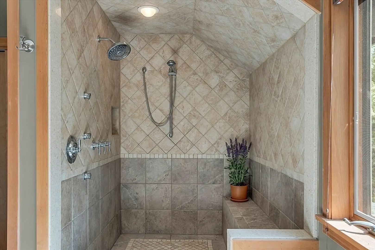
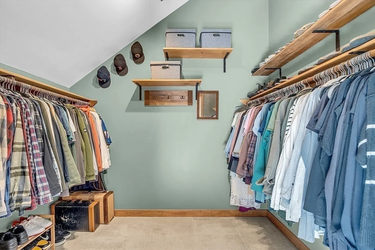
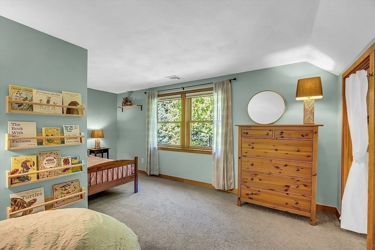
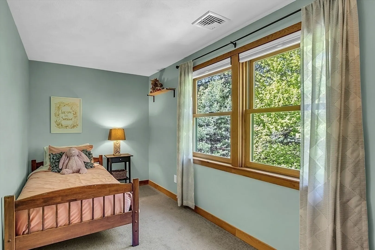
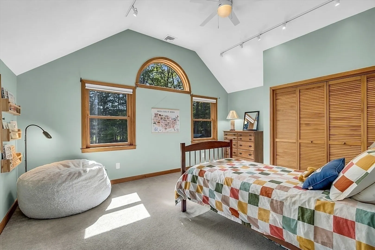
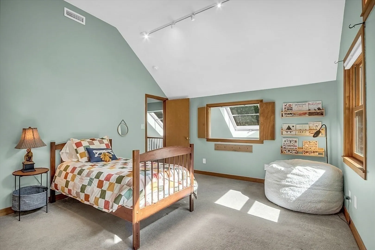
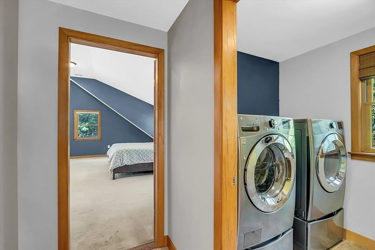
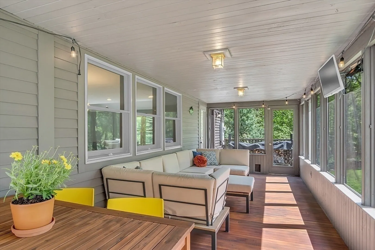
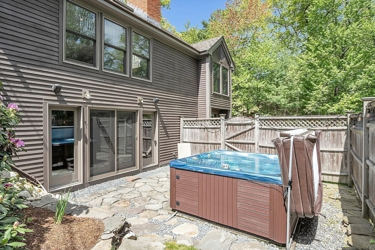
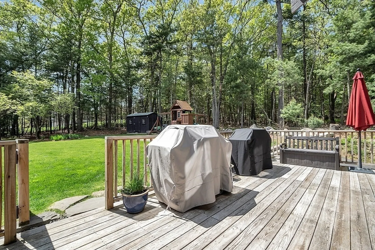
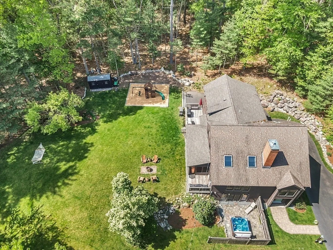
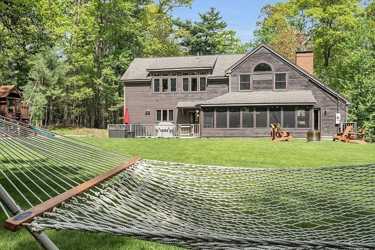
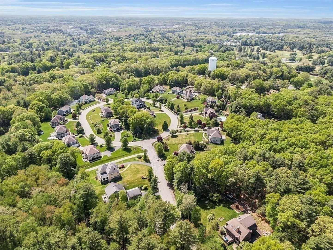
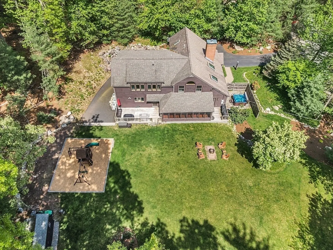
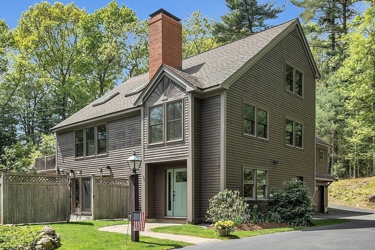
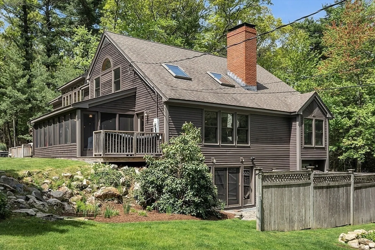
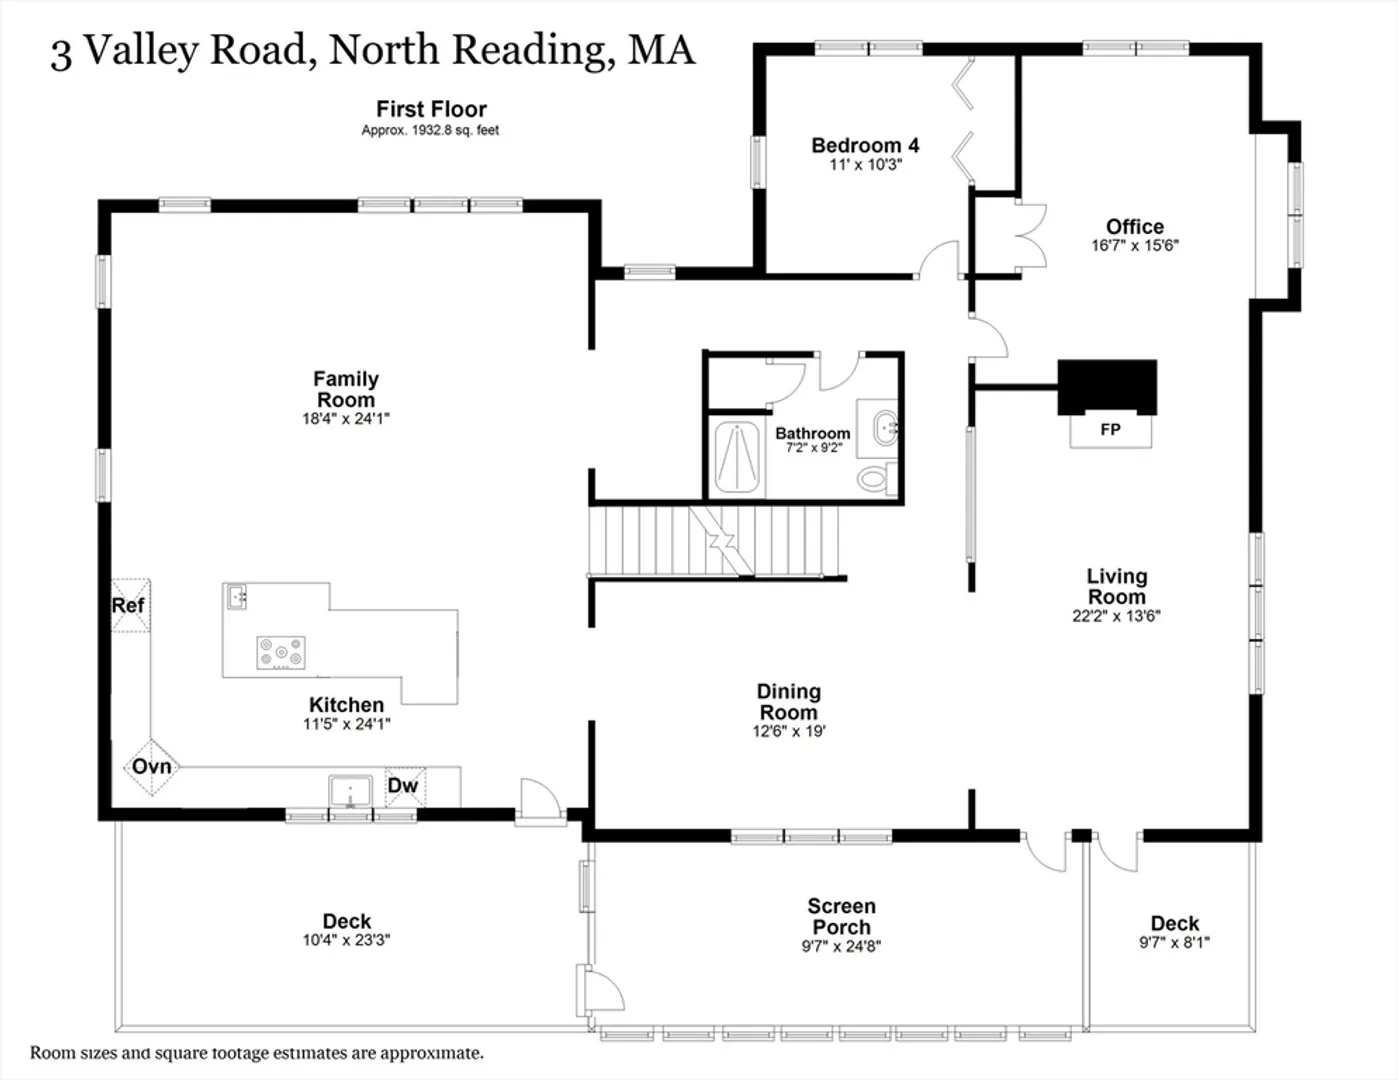
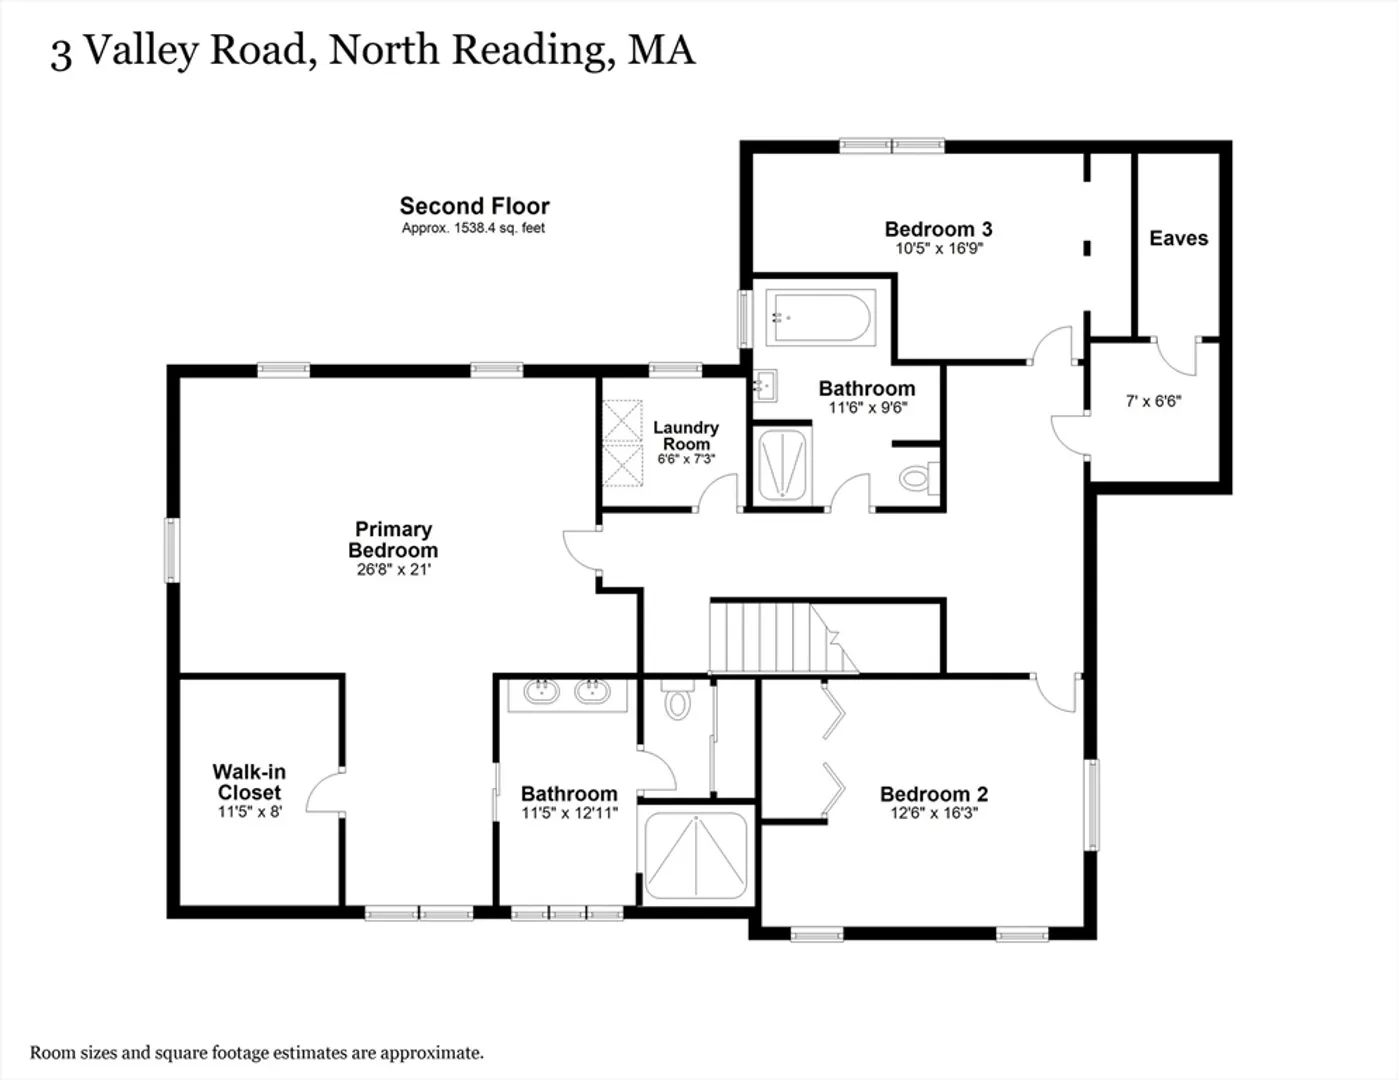
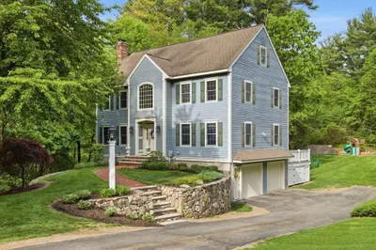
This beautifully renovated modern Contemporary cape style home is situated on a tree lined street in Deer Run Estates. This home went through an extensive renovation/addition 10 years ago which created a beautiful open concept floor plan. On the main level, you'll find the family room, kitchen, dining room, office, full bath and a bedroom as well as the living room with it's cathedral ceiling and its floor to ceiling stone gas fireplace. The kitchen features, stainless steel appliances, granite countertops and has an island with seating. The second floor has 3 more bedrooms including the primary with en-suite and a large walk in closet. Enjoy the additional living space in the screened porch that leads out to the backyard. There's a 2 car garage with an additional garage used for storage. Outside, you'll spend time enjoying summer barbecues, gardening, the hot tub or simply unwinding in nature in your private back yard. Close to Rte 93, Ipswich River Park and local golf courses.
-
Highlights
- Acres: 1
- Heating: Baseboard, Natural Gas
- Property Class: Residential
- Style: Cape
- Year Built: 1986
- Cooling: Central Air
- Parking Spots: 8
- Property Type: Single Family Residence
- Total Rooms: 11
- Status: Closed
-
Additional Details
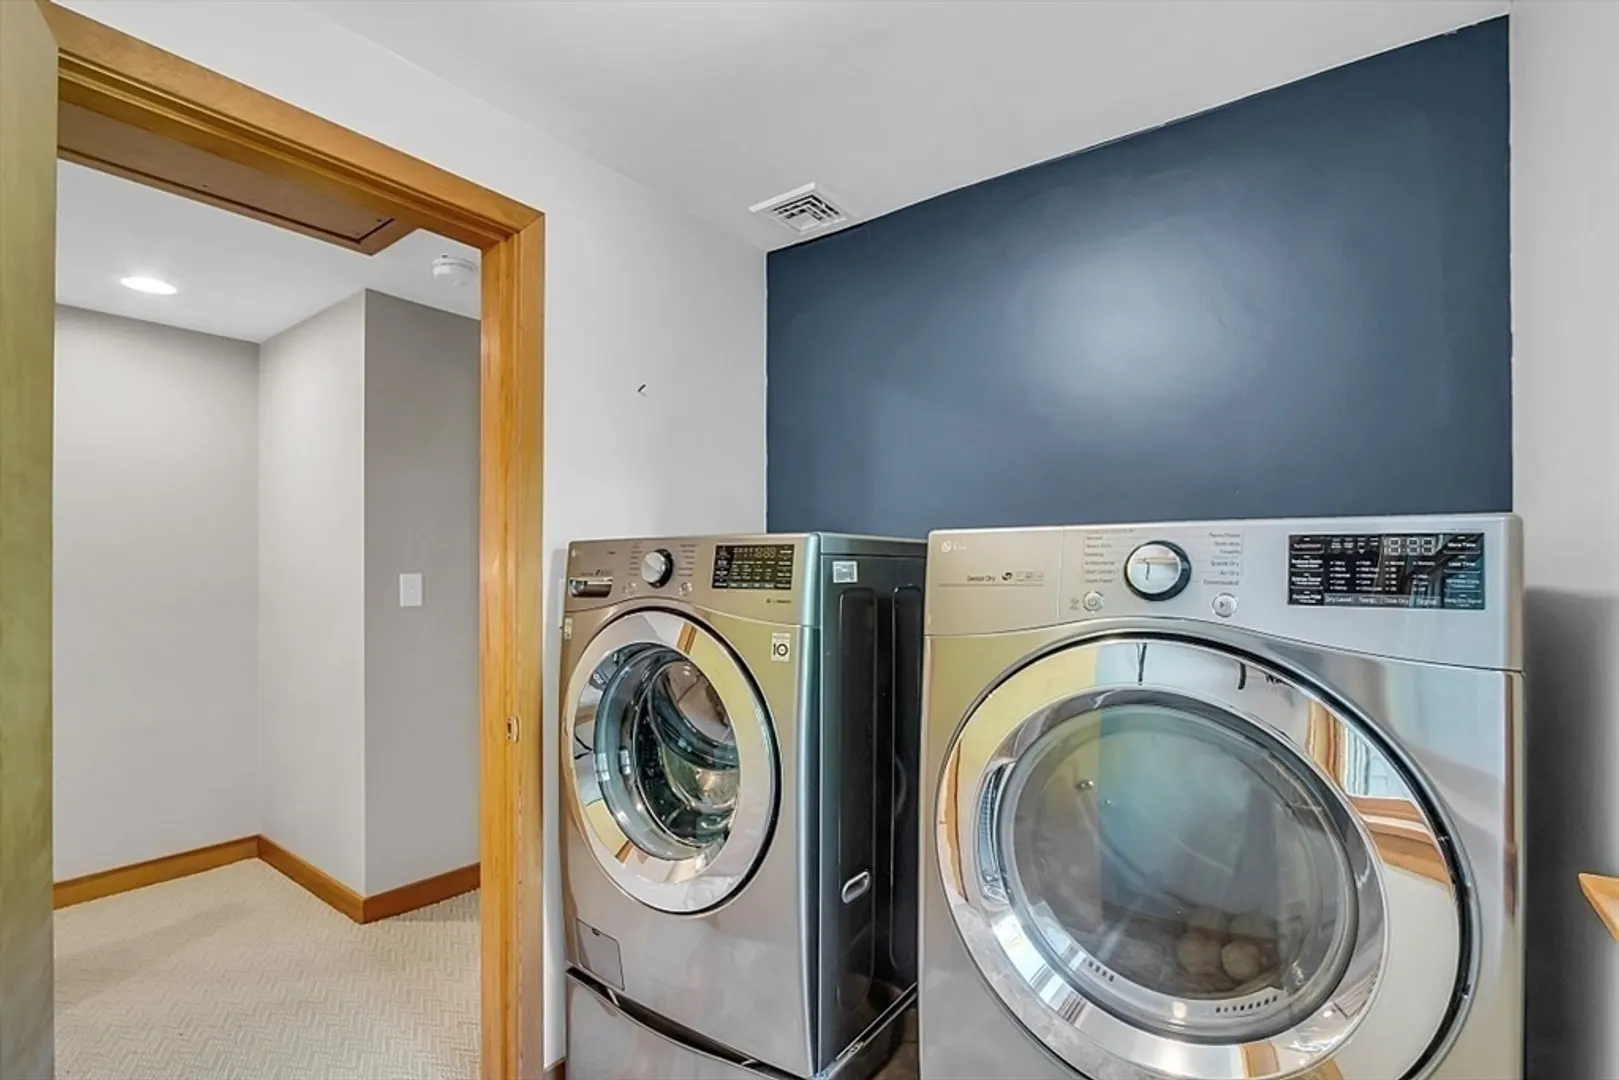
- Appliances: Electric Water Heater, Range, Oven, Dishwasher
- Construction: Frame
- Fireplaces: 2
- Foundation: Concrete Perimeter
- Lot Features: Wooded, Cleared
- Roof: Shingle
- Year Built Source: Public Records
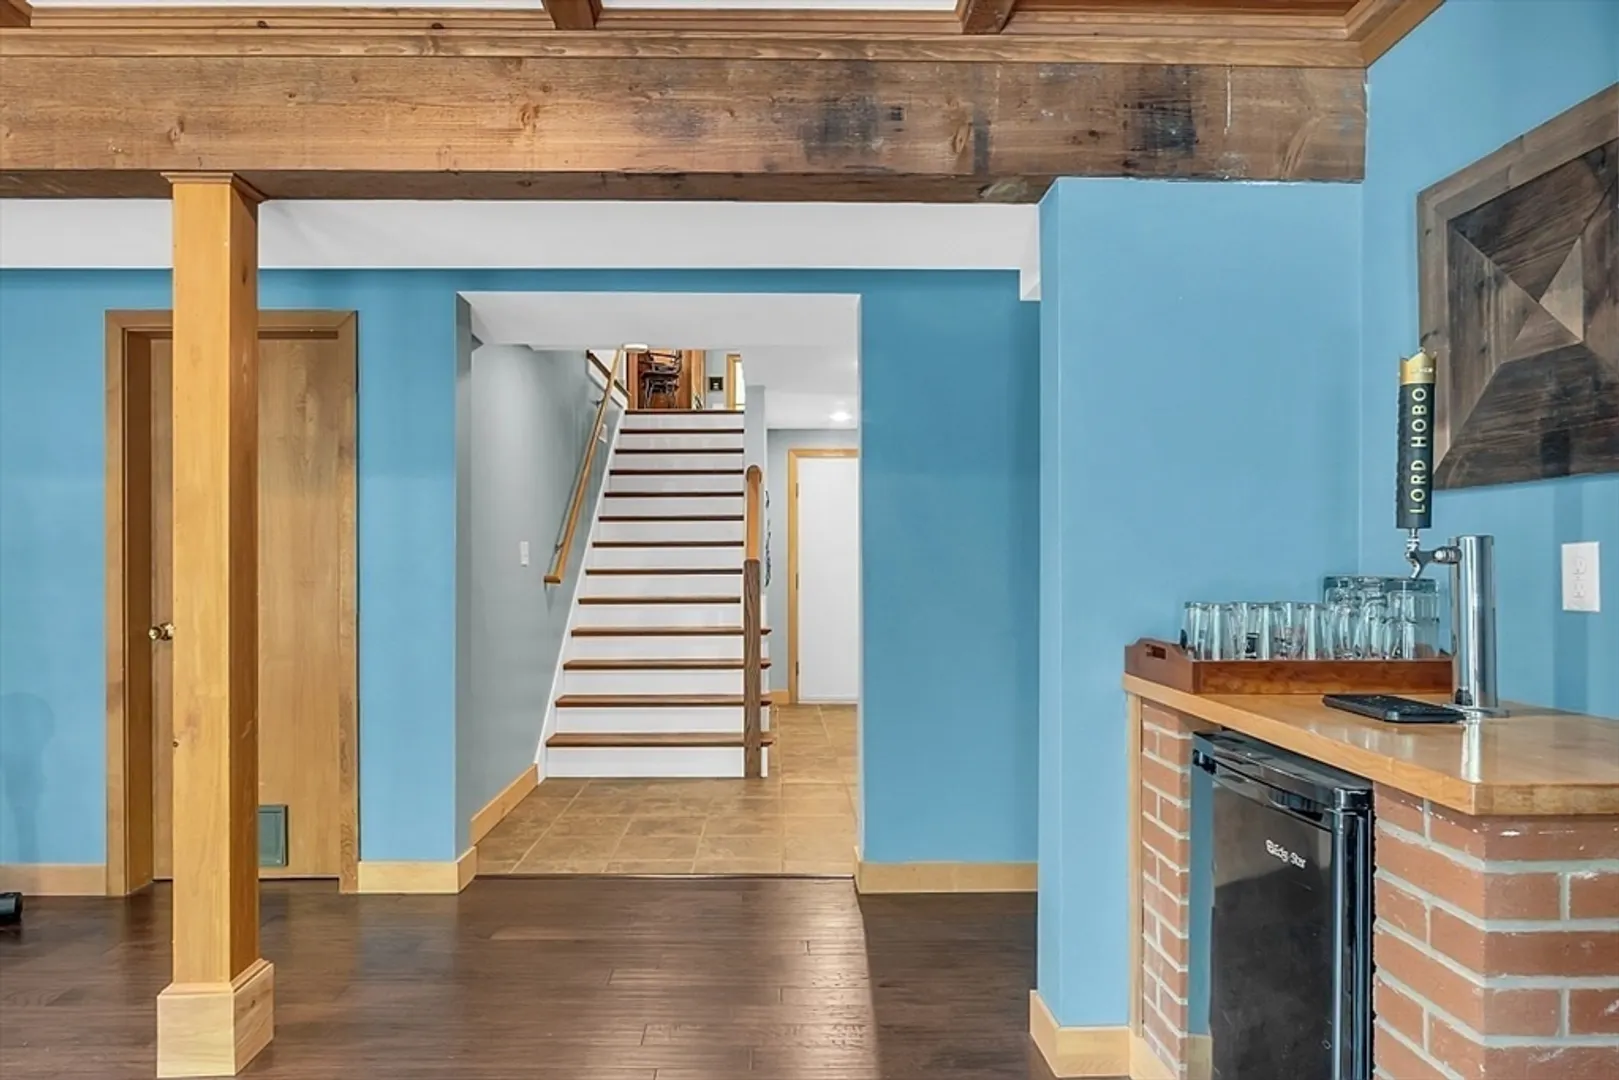
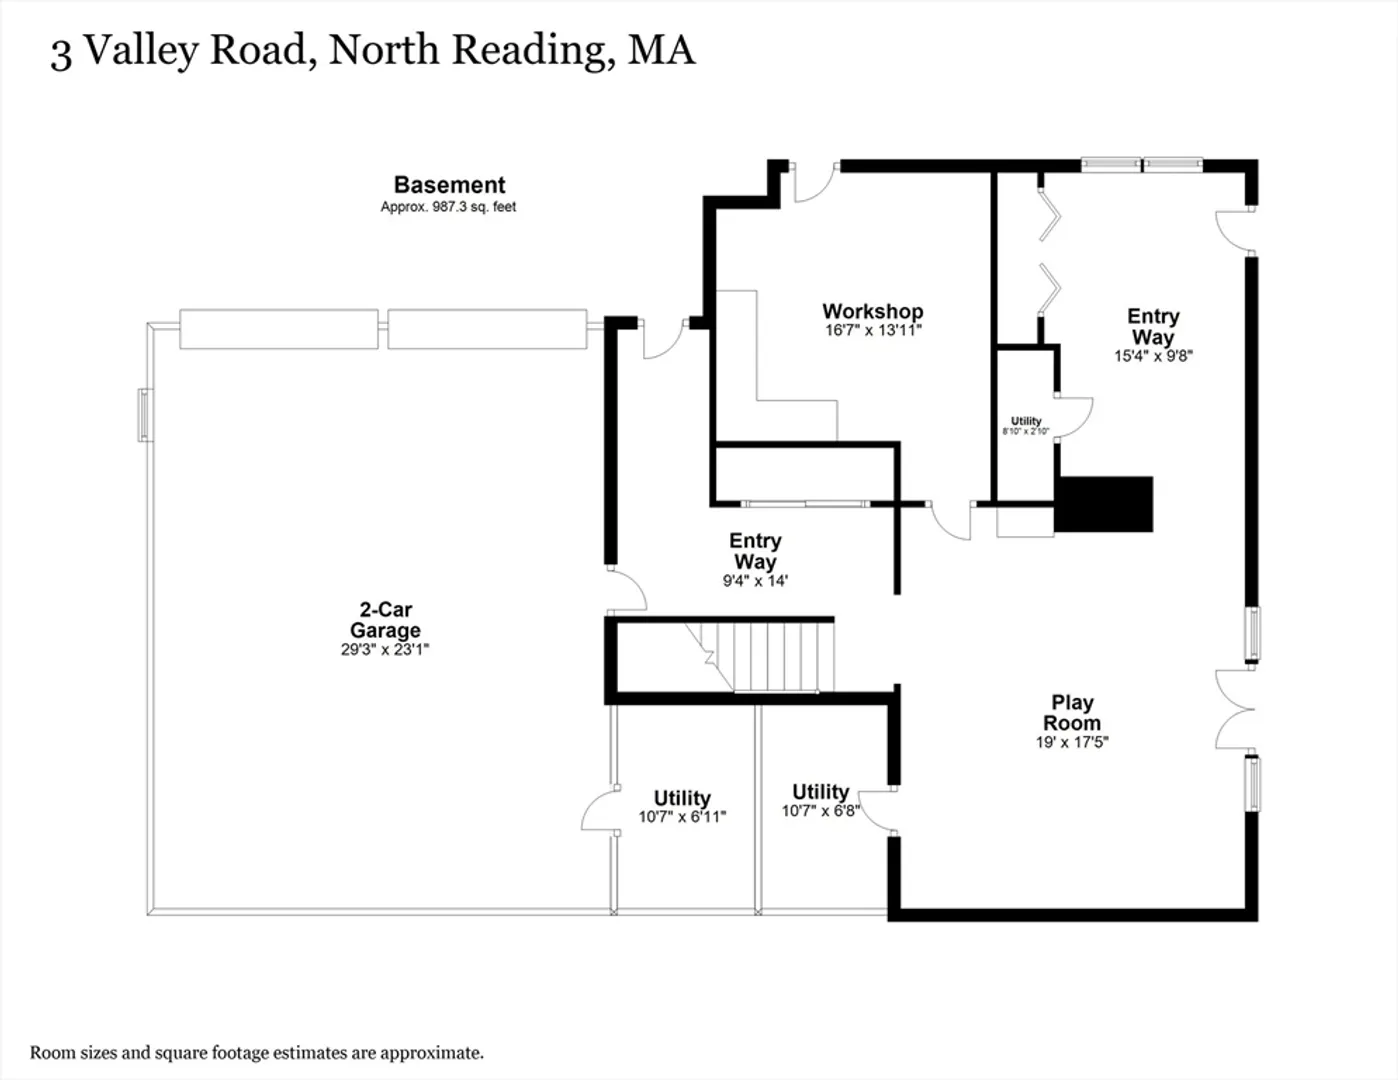
- Basement: Full, Partially Finished, Walk-Out Access, Interior Entry, Garage Access
- Exterior Features: Porch - Screened, Deck, Patio, Hot Tub/Spa, Storage, Sprinkler System
- Flooring: Wood, Tile, Carpet, Hardwood, Flooring - Hardwood, Laminate, Flooring - Stone/Ceramic Tile
- Interior Features: Lighting - Overhead, Closet, Office, Play Room, Entry Hall, Wired for Sound
- Road Frontage Type: Public
- Year Built Details: Actual
- Zoning: Ra
-
Amenities
- Community Features: Shopping, Tennis Court(s), Park, Walk/Jog Trails, Golf, Medical Facility, House of Worship, Public School
- Parking Features: Attached, Under, Garage Door Opener, Storage, Workshop in Garage, Garage Faces Side, Oversized, Paved Drive, Off Street, Paved
- Covered Parking Spaces: 2
-
Utilities
- Electric: Circuit Breakers, 200+ Amp Service
- Water Source: Private
- Sewer: Private Sewer
-
Fees / Taxes
- Assessed Value: $1,053,900
- Compensation Based On: Net Sale Price
- Tax Year: 2024
- Buyer Agent Compensation: 2%
- Facilitator Compensation: 2%
- Taxes: $13,922
Similar Listings
Sold
35 Photos
Sold
31 Photos
Sold
42 Photos
Sold
42 Photos
Content © 2026 MLS Property Information Network, Inc. The information in this listing was gathered from third party resources including the seller and public records.
Listing information provided courtesy of Coldwell Banker Realty - Lynnfield.
MLS Property Information Network, Inc. and its subscribers disclaim any and all representations or warranties as to the accuracy of this information.
