
Sold!
$130,000
2
Beds
1
Bath
1,070
Living Area
-
Property Description
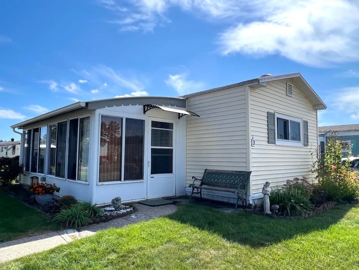
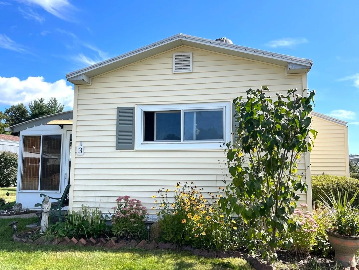
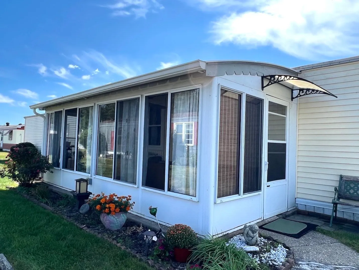
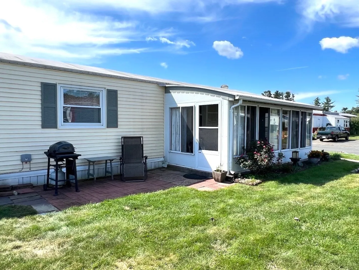
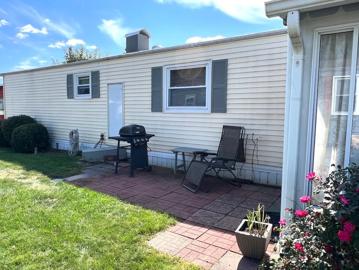
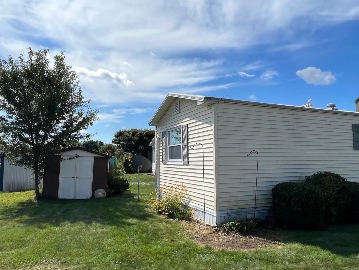
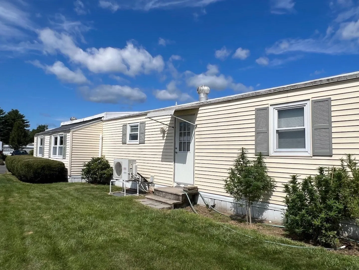
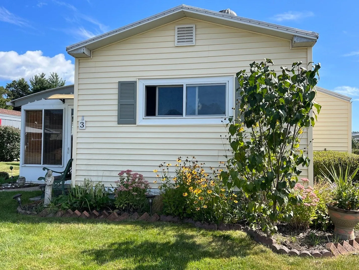
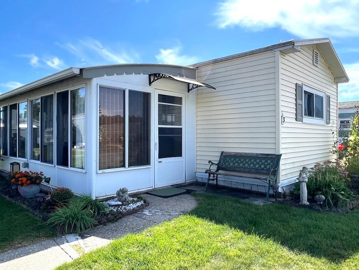
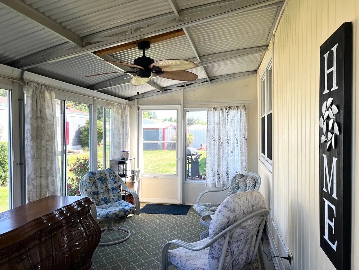
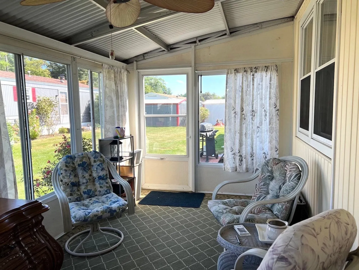
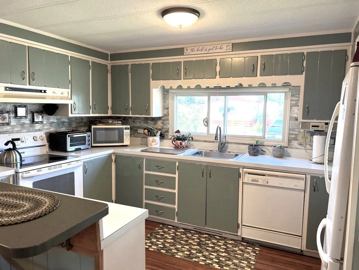
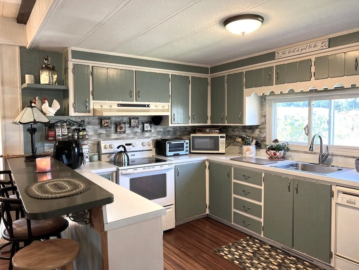
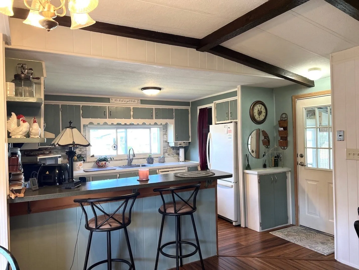
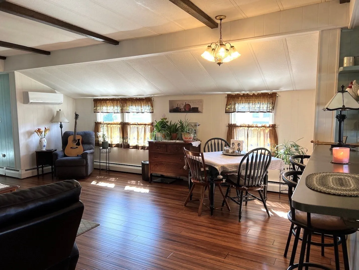
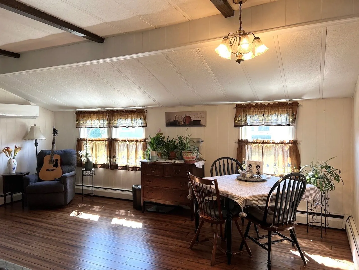
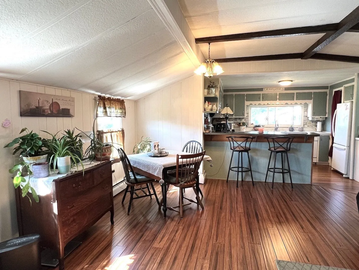
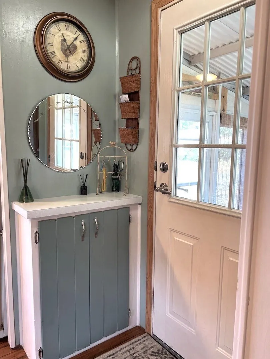
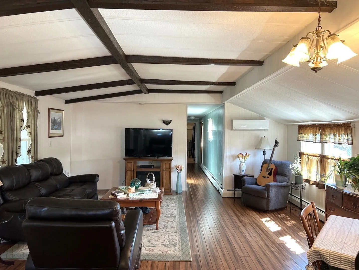
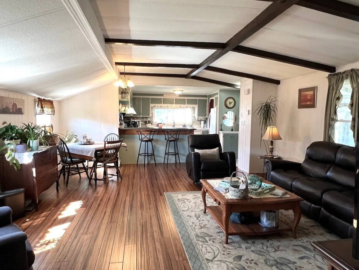
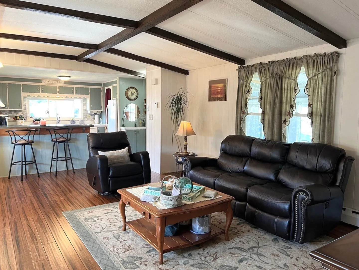
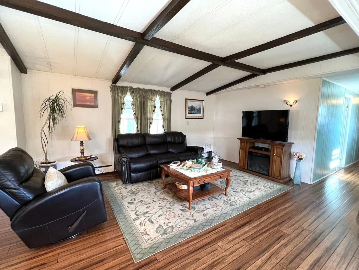
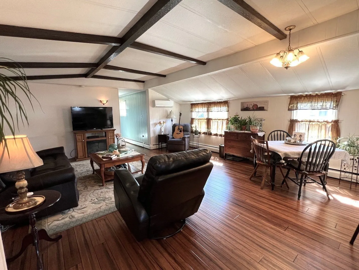
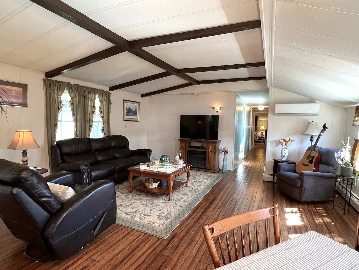
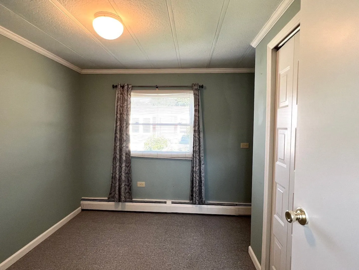
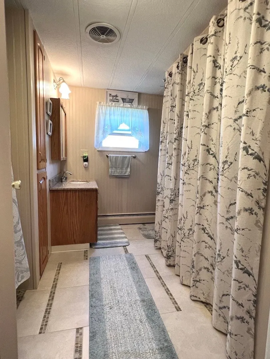
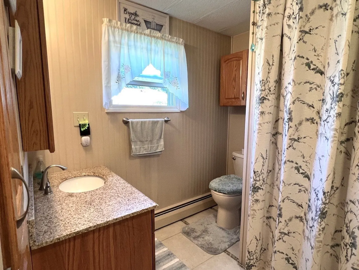
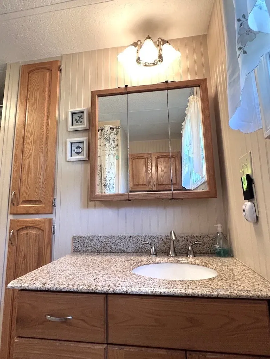
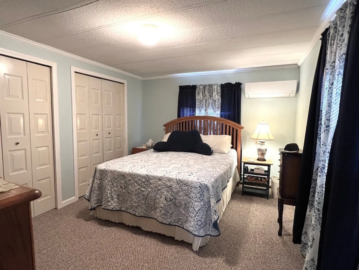
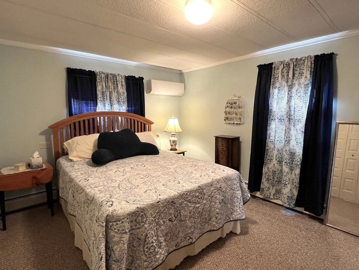
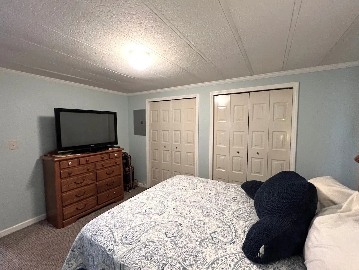
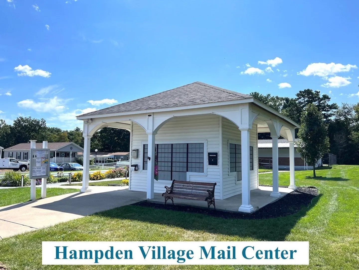
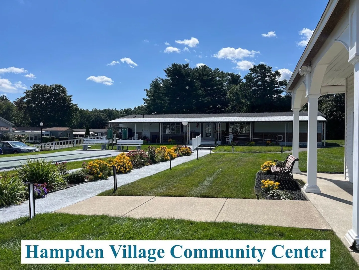
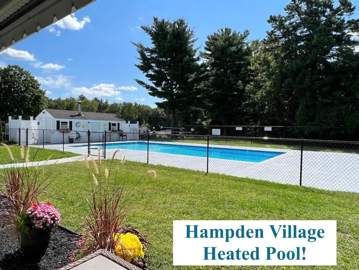
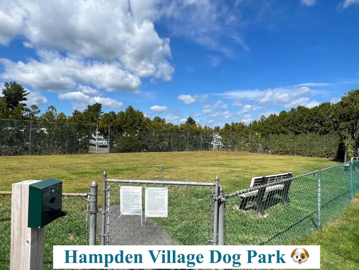
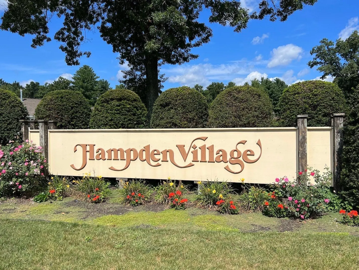
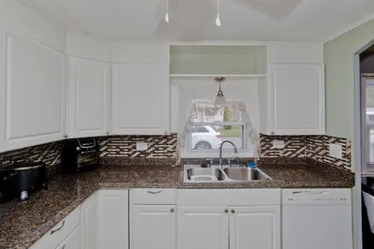
Expect to be impressed by this new listing in Hampden Village! If you are seeking affordable retirement living in Western MA and wish for something that is 100% move in ready then this is what you've been looking for! Step into this oversized single wide home, filled with natural light and be prepared to just say WOW! The wide open floor plan will delight you and the gorgeous neutral colors will welcome you home! This home features so many updates including newer roof, updated heating system, 2 minisplit AC units, gorgeous hardwood flooring, newer carpeting in the bedrooms, updated countertops in the kitchen and bath...too many updates to list! Buyer must be age 55 or older and is responsible for obtaining park approval! Lot fee is $437.00/month and includes taxes, water, trash pickup and use of park amenities.
-
Highlights
- Cooling: Ductless
- HOA Fee: $437
- Property Class: Residential
- Style: Other (See Remarks)
- Year Built: 1977
- Heating: Baseboard, Oil, Ductless
- Parking Spots: 2
- Property Type: Mobile Home
- Total Rooms: 5
- Status: Closed
-
Additional Details
- Appliances: Range, Dishwasher, Refrigerator
- Exclusions: Washer And Dryer Will Not Remain And Seller Will Remove A Few Select Plantings.
- Flooring: Tile, Carpet, Hardwood
- Interior Features: Internet Available - Broadband, High Speed Internet
- Road Frontage Type: Private Road, Dead End
- Year Built Details: Actual, Renovated Since
- Zoning: Mh
- Construction: Modular
- Exterior Features: Patio, Patio - Enclosed, Storage, Satellite Dish
- Foundation: Other
- Lot Features: Underground Storage Tank, Level
- Roof: Rubber
- Year Built Source: Owner
-
Amenities
- Community Features: Public Transportation, Pool, Highway Access
- Parking Features: Off Street, Paved
-
Utilities
- Electric: Circuit Breakers, 100 Amp Service
- Water Source: Public
- Sewer: Private Sewer
-
Fees / Taxes
- HOA: Yes
- Tax Year: 2024
Similar Listings
Sold
34 Photos
Sold
0 Photos
Sold
21 Photos
Sold
28 Photos
Content © 2026 MLS Property Information Network, Inc. The information in this listing was gathered from third party resources including the seller and public records.
Listing information provided courtesy of Park Square Realty.
MLS Property Information Network, Inc. and its subscribers disclaim any and all representations or warranties as to the accuracy of this information.
