
Sold!
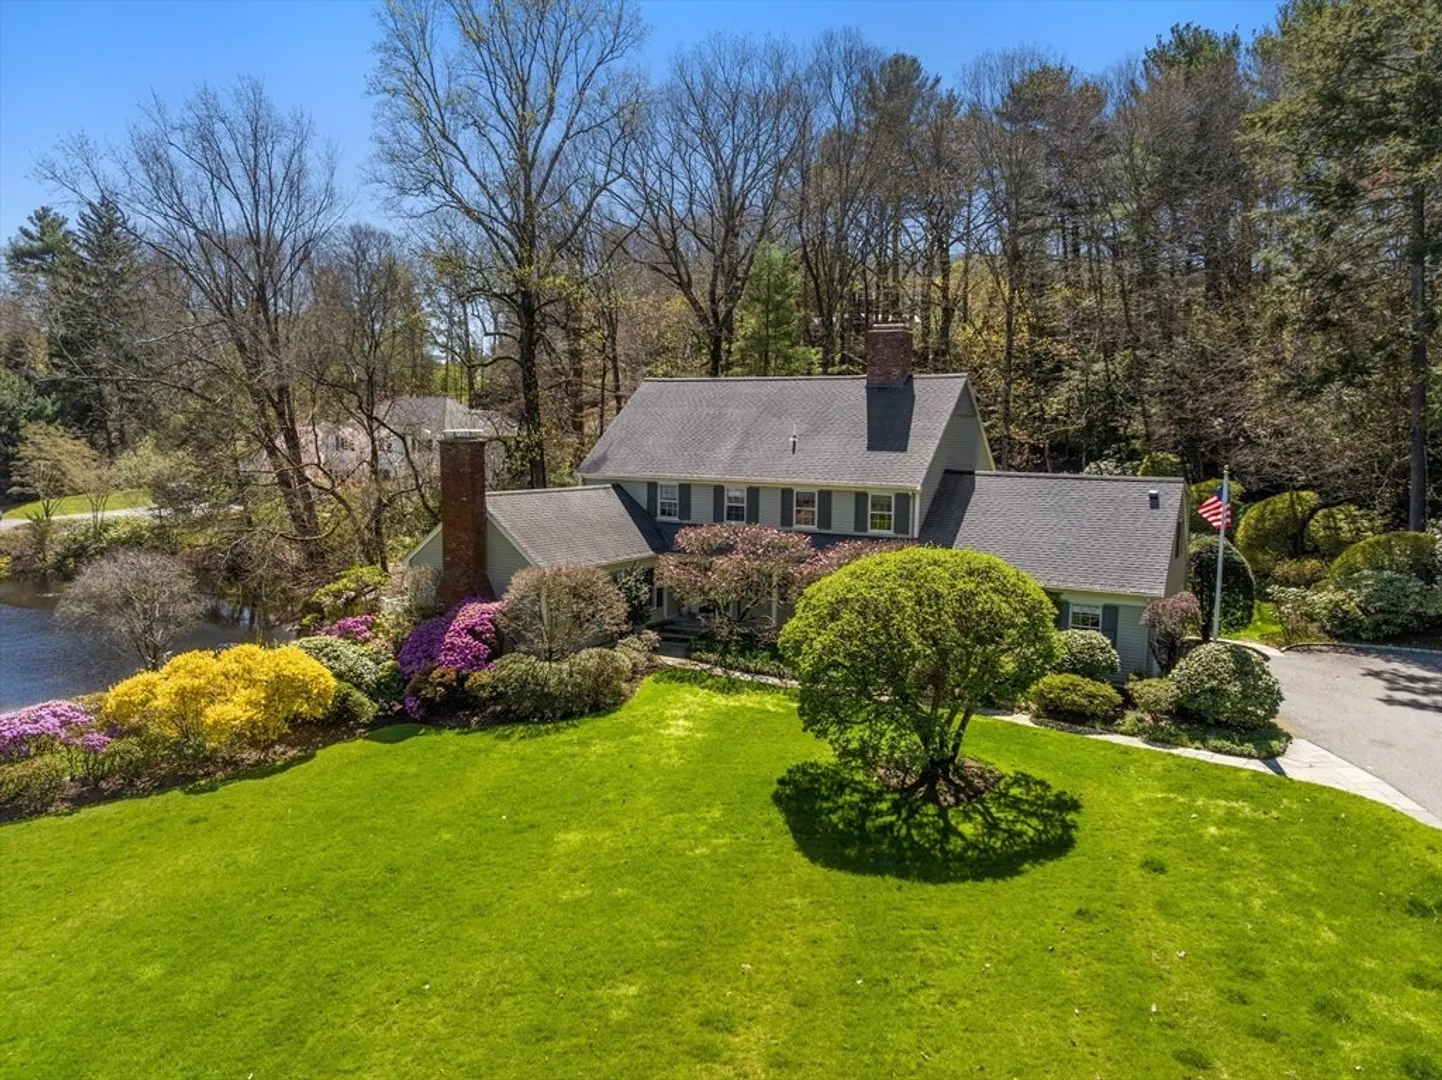
$2,632,500
5
Beds
3/1
Baths
4,905
Living Area
-
Property Description
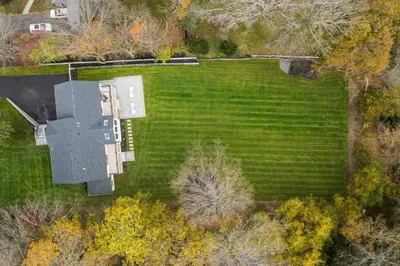
This exceptional 5-bedroom Colonial offers a rare chance to live in one of Weston’s most sought-after south-side neighborhoods, blending luxury, space, and scenic views. The sun-filled living room features a beamed cathedral ceiling and expansive windows, seamlessly connecting to the spacious dining room, perfect for entertaining. The gourmet kitchen is equipped with custom cabinetry, stainless steel appliances, and a generous eat-in area with serene pond views. A composite deck overlooks the large, flat backyard. A first-floor den/office and hardwood floors throughout add elegance. Upstairs, the master suite offers two walk-in closets and a beautifully renovated en-suite bath with double sinks, a tiled shower, heated floors, and a soaking tub. The walk-out lower level boasts a game room with wet bar, playroom with built-ins, gym, full bath, and abundant storage. Surrounded by estate homes, this prime location is ideal for commuters and near top schools, shopping, and dining.
-
Highlights
- Acres: 1
- Has View: Yes
- Parking Spots: 10
- Property Type: Single Family Residence
- Total Rooms: 11
- Status: Closed
- Cooling: Central Air
- Heating: Baseboard, Natural Gas, Fireplace(s), Fireplace
- Property Class: Residential
- Style: Colonial
- Year Built: 1972
-
Additional Details
- Appliances: Gas Water Heater, Oven, Dishwasher, Microwave, Range, Refrigerator, Freezer, Washer, Dryer
- Construction: Frame
- Exterior Features: Deck - Composite, Rain Gutters, Professional Landscaping, Invisible Fence
- Flooring: Tile, Carpet, Hardwood, Flooring - Hardwood, Flooring - Wall to Wall Carpet
- Interior Features: Closet/Cabinets - Custom Built, Wet bar, Bathroom - Full, Home Office, Game Room, Exercise Room, Play Room, Bathroom
- Roof: Shingle
- View: Scenic View(s)
- Year Built Source: Public Records
- Basement: Full, Finished, Walk-Out Access, Interior Entry
- Exclusions: Refrigerator In The Garage Incl. Chrome Fasteners For Granite Pieces In Dining Room Excluded.
- Fireplaces: 4
- Foundation: Concrete Perimeter
- Road Frontage Type: Public
- SqFt Source: Measured
- Year Built Details: Approximate, Renovated Since
- Zoning: Sfr
-
Amenities
- Community Features: Public Transportation, Shopping, Walk/Jog Trails, Golf, Medical Facility, Conservation Area, Highway Access, T-Station
- Parking Features: Attached, Garage Door Opener, Garage Faces Side, Paved Drive, Off Street, Paved
- Waterfront Features: Waterfront, Pond
- Covered Parking Spaces: 2
- Waerfront: Yes
-
Utilities
- Electric: Circuit Breakers, 200+ Amp Service
- Water Source: Public
- Sewer: Private Sewer
-
Fees / Taxes
- Assessed Value: $1,974,400
- Taxes: $21,916
- Tax Year: 2025
Similar Listings
Sold
41 Photos
Sold
42 Photos
Sold
1 Photo
Sold
41 Photos
Content © 2026 MLS Property Information Network, Inc. The information in this listing was gathered from third party resources including the seller and public records.
Listing information provided courtesy of JW Real Estate Services, LLC.
MLS Property Information Network, Inc. and its subscribers disclaim any and all representations or warranties as to the accuracy of this information.
