
Sold!
$1,586,000
5
Beds
3/2
Baths
4,790
Living Area
-
Property Description
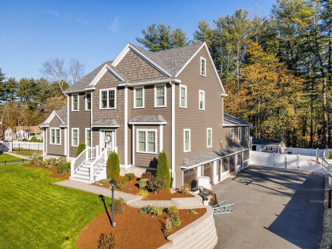
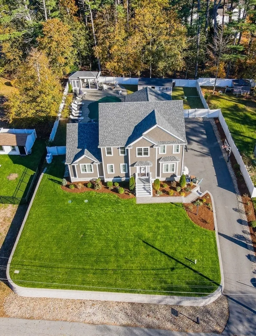
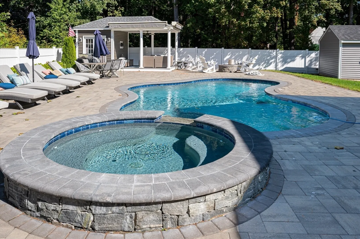
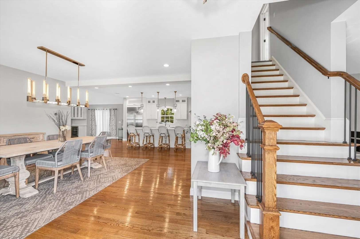
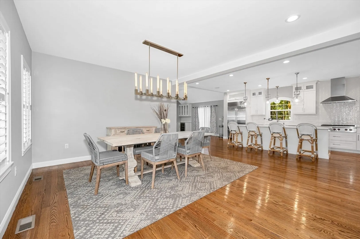
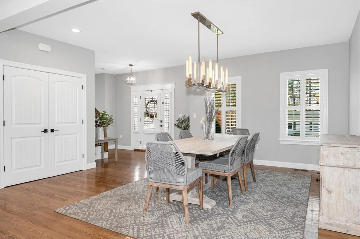
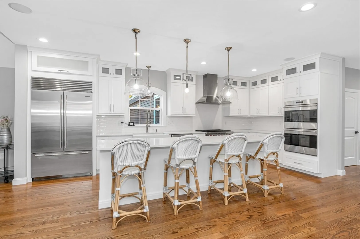
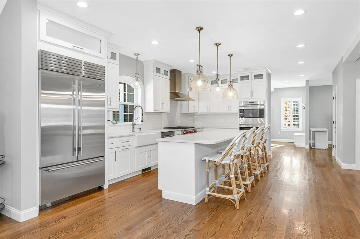
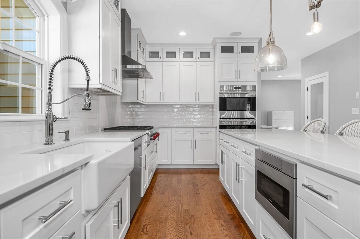
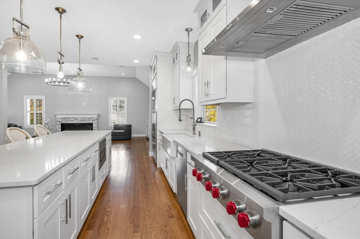
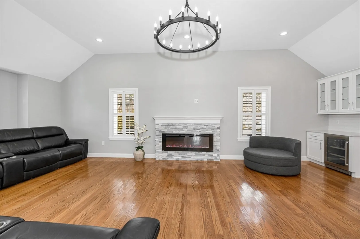
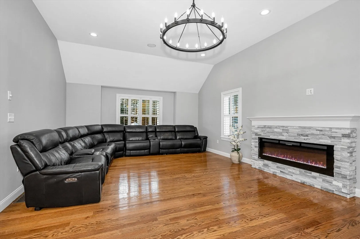
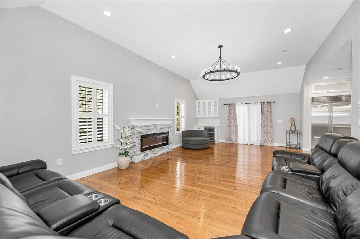
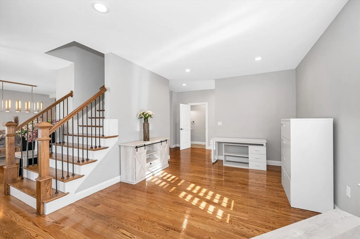
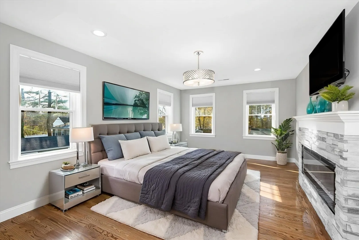
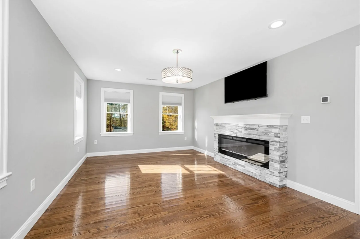
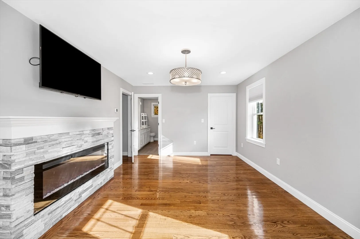
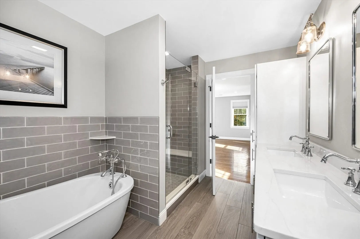
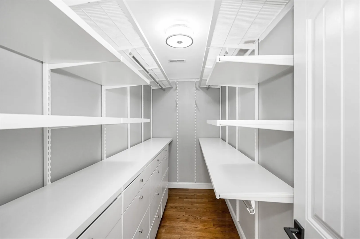
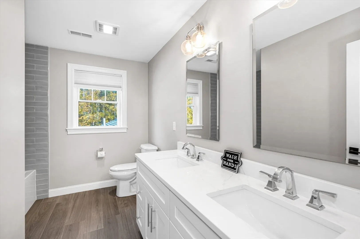
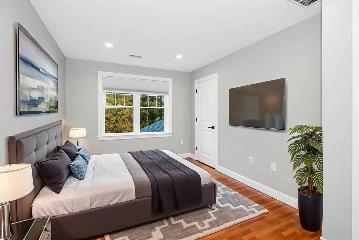
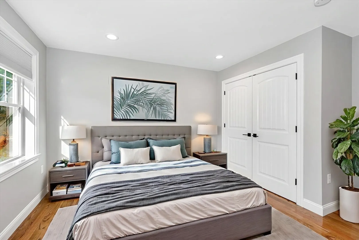
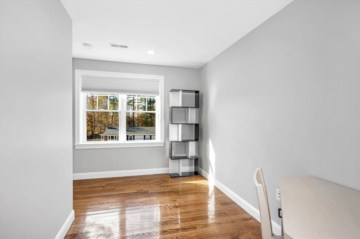
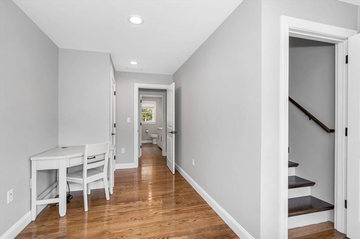
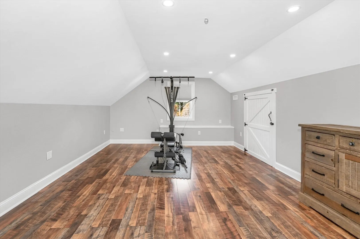
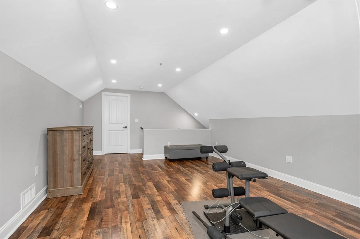
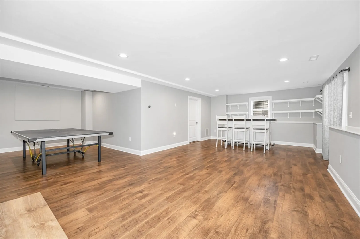
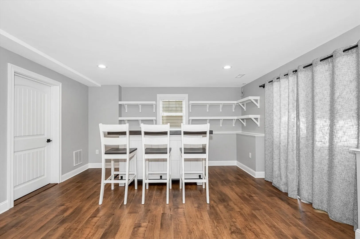
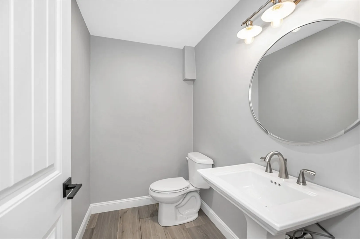
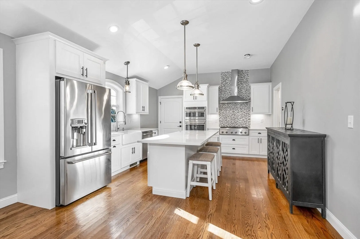
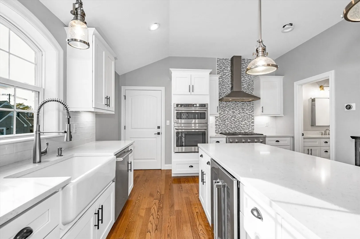
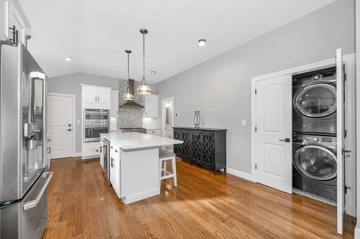
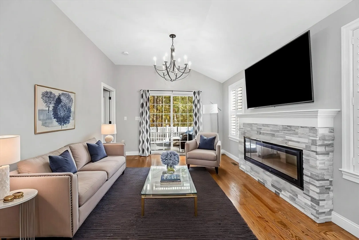
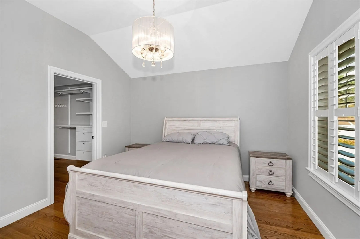
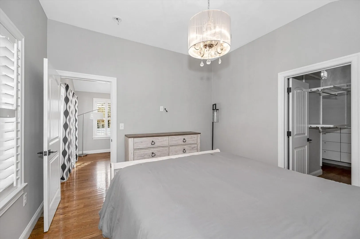
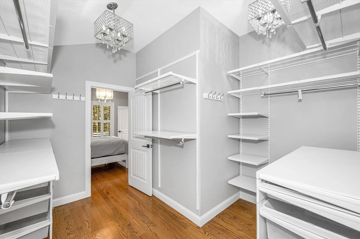
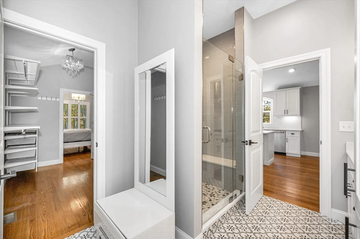
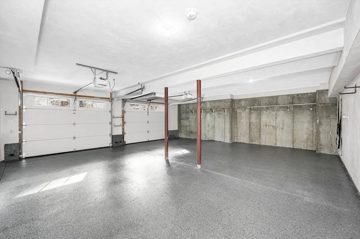
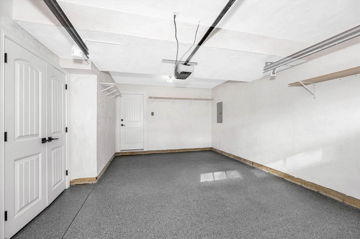
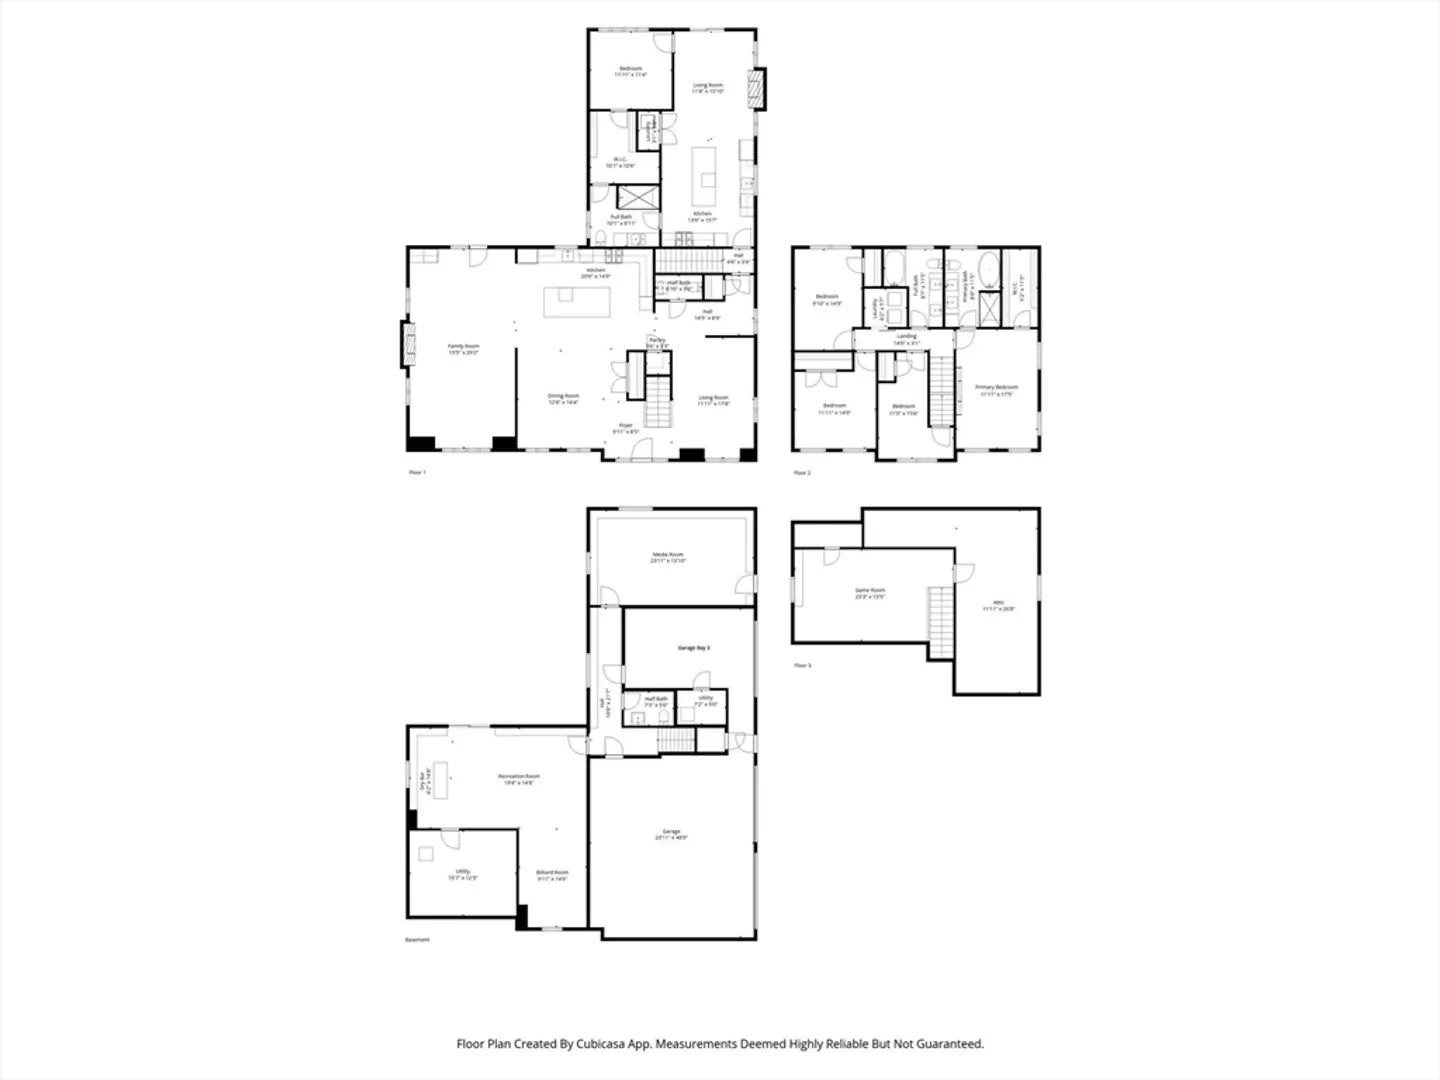
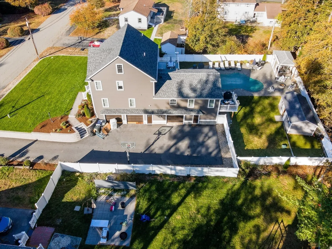
This stunning custom Colonial offers a spacious open-concept design perfect for both everyday living and entertaining. The gourmet kitchen features an oversized quartz island, Sub-Zero fridge, six-burner Wolf cook top and pantry. The kitchen flows into a dining room and family room with a fireplace, plus a versatile living/playroom.Upstairs, the primary suite includes a fireplace, walk-in closet, and a spa-like bath with dual vanities, a soaking tub, and a separate shower. Three additional bedrooms share a full bath with a double vanity and quartz countertops. The walk-up attic offers extra space with a bedroom and office. The finished basement includes a workout room, playroom, and half bath. The attached in-law suite has a private entrance, full kitchen, living room with fireplace, bedroom, and deck. The lower level is finished with a family room. Outside, enjoy a saltwater Gunite pool, hot tub, and cabana. The property also includes a three-car garage.
-
Highlights
- Cooling: Central Air
- Parking Spots: 9
- Property Type: Single Family Residence
- Total Rooms: 16
- Status: Closed
- Heating: Forced Air, Natural Gas, Fireplace
- Property Class: Residential
- Style: Colonial
- Year Built: 2019
-
Additional Details
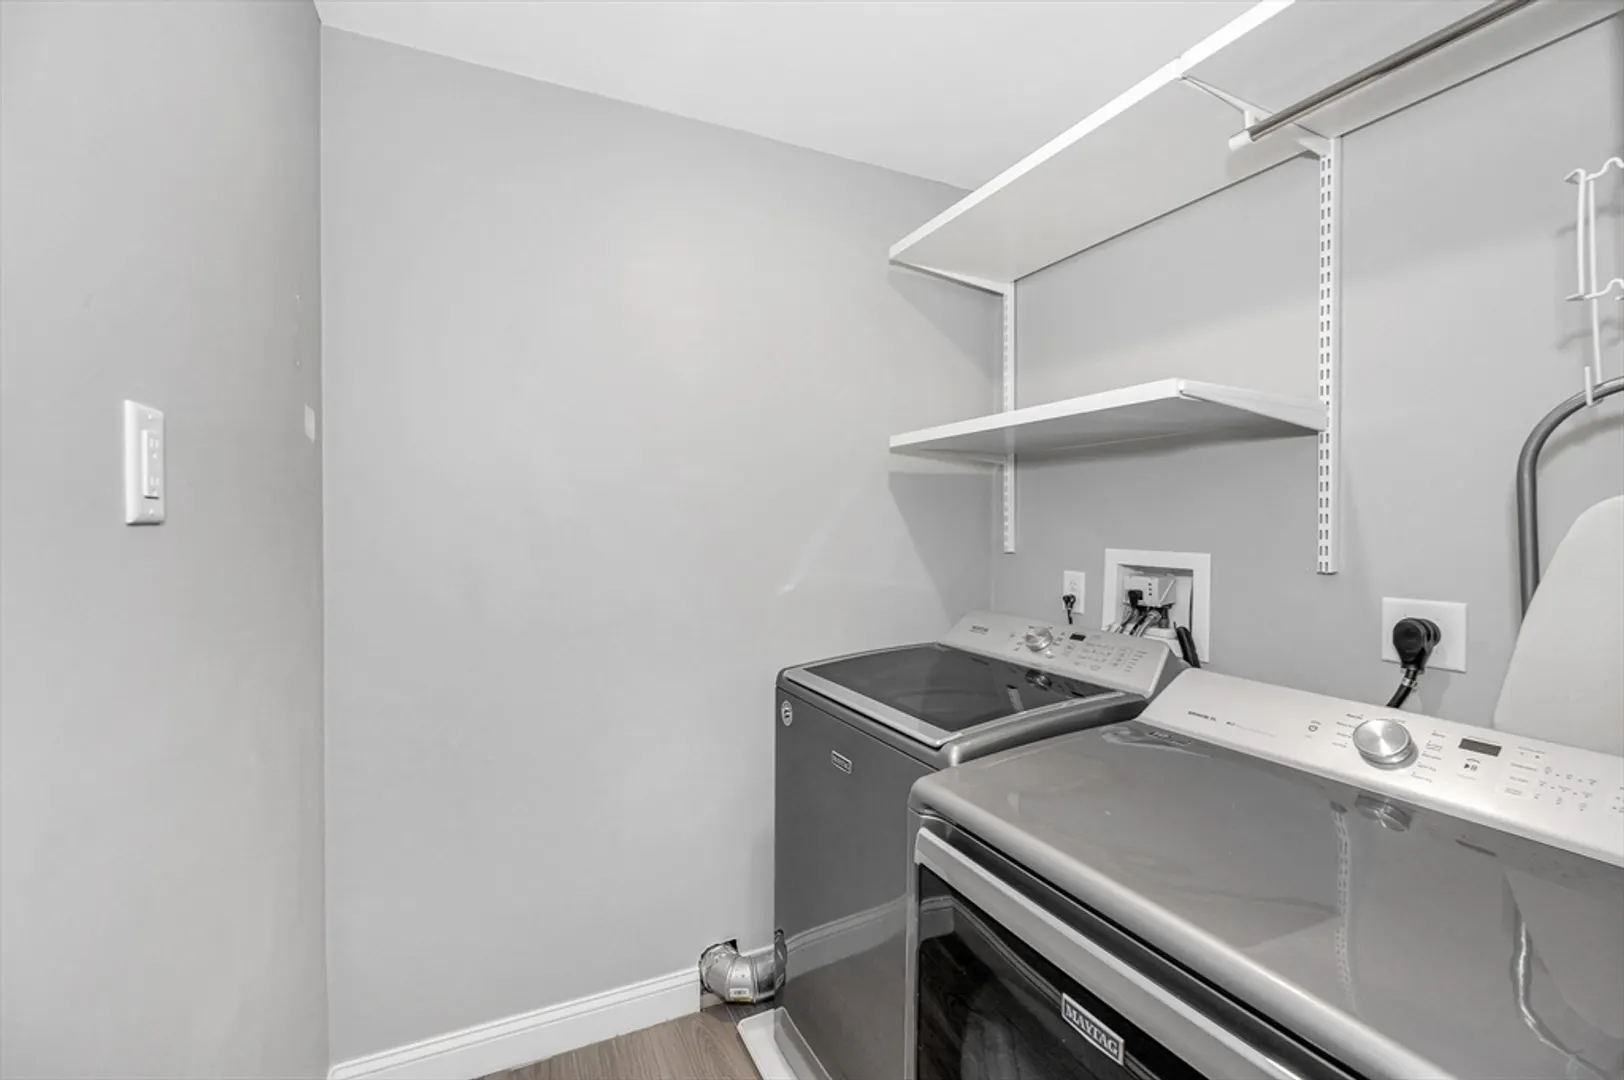
- Appliances: Gas Water Heater, Tankless Water Heater, Water Treatment, ENERGY STAR Qualified Refrigerator, ENERGY STAR Qualified Dryer, ENERGY STAR Qualified Dishwasher, ENERGY STAR Qualified Washer, Range Hood, Water Softener, Oven, Stainless Steel Appliance(s), Gas Cooktop
- Construction: Frame
- Fireplaces: 3
- Foundation: Concrete Perimeter
- Road Frontage Type: Public
- SqFt Source: Public Record
- Year Built Source: Public Records
- Basement: Full, Finished, Walk-Out Access, Interior Entry, Garage Access, Radon Remediation System
- Exterior Features: Deck - Composite, Patio, Pool - Inground, Pool - Inground Heated, Cabana, Rain Gutters, Hot Tub/Spa, Storage, Professional Landscaping, Sprinkler System, Decorative Lighting, Screens, Fenced Yard
- Flooring: Wood, Tile, Carpet, Flooring - Vinyl, Flooring - Hardwood
- Interior Features: Recessed Lighting, Slider, Lighting - Overhead, Cathedral Ceiling(s), Countertops - Stone/Granite/Solid, Kitchen Island, Breakfast Bar / Nook, Lighting - Pendant, Bathroom - Full, Bathroom - Double Vanity/Sink, Bathroom - Tiled With Shower Stall, Walk-In Closet(s), Game Room, Bonus Room, Media Room, Kitchen, Living/Dining Rm Combo, Bedroom, Internet Available - Broadband
- Roof: Asphalt/Composition Shingles
- Year Built Details: Actual
- Zoning: Res
-
Amenities
- Community Features: Public Transportation, Shopping, Laundromat, Highway Access, House of Worship, Private School, Public School
- Parking Features: Attached, Under, Garage Door Opener, Storage, Insulated, Paved Drive, Off Street, Paved
- Covered Parking Spaces: 3
- Pool Features: In Ground, Pool - Inground Heated
-
Utilities
- Electric: Circuit Breakers, 200+ Amp Service
- Water Source: Public
- Sewer: Private Sewer
-
Fees / Taxes
- Assessed Value: $1,426,400
- Taxes: $16,332
- Tax Year: 2025
Similar Listings
Sold
42 Photos
Sold
42 Photos
Sold
42 Photos
Sold
42 Photos
Content © 2026 MLS Property Information Network, Inc. The information in this listing was gathered from third party resources including the seller and public records.
Listing information provided courtesy of J.M.I. Investment Properties.
MLS Property Information Network, Inc. and its subscribers disclaim any and all representations or warranties as to the accuracy of this information.
