
Sold!
$360,000
3
Beds
1/1
Bath
1,675
Living Area
-
Property Description
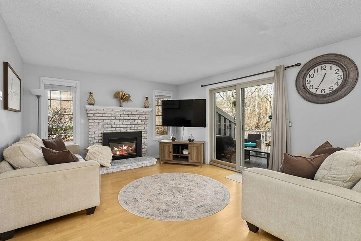
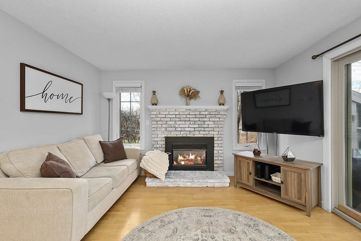
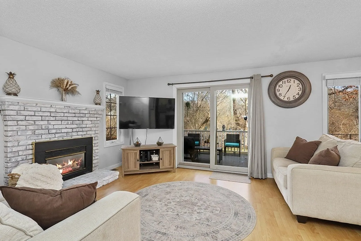
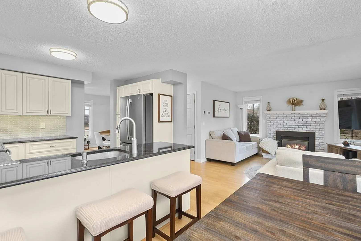
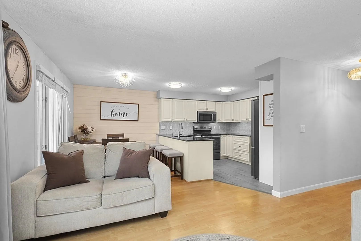
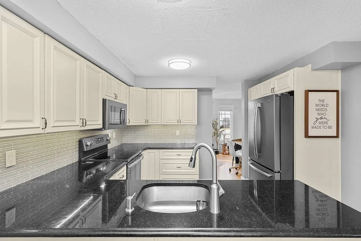
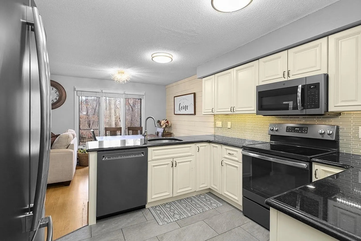
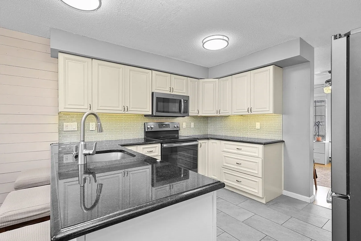
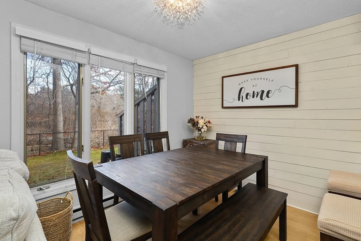
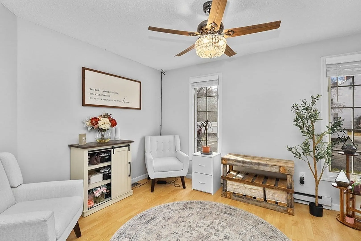
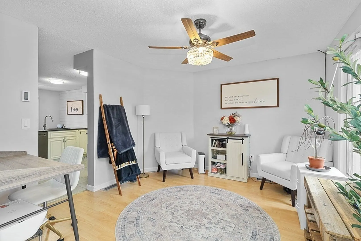
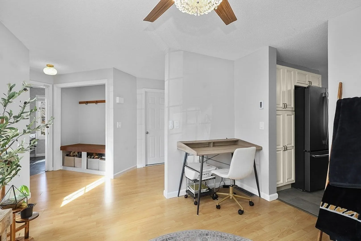
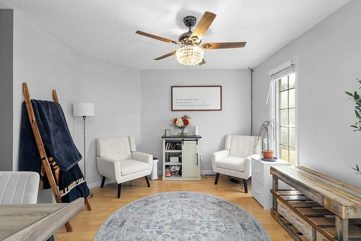
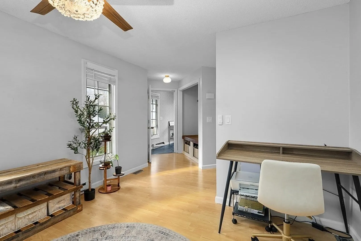
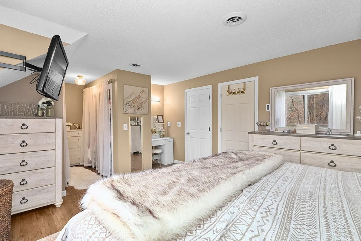
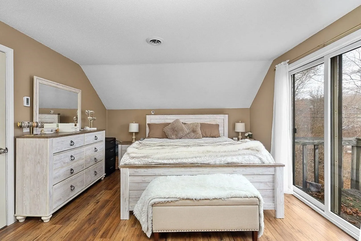
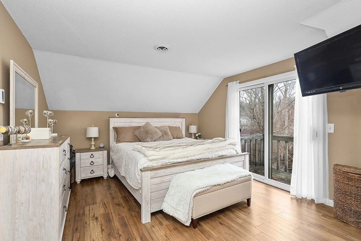
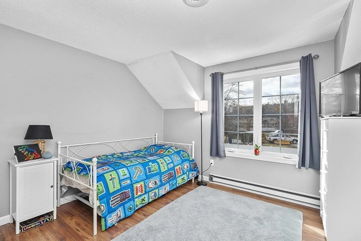
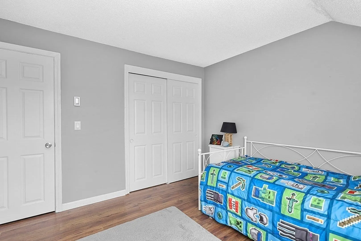
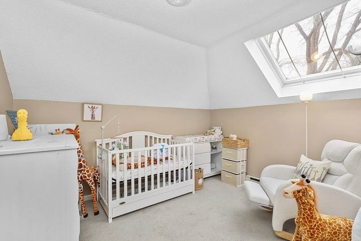
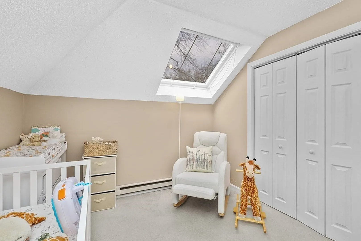
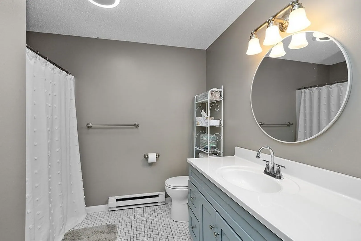
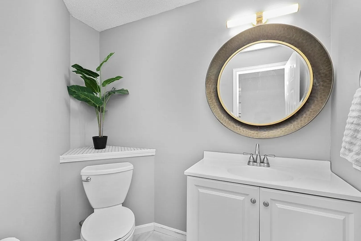
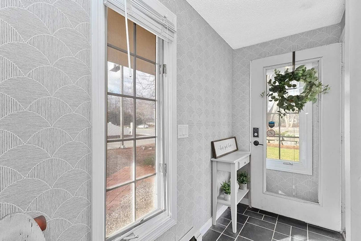
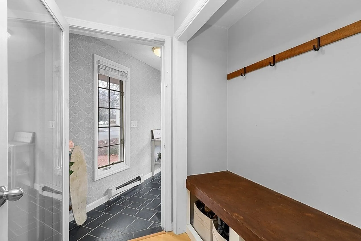
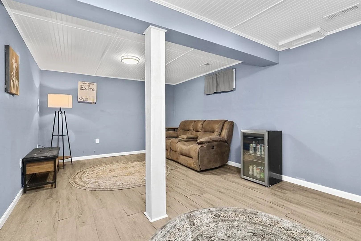
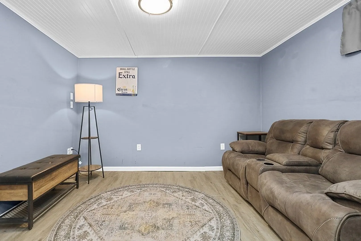
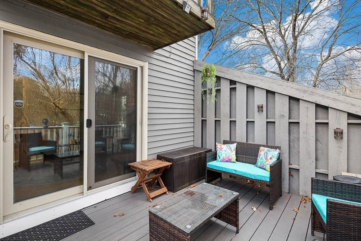
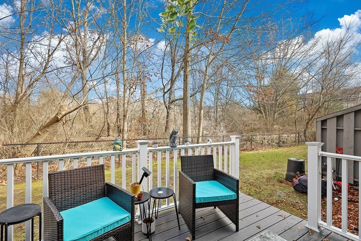
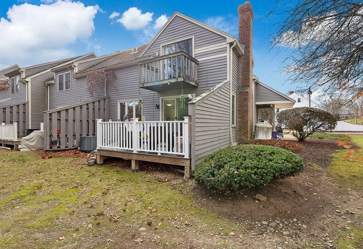
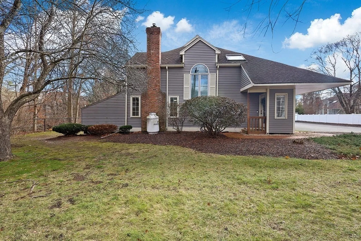
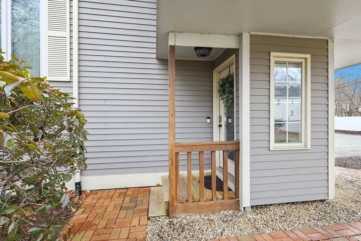
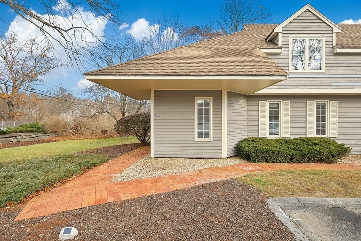
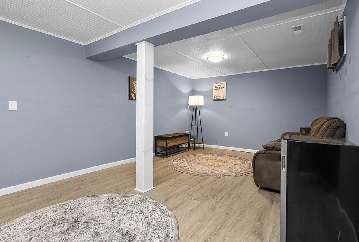
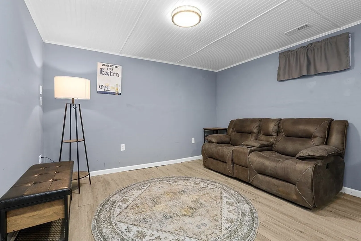
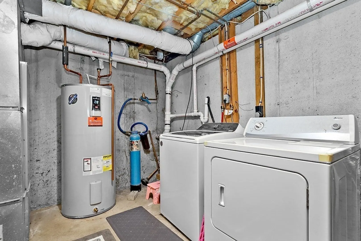
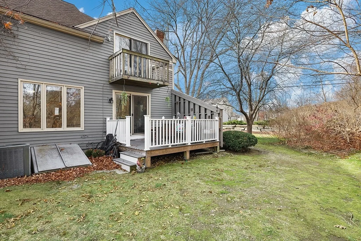
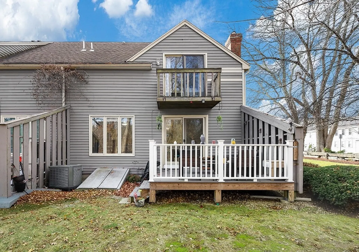
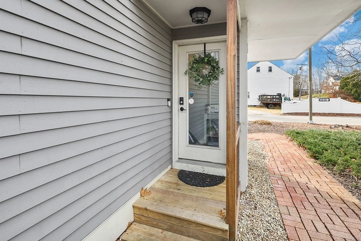
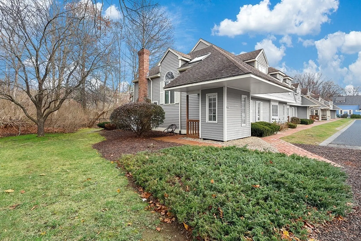
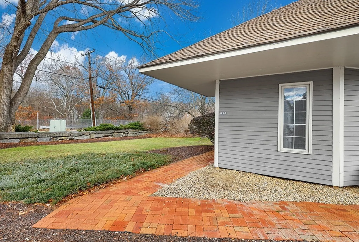
Welcome home to this wonderful 3-bed, 1.5-bath end unit of the Strathmore Shire complex. This home features an updated kitchen with stainless steel appliances, ample cabinet space, and an open dining/living room space perfect for entertaining or every day living.The spacious living room is warm and inviting, highlighted by the propane insert fireplace and sliding door to your private deck. The additional living area at the front of the home is perfect for a quiet reading area or home office.The second floor features three bedrooms and one full bathroom, the primary bedroom includes a sliding door with balcony, and ample closet space. The partially finished basement offers even more living space to play and relax. And the basement also features hookups for washer and dryer.
-
Highlights
- Cooling: Central Air
- HOA Fee: $489
- Property Class: Residential
- Stories: 2
- Unit Number: A
- Status: Closed
- Heating: Forced Air, Electric
- Parking Spots: 2
- Property Type: Condominium
- Total Rooms: 5
- Year Built: 1985
-
Additional Details
- Appliances: Range, Dishwasher, Microwave, Refrigerator
- Construction: Frame
- Exterior Features: Deck, Balcony
- Roof: Shingle
- Total Number of Units: 32
- Year Built Source: Owner
- Basement: Y
- Exclusions: Personal Belongings, Washer/Dryer Negotiable
- Fireplaces: 1
- SqFt Source: Public Record
- Year Built Details: Actual
- Zoning: Res
-
Amenities
- Parking Features: Off Street, Assigned
-
Utilities
- Electric: Circuit Breakers
- Water Source: Public
- Sewer: Public Sewer
-
Fees / Taxes
- Assessed Value: $325,700
- Tax Year: 2025
- HOA Fee Includes: Insurance, Maintenance Structure, Road Maintenance, Maintenance Grounds, Snow Removal, Trash, Reserve Funds
- Taxes: $4,270
Similar Listings

Sold
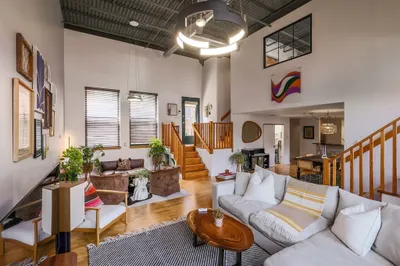
27 Photos
Sold
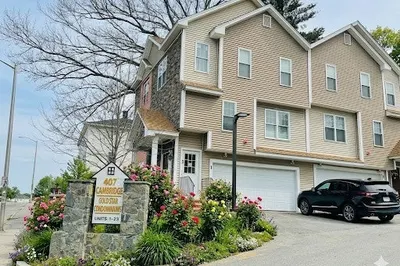
7 Photos
Sold
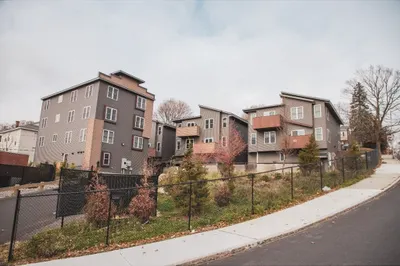
20 Photos
Sold
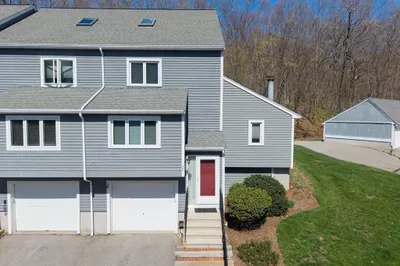
32 Photos
Content © 2026 MLS Property Information Network, Inc. The information in this listing was gathered from third party resources including the seller and public records.
Listing information provided courtesy of Equine Homes Real Estate, LLC.
MLS Property Information Network, Inc. and its subscribers disclaim any and all representations or warranties as to the accuracy of this information.
