
3 Stanley Avenue
$1,995,000
3
Beds
3/1
Baths
2,657
Sqft
- Request Info
- Call
- Save
-
More
- Mortgage Calculator

Property Tools
$1,995,000
3
Beds
3/1
Baths
2,657
Living Area
-
Property Description
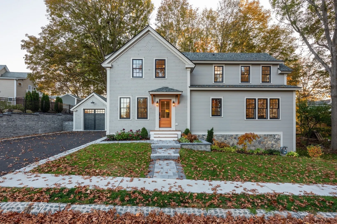
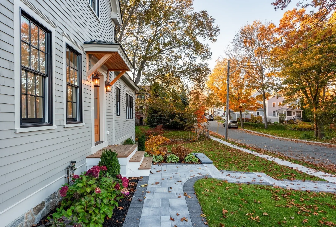
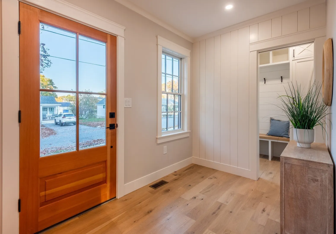
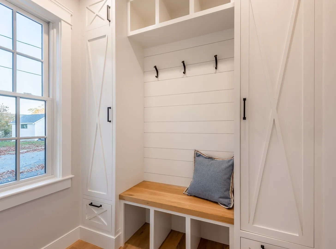
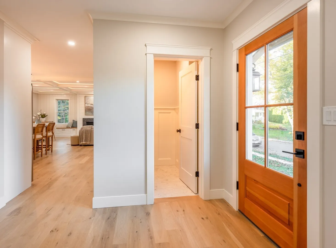
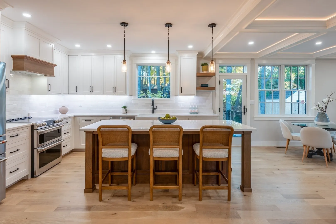
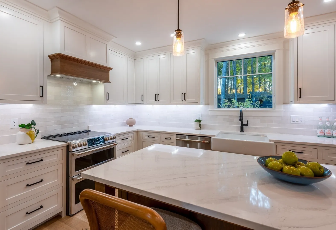
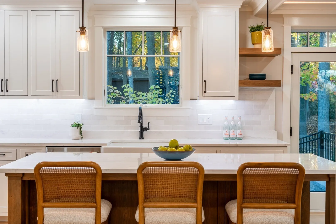
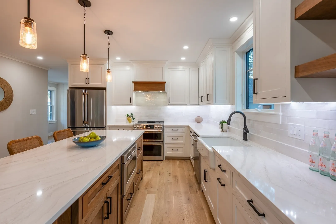
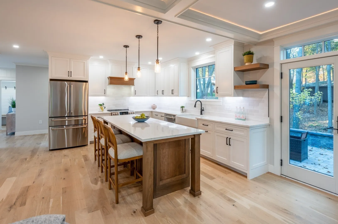
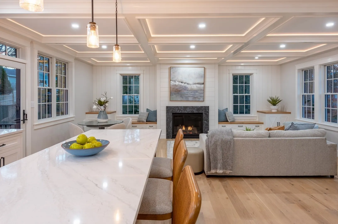
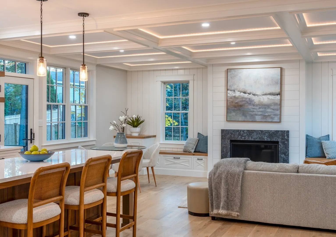
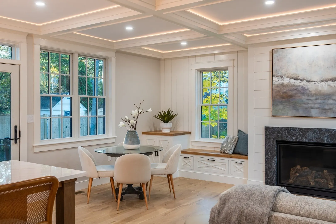
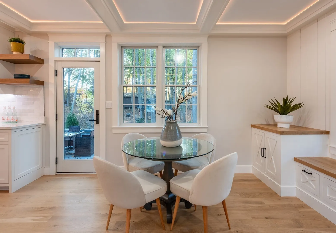
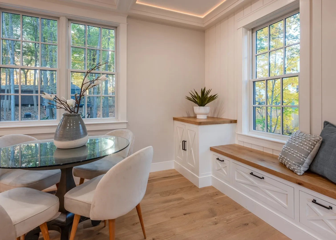
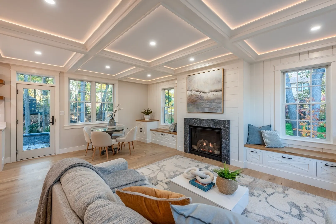
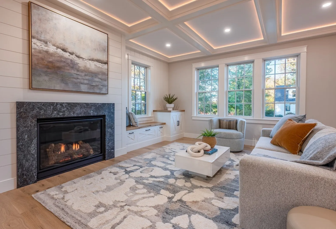
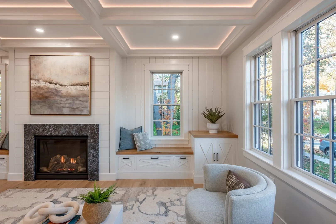
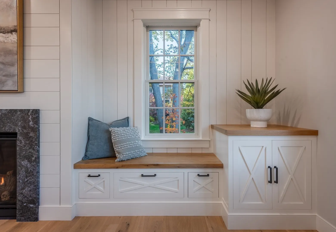
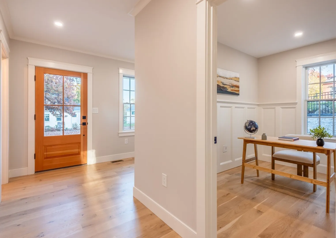
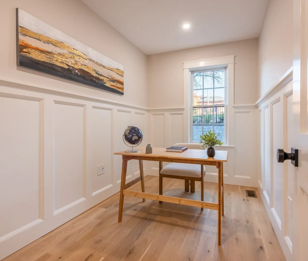
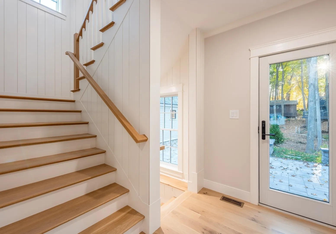
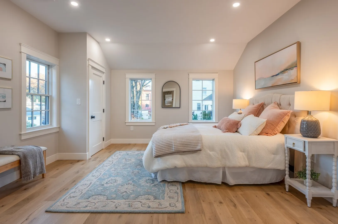
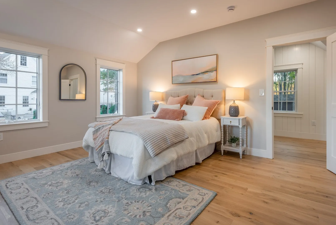
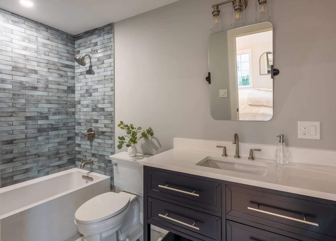
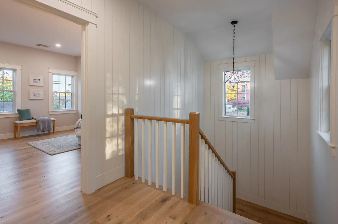
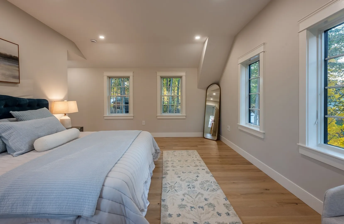
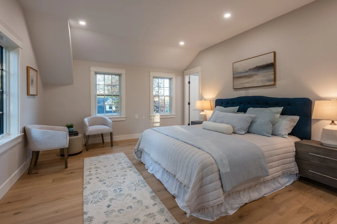
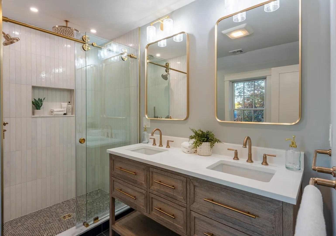
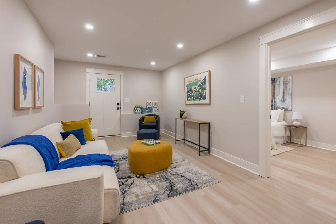
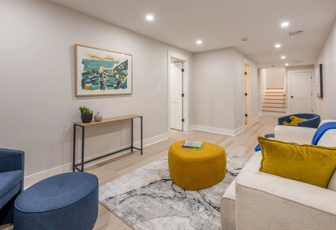
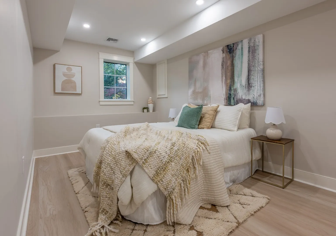
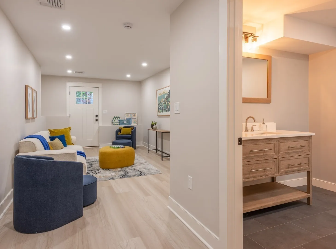
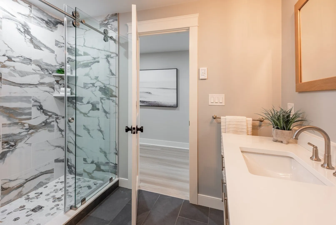
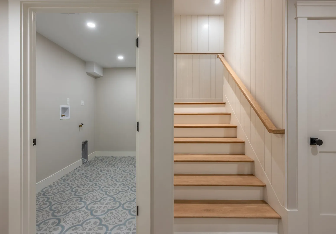
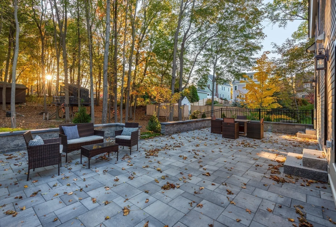
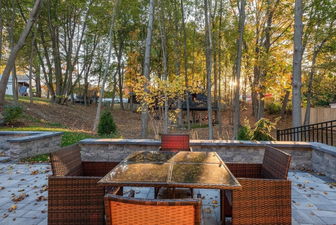
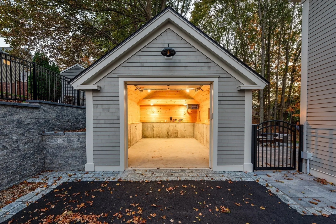
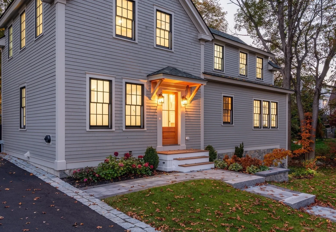
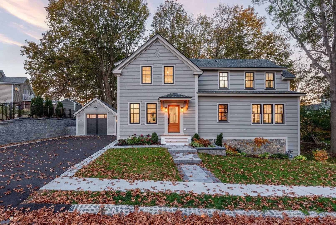
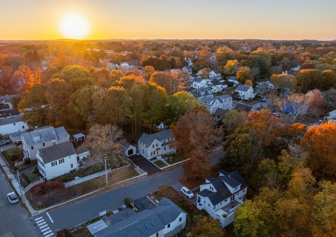
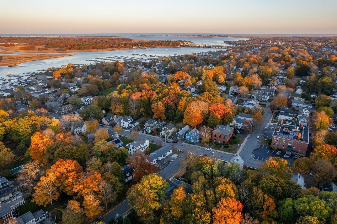
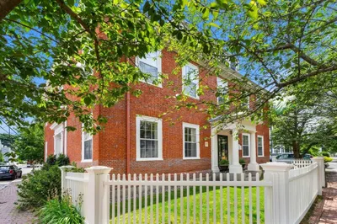
From vision to reality, 3 Stanley Avenue is a story of transformation, thoughtful design, and exceptional craftsmanship. What began as an opportunity at auction became the chance to create something extraordinary from the ground up. In less than eighteen months, that vision was brought to life. Spanning 2,657 square feet, this beautifully crafted Newburyport residence blends timeless architectural character with modern sophistication. Coffered ceilings, white oak staircases, and a welcoming fireplace bring warmth and dimension, while a thoughtfully designed kitchen, dedicated pantry, and mudroom balance style with everyday functionality. Three bedrooms, four bathrooms, a dedicated office, and a finished walk-out lower level offer flexibility for modern living. Outdoors, a bluestone patio, landscaped grounds, and detached insulated garage complete the experience. More than new construction, 3 Stanley Avenue is a home designed with intention, built to last, and made for the way we live today.
-
Highlights
- Cooling: Central Air, Dual, ENERGY STAR Qualified Equipment
- Parking Spots: 4
- Property Type: Single Family Residence
- Total Rooms: 14
- Status: Active
- Heating: Central, Natural Gas, ENERGY STAR Qualified Equipment
- Property Class: Residential
- Style: Contemporary
- Year Built: 2026
-
Additional Details
- Appliances: Gas Water Heater, Water Heater, Microwave, Freezer, ENERGY STAR Qualified Refrigerator, ENERGY STAR Qualified Dishwasher, Range Hood, Range, Oven
- Construction: Frame, Stone
- Fireplaces: 1
- Foundation: Concrete Perimeter
- Lot Features: Wooded
- Roof: Shingle
- Year Built Details: Actual
- Zoning: R2-dcod
- Basement: Full, Finished, Walk-Out Access, Interior Entry
- Exterior Features: Porch, Patio, Professional Landscaping, Sprinkler System, Decorative Lighting, Screens, Fenced Yard, Stone Wall
- Flooring: Wood, Tile, Wood Laminate, Flooring - Vinyl, Flooring - Stone/Ceramic Tile
- Interior Features: Closet/Cabinets - Custom Built, Recessed Lighting, Wainscoting, Bathroom - Full, Bathroom - Tiled With Shower Stall, Lighting - Sconce, Pantry, Lighting - Overhead, Mud Room, Home Office, Bathroom, Foyer, Internet Available - Unknown
- Road Frontage Type: Public
- SqFt Source: Owner
- Year Built Source: Builder
-
Amenities
- Community Features: Public Transportation, Shopping, Tennis Court(s), Park, Walk/Jog Trails, Medical Facility, Laundromat, Bike Path, Highway Access, House of Worship, Marina, Private School, Public School, T-Station, Sidewalks
- Parking Features: Detached, Garage Door Opener, Heated Garage, Storage, Workshop in Garage, Garage Faces Side, Insulated, Paved Drive, Off Street, Paved
- Covered Parking Spaces: 1
-
Utilities
- Sewer: Public Sewer
- Water Source: Public
-
Fees / Taxes
- Tax Year: 2025
Similar Listings
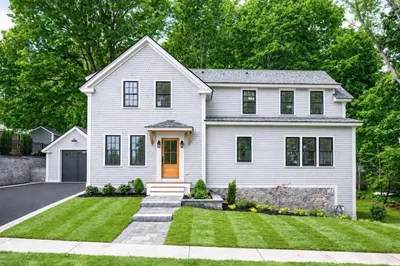
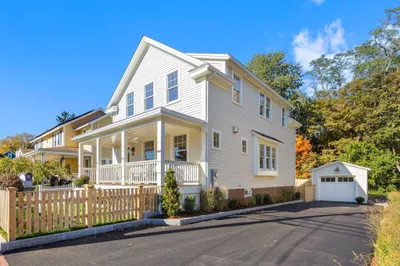
Sold
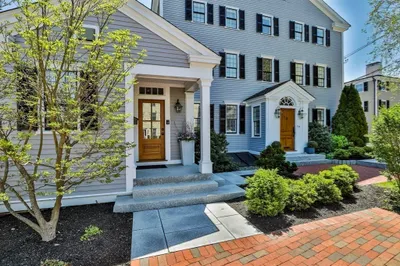
40 Photos
Sold
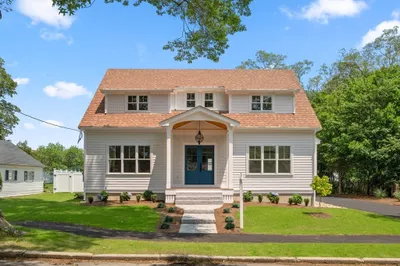
41 Photos
Sold
42 Photos
Sold

42 Photos
Content © 2026 MLS Property Information Network, Inc. The information in this listing was gathered from third party resources including the seller and public records.
Listing information provided courtesy of Real Broker MA, LLC.
MLS Property Information Network, Inc. and its subscribers disclaim any and all representations or warranties as to the accuracy of this information.