
Sold!
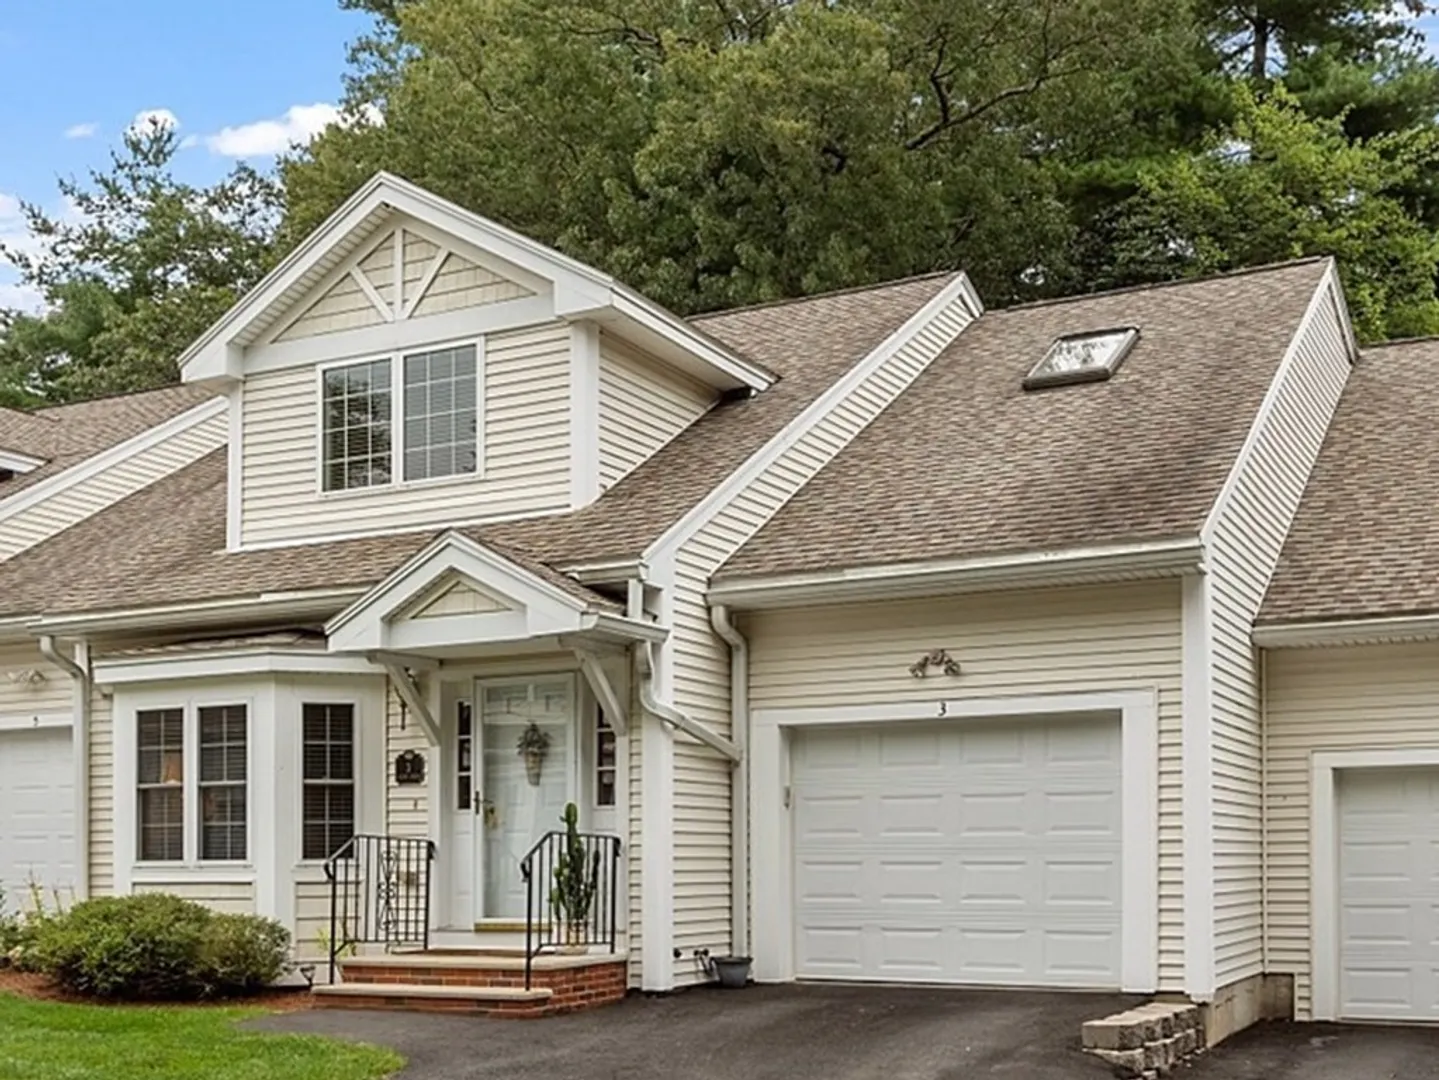
$525,000
2
Beds
2/1
Baths
1,946
Living Area
-
Property Description
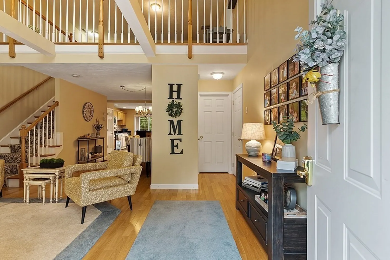
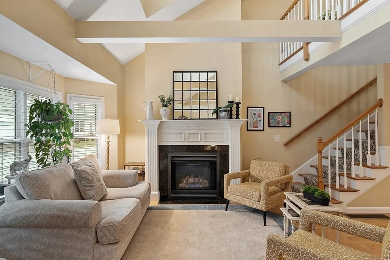
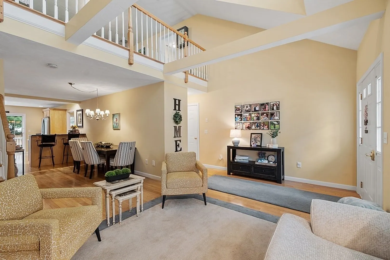
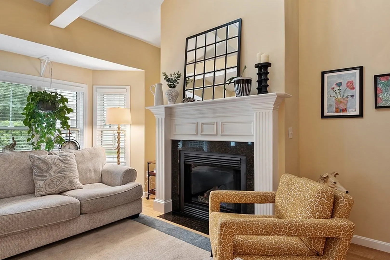
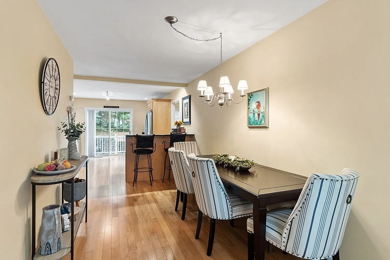
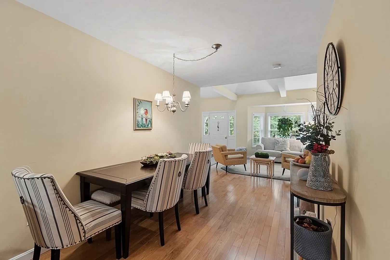
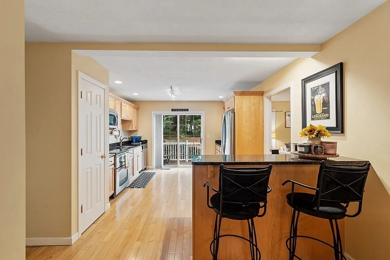
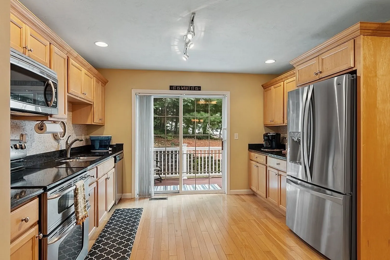
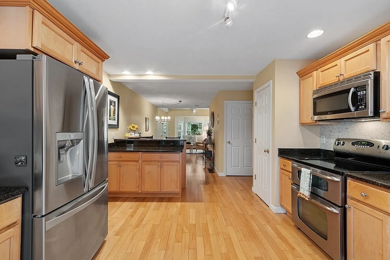
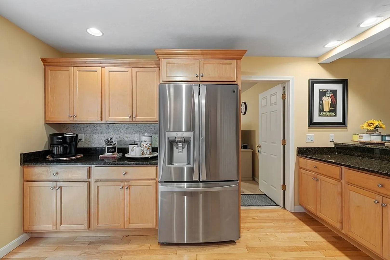
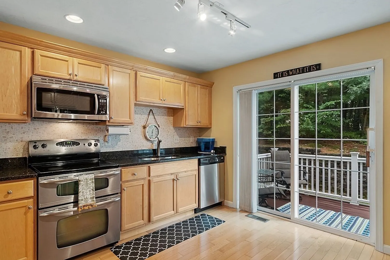
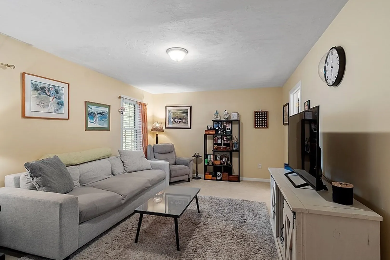
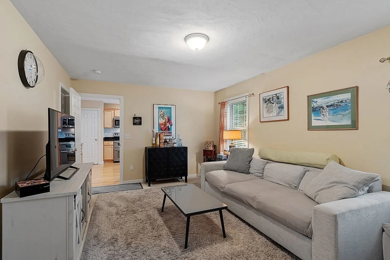
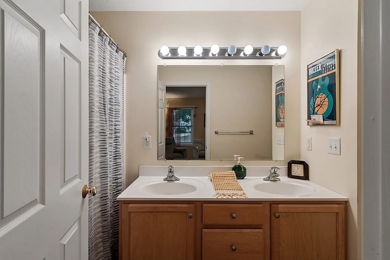
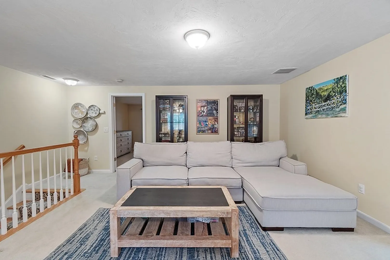
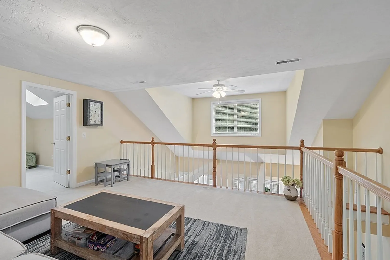
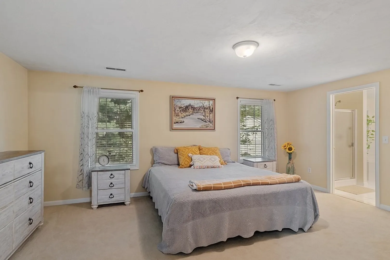
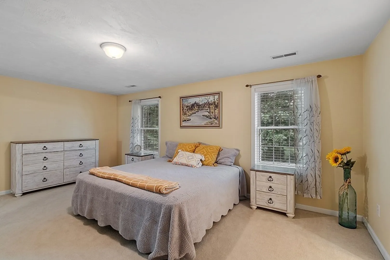
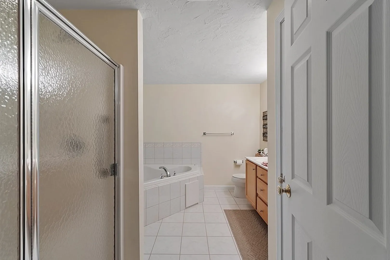
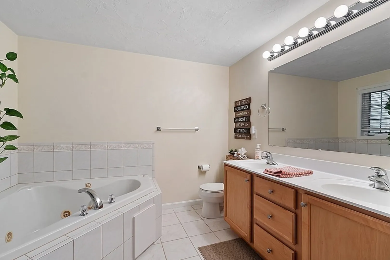
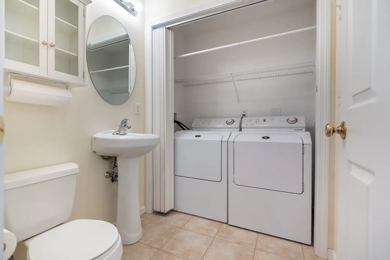
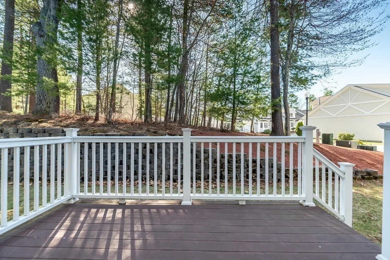
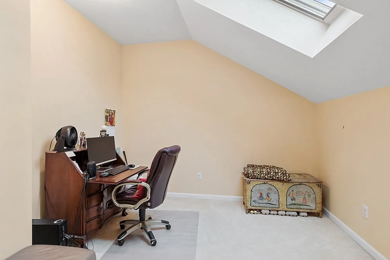
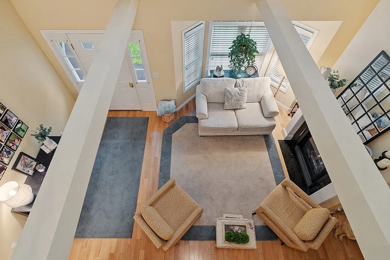
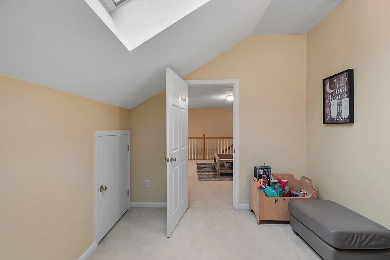
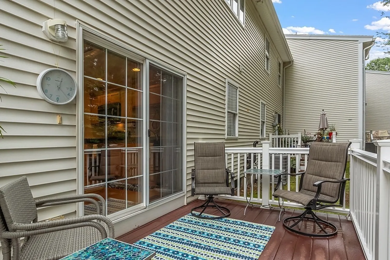
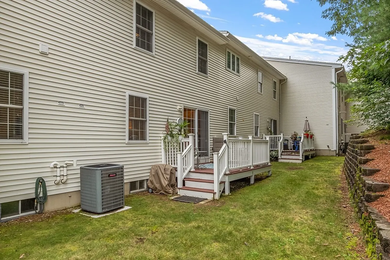
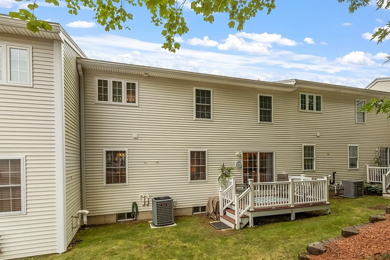
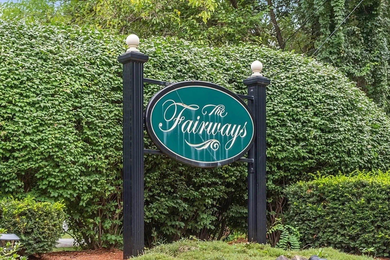
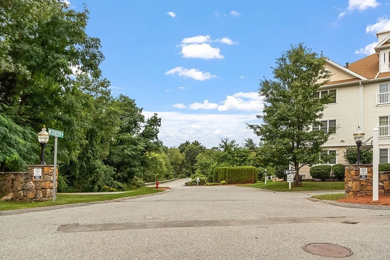
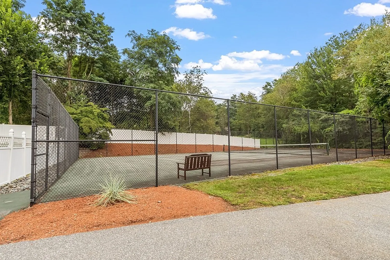
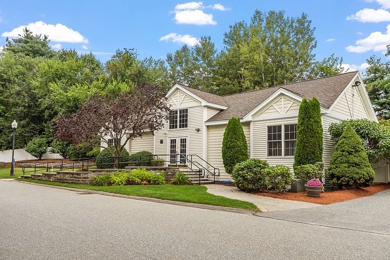
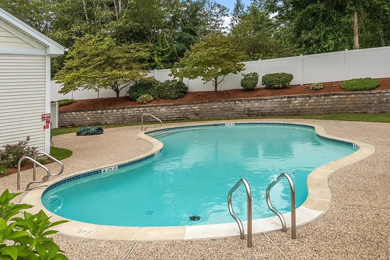
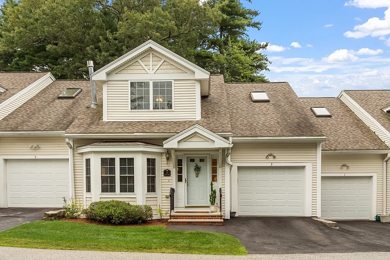
Welcome to The Fairways! 55+ Community. This 2 bedroom unit features a fabulous open concept floor plan with a nicely sized family room that includes cathedral ceiling, hardwood flooring and gas fireplace, dining area and a light and bright kitchen with granite countertops, stainless steel appliances, breakfast bar for casual dining plus slider access to private deck. The 1st level includes a principal suite (currently used as a den) with walk in closet and private bath plus a half bath with laundry. Upstairs you'll find a spacious loft (used as a sitting area), a second principal suite with whirlpool tub, his and her vanities, and a home office. Central air, 1 car garage, lots of storage and just minutes to NH shops and commuter routes make this a must see. Amenities at The Fairways include Pool, Tennis Court, Putting Green, Clubhouse, Exercise Room and more.
-
Highlights
- Building Name: The Fairway
- Heating: Central, Forced Air, Natural Gas, Unit Control
- Parking Spots: 1
- Property Type: Condominium
- Unit Number: 3
- Status: Closed
- Cooling: Central Air
- HOA Fee: $492
- Property Class: Residential
- Total Rooms: 7
- Year Built: 2005
-
Additional Details
- Appliances: Range, Dishwasher, Disposal, Refrigerator, Washer, Dryer, Utility Connections for Electric Range, Utility Connections for Electric Oven, Utility Connections for Electric Dryer
- Construction: Frame
- Fireplaces: 1
- Interior Features: Ceiling Fan(s), Ceiling - Vaulted, Loft, Office, Central Vacuum
- Total Number of Units: 102
- Year Built Source: Public Records
- Basement: Y
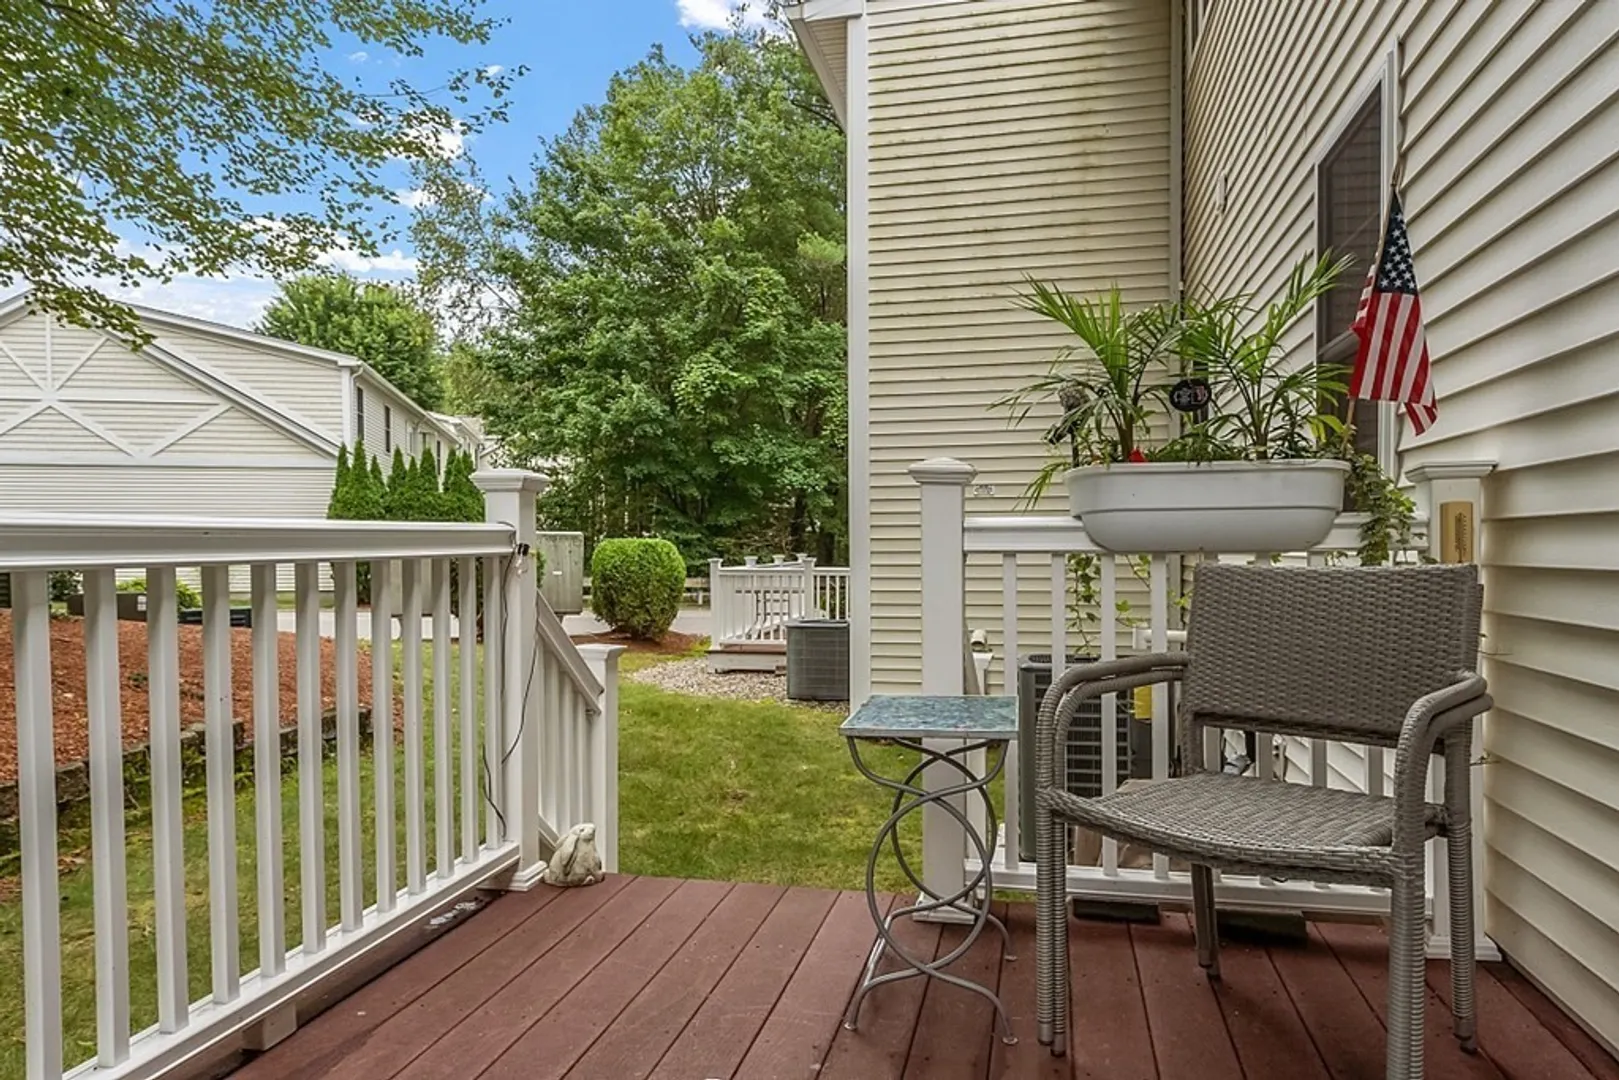
- Exterior Features: Deck
- Flooring: Tile, Carpet, Hardwood, Flooring - Wall to Wall Carpet
- Roof: Shingle
- Year Built Details: Actual
- Zoning: Condo
-
Amenities
- Community Features: Shopping, Tennis Court(s), Walk/Jog Trails, Conservation Area, Highway Access, Adult Community
- Parking Features: Attached, Off Street, Paved
- Covered Parking Spaces: 1
- Pool Features: Association, In Ground
-
Utilities
- Electric: 220 Volts, Circuit Breakers, 100 Amp Service
- Water Source: Public
- Sewer: Public Sewer
-
Fees / Taxes
- Assessed Value: $365,500
- Compensation Based On: Net Sale Price
- HOA: Yes
- HOA Fee Includes: Insurance, Maintenance Structure, Road Maintenance, Maintenance Grounds, Snow Removal, Trash
- Taxes: $4,075
- Buyer Agent Compensation: 2.0%%
- Facilitator Compensation: 2.0%%
- HOA Fee Frequency: Monthly
- Tax Year: 2023
Similar Listings
Sold
42 Photos
Sold
35 Photos
Sold
33 Photos
Sold
19 Photos
Content © 2026 MLS Property Information Network, Inc. The information in this listing was gathered from third party resources including the seller and public records.
Listing information provided courtesy of Better Homes and Gardens Real Estate - The Masiello Group.
MLS Property Information Network, Inc. and its subscribers disclaim any and all representations or warranties as to the accuracy of this information.
