
Sold!
$420,000
3
Beds
1/1
Bath
1,500
Living Area
-
Property Description
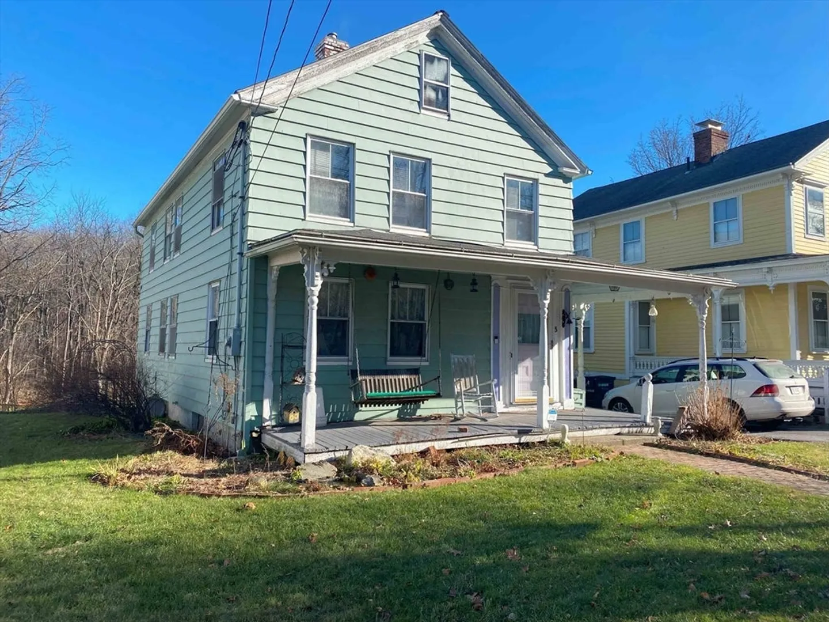
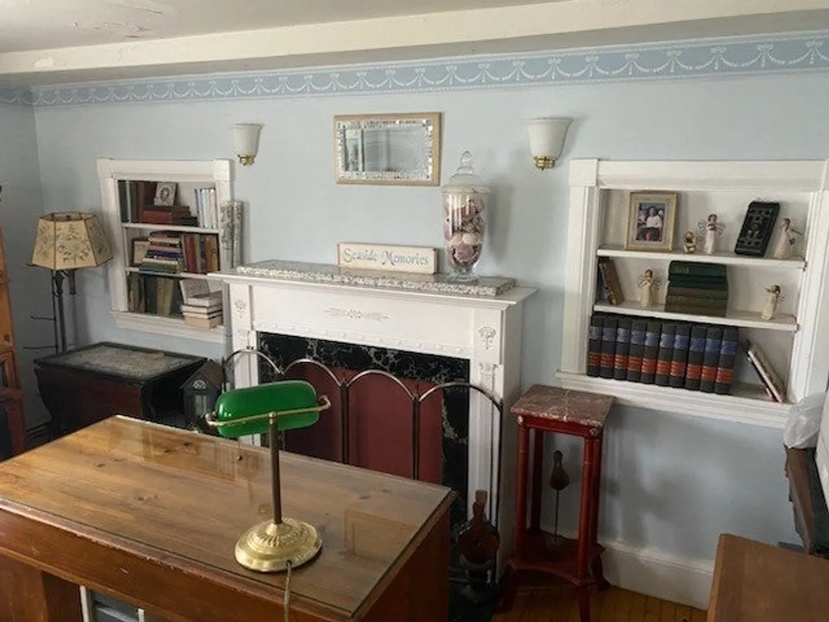
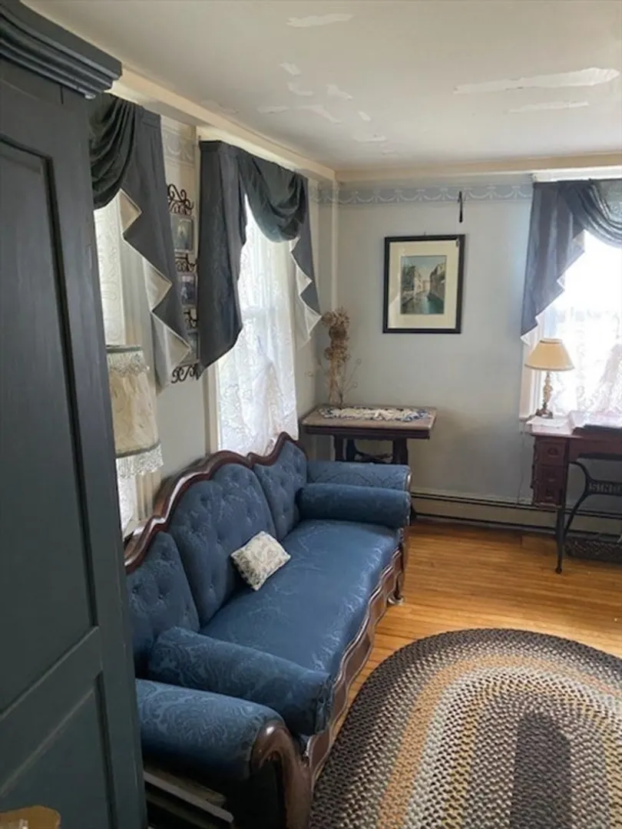
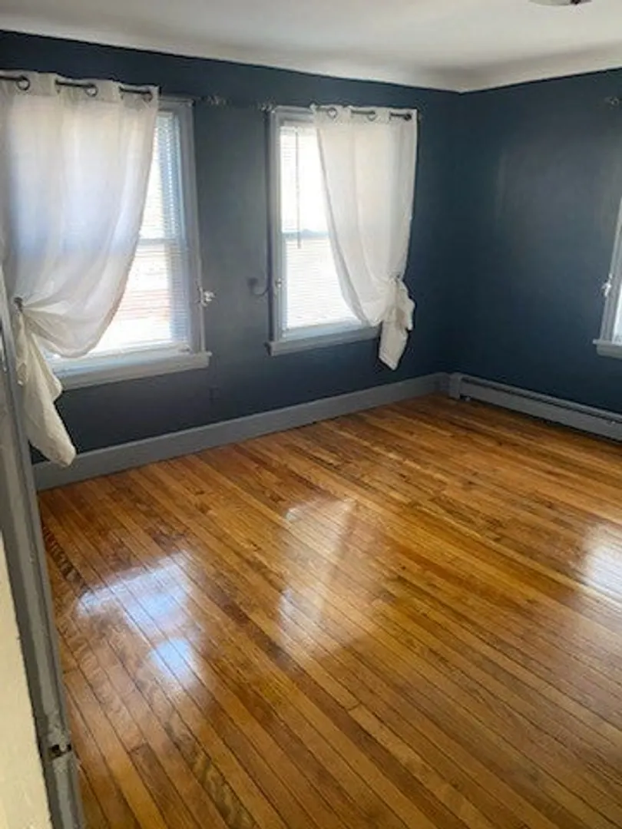
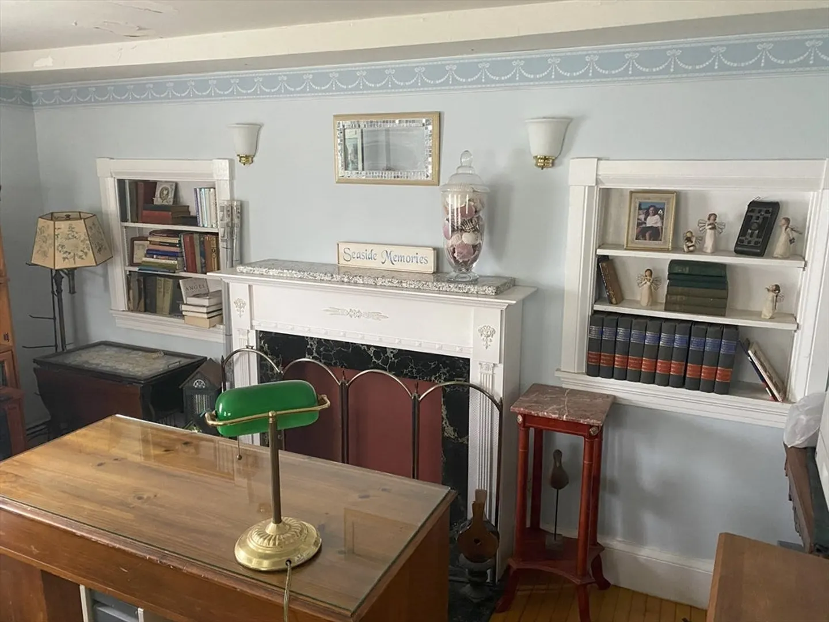
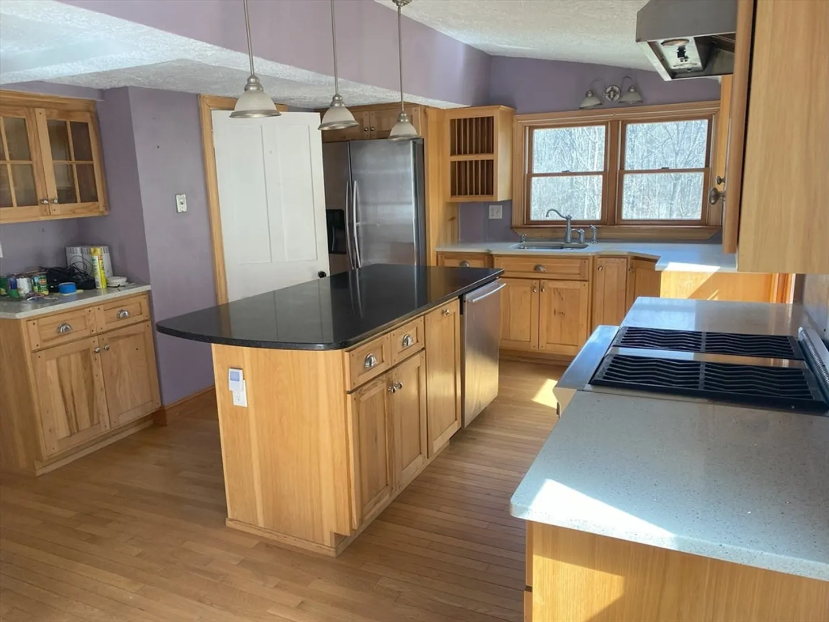
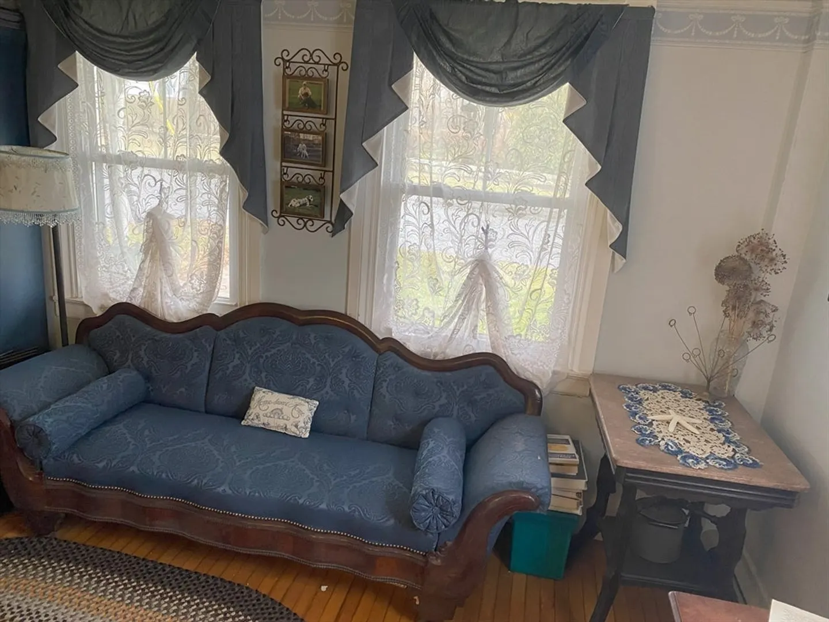
This classic home "THE COBBLER'S HOUSE" sits on the common in the town of Grafton. It boasts 3 bedrooms upstairs, modern kitchen with island new appiances, gas stove, modern refrigerator, wooden floors , custom hickory cabinets and granite countertops.Formal dining room with built-in cabinets. fireplaced living room, custom woodwork and built ins throughout. Prime location on the common with resaurants, shopping and area amenities within walking distance.Nice level backyard with a walk-out cellar. Come make this your home!
-
Highlights
- Has View: Yes
- Parking Spots: 2
- Property Type: Single Family Residence
- Total Rooms: 6
- Status: Closed
- Heating: Baseboard
- Property Class: Residential
- Style: Garrison
- Year Built: 1920
-
Additional Details
- Appliances: Gas Water Heater, Range, Dishwasher, Refrigerator, Washer, Dryer
- Construction: Frame
- Fireplaces: 1
- Foundation: Concrete Perimeter, Stone
- Lot Features: Level, Other
- Roof: Shingle
- Year Built Details: Approximate
- Zoning: R4
- Basement: Full, Walk-Out Access, Concrete, Unfinished
- Exterior Features: Porch, Storage, City View(s)
- Flooring: Wood
- Interior Features: Walk-up Attic, Internet Available - Broadband
- Road Frontage Type: Public
- View: Scenic View(s), City
- Year Built Source: Public Records
-
Amenities
- Community Features: Public Transportation, Shopping, Park, Laundromat, House of Worship, Sidewalks
- Parking Features: Off Street
-
Utilities
- Electric: 100 Amp Service
- Water Source: Public
- Sewer: Public Sewer
-
Fees / Taxes
- Assessed Value: $344,000
- Compensation Based On: Net Sale Price
- Sub-Agency Relationship Offered: Yes
- Taxes: $5,404
- Buyer Agent Compensation: 2.0%
- Sub Agent Compensation: 2.0%
- Tax Year: 2023
Similar Listings
Sold
37 Photos
Sold
18 Photos
Sold
18 Photos
Sold
33 Photos
Content © 2026 MLS Property Information Network, Inc. The information in this listing was gathered from third party resources including the seller and public records.
Listing information provided courtesy of Mathieu Newton Sotheby's International Realty.
MLS Property Information Network, Inc. and its subscribers disclaim any and all representations or warranties as to the accuracy of this information.
