
Sold!
$549,000
3
Beds
2
Baths
1,756
Living Area
-
Property Description
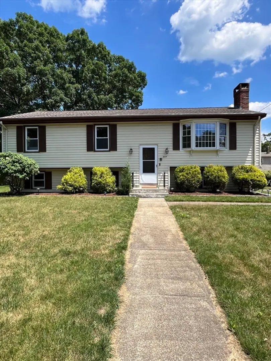
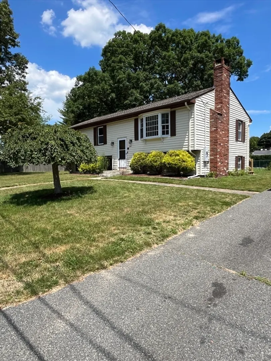
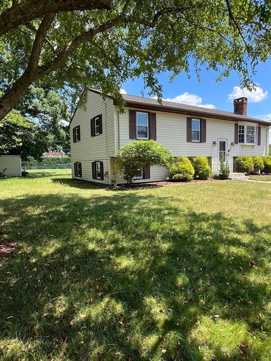
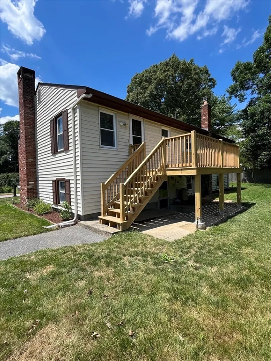
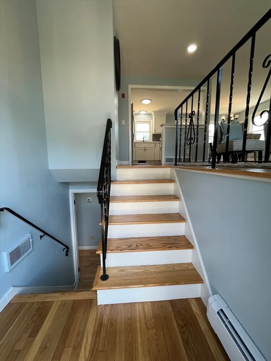
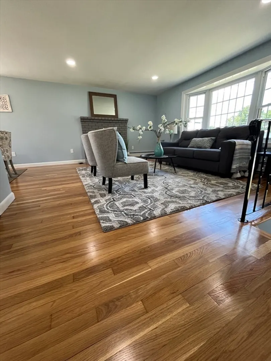
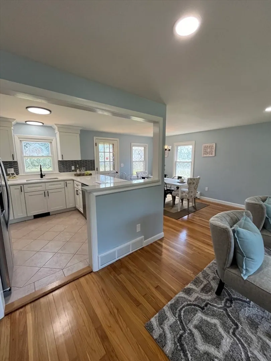
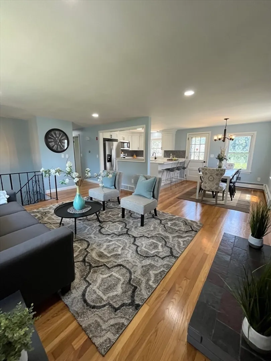
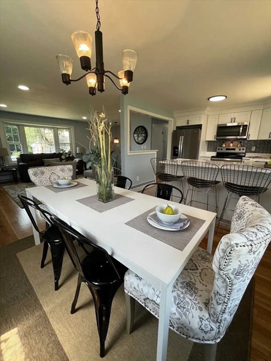
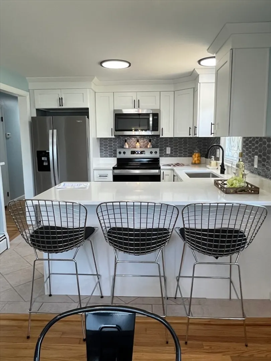
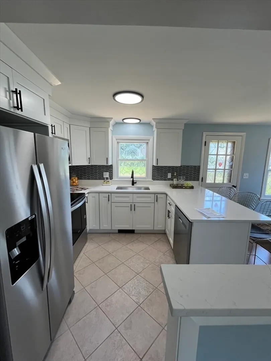
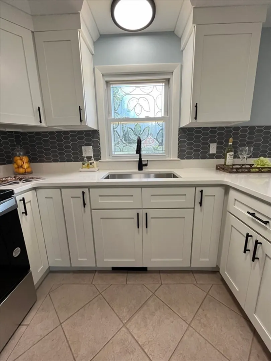
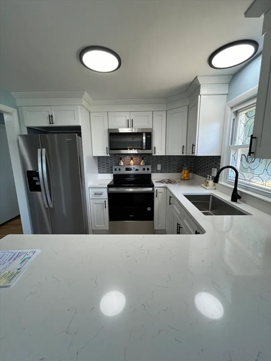
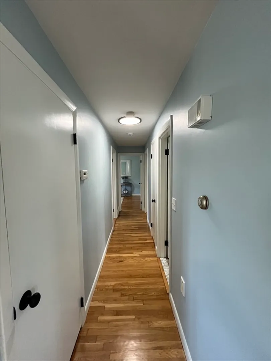
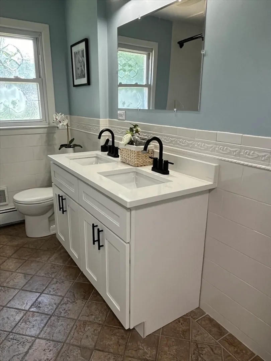
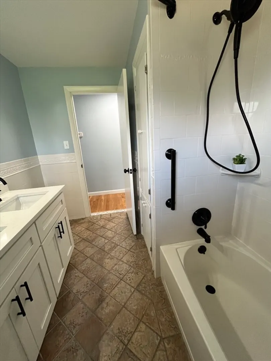
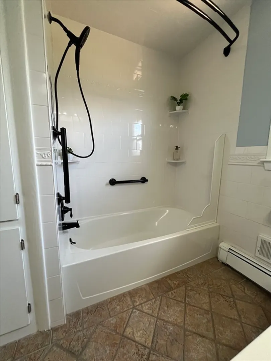
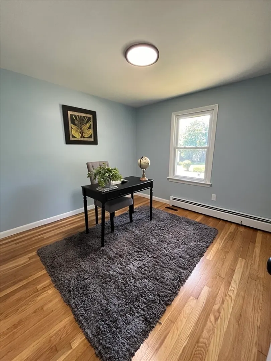
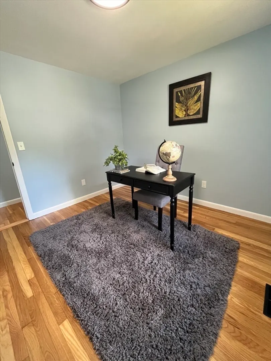
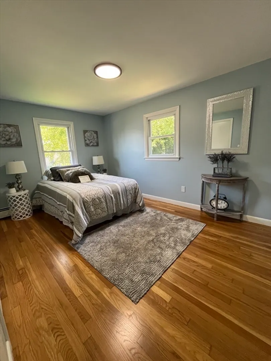
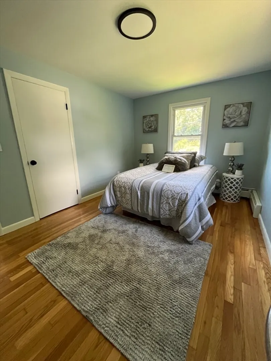
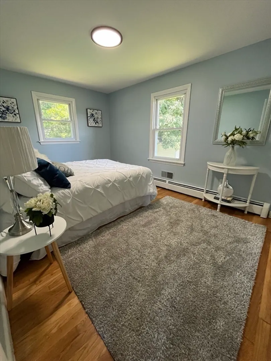
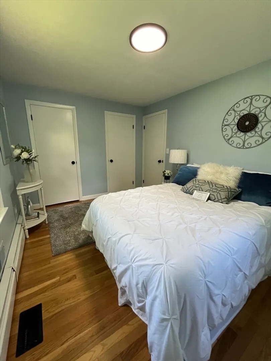
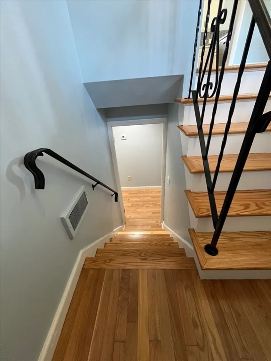
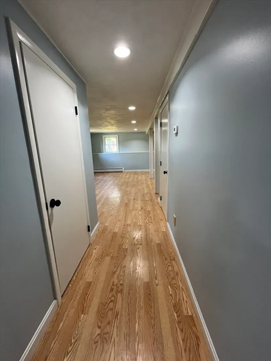
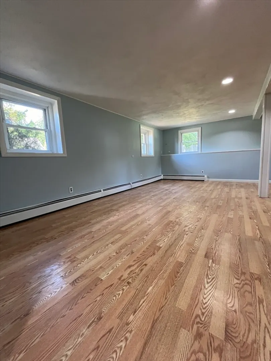
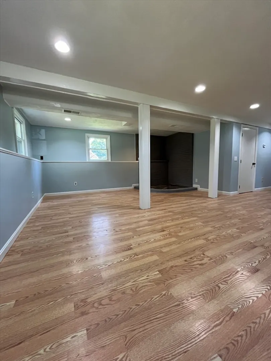
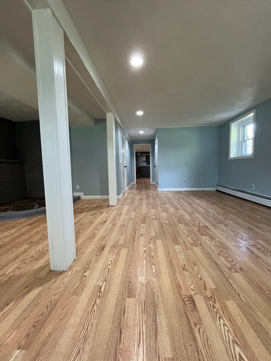
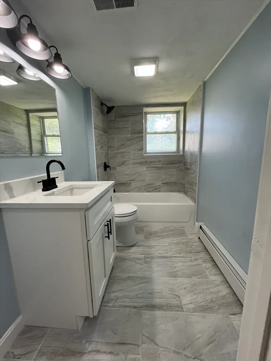
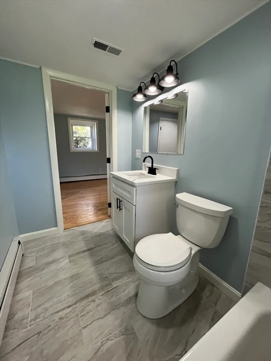
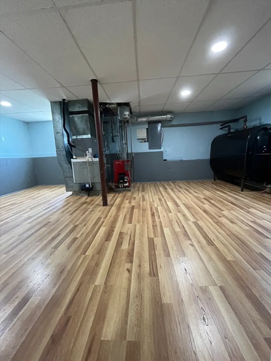
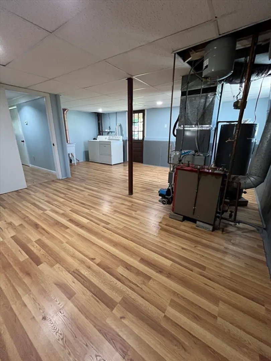
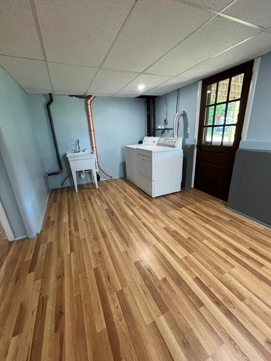
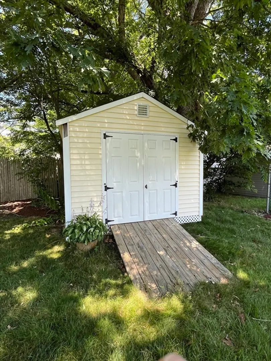
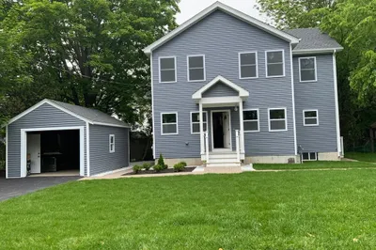
Welcome Home! Nestled on a side street in a private neighborhood, but close to all of the highways and amenities, this fully renovated raised ranch with 3 beds and 2 full baths is ready for your family to move right in. All major exterior items such as roof, siding windows and trim have been updated . As you enter this home, you will be met with gleaming hardwood floors, newly renovated and gorgeous kitchen and baths, recessed lighting, all updated heating, cooling, electrical and hot water systems. Enjoy cookouts and relax and your brand new deck. Remodeled and finished lower level with full bath that walks out to your over sized and freshly landscaped back yard. Enjoy additional storage in your finished laundry and systems room, also on the lower level. Nothing to do but move in and enjoy!
-
Highlights
- Cooling: Central Air
- Parking Spots: 6
- Property Type: Single Family Residence
- Total Rooms: 6
- Status: Closed
- Heating: Baseboard, Oil
- Property Class: Residential
- Style: Raised Ranch
- Year Built: 1963
-
Additional Details
- Construction: Frame
- Exterior Features: Deck, Storage, Professional Landscaping
- Foundation: Concrete Perimeter
- Roof: Shingle
- Year Built Source: Public Records
- Exclusions: All Non Fixtures, Staging Materials, And Supplies & Tools In Shed
- Fireplaces: 2
- Lot Features: Cleared, Level
- Year Built Details: Actual
- Zoning: R1
-
Amenities
- Parking Features: Paved Drive
-
Utilities
- Sewer: Public Sewer
- Water Source: Public
-
Fees / Taxes
- Assessed Value: $379,100
- Compensation Based On: Net Sale Price
- Tax Year: 2024
- Buyer Agent Compensation: 2.0%
- Facilitator Compensation: 2.0%
- Taxes: $4,826
Similar Listings
Sold
32 Photos
Sold
40 Photos
Sold
0 Photos
Sold
31 Photos
Content © 2026 MLS Property Information Network, Inc. The information in this listing was gathered from third party resources including the seller and public records.
Listing information provided courtesy of Keller Williams Elite.
MLS Property Information Network, Inc. and its subscribers disclaim any and all representations or warranties as to the accuracy of this information.
