
3 Seal Harbor Rd #PH33
$1,230,000
3
Beds
3
Baths
1,913
Sqft
- Request Info
- Call
- Save
-
More
- Mortgage Calculator

Property Tools
$1,230,000
3
Beds
3
Baths
1,913
Living Area
-
Property Description
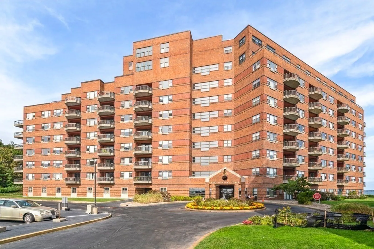
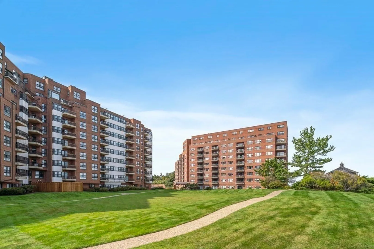
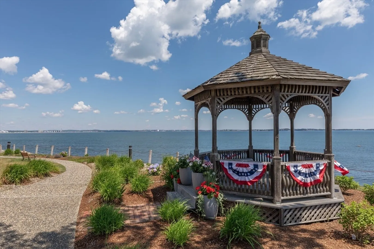
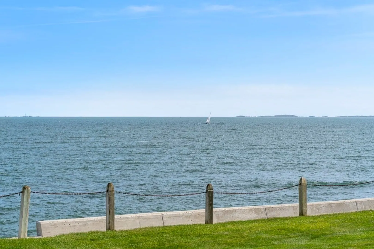
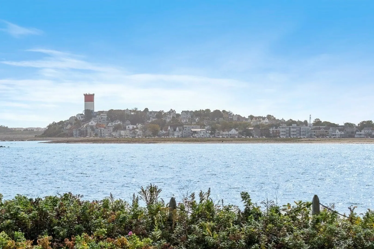
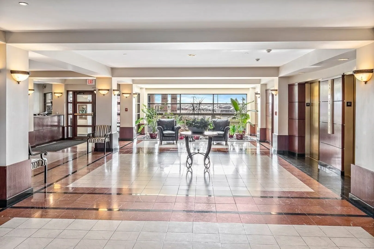
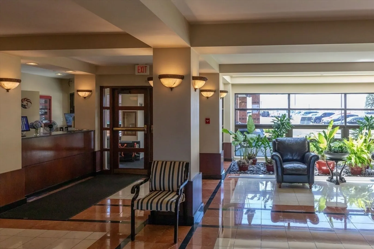
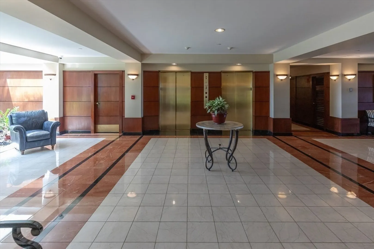
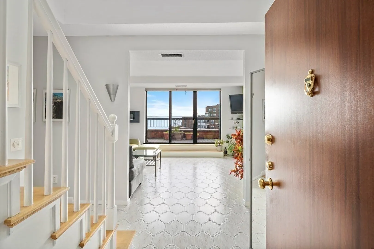
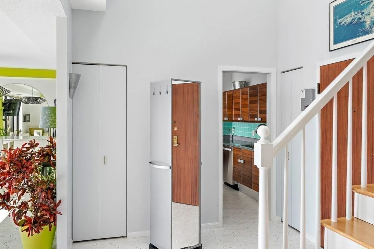
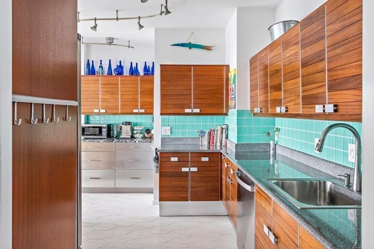
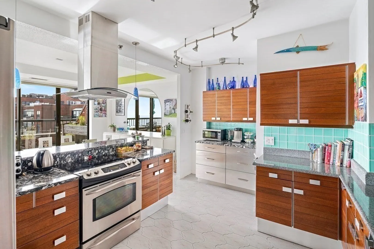
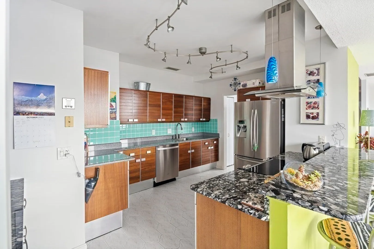
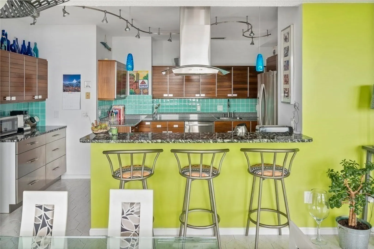
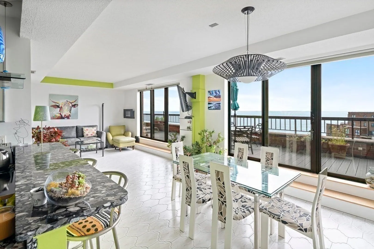
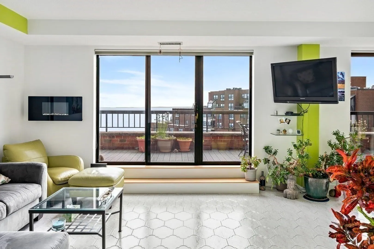
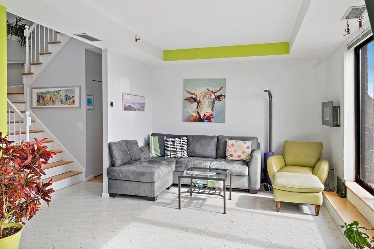
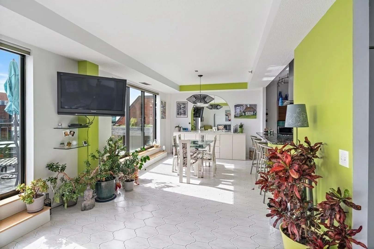
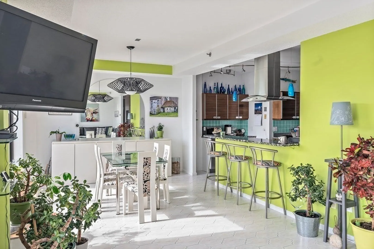
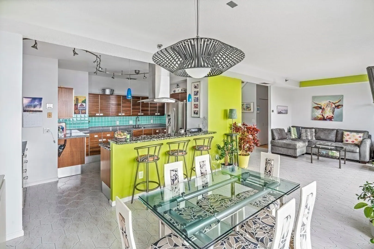
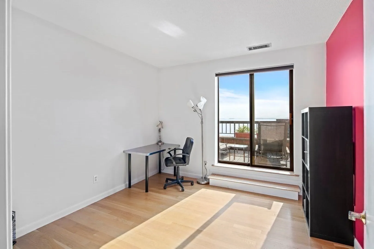
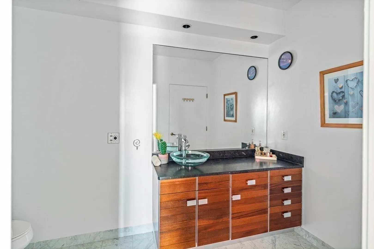
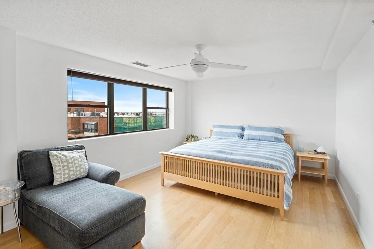
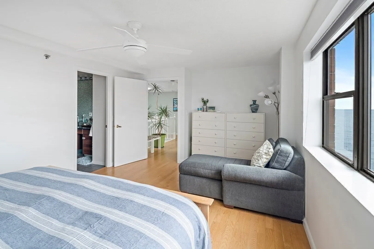
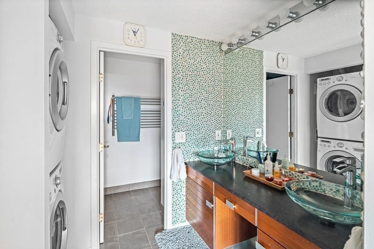
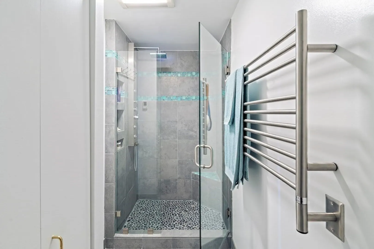
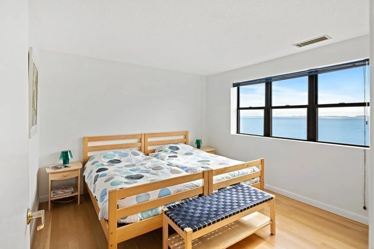
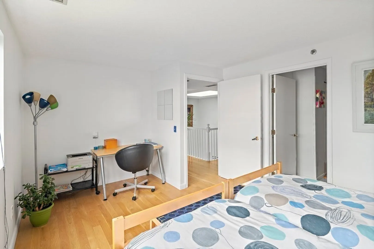
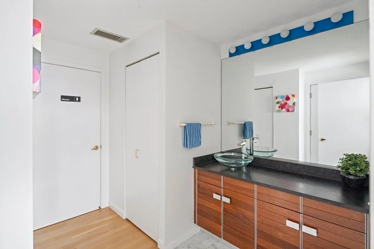
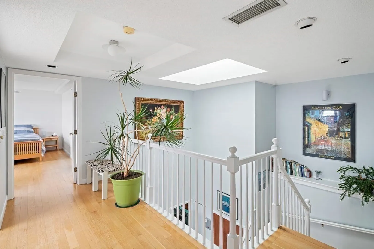
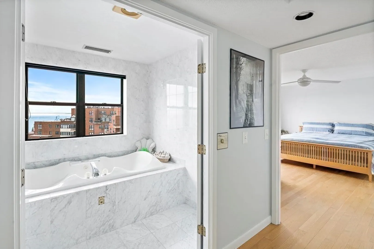
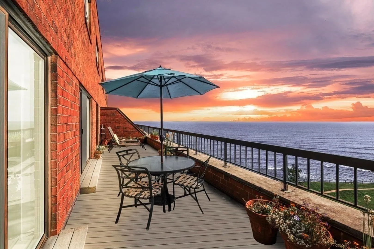
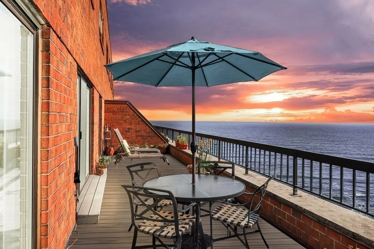
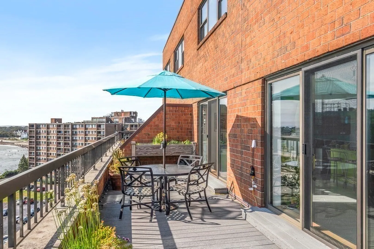
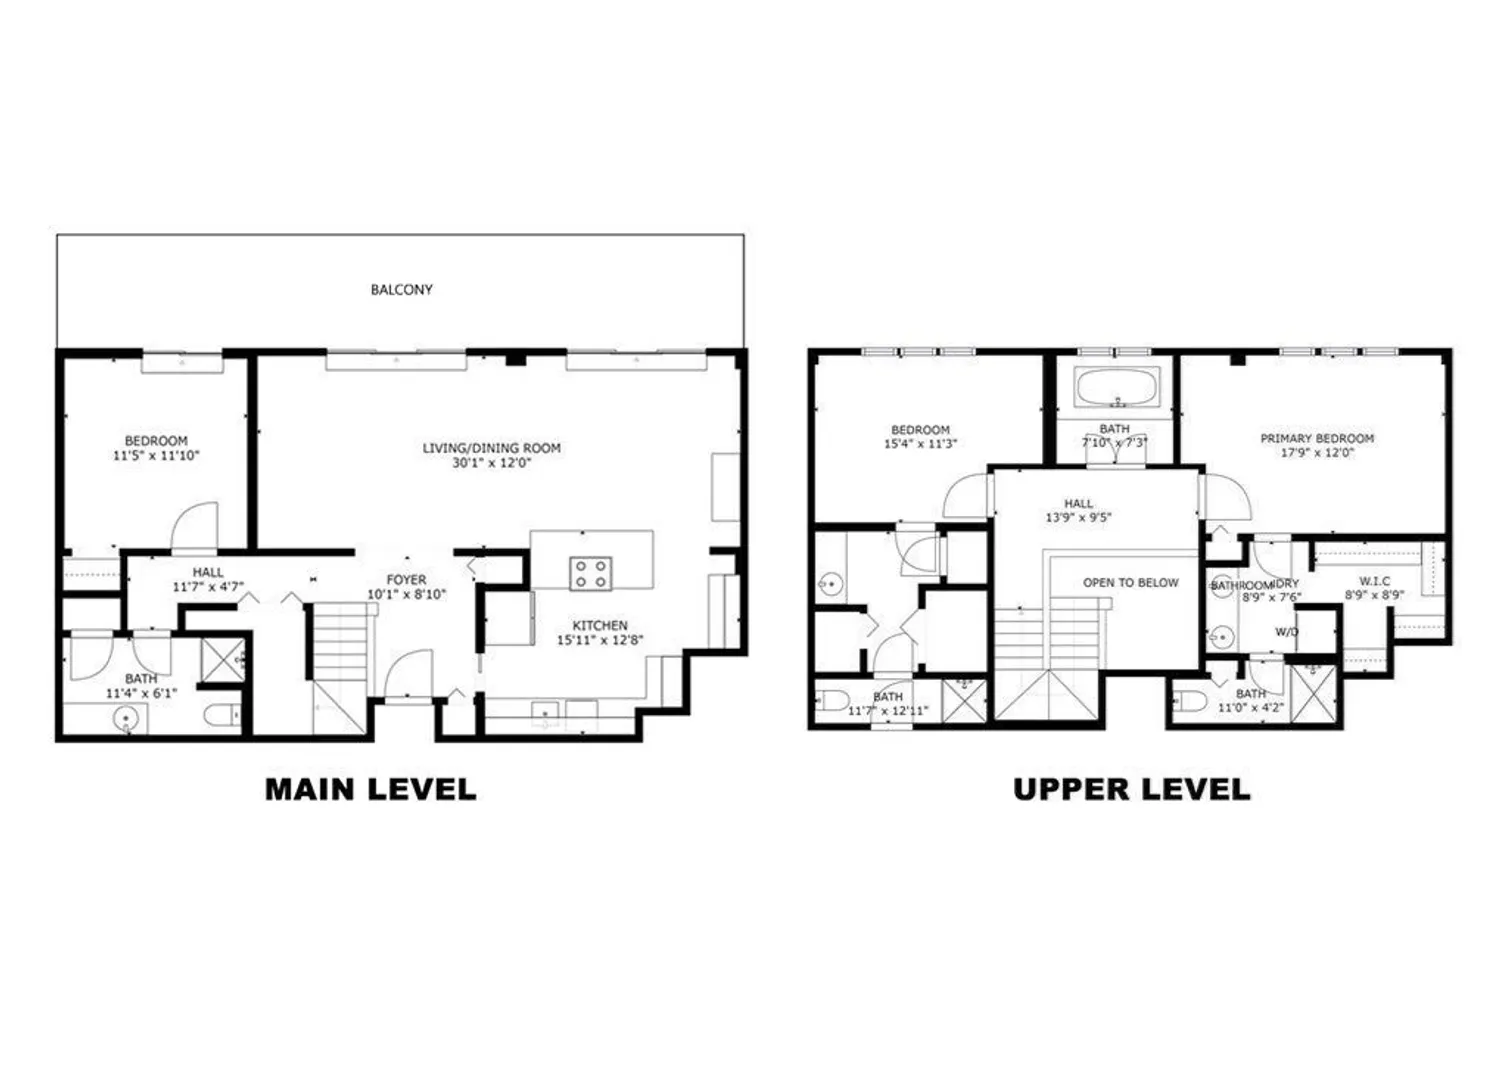
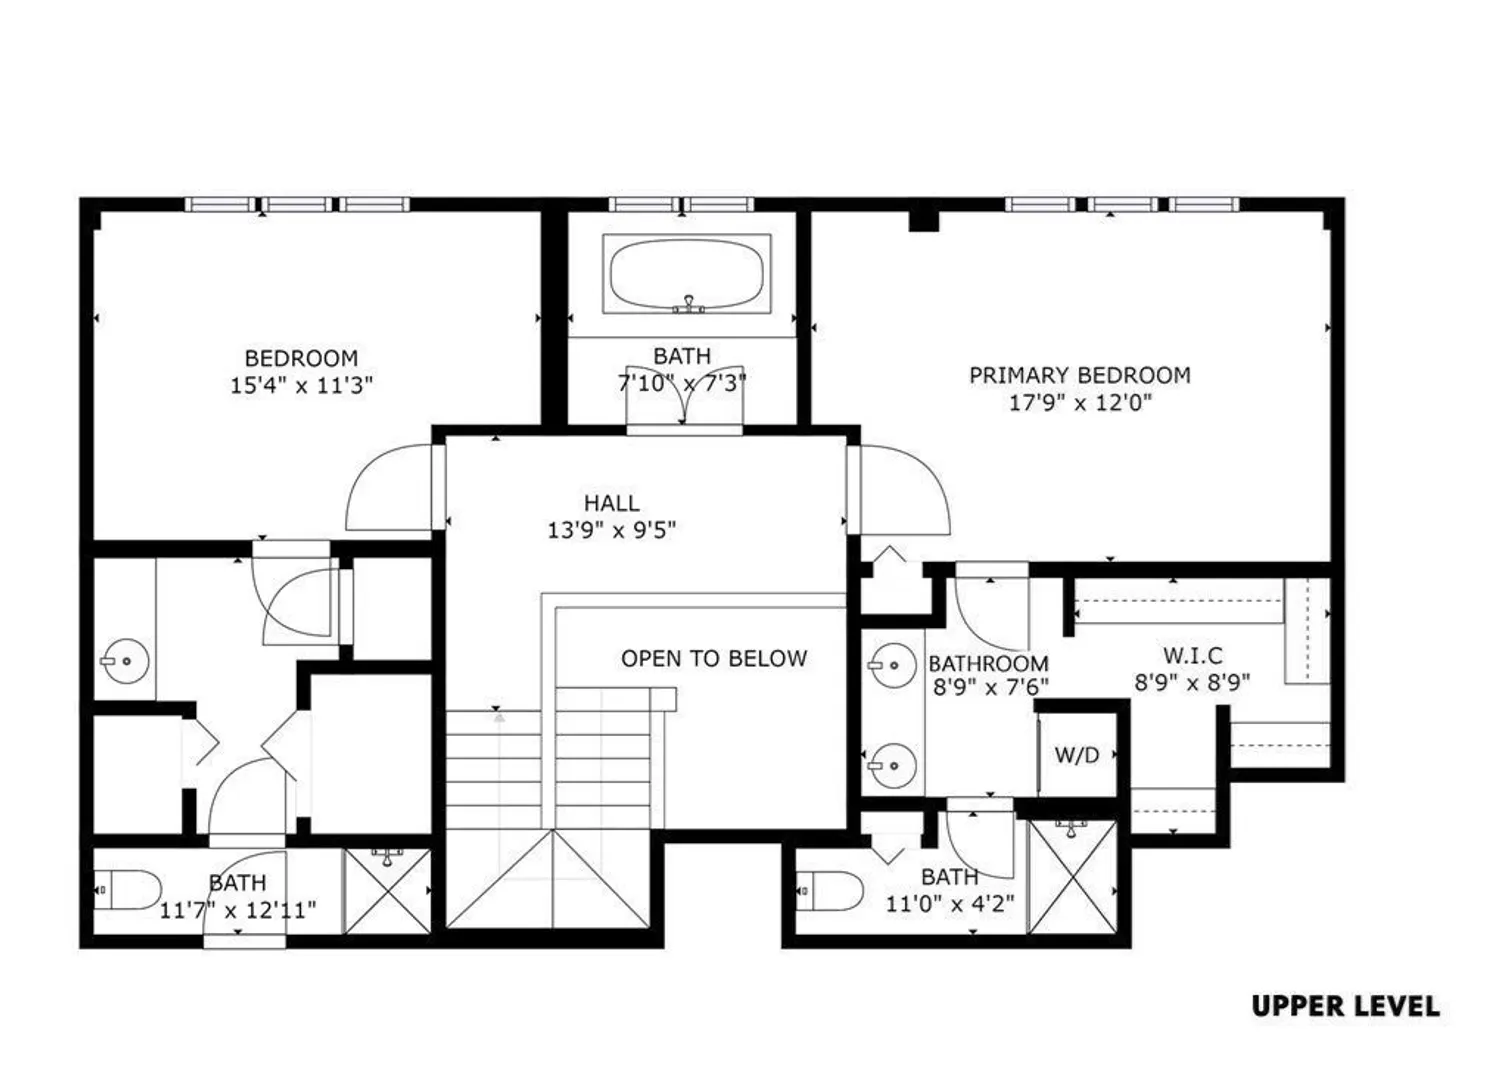
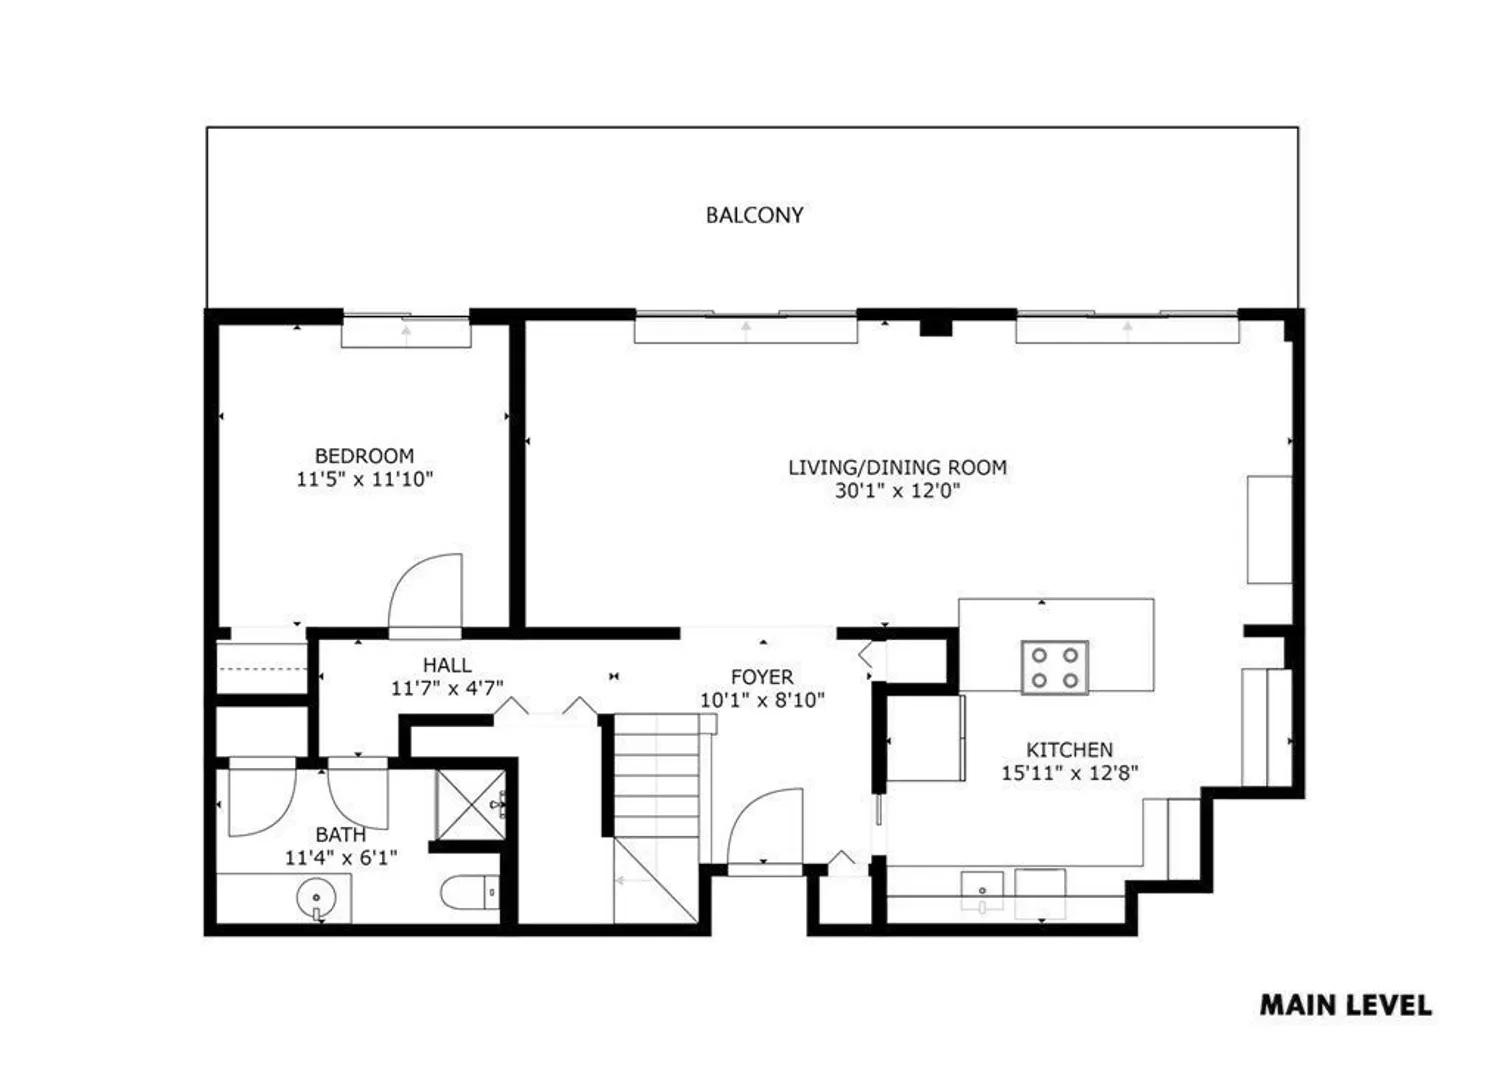
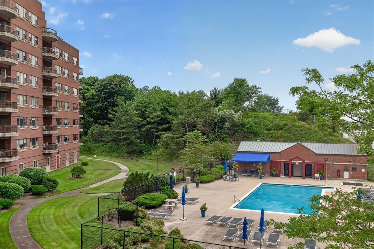
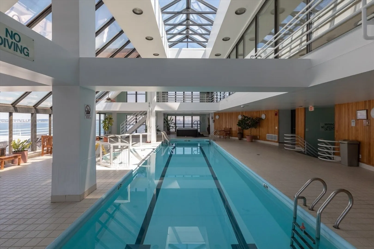
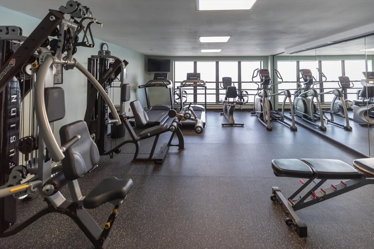
Experience elevated waterfront living in this stunning 3 bedroom, 3 bath penthouse at the prestigious Seal Harbor III. This exceptional two-level residence features a spacious open-concept floor plan designed to maximize natural light and showcase its spectacular waterfront setting. Entertain effortlessly or simply relax on the massive private deck, offering the perfect space to enjoy ocean breezes and breathtaking views. The kitchen boasts SS appliances, granite counters, Poggenpohl cabinetry and a breakfast bar. Enjoy the beautiful views while cooking. This 2 level unit offers the flexibility of a first floor bedroom and/or office. Nice open staircase. Lovely primary bedroom with en suite. There is a separate jacuzzi room which could become a home office if one chooses to do so. Seal Harbor III offers an unmatched lifestyle with exceptional amenities, including 24/7 concierge, a beautiful fireplaced lobby, an indoor heated pool and hot tub, a recently renovated fitness center, sauna, rooftop deck with panoramic views, outdoor swimming pool, tennis courts and multiple private resident gathering spaces. Additional highlights include a rare heated two-car garage, G9 and G11. Ideally located in the seaside community of Winthrop, you'll enjoy the tranquility of waterfront living while being just minutes from Logan Airport and downtown Boston, providing the perfect balance of coastal charm and city convenience. LUXURY, LOCATION, AND LIFESTYLE come together in this extraordinary waterfront Penthouse.
-
Highlights
- Area: Winthrop Highlands
- Cooling: Central Air, Heat Pump, Unit Control
- Heating: Forced Air, Heat Pump, Electric, Unit Control
- Parking Spots: 2
- Property Type: Condominium
- Total Rooms: 6
- Year Built: 1987
- Building Name: Seal Harbor Condominiums
- Has View: Yes
- HOA Fee: $1,798
- Property Class: Residential
- Stories: 2
- Unit Number: Ph33
- Status: Active
-
Additional Details
- Appliances: Range, Dishwasher, Disposal, Refrigerator, Washer, Dryer, Range Hood
- Construction: Brick
- Flooring: Wood, Tile, Hardwood, Stone / Slate, Flooring - Stone/Ceramic Tile
- Pets Allowed: Yes w/ Restrictions
- SqFt Source: Public Record
- View: City
- Year Built Source: Public Records
- Basement: Y
- Exterior Features: Deck, City View(s), Gazebo, Professional Landscaping, Sprinkler System, Tennis Court(s)
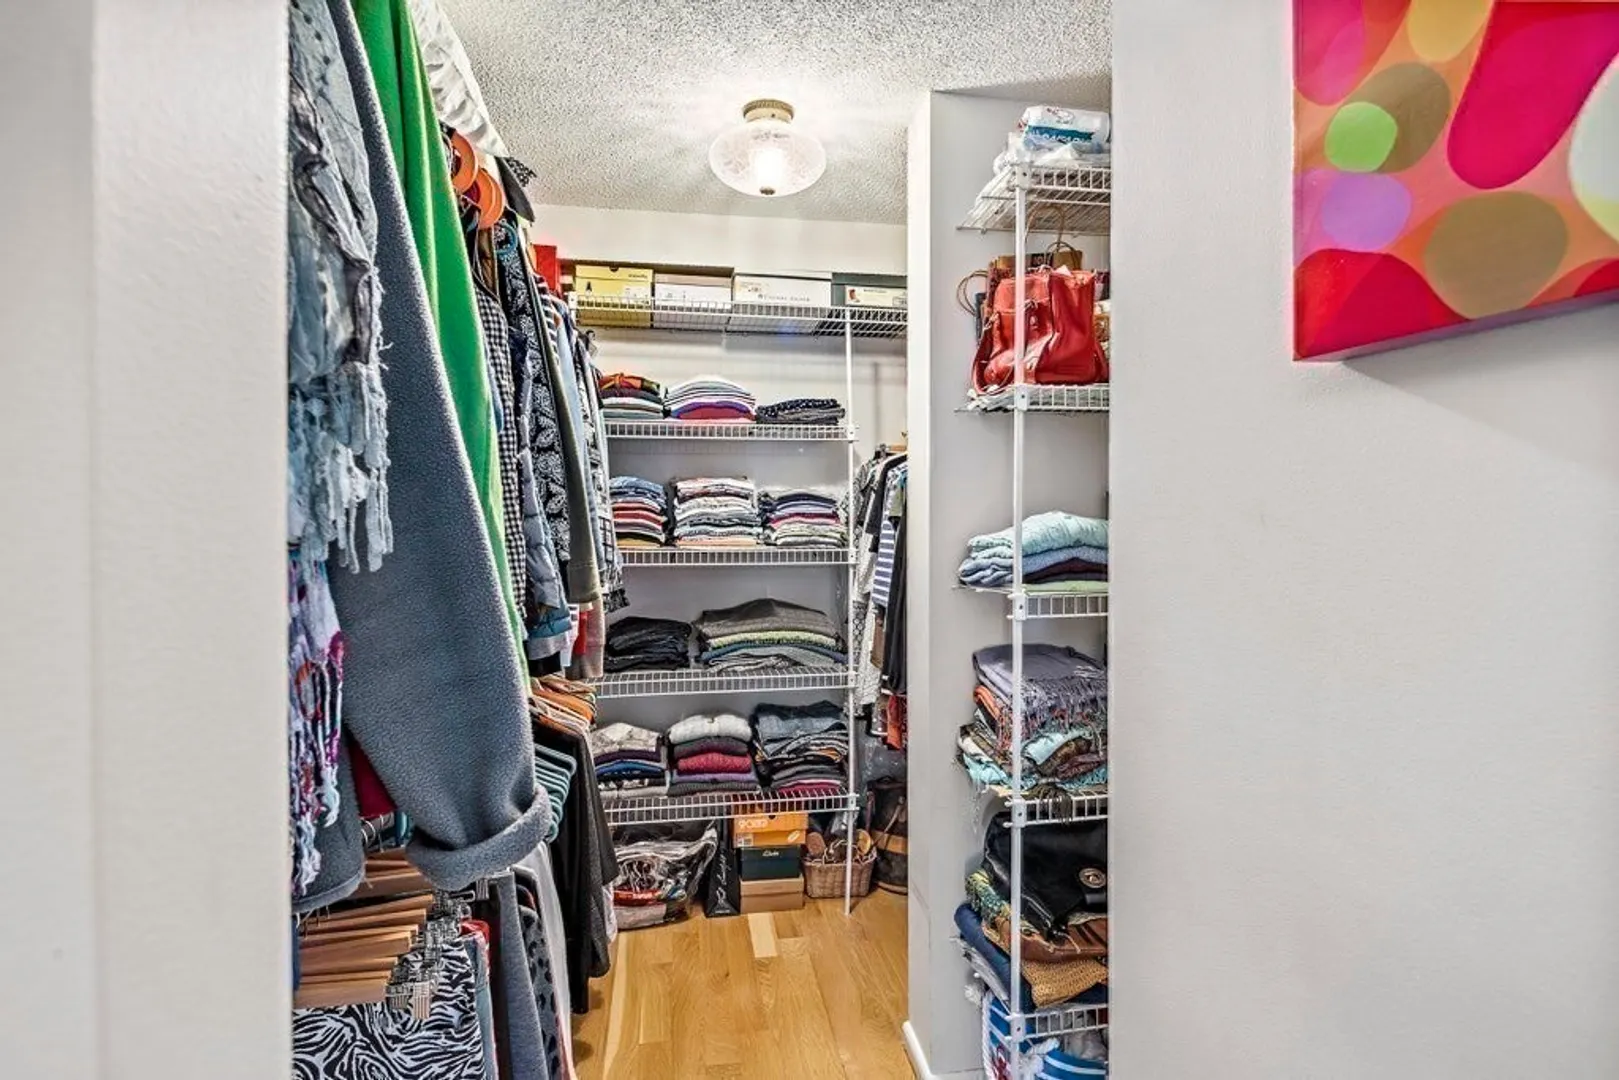
- Interior Features: Closet, Entrance Foyer
- Roof: Rubber
- Total Number of Units: 117
- Year Built Details: Actual
- Zoning: Res
-
Amenities
- Community Features: Public Transportation, Shopping, Pool, Park, Walk/Jog Trails, Golf, Medical Facility, Laundromat, Bike Path, Conservation Area, House of Worship, Marina, Public School
- Parking Features: Heated Garage, Deeded, Off Street, On Street, Common, Guest
- Security Features: TV Monitor, Concierge
- Waterfront Features: Waterfront, Ocean, Walk to, Public, Ocean, Walk to, 3/10 to 1/2 Mile To Beach, Beach Ownership(Public)
- Covered Parking Spaces: 2
- Pool Features: Association, In Ground, Indoor, Heated
- Waerfront: Yes
-
Utilities
- Electric: Circuit Breakers
- Water Source: Public
- Sewer: Public Sewer
-
Fees / Taxes
- Assessed Value: $1,072,800
- HOA Fee Includes: Water, Sewer, Insurance, Security, Maintenance Structure, Road Maintenance, Maintenance Grounds, Snow Removal, Trash, Reserve Funds
- Taxes: $11,950
- HOA Fee Frequency: Monthly
- Tax Year: 2026
Similar Listings
Content © 2026 MLS Property Information Network, Inc. The information in this listing was gathered from third party resources including the seller and public records.
Listing information provided courtesy of Charlesgate Realty Group, llc.
MLS Property Information Network, Inc. and its subscribers disclaim any and all representations or warranties as to the accuracy of this information.