
Sold!
$815,000
3
Beds
1/1
Bath
1,831
Living Area
-
Property Description
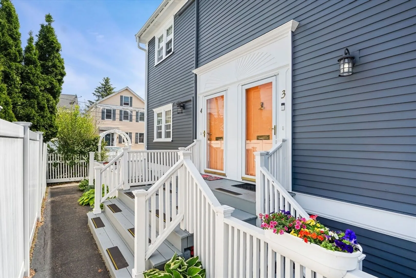
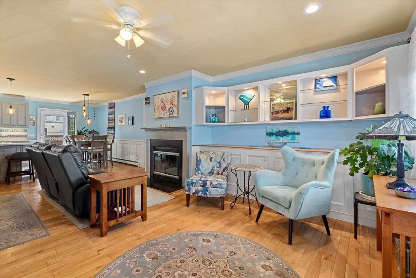
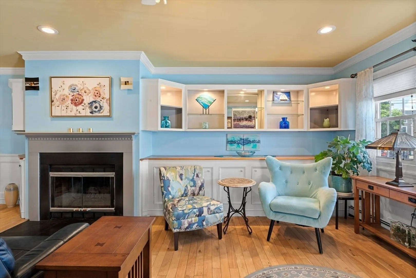
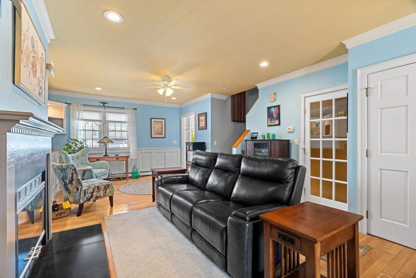
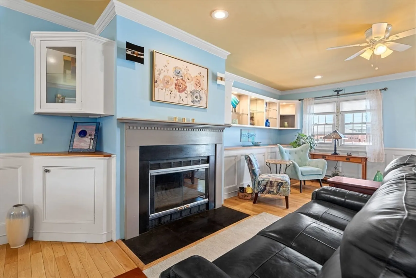
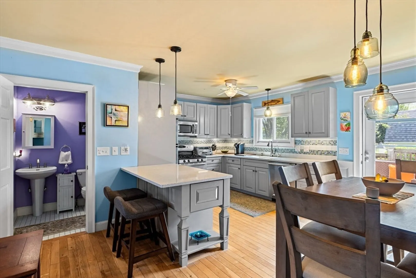
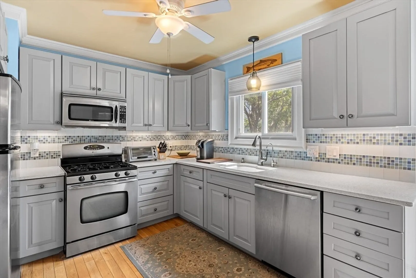
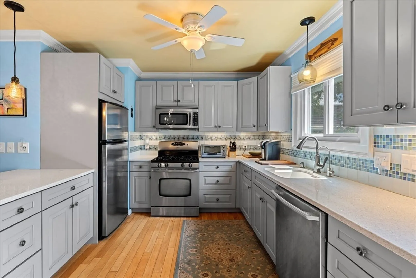
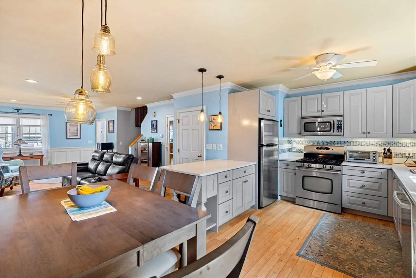
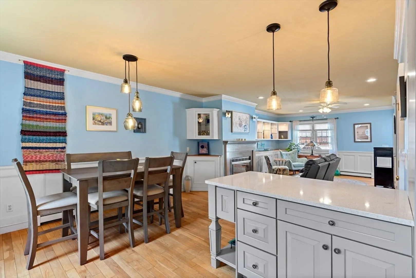
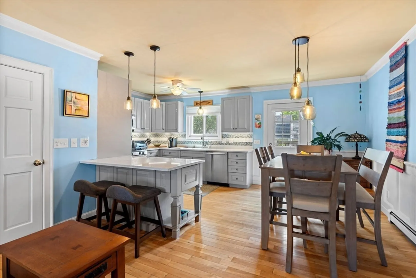
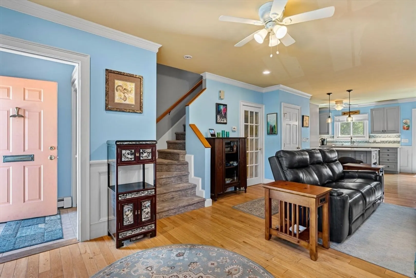
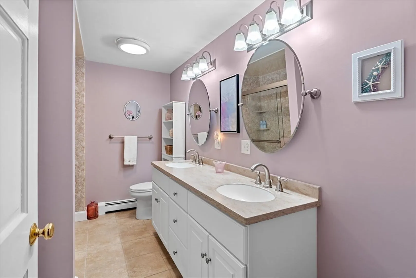
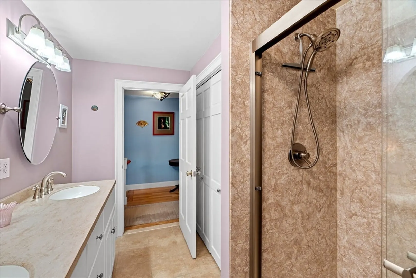
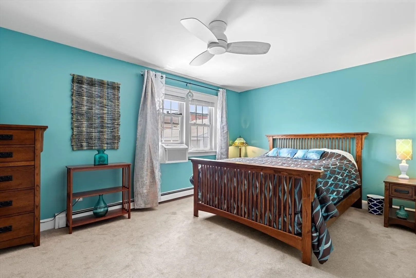
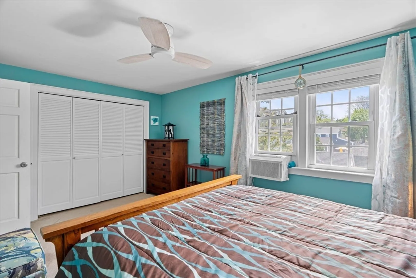
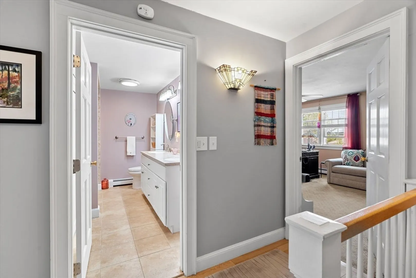
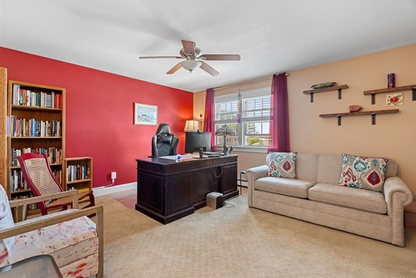
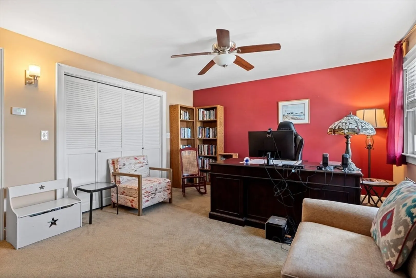
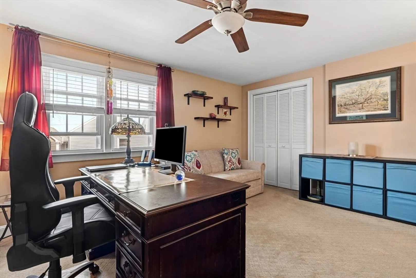
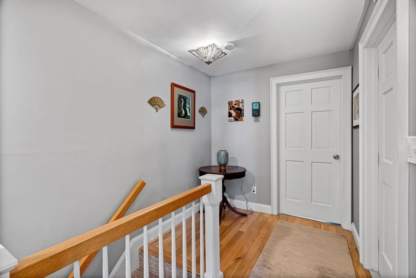
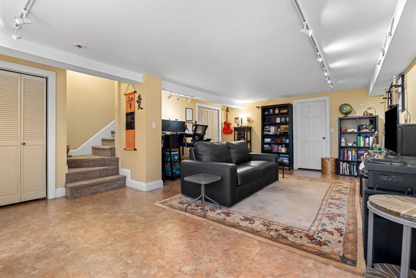
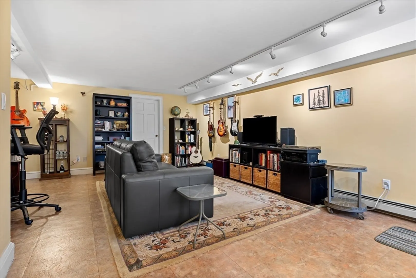
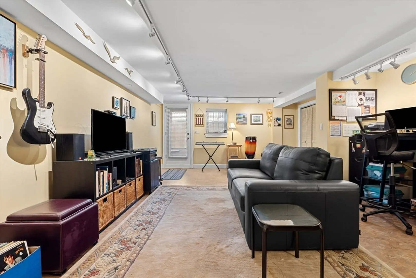
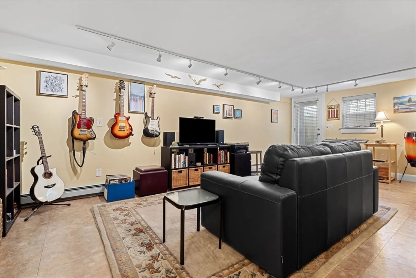
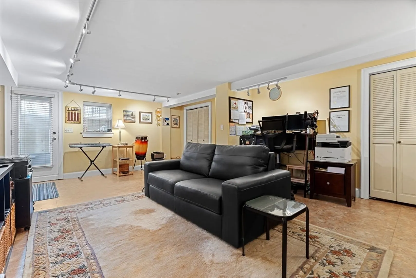
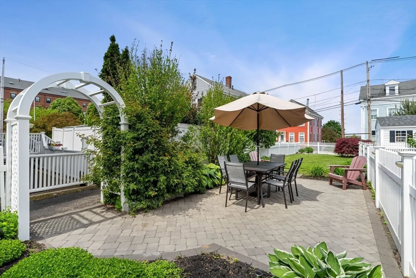
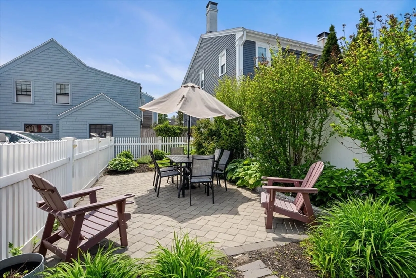
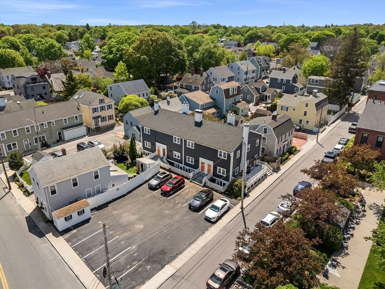
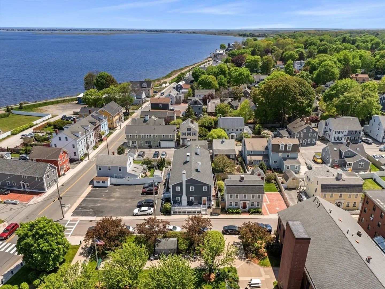
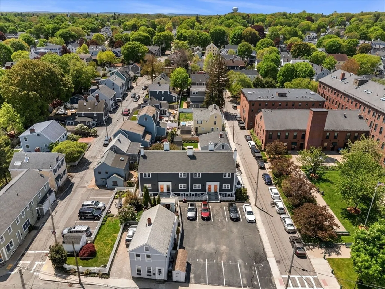
Located in the heart of Newburyport’s desirable South End neighborhood, this 2-3 bedroom townhouse features a bright main living area with a wood burning fireplace and built in shelving. Adjacent to the main living area is a modern kitchen featuring quartz countertops, upgraded cabinets and appliances, and a breakfast bar. The second floor features 2 large bedrooms and an updated bath featuring a new walk-in shower. The lower level provides a flexible finished space with a private entrance- perfect as a third bedroom, home office, or family room. Situated across from Joppa and Hale Parks with scenic river views, and just minutes from downtown shops/restaurants, rail trails, and Plum Island beaches. This is truly a must-see home!
-
Highlights
- Area: Joppa
- Heating: Baseboard, Natural Gas
- Parking Spots: 2
- Property Type: Condominium
- Total Rooms: 5
- Year Built: 1987
- Building Name: Bayview Townhouses
- HOA Fee: $275
- Property Class: Residential
- Stories: 3
- Unit Number: 3
- Status: Closed
-
Additional Details
- Appliances: Range, Dishwasher, Microwave, Refrigerator, Washer, Dryer, Plumbed For Ice Maker
- Construction: Frame
- Fireplaces: 1
- Pets Allowed: Yes
- SqFt Source: Other
- Year Built Details: Actual
- Zoning: R
- Basement: Y
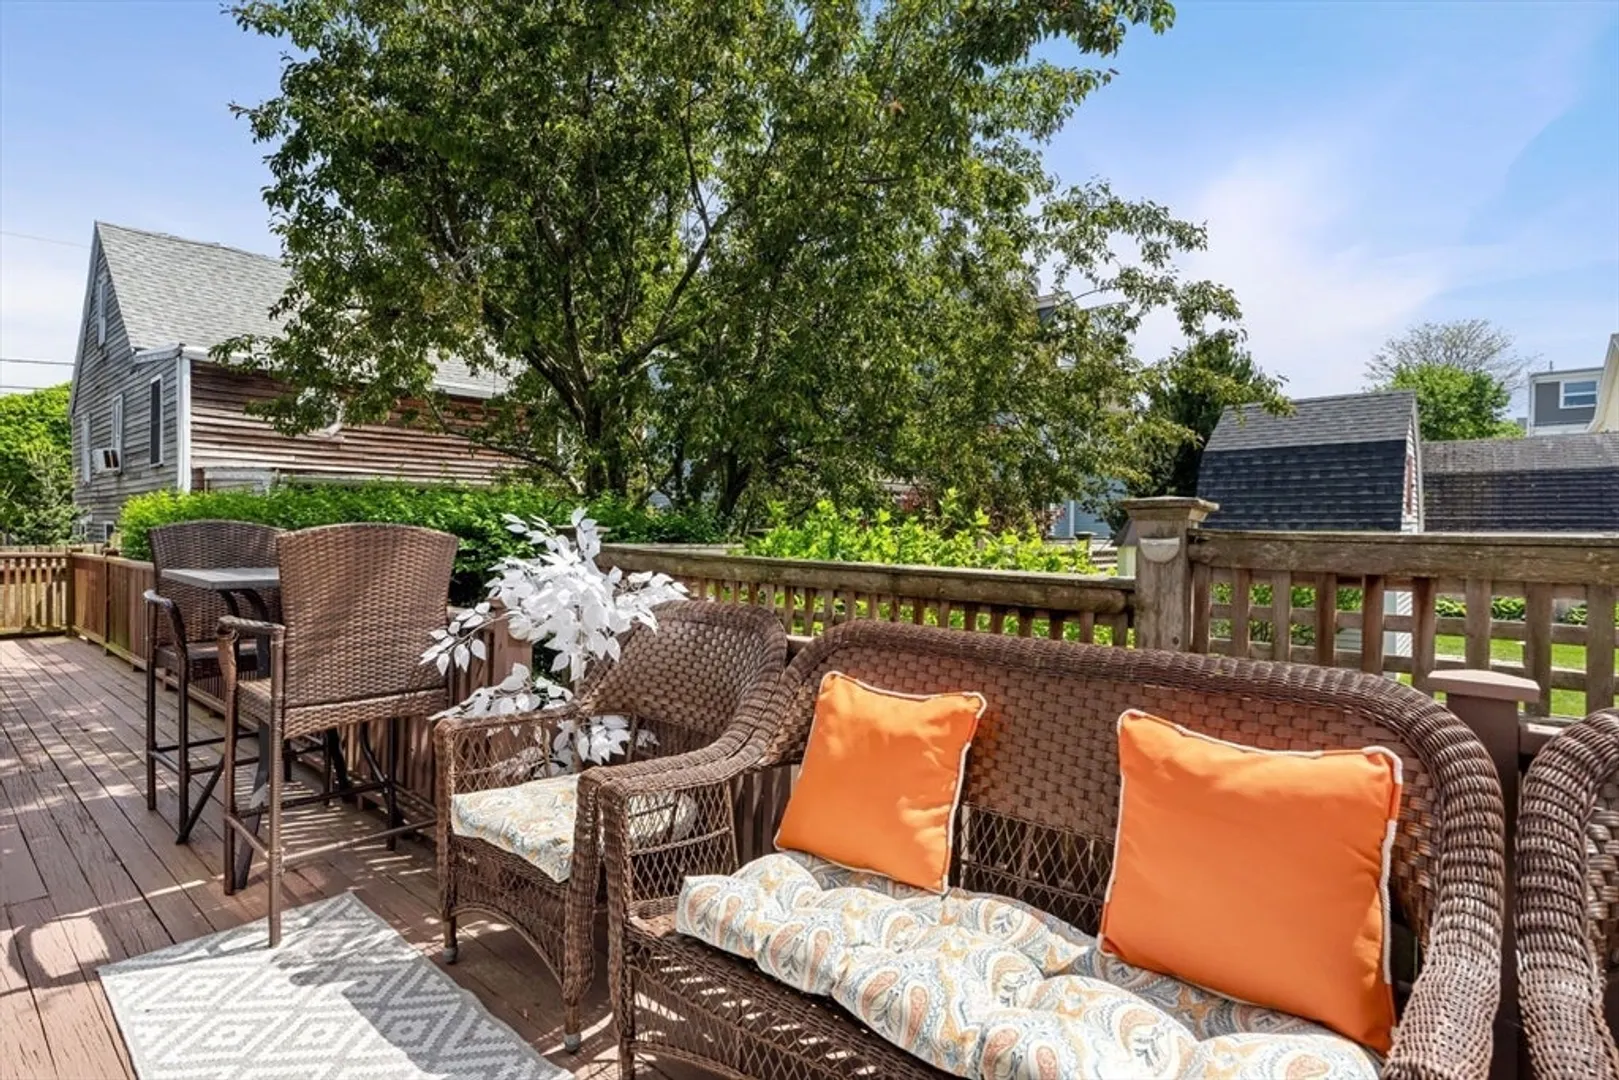
- Exterior Features: Deck
- Flooring: Wood, Tile, Carpet
- Roof: Shingle
- Total Number of Units: 4
- Year Built Source: Public Records
-
Amenities
- Community Features: Public Transportation, Park, Walk/Jog Trails, Bike Path, Marina
- Waterfront Features: Ocean, 1 to 2 Mile To Beach
- Parking Features: Off Street, Assigned, Guest
-
Utilities
- Electric: Circuit Breakers
- Water Source: Public
- Sewer: Public Sewer
-
Fees / Taxes
- Assessed Value: $693,200
- HOA Fee Includes: Insurance, Maintenance Structure, Snow Removal
- Taxes: $6,641
- HOA Fee Frequency: Monthly
- Tax Year: 2025
Similar Listings


Sold
42 Photos
Sold
33 Photos
Sold
42 Photos
Sold
22 Photos
Content © 2026 MLS Property Information Network, Inc. The information in this listing was gathered from third party resources including the seller and public records.
Listing information provided courtesy of DiPietro Group Real Estate.
MLS Property Information Network, Inc. and its subscribers disclaim any and all representations or warranties as to the accuracy of this information.
