
3 Sailaway Lane
$1,850,000
3
Beds
2/1
Baths
2,469
Sqft
- Request Info
- Call
- Save
-
More
- Mortgage Calculator

Property Tools
NEW CONSTRUCTION
$1,850,000
3
Beds
2/1
Baths
2,469
Living Area
-
Property Description
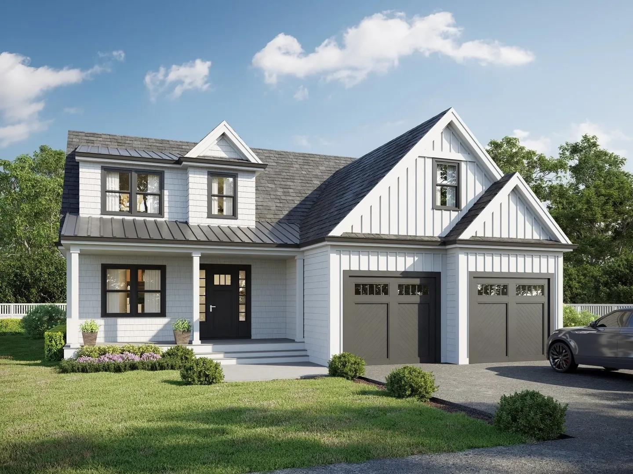
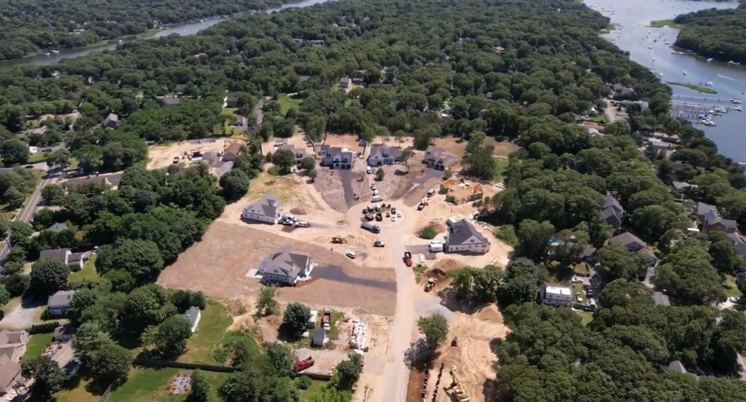
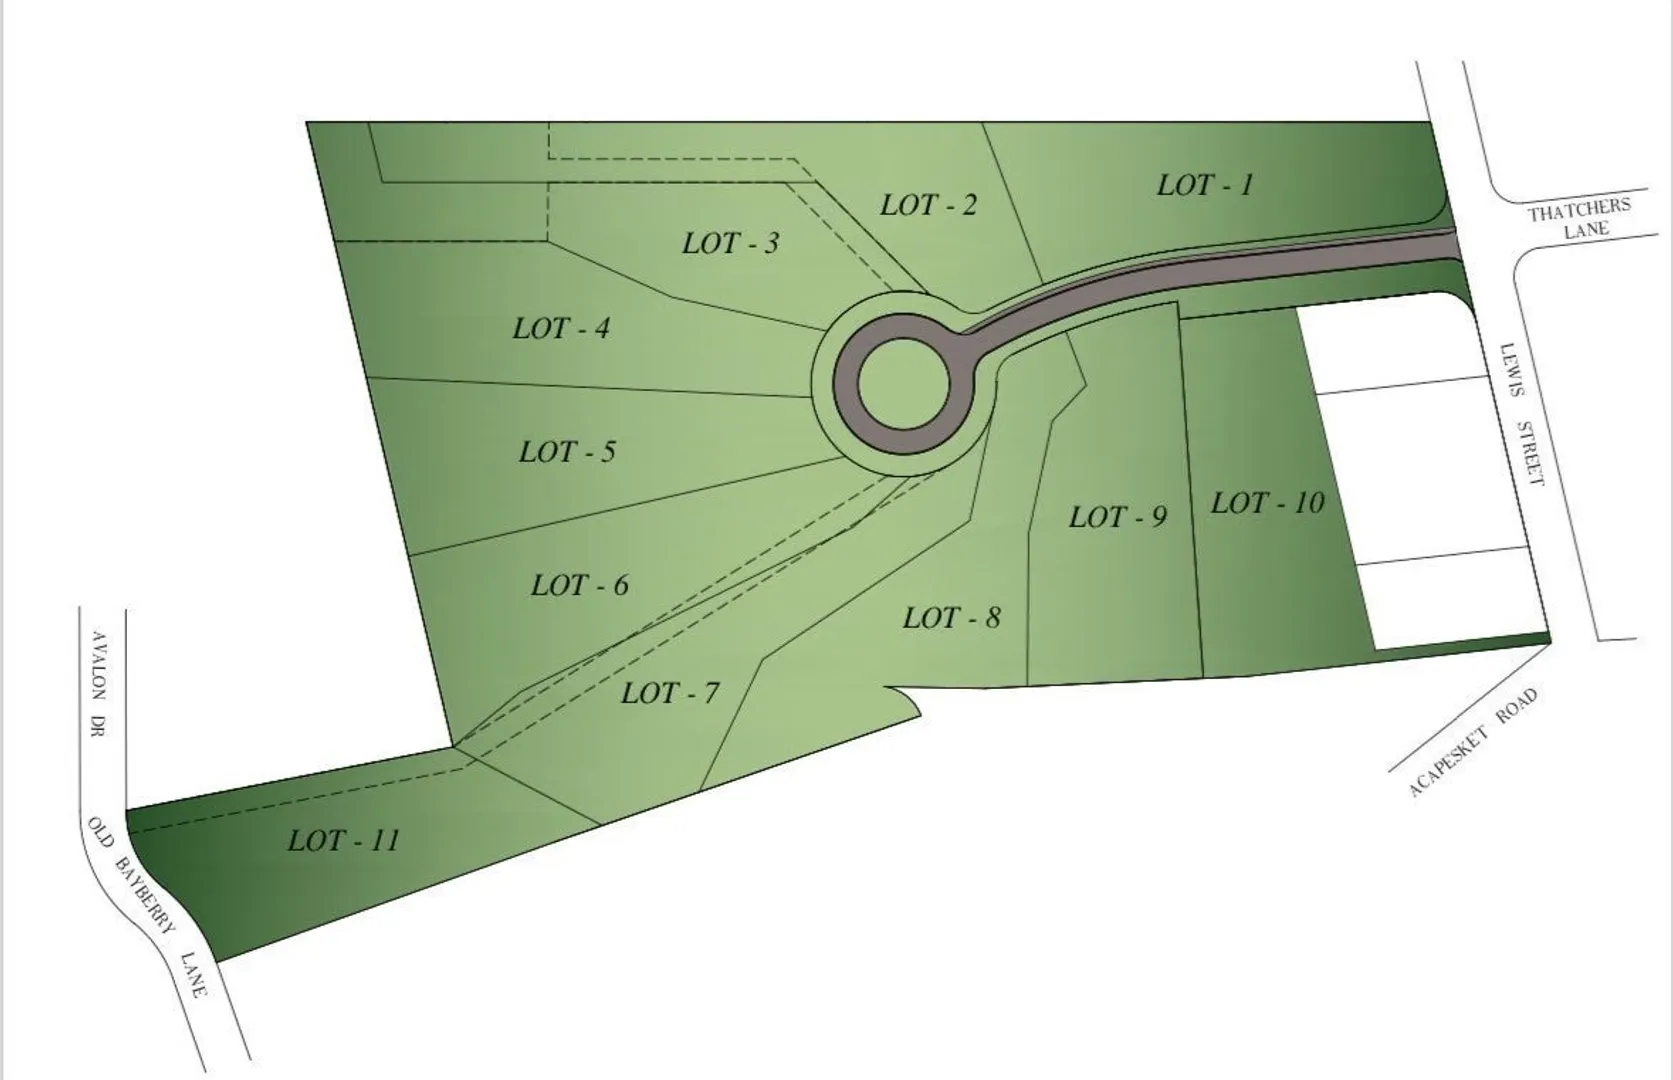
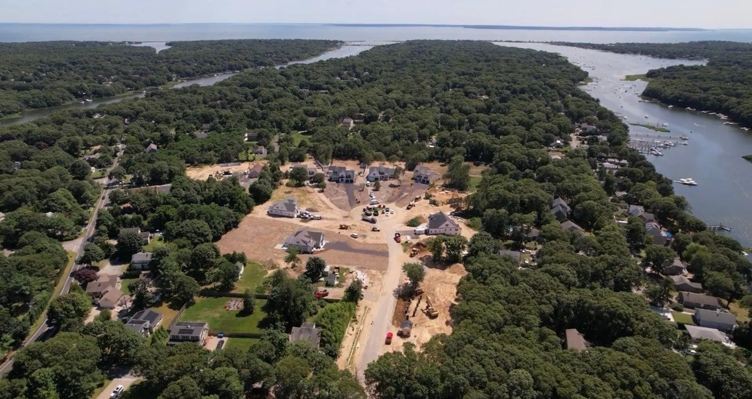
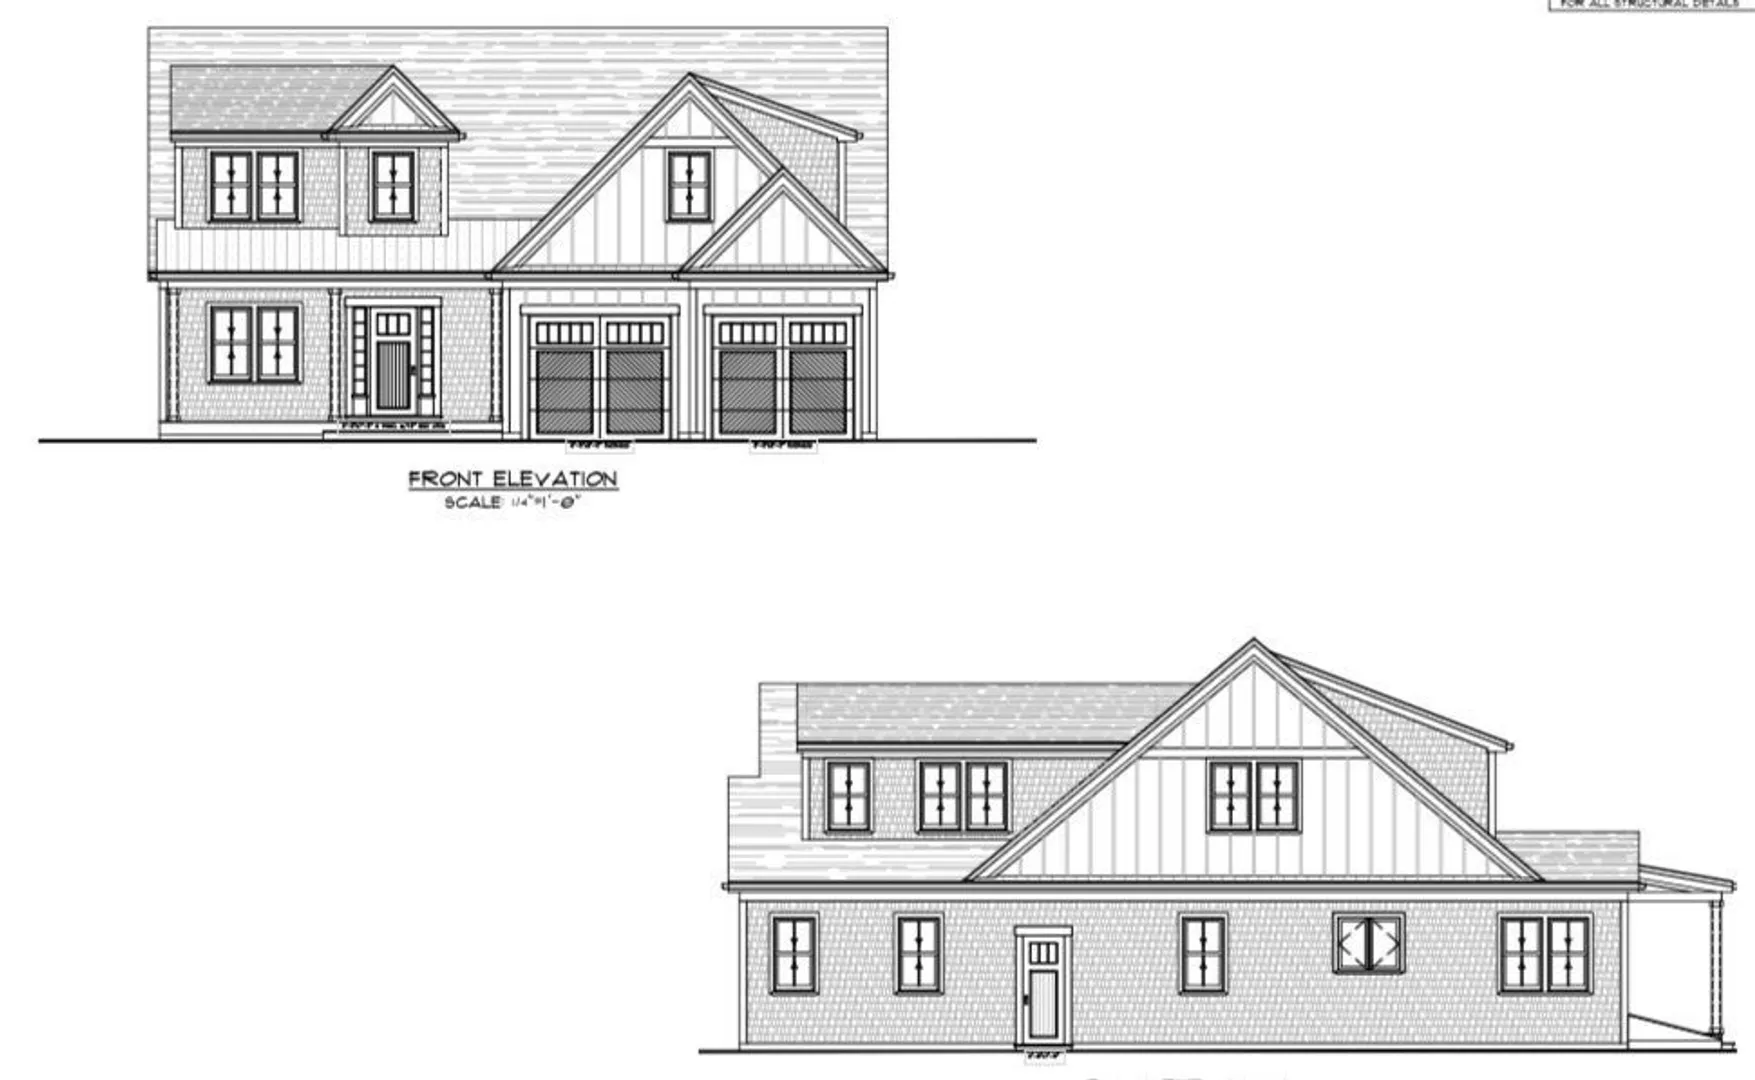
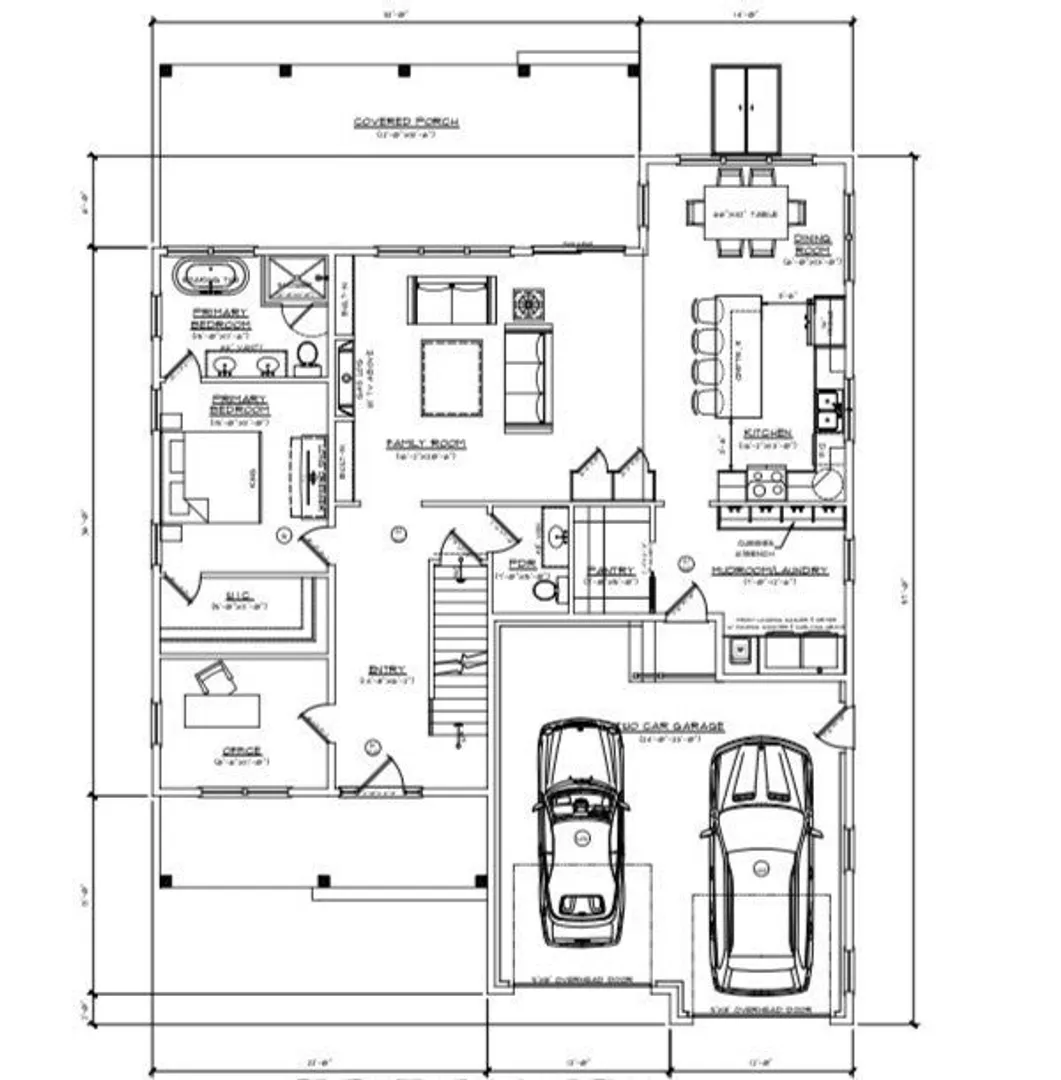
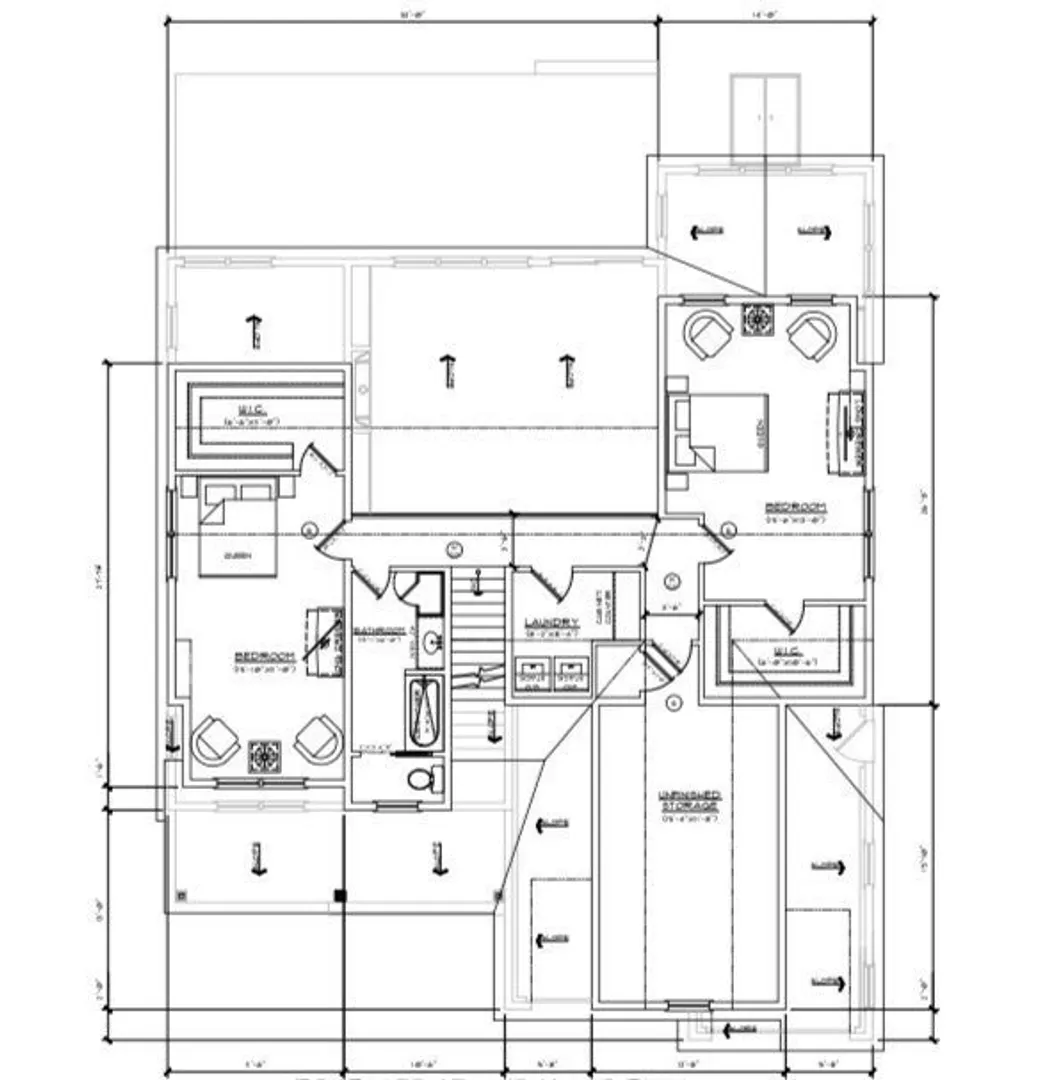
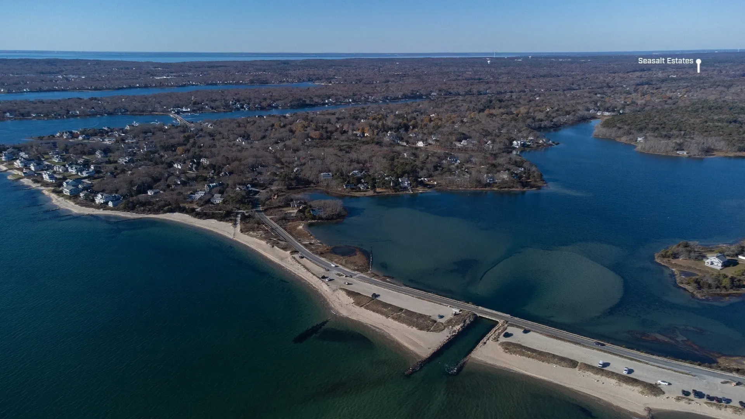
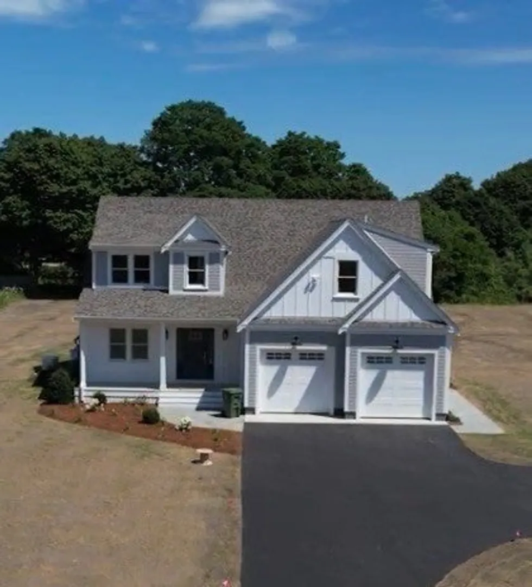
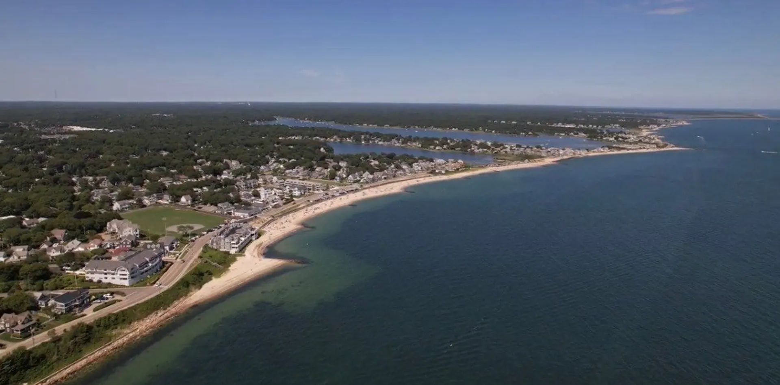
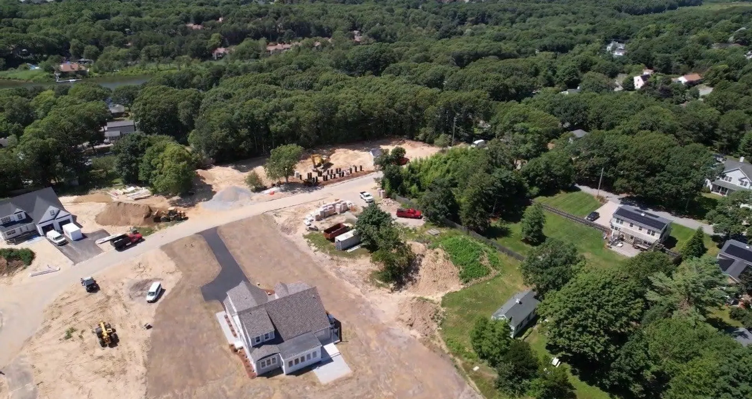
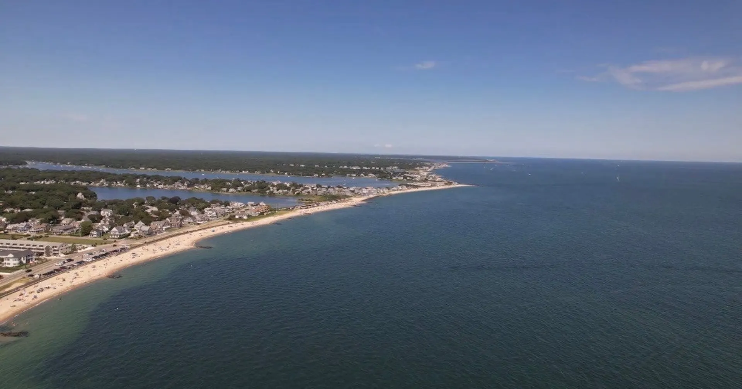
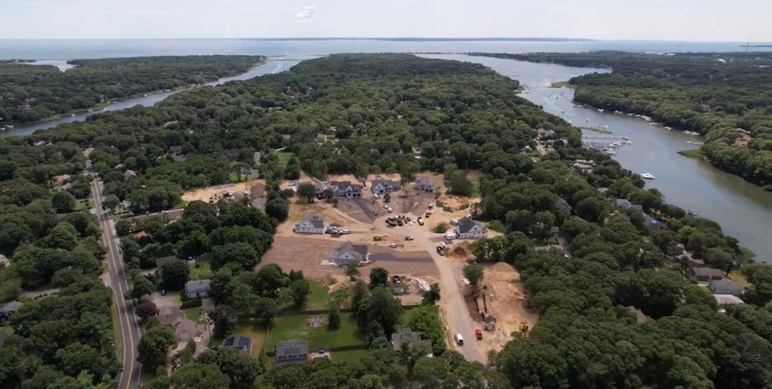
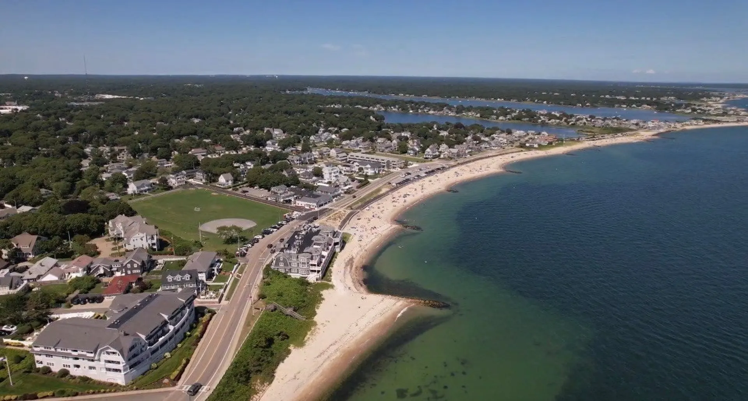
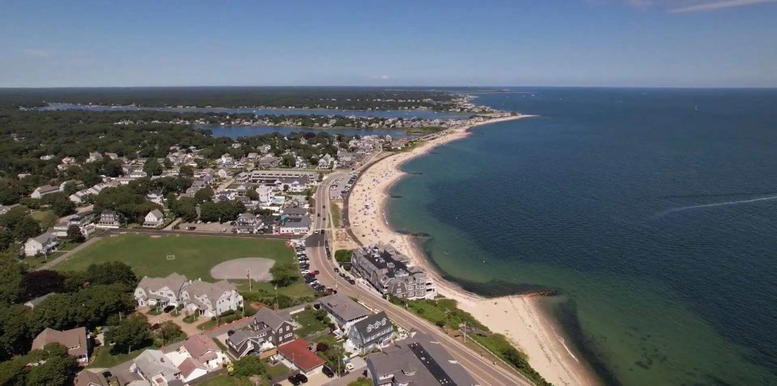
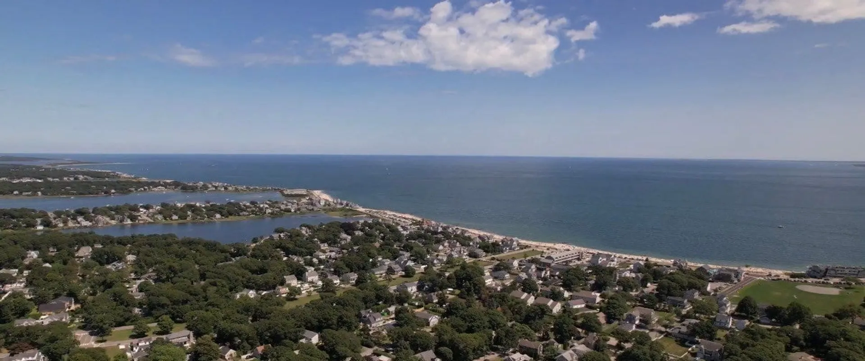
Discover the epitome of Coastal Charm in this exquisite New Construction farmhouse-style home. Nestled in the new subdivision of Sea Salt Estates, this stunning 3 bedroom, 2.5 bathroom home with 2 car garage offers the perfect blend of modern comfort and classic Cape Cod elegance. Featuring spacious open-concept living bathed in natural light, ideal for entertaining family and friends. A chef's dream kitchen, featuring top-of-the-line appliances, ample counter space, and a large island. Retreat to three generously sized bedrooms, including a luxurious primary suite with a private ensuite bathroom. Step outside to your private backyard, perfect for enjoying morning coffee or evening barbecues. Experience the best of Falmouth living, with easy access to pristine beaches, well known golf courses, and charming shops and restaurants. Don't miss this incredible opportunity to own a piece of Falmouth's newest subdivision!
-
Highlights
- Cooling: Central Air
- Parking Spots: 4
- Property Type: Single Family Residence
- Total Rooms: 6
- Status: Active
- Heating: Central
- Property Class: Residential
- Style: Farmhouse
- Year Built: 2026
-
Additional Details
- Appliances: Gas Water Heater
- Construction: Frame
- Foundation: Concrete Perimeter
- Roof: Shingle
- Year Built Details: To Be Built
- Zoning: Res
- Basement: Full
- Fireplaces: 1
- Lot Features: Level
- SqFt Source: Other
- Year Built Source: Builder
-
Amenities
- Covered Parking Spaces: 2
-
Utilities
- Sewer: Private Sewer
- Water Source: Public
-
Fees / Taxes
- Tax Year: 2026
Similar Listings
Sold
40 Photos
Sold
30 Photos
Sold
41 Photos
Sold
42 Photos
Content © 2026 MLS Property Information Network, Inc. The information in this listing was gathered from third party resources including the seller and public records.
Listing information provided courtesy of Coastal Point Properties LLC.
MLS Property Information Network, Inc. and its subscribers disclaim any and all representations or warranties as to the accuracy of this information.