
Sold!
$274,000
1
Bed
1
Bath
693
Living Area
-
Property Description
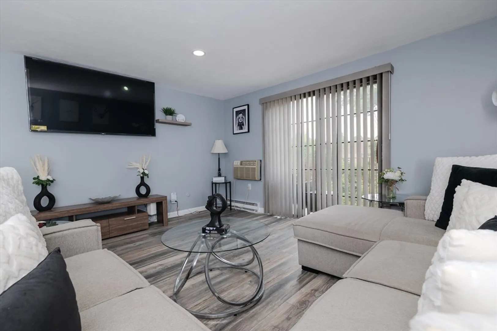
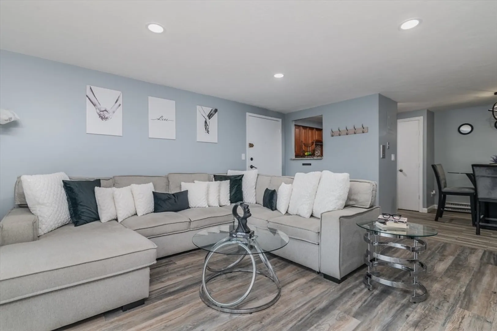
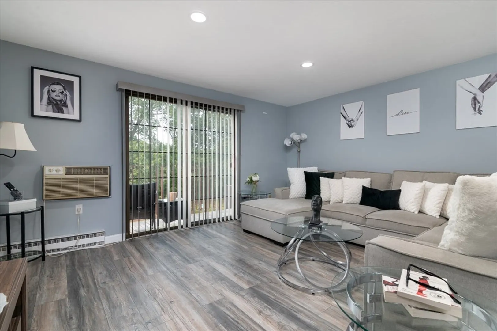
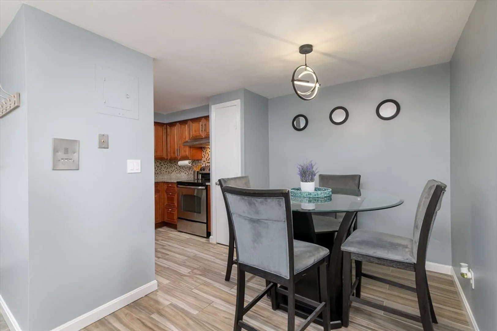
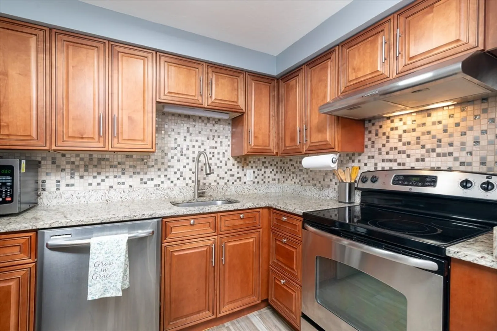
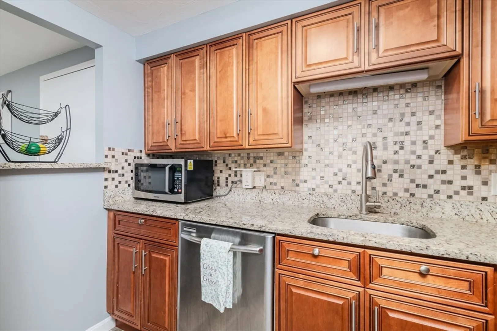
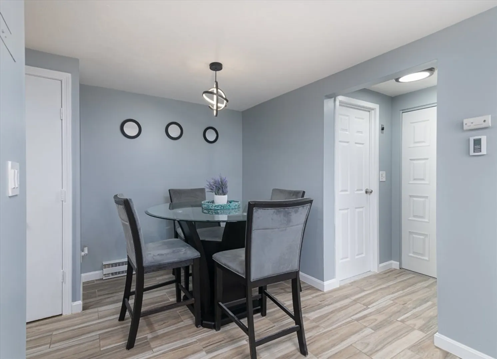
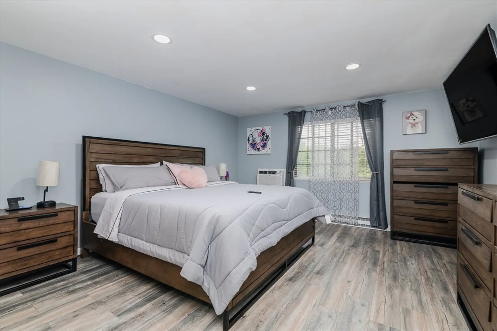
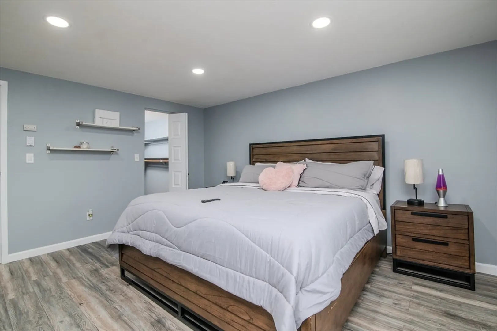
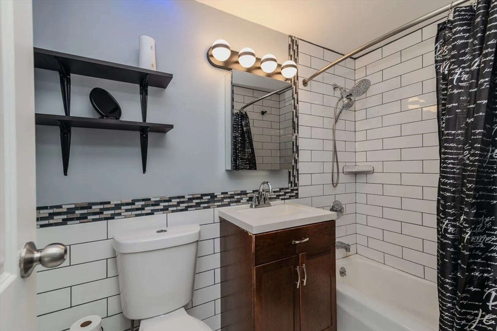
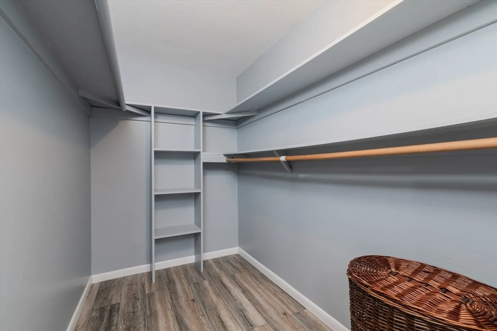
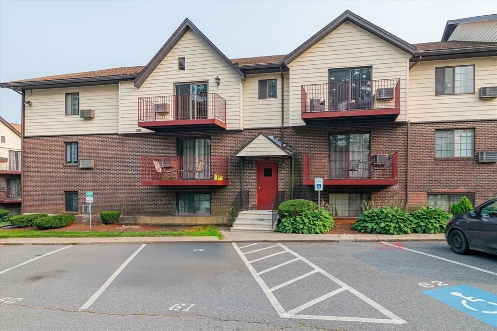
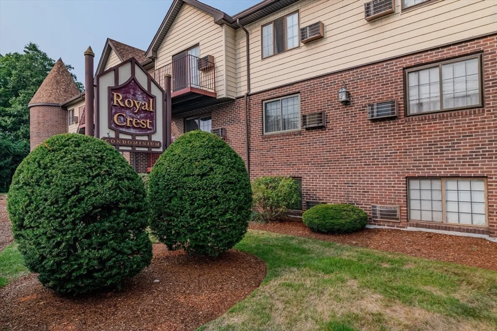
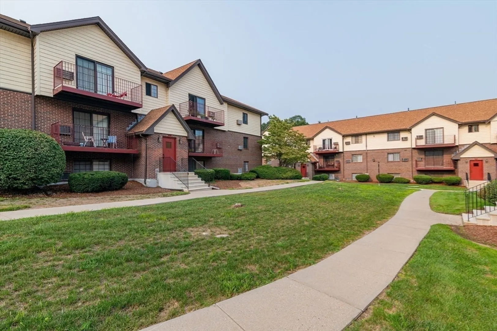
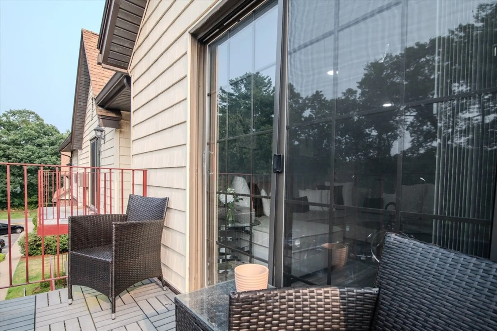
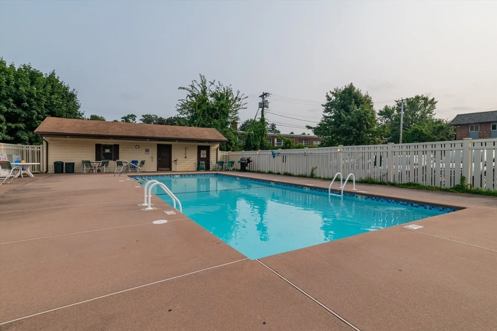
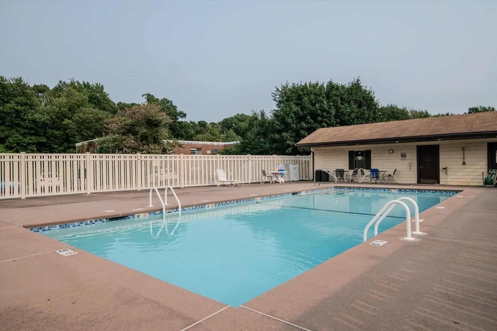
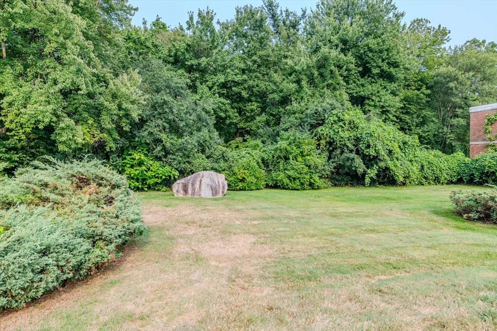
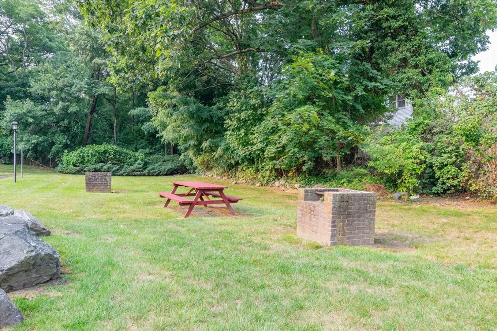
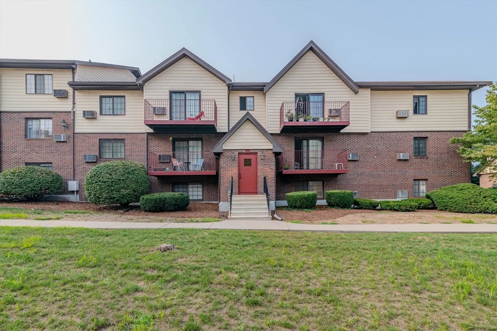
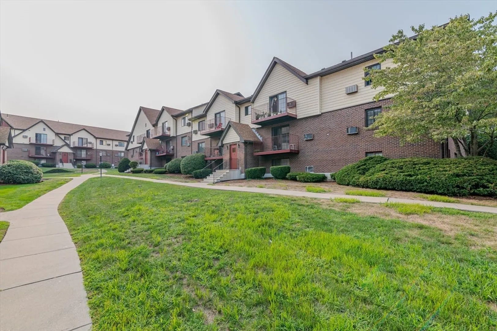
Discover your dream home at 3 Royal Crest Drive, Unit 10D! This exquisite top-floor condo exudes elegance and comfort, featuring fresh pastel hues, luxury vinyl flooring, and brand-new Bluetooth recessed lighting throughout. The luminous living room extends to a generous balcony offering serene views, while the gourmet kitchen dazzles with granite countertops, solid wood cabinetry, and stainless steel appliances. An inviting dining area seamlessly adjoins the kitchen—perfect for entertaining guests. The spacious bedroom bathes in natural light and boasts a sizable walk-in closet. The updated bathroom impresses with built-in Bluetooth speakers, stunning tile work, and a full-size tub adorned with chic subway and mosaic accents. Nestled in a professionally managed community, enjoy amenities like an in-ground pool, picnic spots with grilling stations, and tranquil woodland surroundings. Ideally situated near the expressway, shopping, and popular restaurants. Luxury and convenience.
-
Highlights
- Cooling: Wall Unit(s)
- HOA Fee: $358
- Property Class: Residential
- Total Rooms: 3
- Year Built: 1971
- Heating: Electric Baseboard
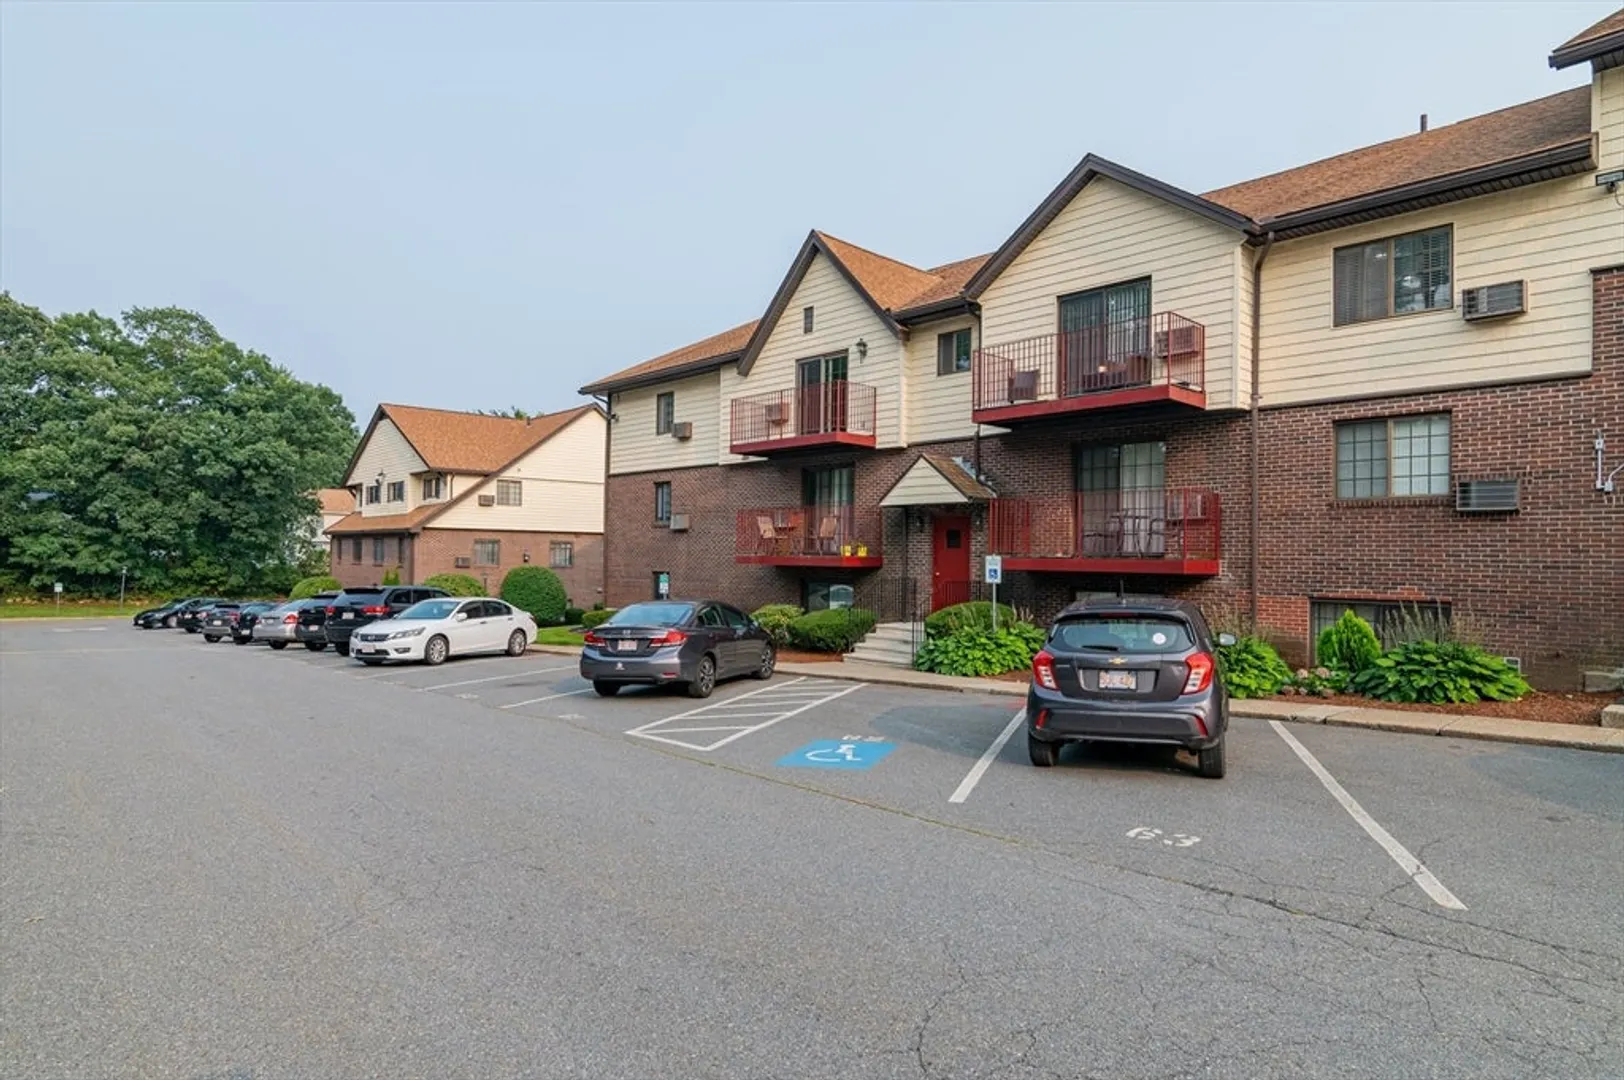
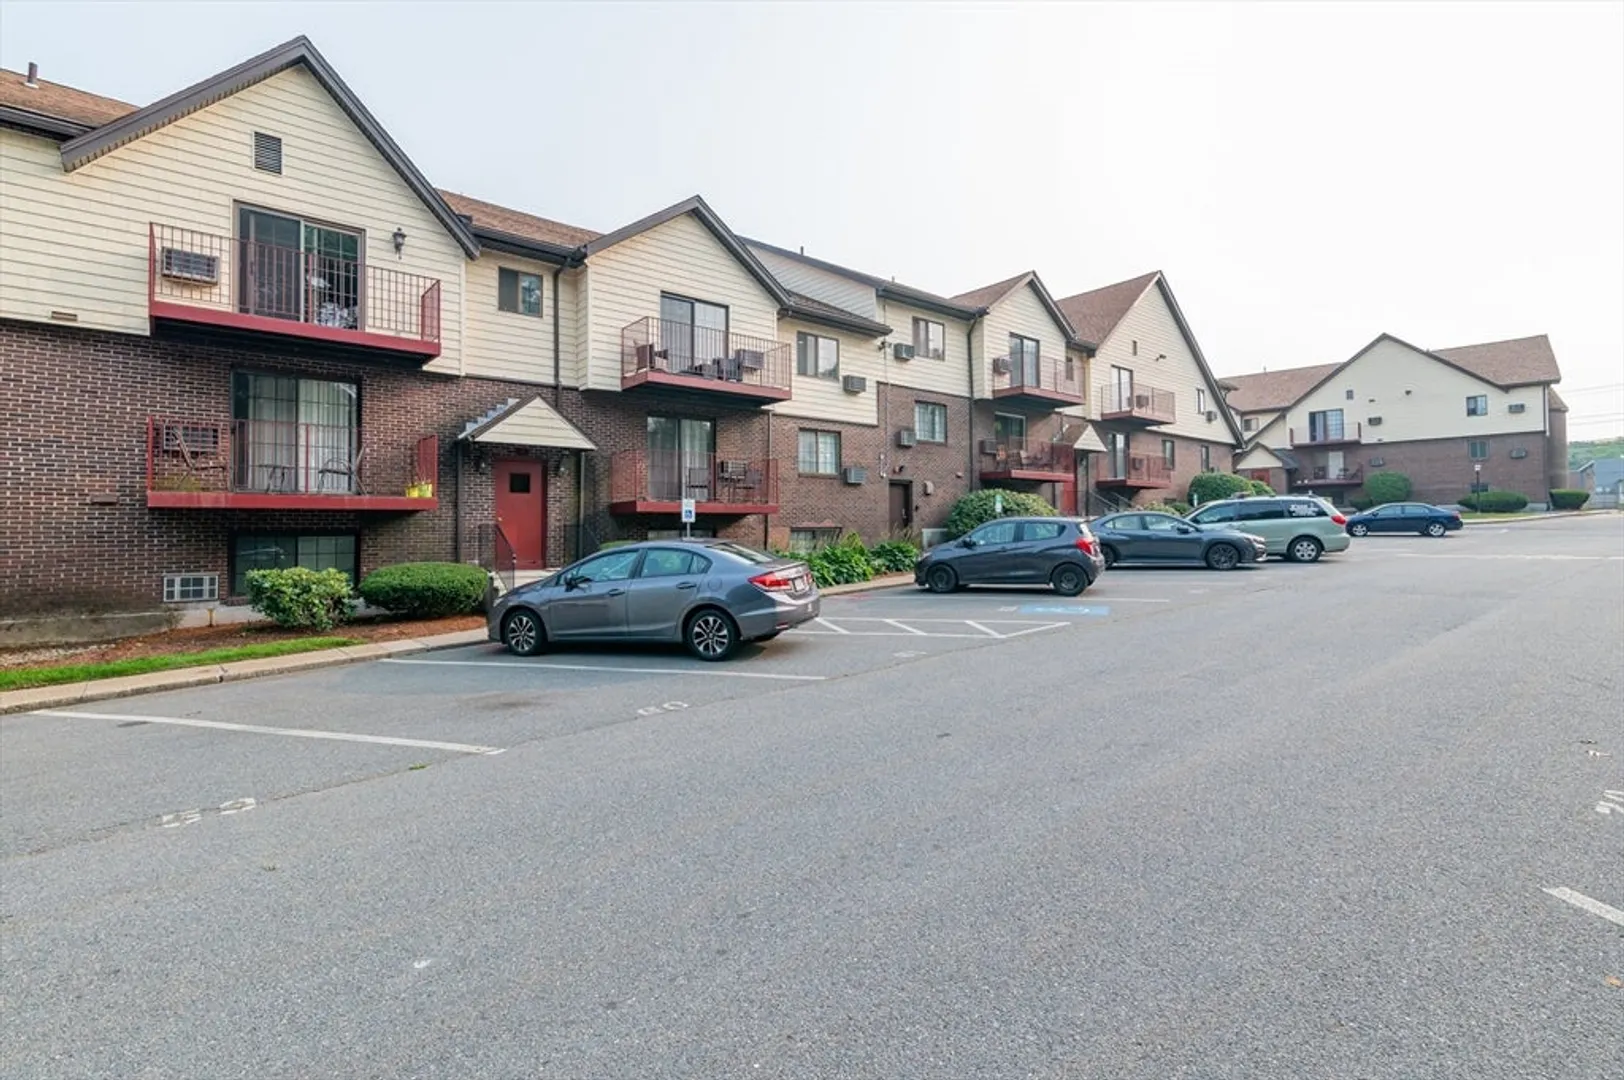
- Parking Spots: 1
- Property Type: Condominium
- Unit Number: 10d
- Status: Closed
-
Additional Details
- Basement: N
- Exterior Features: Balcony, Professional Landscaping
- Pets Allowed: Yes w/ Restrictions
- Total Number of Units: 95
- Year Built Source: Public Records
- Construction: Frame
- Flooring: Tile, Vinyl
- Roof: Shingle
- Year Built Details: Actual
- Zoning: A
-
Amenities
- Community Features: Public Transportation, Shopping, Pool, Park, Highway Access, Public School
- Pool Features: Association, In Ground
- Parking Features: Assigned
-
Utilities
- Electric: Circuit Breakers
- Water Source: Public
- Sewer: Public Sewer
-
Fees / Taxes
- Assessed Value: $255,900
- HOA Fee Frequency: Monthly
- Tax Year: 2024
- Compensation Based On: Compensation Offered but Not in MLS
- HOA Fee Includes: Water, Sewer, Insurance, Maintenance Structure, Road Maintenance, Maintenance Grounds, Snow Removal
- Taxes: $2,930
Similar Listings
Sold
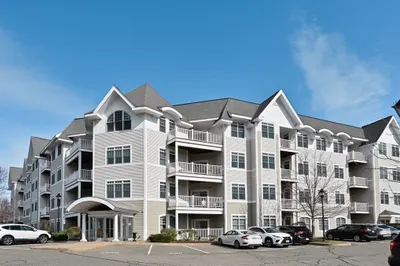
22 Photos
Sold
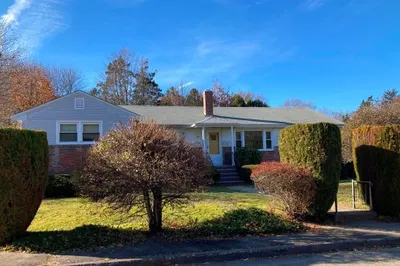
16 Photos
Sold
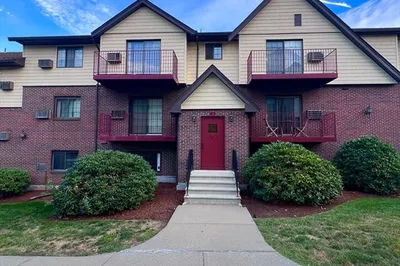
16 Photos
Sold
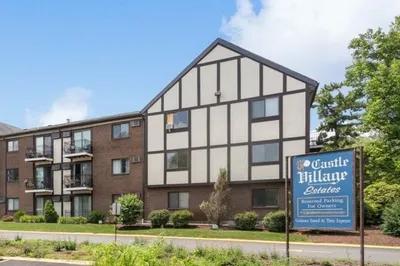
23 Photos
Content © 2026 MLS Property Information Network, Inc. The information in this listing was gathered from third party resources including the seller and public records.
Listing information provided courtesy of HomeSmart Professionals Real Estate.
MLS Property Information Network, Inc. and its subscribers disclaim any and all representations or warranties as to the accuracy of this information.
